

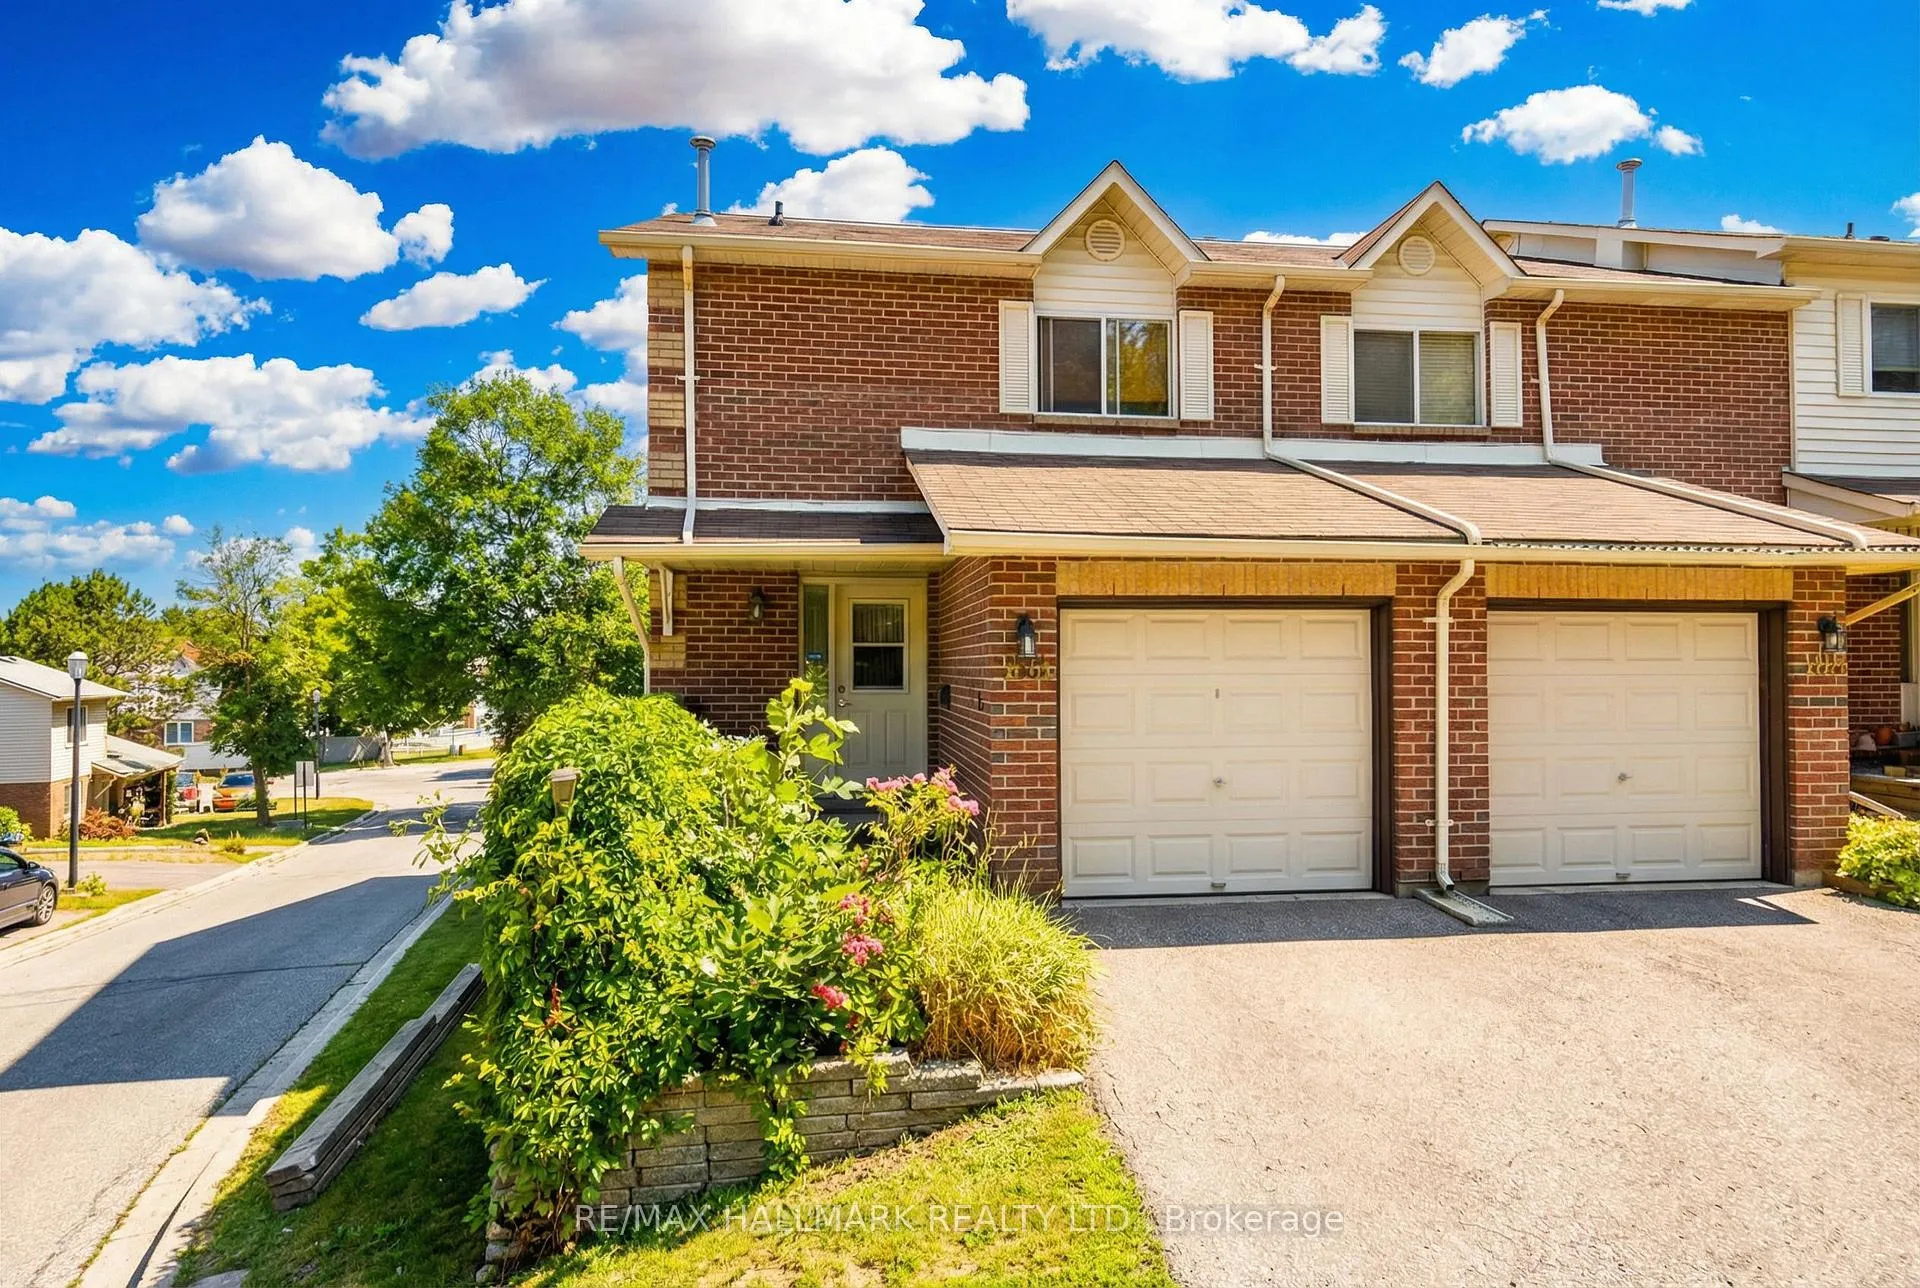
Unit 16, 595 Gibney Crescent
Unit 16, 595 Gibney Crescent
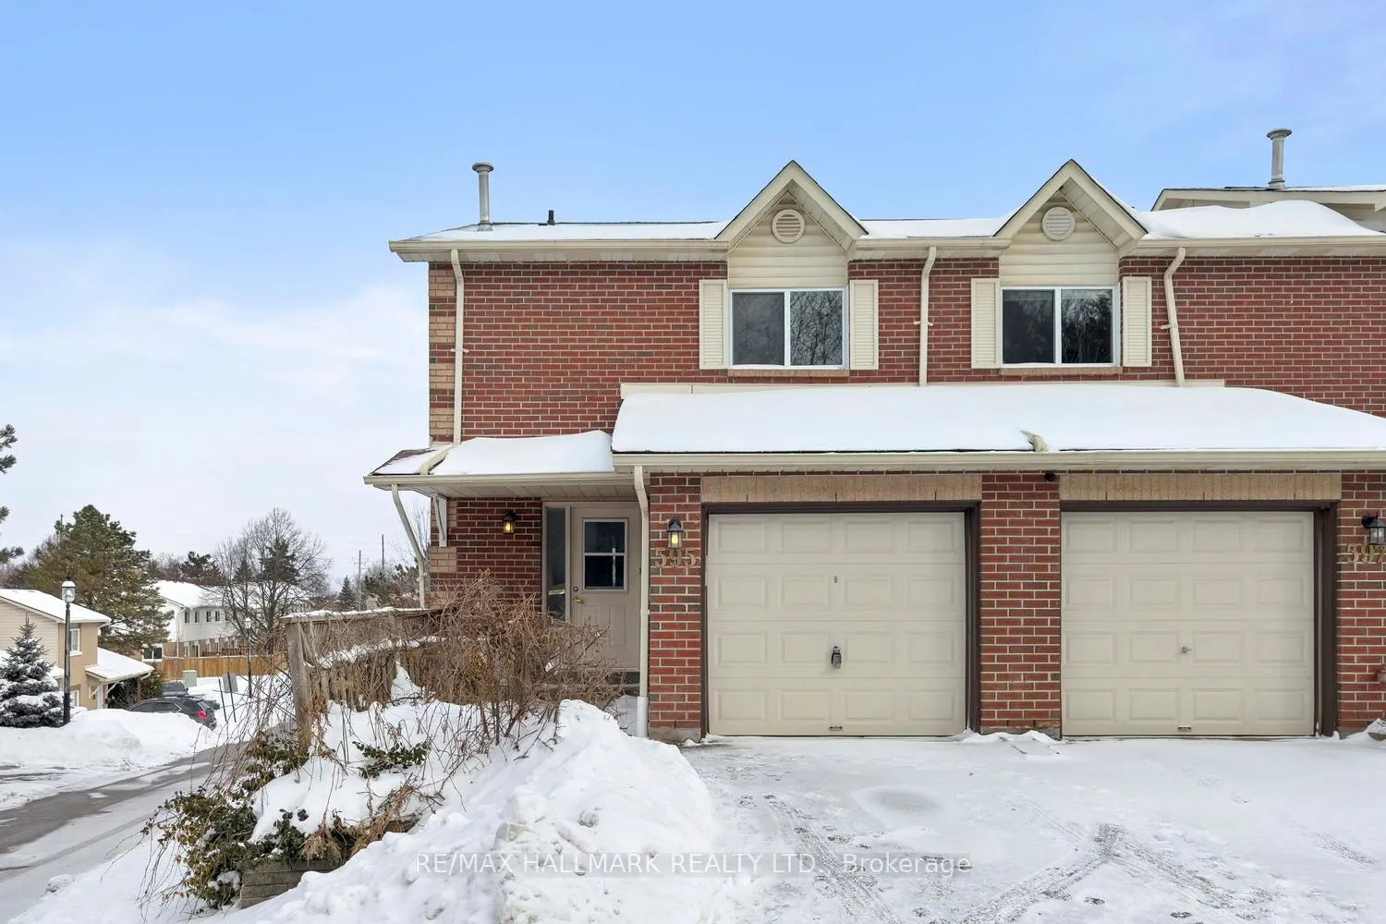
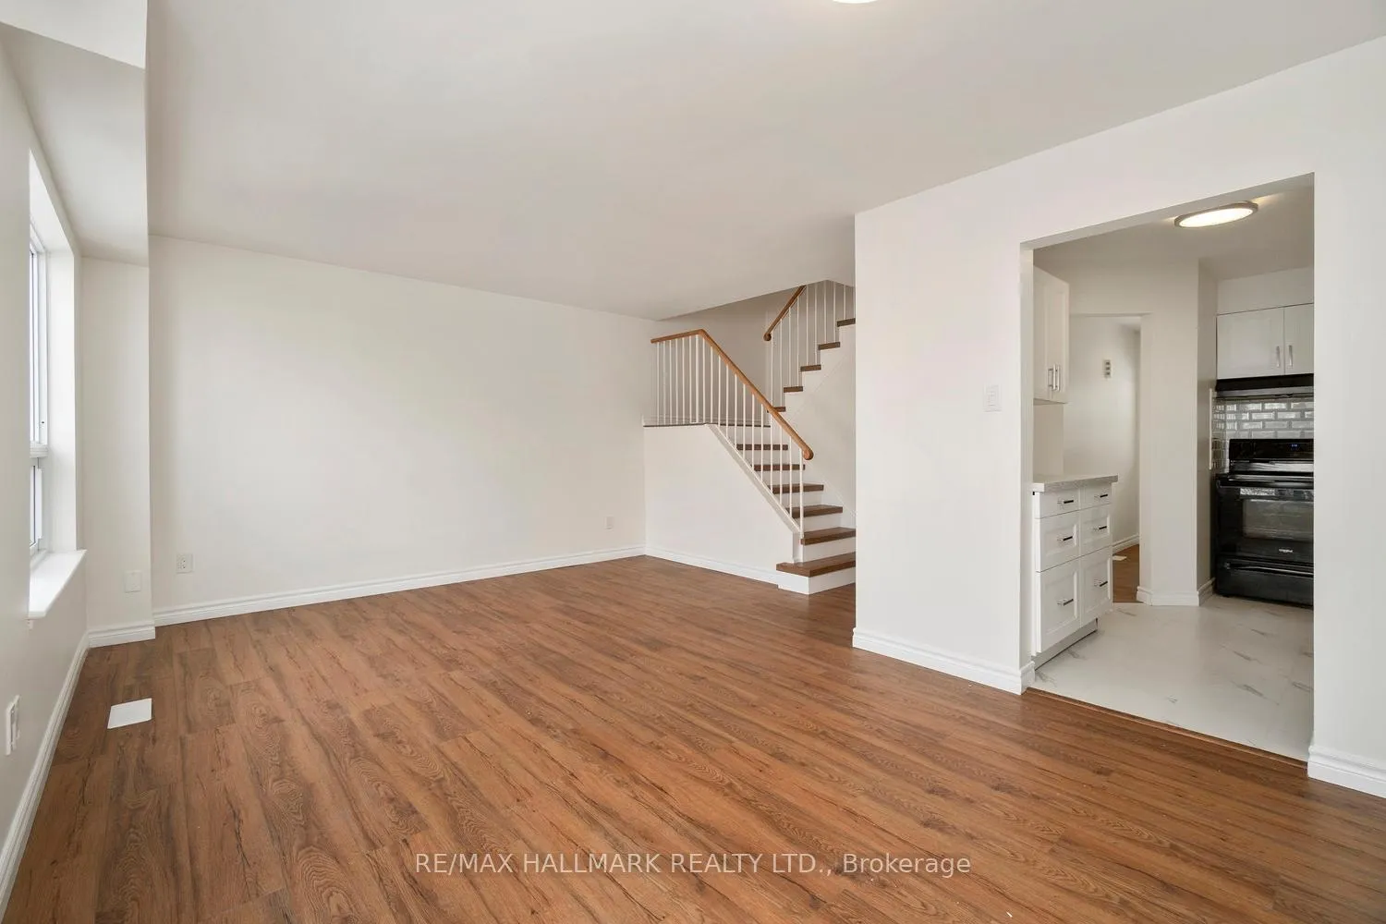
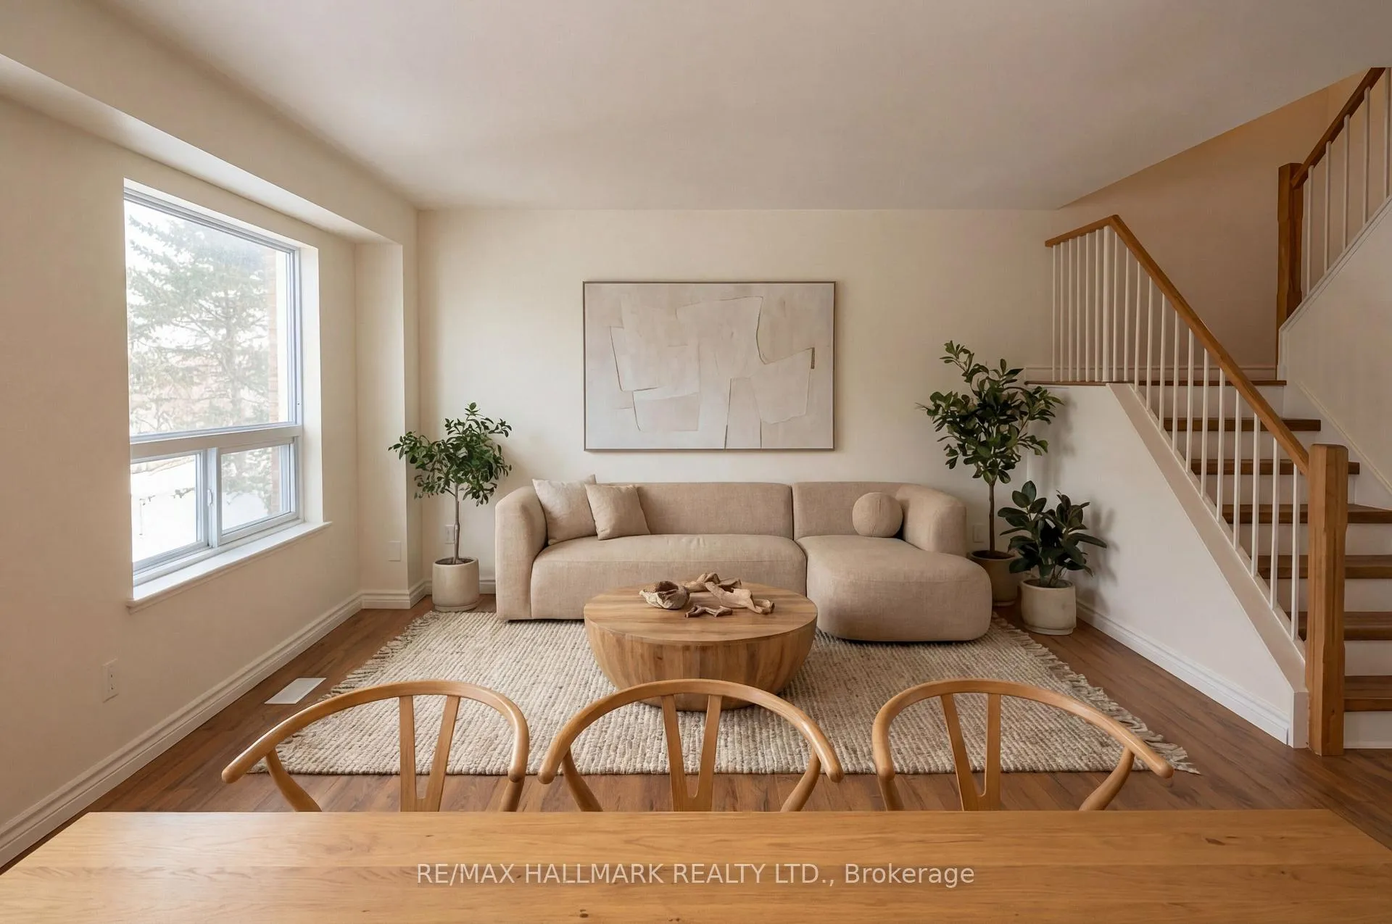
 See all 31 photos
Property history
Facts and features
- BasementWalk-out
- ExposureEast west
- LaundryIn-suite
- LockerNone
- Central air
The homeCondo Townhouse, 2-storey, 1,000–1,199 sq ft
- Type: Condo Townhouse
- Style: 2-storey
- Living space: 1,000–1,199 sq ft
- Basement: Finished with walk-out
- Exposure: East West
InsideTile, Broadloom, In-suite laundry, Water heater
- Flooring: Tile, Broadloom
- Laundry: In-suite laundry
- Features: Water heater
- Rooms above ground: 6
- Rooms in the basement: 1
- Bedrooms: 3
- Bathrooms: 2
- Kitchens: 1
OutsideBrick, Open
- Exterior: Brick
- Balcony: Open
Parking and locker2 Parking (1 garage + 1 drive), Attached, Exclusive
- Spaces: 2 Parking (1 garage + 1 drive)
- Garage: Attached
- Parking type: Exclusive
- Locker: None
BuildingMulock Village Townhomes, Storeys 2, Units 104
- Name: Mulock Village Townhomes
- Storeys: 2
- Units: 104
- Registered: 1987
- Condo corporation: 822
- Pets: Allowed
Heating, water and powerForced air, gas, Central air
- Heating: Forced air, gas
- Cooling: Central air
Costs and taxesTaxes $2,863 a year, Condo fee $297 a month, Common elements included, building insurance included, parking included
- Taxes, 2025: $2,863 a year
- Condo fee: $297 a month
- Fee includes: Common elements included, building insurance included, parking included
- HST: HST included in the price
Included in the saleAs per schedule c - " as is", As per schedule c- " as is"
- Included: As per schedule c - " as is"
- Not included: As per schedule c- " as is"
Listing detailsN12716506, Sold, Jan 21, 2026
- MLS® number: N12716506
- Status: Sold
- Listed on: Jan 21, 2026
- Days on market: 55
- Updated: Mar 17, 2026
- Possession: Immediate
- Occupied by: Vacant
- Listing brokerage: RE/MAX HALLMARK REALTY LTD.
About this home
Unit 16, 595 Gibney Crescent, Newmarket (Summerhill Estates), ON L3X 1Y3
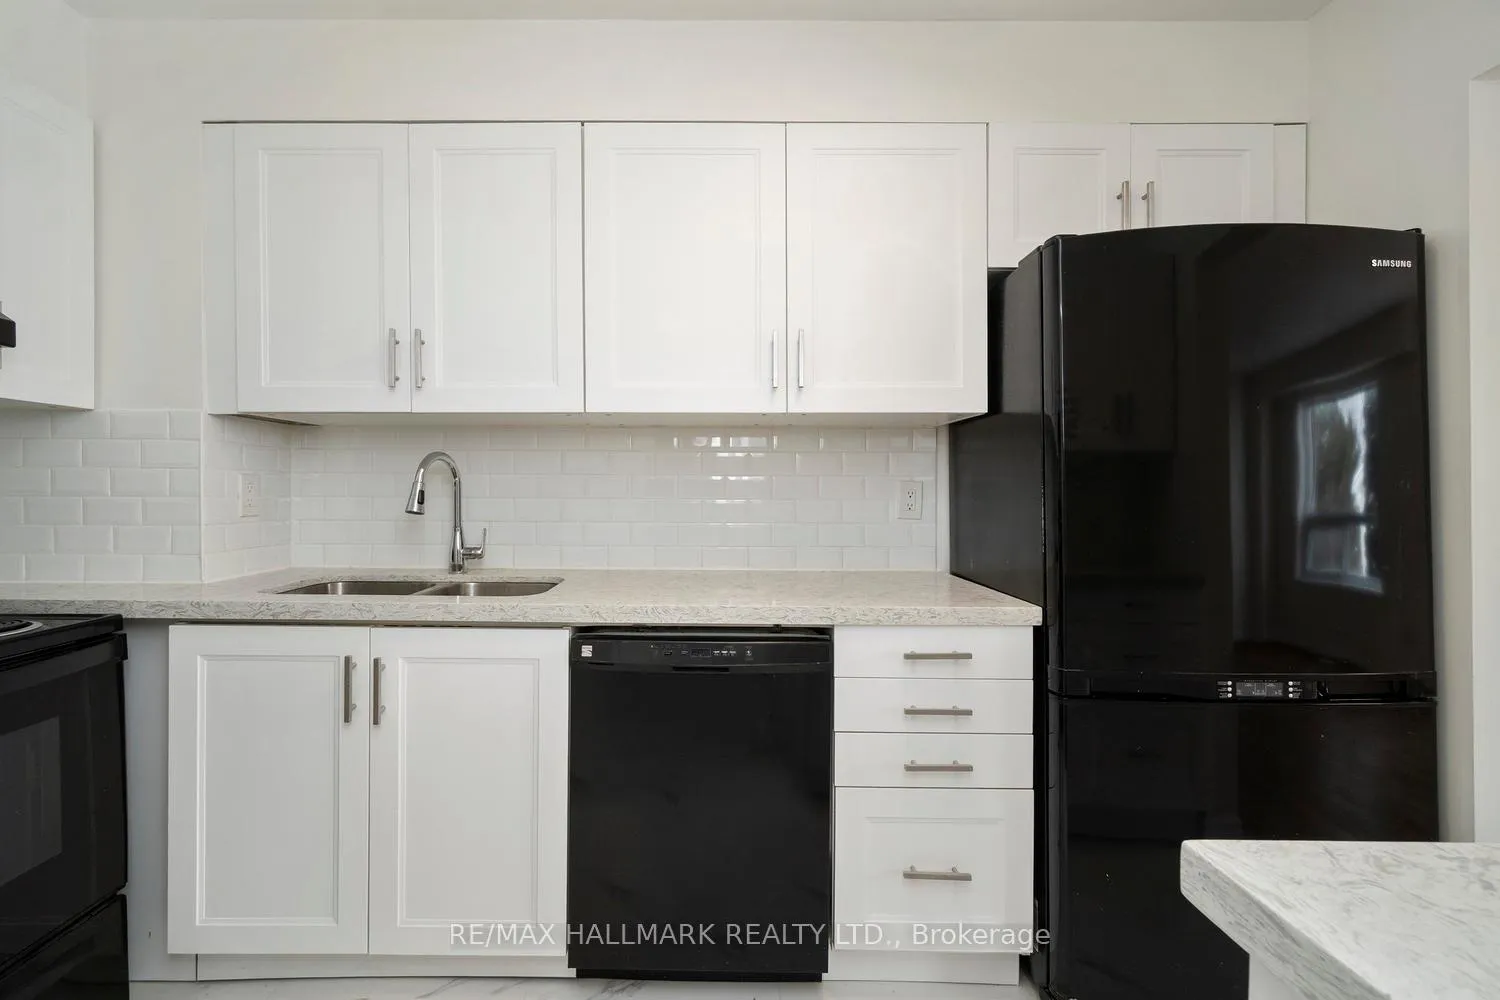
Turn the key and step into your perfect first home-move-in ready with nothing to do but unpack and enjoy. This beautifully updated residence features a stunning kitchen complete with elegant stone countertops and a stylish backsplash, ideal for everyday living and entertaining alike. Brand-new, gleaming laminate flooring flows seamlessly throughout the main living and bedroom areas, adding a fresh, modern feel.The home offers three generously sized bedrooms with abundant closet space, including a walk-in closet in the primary bedroom. The open-concept living area is bathed in natural light from large windows overlooking the backyard, creating a warm and inviting atmosphere. Downstairs, the fully above-grade family room with walk-out provides exceptional additional living space-perfect for a growing family. A convenient three-piece bathroom in the basement makes this area ideal for guests, in-laws, a home office, or a cozy retreat. Enjoy the ease of condo townhouse living, where exterior maintenance is taken care of, giving you more time to focus on your busy lifestyle. All the mechanicals were replaced in 2025- new Furnace, CAC and Hot Water on Demand. Parking and storage are a breeze with an attached single-car garage and driveway parking-plenty of space for your car and bikes. Surrounded by nature, this home is perfectly situated in the heart of a green-focused community with parks at every turn. Upper Canada Mall is just minutes away, with easy access to the GO Train and Highway 400 for a smooth commute. Why feel cramped in the city when you can enjoy more space, fresh air, and a connection to nature-without sacrificing convenience? This is the starter home that makes jumping into the market feel effortless. What's holding you back?
Ask about this home
A HOMEH agent will answer your questions about this home.
Know more about Mulock Village Townhomes
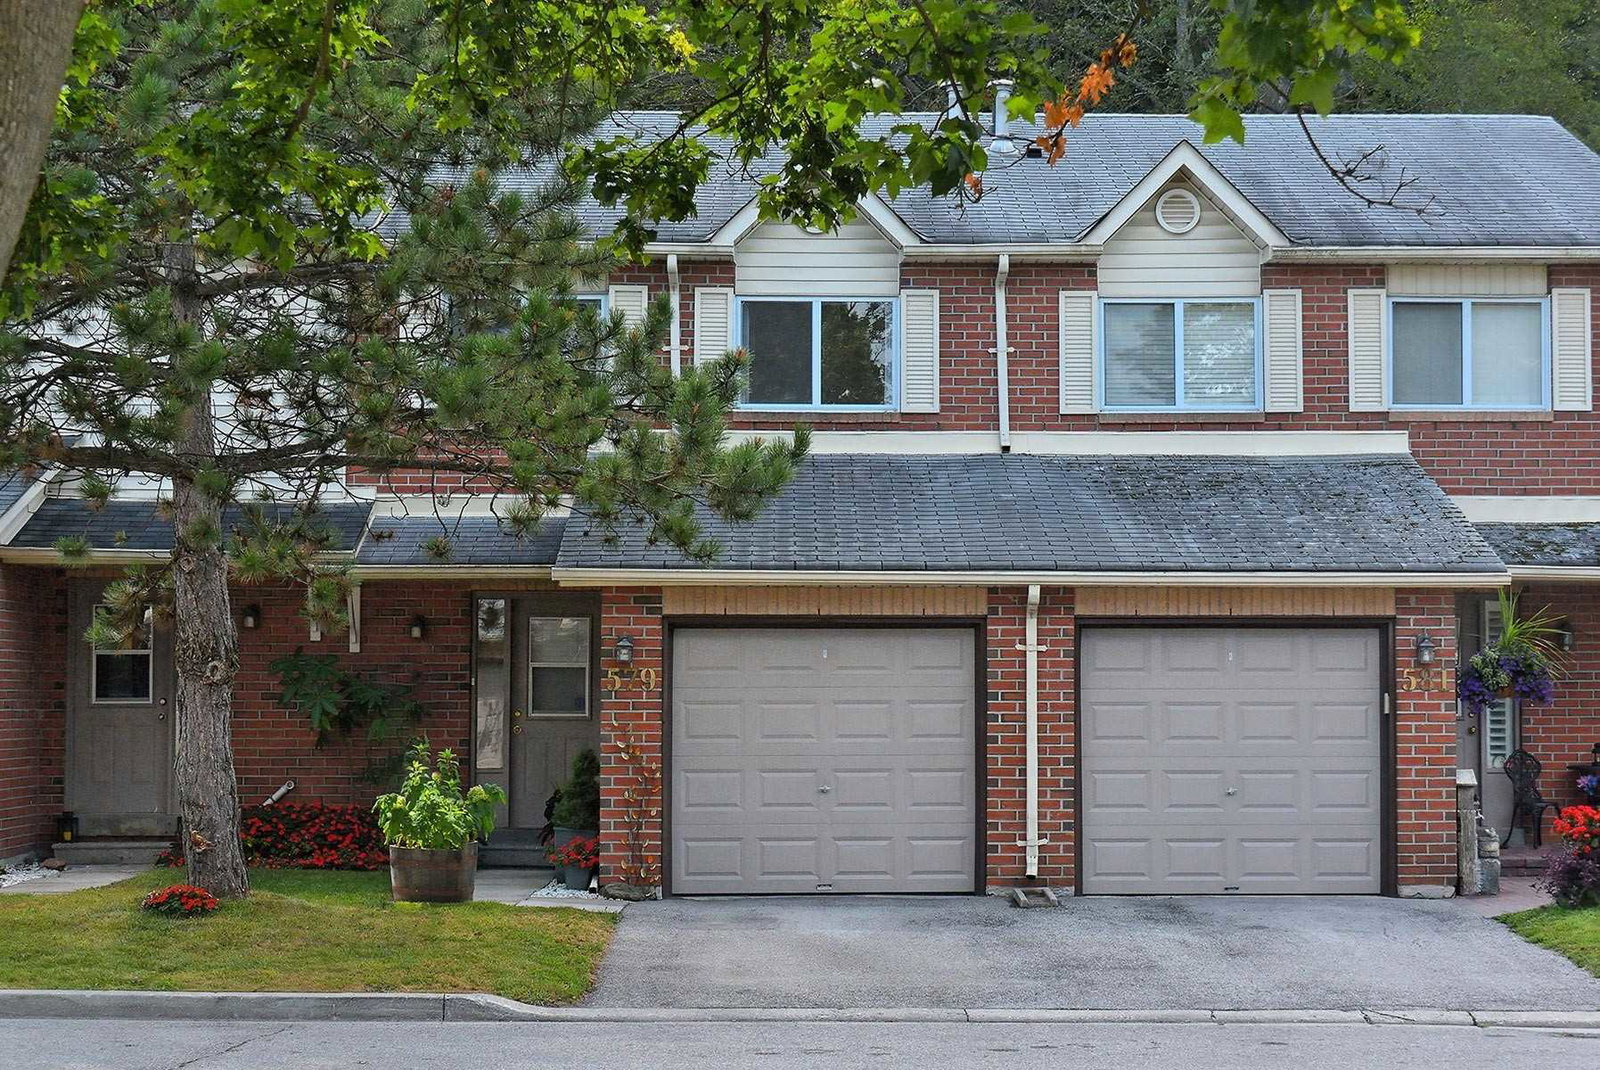
Condo building · 500-571 Needler Crescent
Mulock Village Townhomes is a 2-storey condo with 104 suites, built in 1987. No units are on the market here right now.
- 2storeys
- 104suites
- $564/sq ft
- 1987built
No similar units for sale in Mulock Village Townhomes right now.
Around this home
Daily convenience, out of 100, from the distances below
Schools nearby
School rating, out of 10.
Helpful calculators
Your HOMEH agent

"Priced 3% over the Hestimate. I would see it this week."