

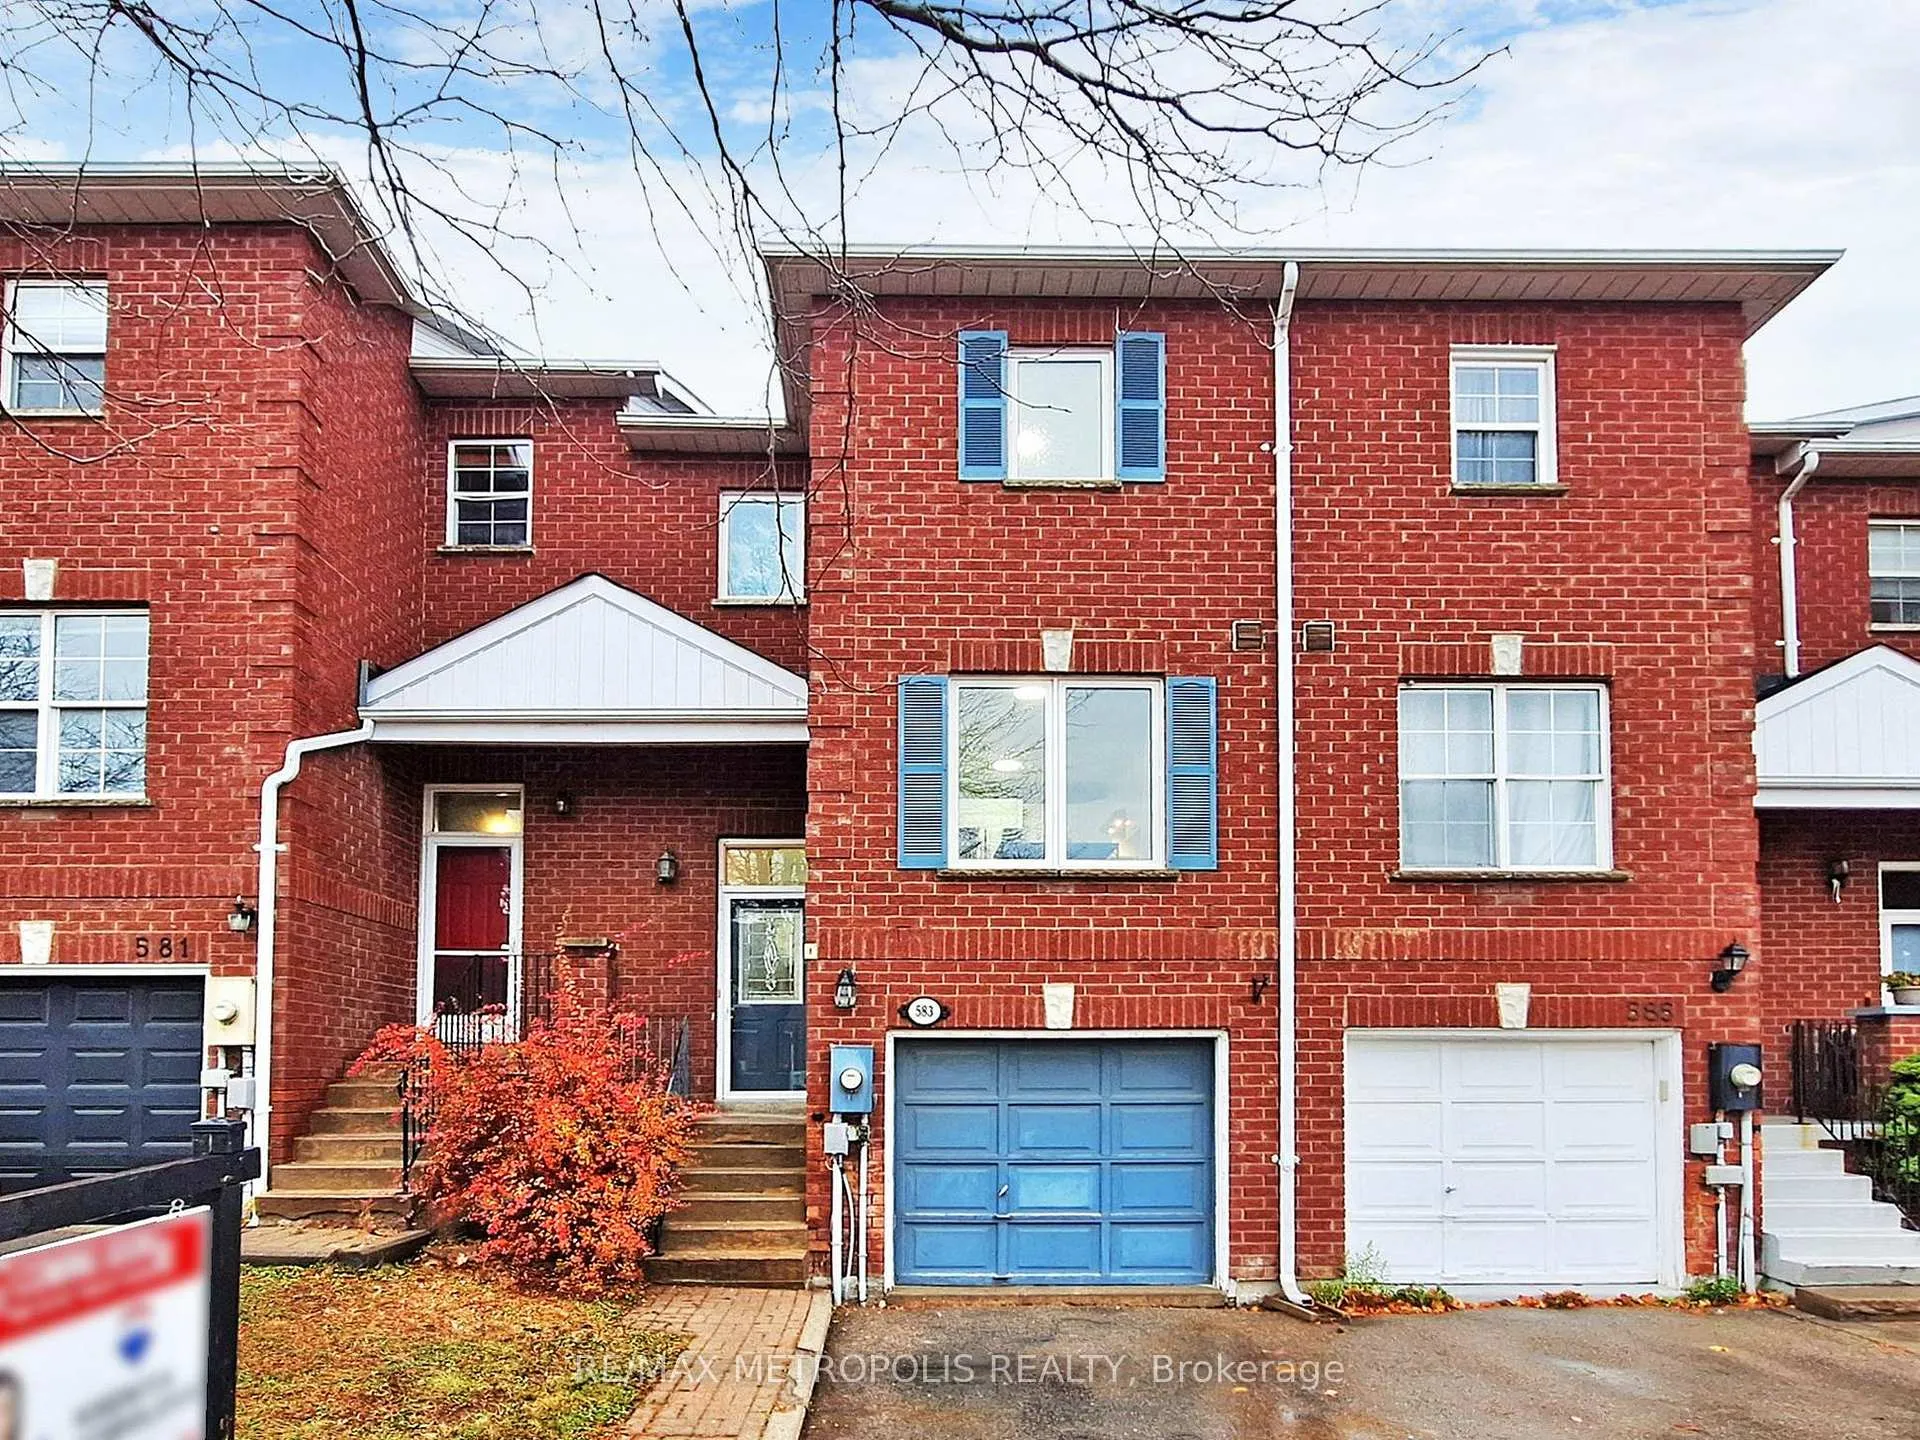
583 Bondi Avenue
Freehold Townhouse Sold
1/21583 Bondi Avenue
Freehold Townhouse Sold
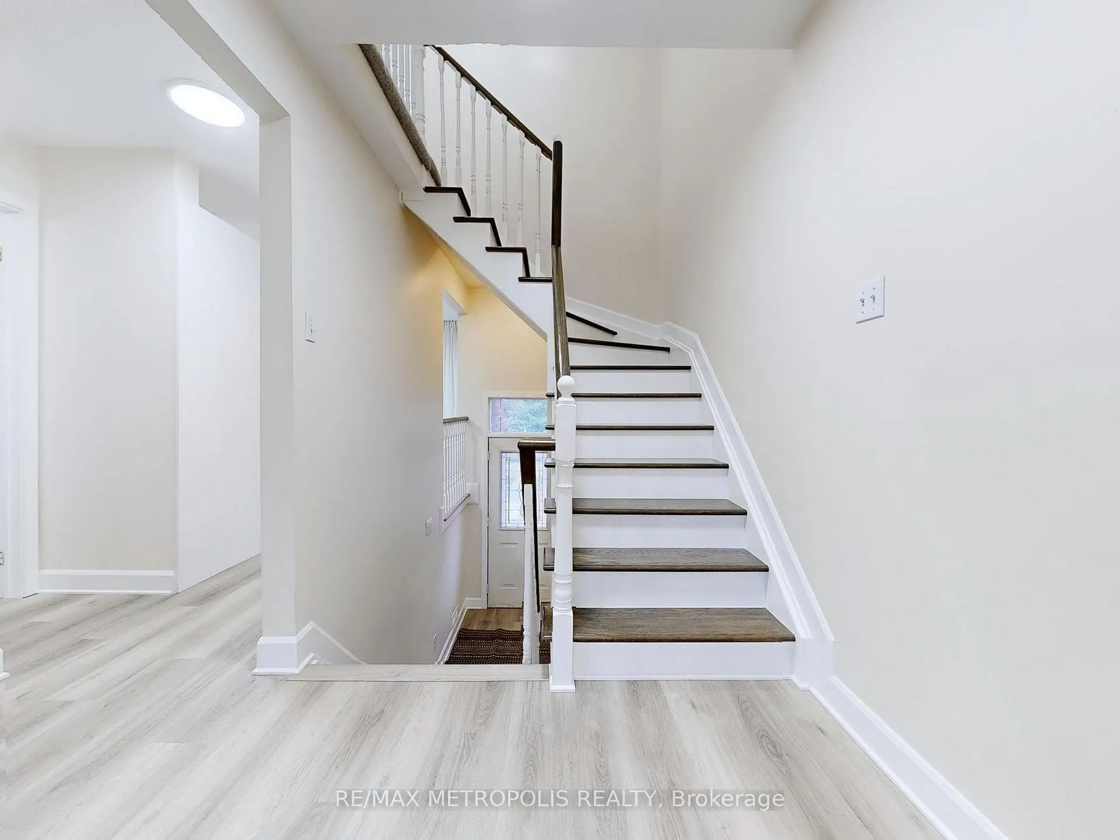
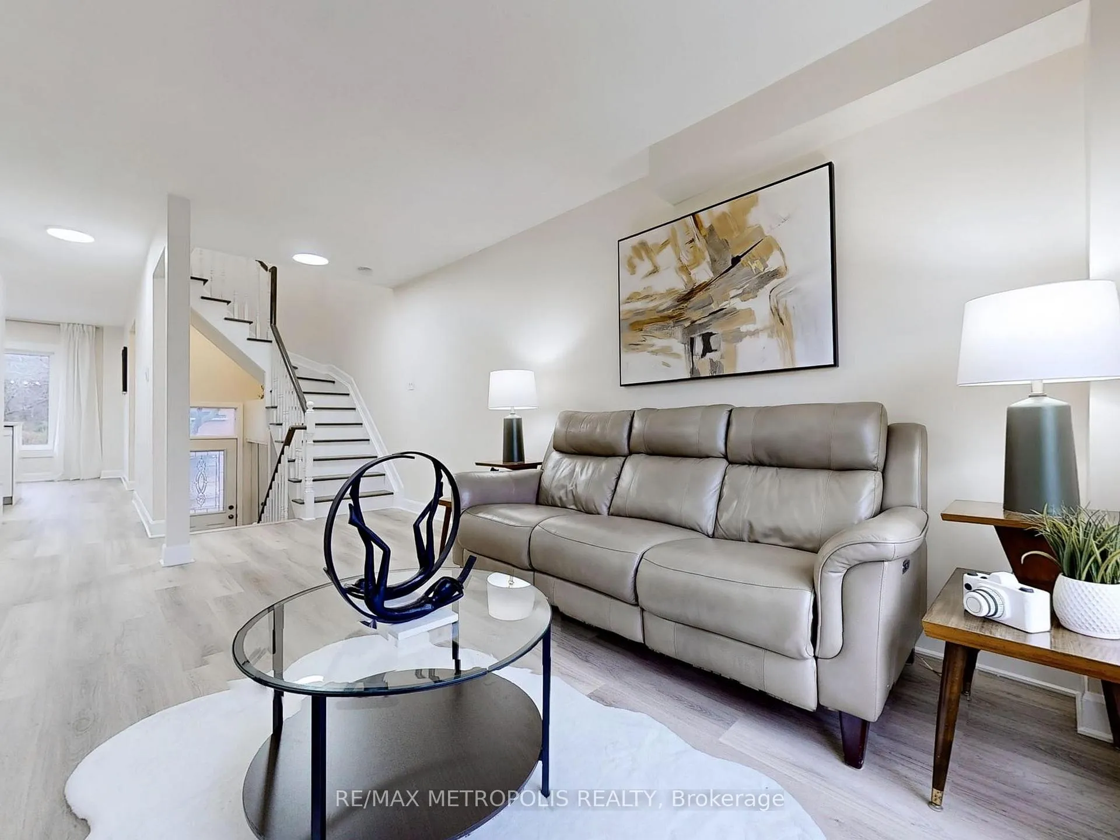
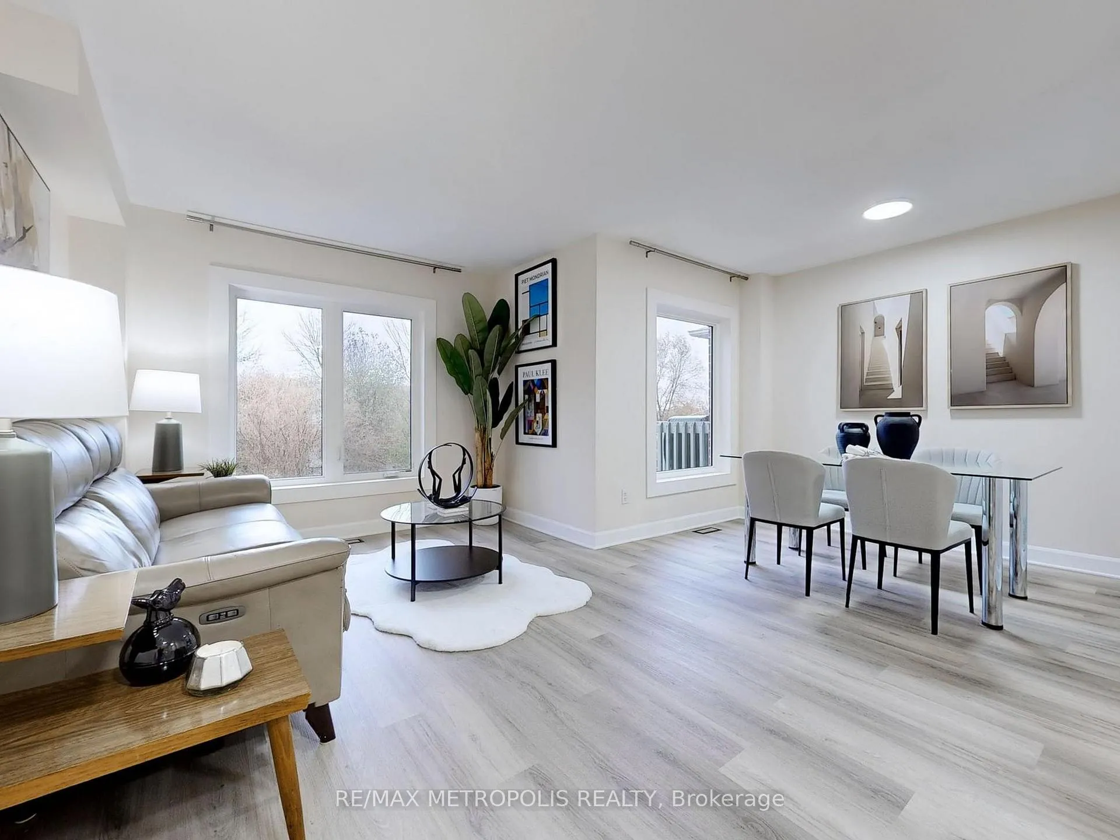
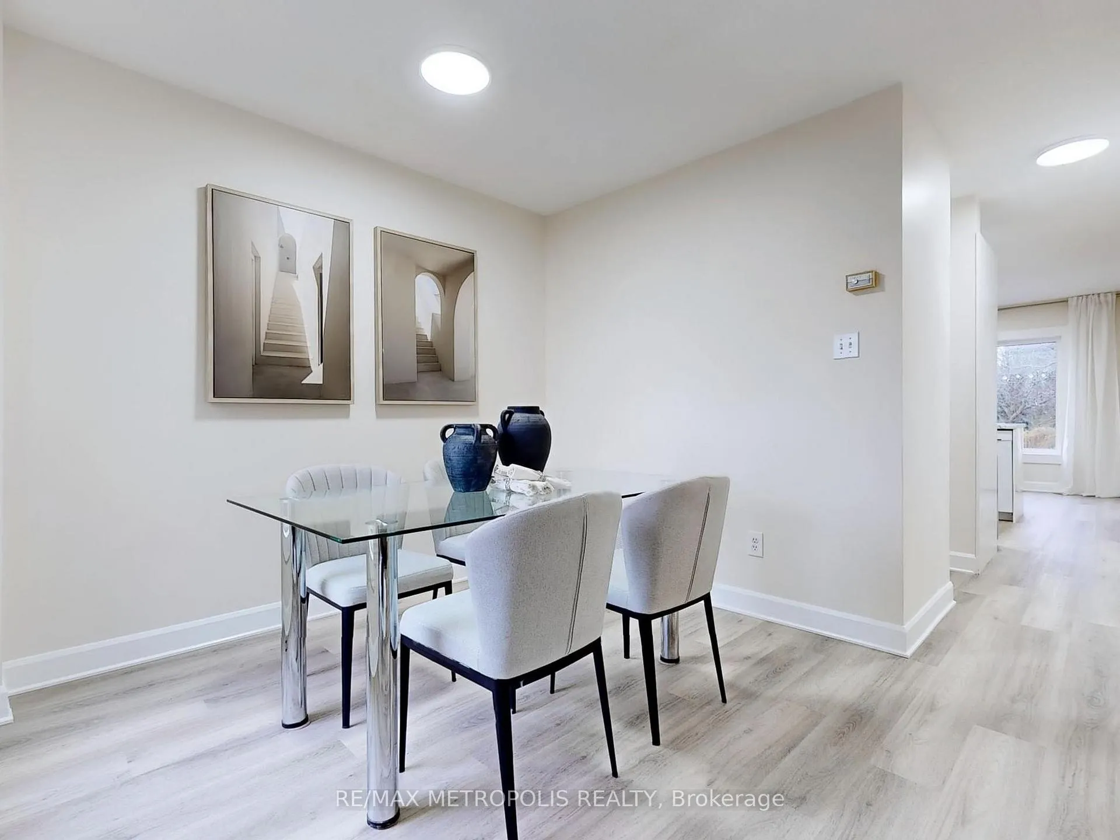 See all 21 photos
3 Bedrooms
2 Bathrooms
1 Garage
1.1K–1.5K sq.ft
18.01×88.25 ft
$3,801/yr
Property history
Facts and features
- BasementWalk-out
- Water, sewerMunicipal
- HeatingForced air
- CoolingCentral air
What stands out
- Central air
The homeFreehold Townhouse, 2-storey, 1,100–1,500 sq ft
- Type: Freehold Townhouse
- Style: 2-storey
- Living space: 1,100–1,500 sq ft
- Basement: Finished with walk-out
InsideOther, Rooms above ground 9, Rooms in the basement 1
- Features: Other
- Rooms above ground: 9
- Rooms in the basement: 1
- Bedrooms: 3
- Bathrooms: 2
- Kitchens: 1
Outside and lotBrick, Asphalt shingle, Concrete
Outside
- Exterior: Brick
- Roof: Asphalt shingle
- Foundation: Concrete
- Size: 18.01 × 88.25 ft
Parking1 Garage, Attached, Private
- Spaces: 1 Garage
- Garage: Attached
- Driveway: Private
Heating, water and powerForced air, gas, Central air, Municipal water
- Heating: Forced air, gas
- Cooling: Central air
- Water: Municipal water
- Sewer: Municipal sewer
- Natural gas: Available
- Hydro: Available
- Cable: Available
- Telephone: Available
Costs and taxesTaxes $3,801 a year, HST included in the price, Hot water tank.
- Taxes, 2024: $3,801 a year
- HST: HST included in the price
- Rental items: Hot water tank.
Included in the saleAll electronic light fixtures, curtain rods., Curtains.
- Included: All electronic light fixtures, curtain rods.
- Not included: Curtains.
NearbyClear view, fenced yard, greenbelt/conservation, park, public transit, rec./commun.centre
- Close to: Clear view, fenced yard, greenbelt/conservation, park, public transit, rec./commun.centre
Listing detailsN10433885, Sold, Nov 21, 2024
- MLS® number: N10433885
- Status: Sold
- Listed on: Nov 21, 2024
- Days on market: 10
- Updated: Dec 1, 2024
- Possession: 2024-12-09 / December 9, 2024
- Occupied by: Owner
- Listing brokerage: RE/MAX METROPOLIS REALTY
About this home
583 Bondi Avenue, Newmarket (Gorham-College Manor), ON L3Y 8R7
OtherClear ViewFenced YardGreenbelt/ConservationParkPublic Transit
Looking to elevate your living? This move-in ready home is what you are looking for. With tasteful upgrades throughout, functional layout, breathtaking views of ravine lot, this home will suit any lifestyle. Situated in prime location, just minutes to Hwy 404, shopping plazas, walking distance to Magna Centre. Be part of peaceful and friendly neighbourhood!
Read more
Ask about this home
A HOMEH agent will answer your questions about this home.
Ask a question
Thinking of selling your home?See what your home is worth today.
Around this home
Bayview Ave/Mulock Dr
Errands
Parks
Schools
Daily convenience, out of 100, from the distances below
ParkWesley Brooks Memorial Conservation Area · 3 within 1 km11 min walk649 m
GroceryMulock Kitchen Food Fair17 min walk1.0 km
SchoolPickering College5 min walk310 m
PharmacyShoppers Drug Mart5 min walk326 m
Cafés & food241 Pizza · 4 within 1 km6 min walk339 m
Gym & rec centreMagna Centre14 min walk883 m
LibraryNewmarket Public Library20 min walk1.3 km
HospitalSouthlake Regional Health Centre29 min walk1.8 km
WalkDriveStraight-line distance, open map data
Grocery1.0 km
Park0.6 km
Coffee0.3 km
Dining1.0 km
Gym1.1 km
Hospital1.8 km
Schools nearby
School rating, out of 10.
Pickering Collegeelementary · Private · 0.3 km
—
Country Garden Montessori Academyelementary · Private · 0.7 km
—
Bogart Public Schoolelementary · Public · 1.1 km
7.3/10Good
Contact agent
Helpful calculators
Mortgage
Affordability
Closing costs
Land transfer tax
Property tax
Down payment
CMHC insurance
Stress test
Cashback Rebate
Your HOMEH agent

KimHOMEH agent · Newmarket
"I would see it this week."
Ask Kim