

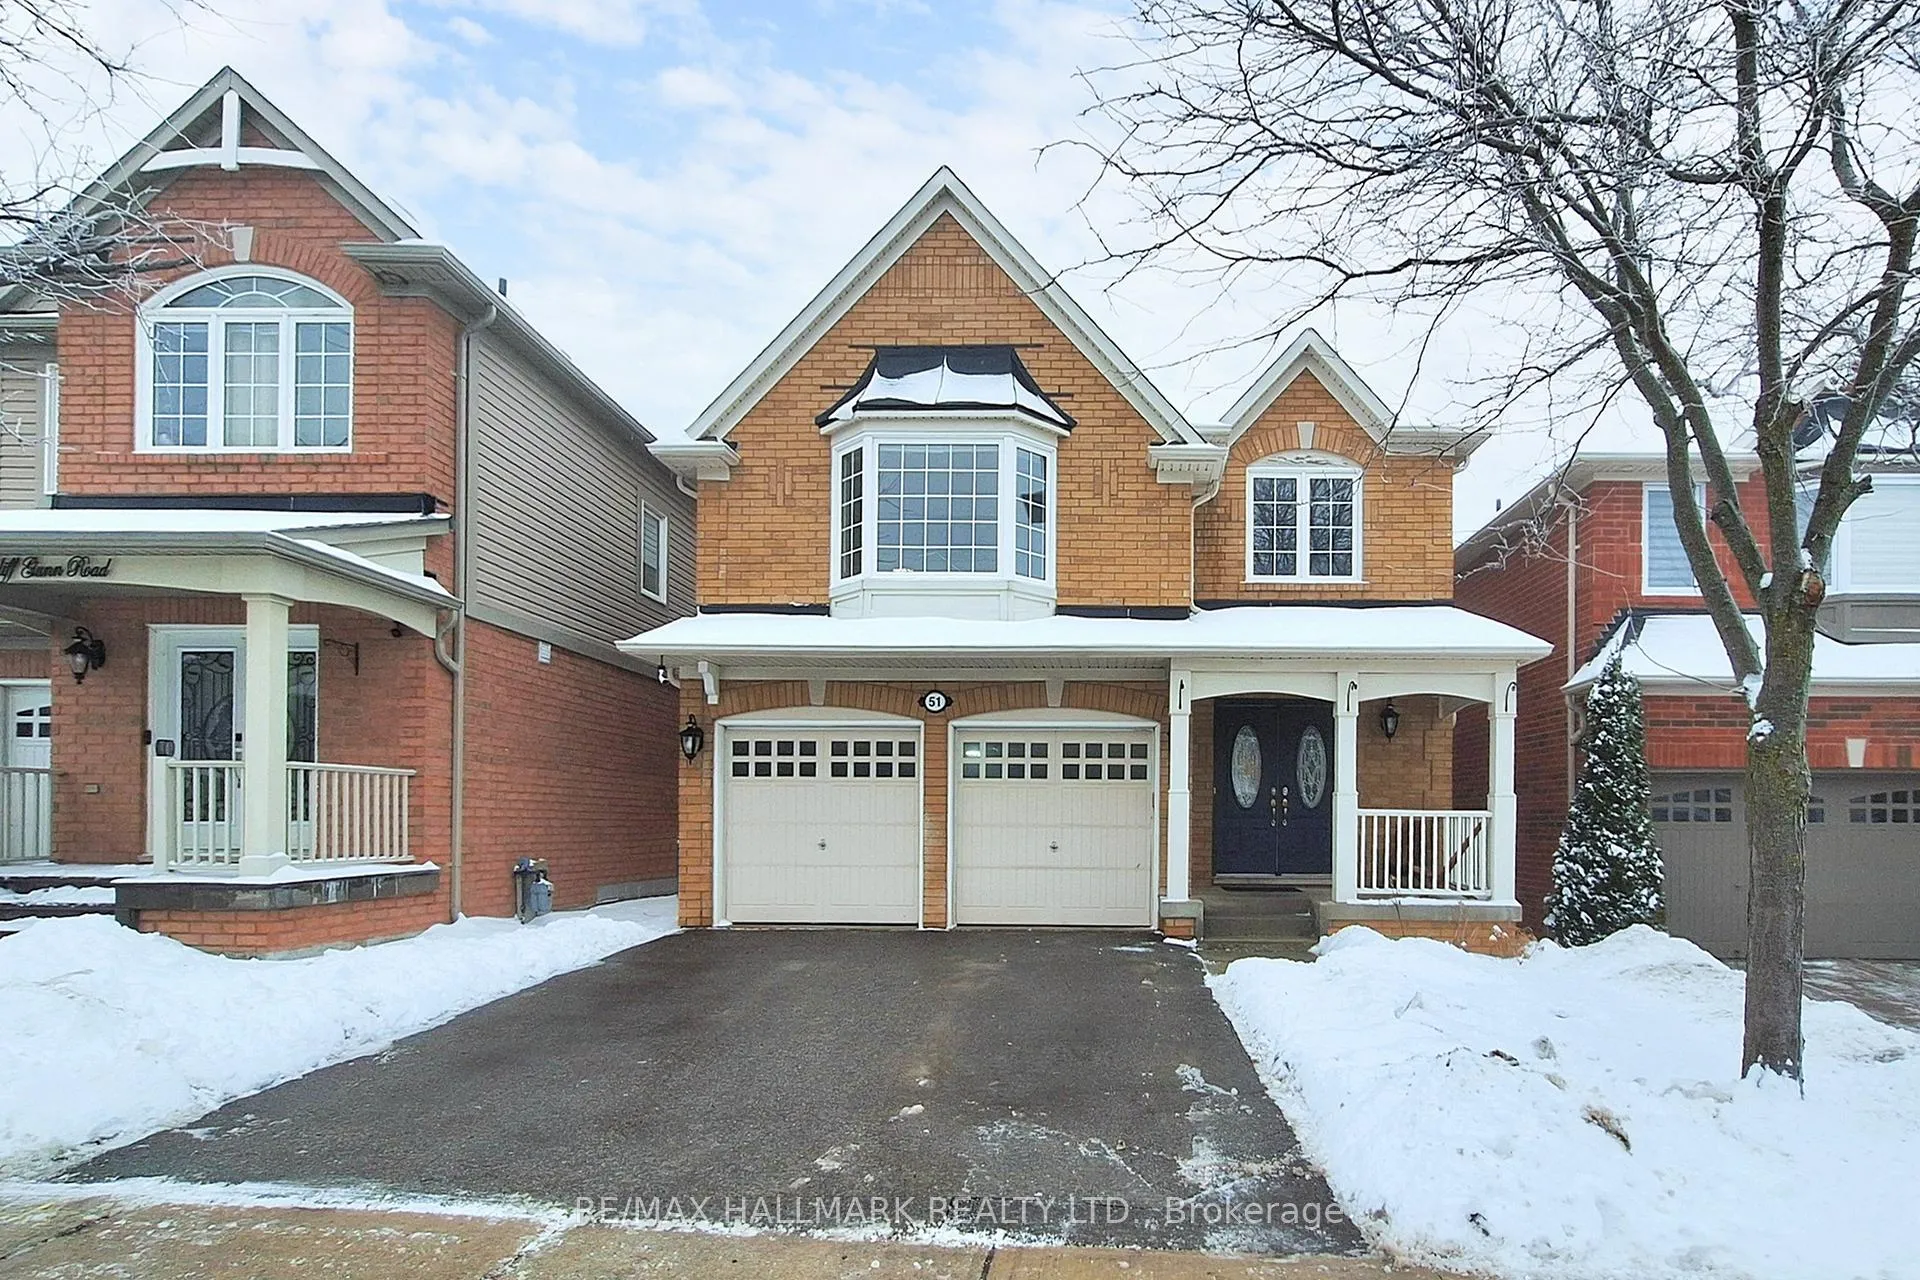
51 Cliff Gunn Road
51 Cliff Gunn Road
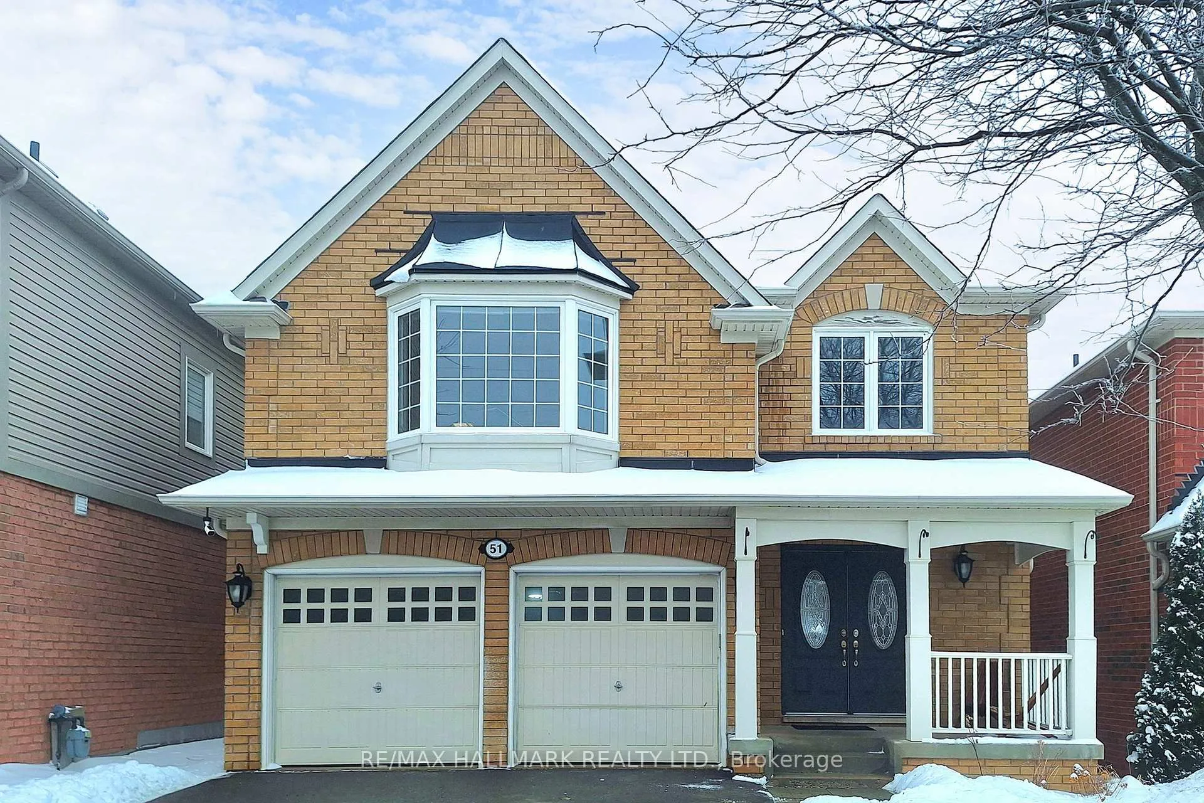
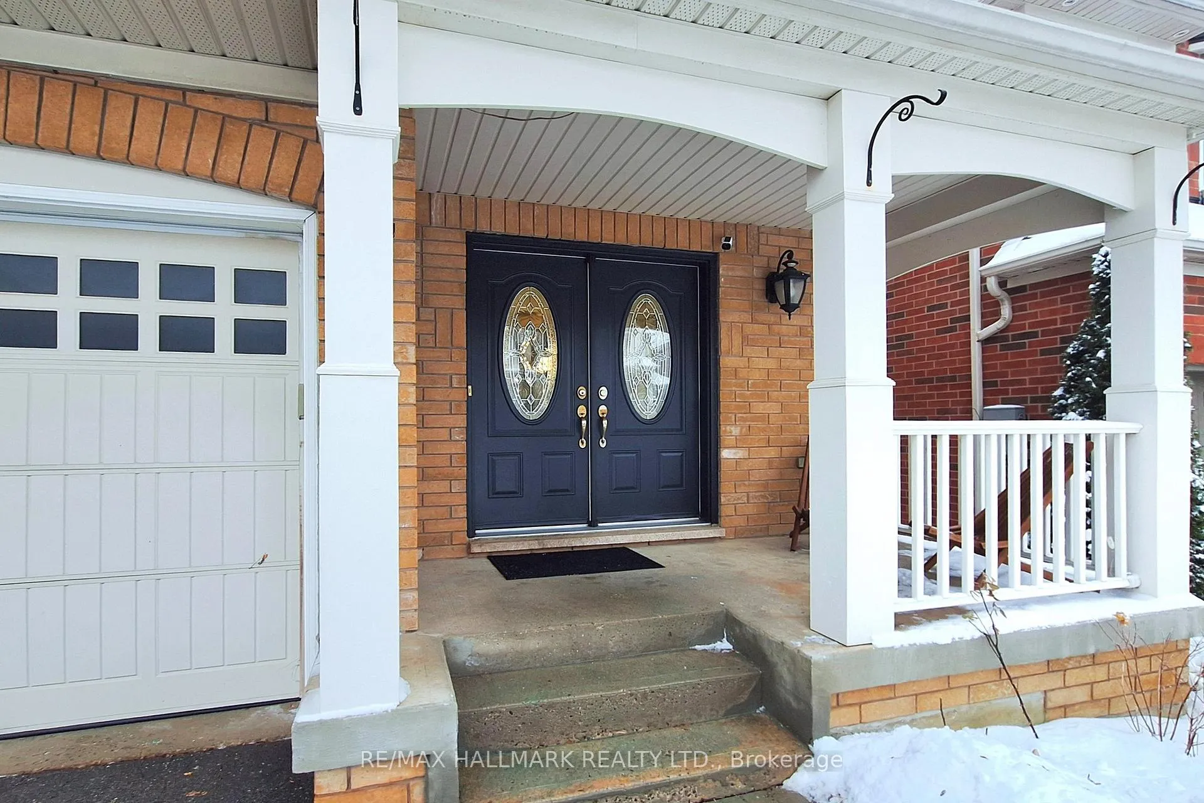
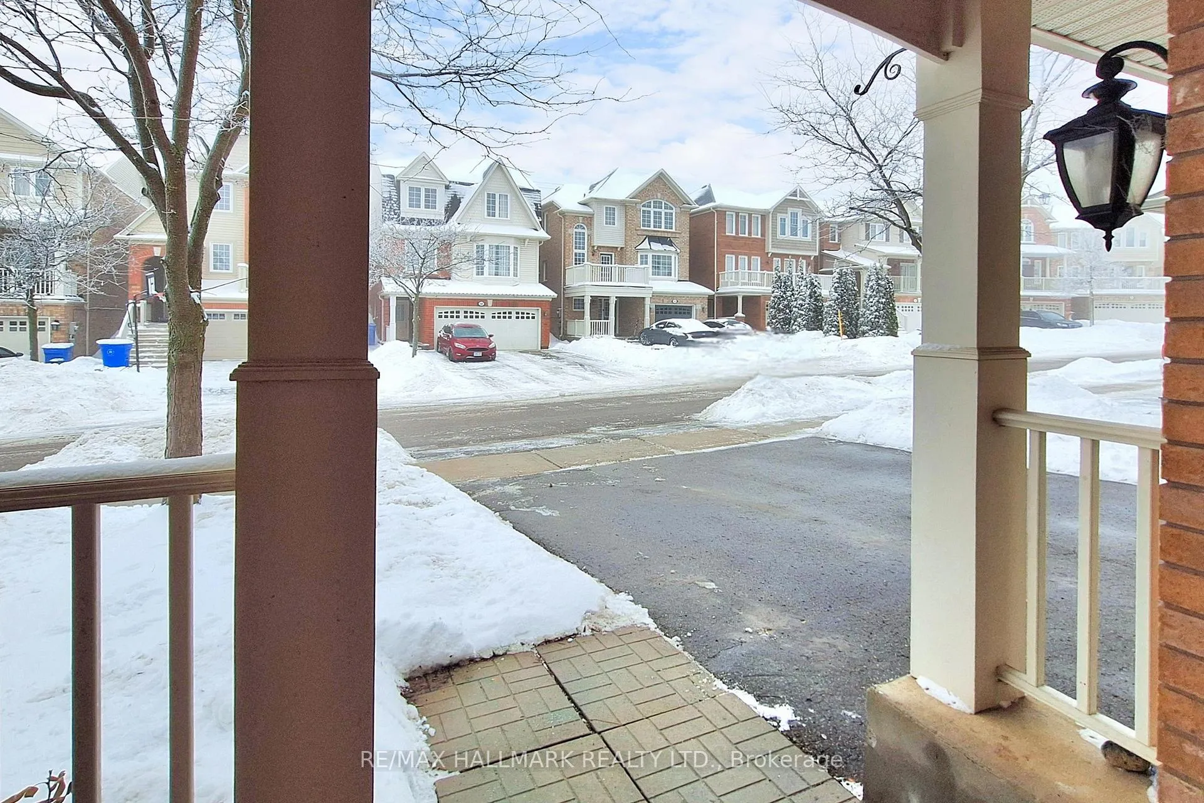
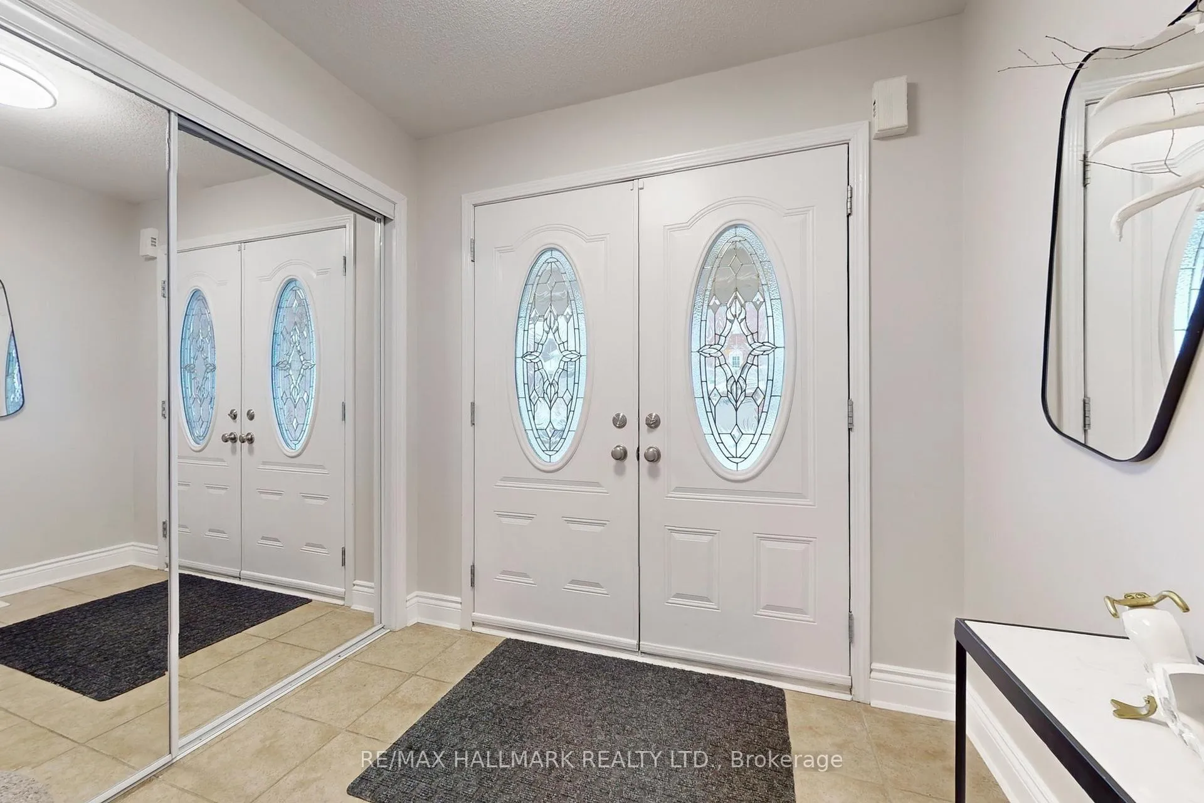 See all 50 photos
Property history
Facts and features
- BasementUnfinished
- Age of home16–30 years
- Water, sewerMunicipal
- HeatingForced air
- Hardwood floors
- Central air
The homeDetached, 2-storey, Age 16–30 years
- Type: Detached
- Style: 2-storey
- Age: 16–30 years
- Living space: 1,500–2,000 sq ft
- Basement: Unfinished
InsideTile, Hardwood, Upper level, Auto garage door remote, carpet free, central vacuum, erv/hrv, water heater
- Flooring: Tile, Hardwood
- Laundry: Upper level
- Features: Auto garage door remote, carpet free, central vacuum, erv/hrv, water heater
- Security: Security system
- Rooms above ground: 11
- Bedrooms: 3 + 1 in the basement
- Bathrooms: 3
- Kitchens: 1
- Family room: Yes
Outside and lotBrick, Shingles, Poured concrete
- Exterior: Brick
- Roof: Shingles
- Foundation: Poured concrete
- Features: Deck, porch
- Size: 36.09 × 85.3 ft
Parking2 Garage, Attached, Private double
- Spaces: 2 Garage
- Garage: Attached
- Driveway: Private double
Heating, water and powerForced air, gas, Central air, Municipal water
- Heating: Forced air, gas
- Cooling: Central air
- Water: Municipal water
- Sewer: Municipal sewer
Costs and taxesTaxes $5,564 a year, HST No HST, Rental items None
- Taxes, 2025: $5,564 a year
- HST: No HST
- Rental items: None
Included in the saleStainless steel appliances: fridge, gas stove, range hood, b/i dishwasher, washer & dryer. central air condition, one garage door opener with 2 remotes, all window coverings, upgraded light fixtures, newer owned furnace, hot water tank and humidifier (in2024)., Not included None
- Included: Stainless steel appliances: fridge, gas stove, range hood, b/i dishwasher, washer & dryer. central air condition, one garage door opener with 2 remotes, all window coverings, upgraded light fixtures, newer owned furnace, hot water tank and humidifier (in2024).
- Not included: None
NearbyFenced yard, hospital, library, public transit, school, park
- Close to: Fenced yard, hospital, library, public transit, school, park
Listing detailsN12673974, Sold, Jan 7, 2026
- MLS® number: N12673974
- Status: Sold
- Listed on: Jan 7, 2026
- Days on market: 9
- Updated: Jan 16, 2026
- Possession: Flexible
- Occupied by: Owner
- Listing brokerage: RE/MAX HALLMARK REALTY LTD.
About this home
51 Cliff Gunn Road, Newmarket (Woodland Hill), ON L3X 3J7
Welcome to this beautiful 1945 sq ft, detached, double garage home in the coveted Woodland Hill neighbourhood of northwest Newmarket-a peaceful, family-friendly community surrounded by rolling hills and lush forests. Enjoy tree-lined streets, nearby parks and trails, excellent schools, and easy commuting via major routes to historic Main Street Newmarket and Fairy Lake. This meticulously maintained home is perfectly situated for convenience, just minutes from Upper Canada Mall, major shopping centres, Southlake Hospital, Costco, and the new Costco Business Centre. Step inside to an open concept layout with a designer kitchen boasting a central island, quartz countertops, and stainless steel appliances-ideal for cooking and entertaining. Modern upgrades continue with refreshed washrooms and fresh paint throughout, creating a bright, contemporary feel. Hardwood floors flow seamlessly, complemented by tasteful accent walls that add warmth and character. The second floor offers ultimate convenience with a dedicated laundry room, a spacious family room, and home office with 9ft ceilings-perfect for remote work or study. Outside, enjoy a fully fenced backyard with a large deck and complete privacy, ideal for relaxing or hosting gatherings. This is your chance to own a move-in-ready home in one of Newmarket's most desirable areas-where nature, convenience, and community come together.
Ask about this home
A HOMEH agent will answer your questions about this home.
Around this home
Daily convenience, out of 100, from the distances below
Schools nearby
School rating, out of 10.
Helpful calculators
Your HOMEH agent

"I would see it this week."