

Unit A901, 705 Davis Drive
Unit A901, 705 Davis Drive
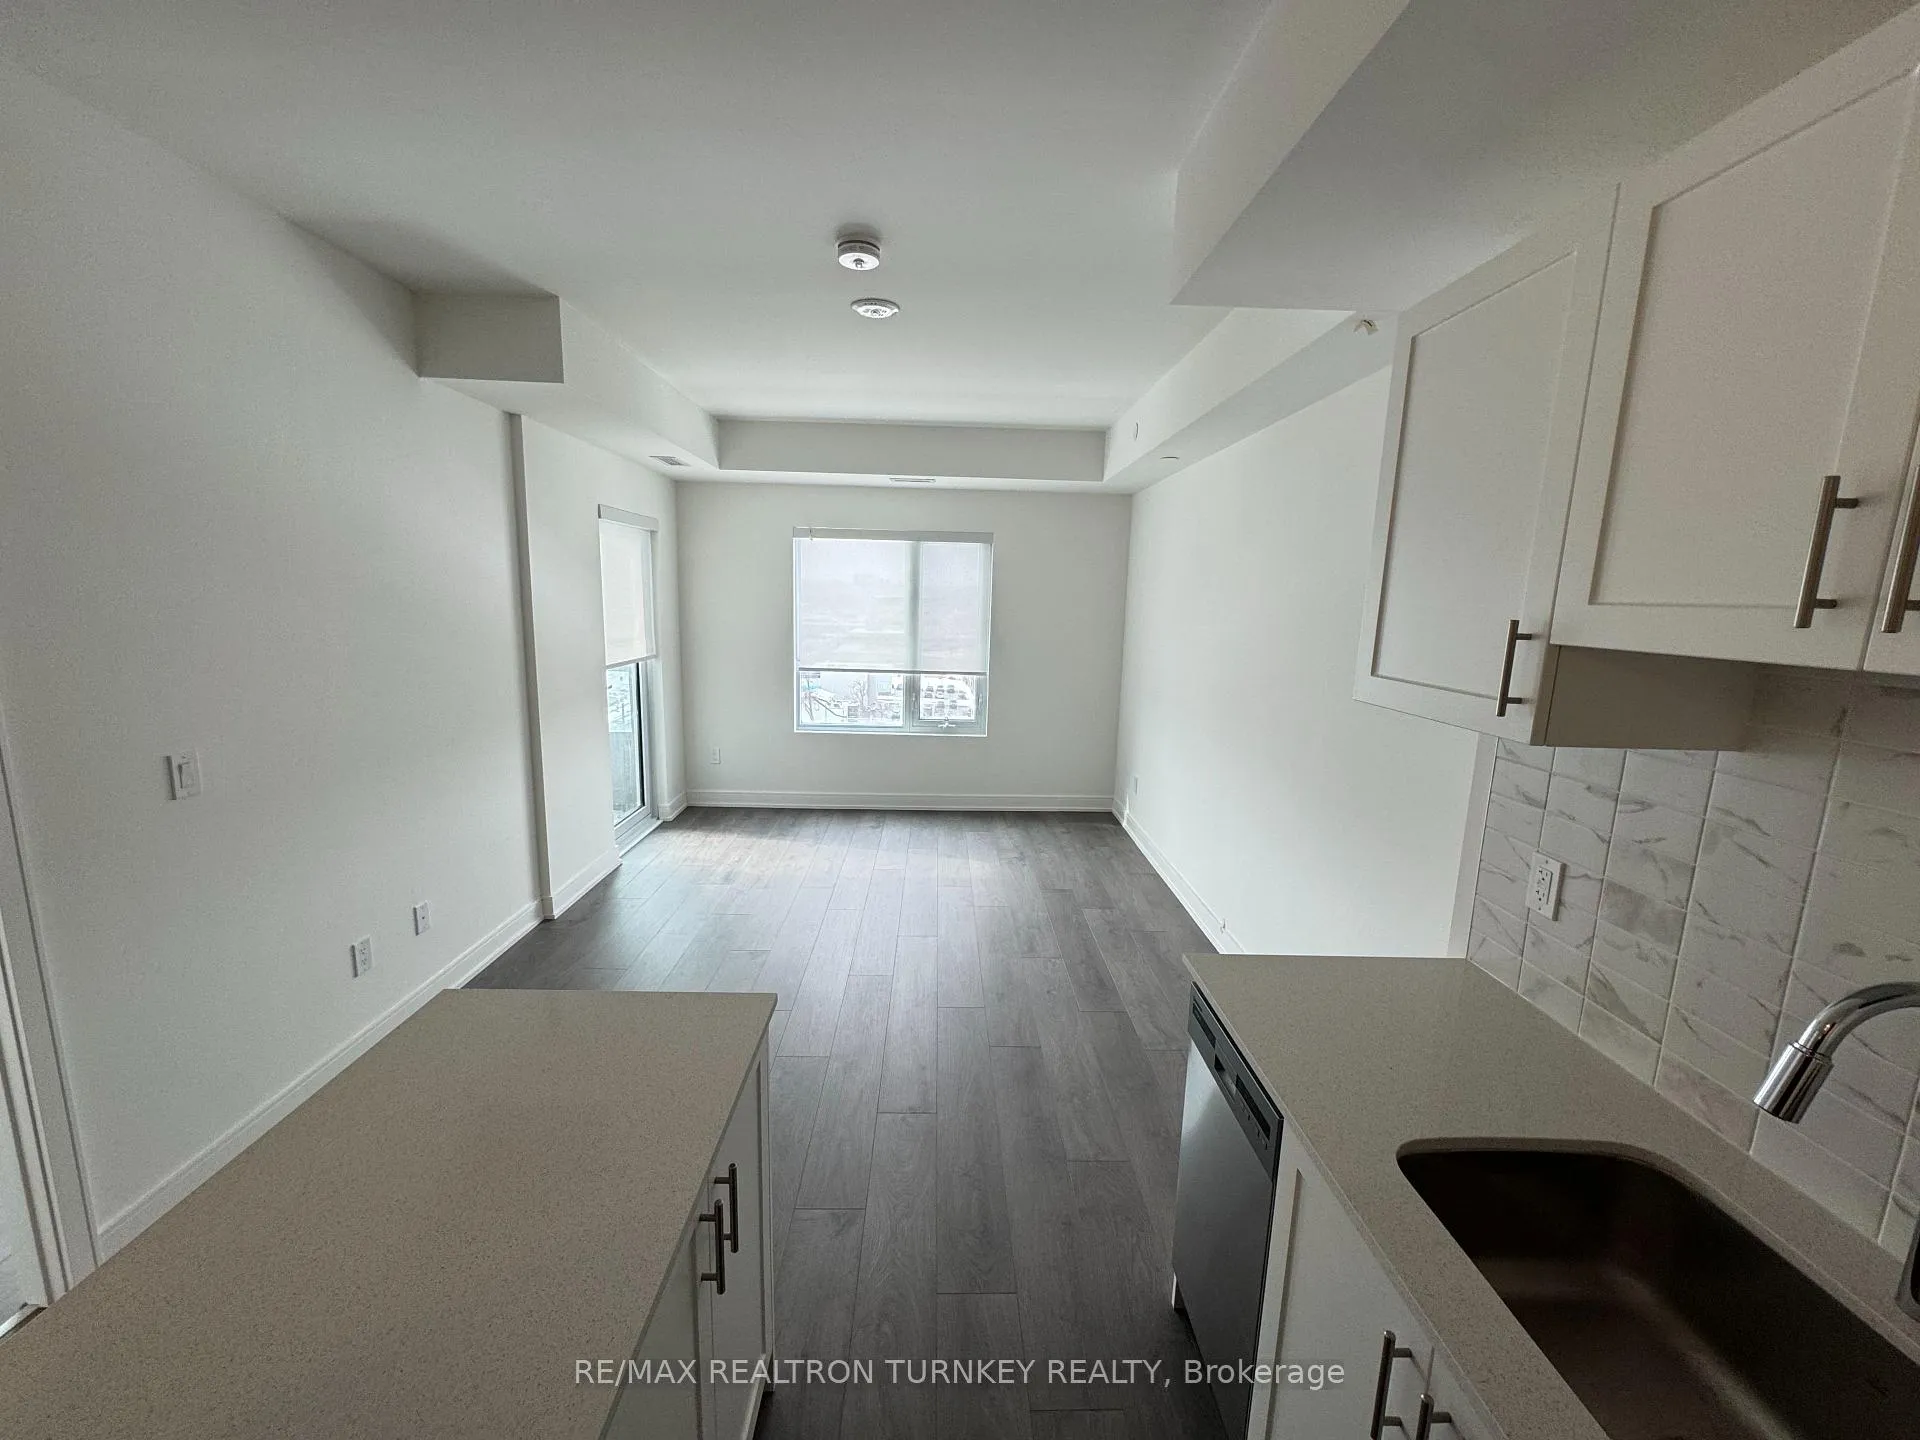 See all 25 photos
Property history
Facts and features
- ExposureWest
- LaundryEnsuite
- LockerOwned
- BalconyEnclosed
- Central air
- Exercise room
- Party room/meeting room
- Rooftop deck/garden
The homeCondo Apartment, Apartment, New
- Type: Condo Apartment
- Style: Apartment
- Age: New
- Living space: 600–699 sq ft
- Basement: None
- Exposure: West
- View: City, clear
InsideWindow floor to ceiling, Ensuite, Carpet free, primary bedroom - main floor, storage area lockers
- Flooring: Window floor to ceiling
- Laundry: Ensuite
- Features: Carpet free, primary bedroom - main floor, storage area lockers
- Security: Concierge/security
- Rooms above ground: 5
- Bedrooms: 1 + 1 in the basement
- Bathrooms: 1
- Kitchens: 1
OutsideBrick, Enclosed
- Exterior: Brick
- Balcony: Enclosed
Parking and locker1 Parking, Underground, Parking type Owned
- Spaces: 1 Parking
- Garage: Underground
- Parking type: Owned
- Driveway: Underground
- Spot: 15
- Locker: Owned
- Locker unit: Unit 121
- Locker number: #121
- Locker level: Level b
BuildingKingsley square, Storeys 15, Units 327
- Name: Kingsley square
- Storeys: 15
- Units: 327
- Registered: 2025
- Condo corporation: 0
- Amenities: Exercise room, party room/meeting room, rooftop deck/garden, elevator, recreation room, visitor parking
- Pets: Allowed
Heating, water and powerForced air, gas, Central air
- Heating: Forced air, gas
- Cooling: Central air
Rent and termsRent $2,200 a month, Entire property, Unfurnished
- Rent: $2,200 a month
- Space for rent: Entire property
- Furnished: Unfurnished
- Lease: 12 months
- Paid: Monthly
- Rent includes: High speed internet, common elements, building insurance, parking
- Deposit: Required
- Credit check: Required
- Employment letter: Required
- Rental application: Required
- References: Required
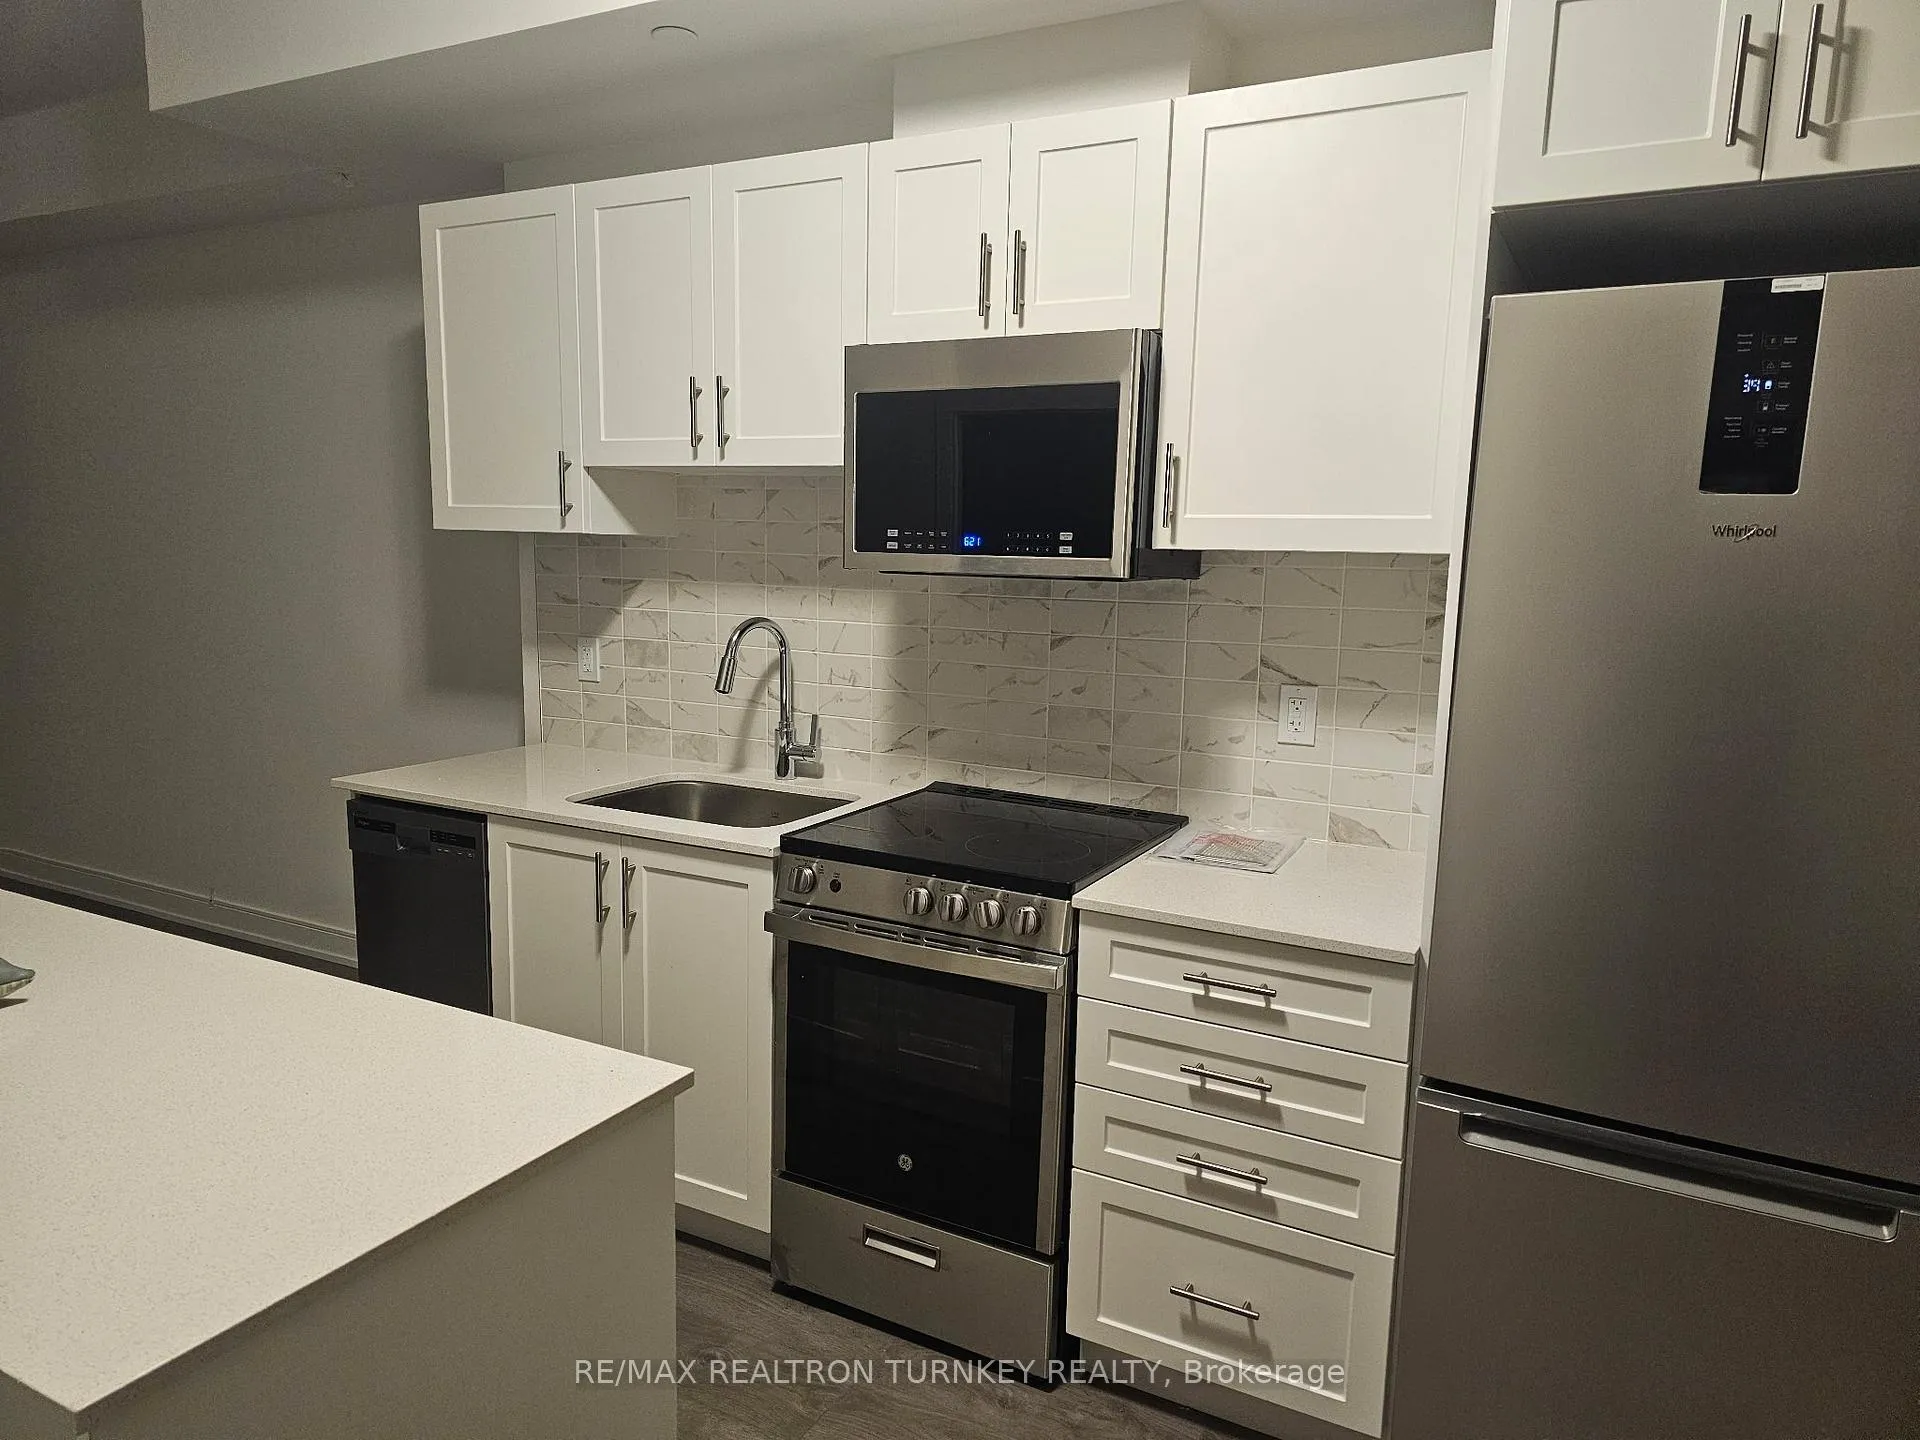
IncludedS/s appliances: fridge, stove, microwave range-hood, dishwasher, washer & dryer. 1 parking & 1 locker included. window coverings included! rogers hi-speed internet included! tenant pays hydro and water utilities.
- Included: S/s appliances: fridge, stove, microwave range-hood, dishwasher, washer & dryer. 1 parking & 1 locker included. window coverings included! rogers hi-speed internet included! tenant pays hydro and water utilities.
NearbyHospital, park, place of worship, public transit, school, rec./commun.centre
- Close to: Hospital, park, place of worship, public transit, school, rec./commun.centre
Listing detailsN12710836, Rented, Jan 19, 2026
- MLS® number: N12710836
- Status: Rented
- Listed on: Jan 19, 2026
- Days on market: 10
- Updated: Jan 29, 2026
- Possession: Immediate
- Occupied by: Vacant
- Listing brokerage: RE/MAX REALTRON TURNKEY REALTY
About this home
Unit A901, 705 Davis Drive, Newmarket (Huron Heights-Leslie Valley), ON L3Y 0J1
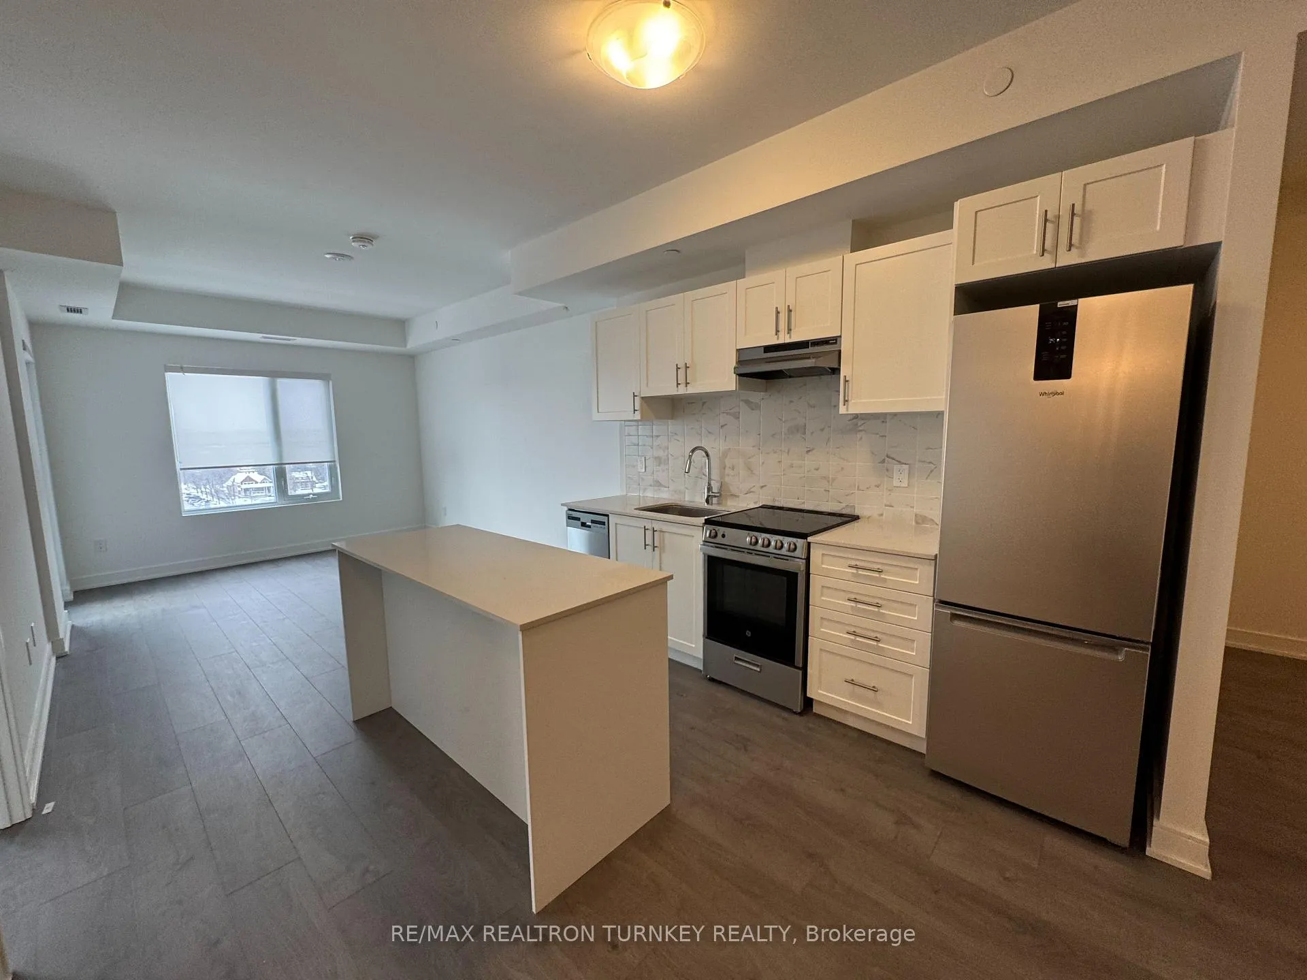
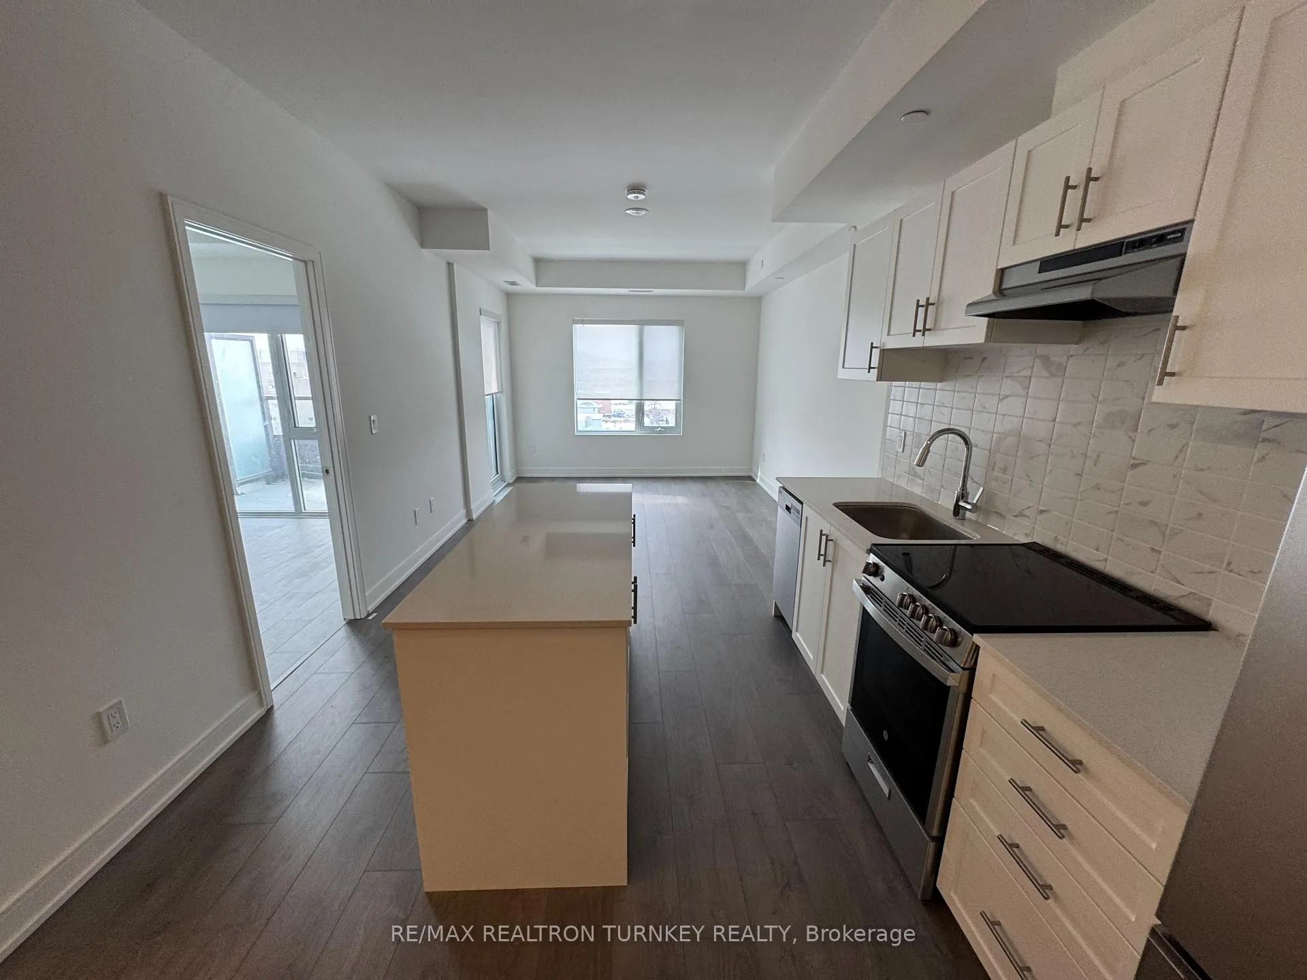
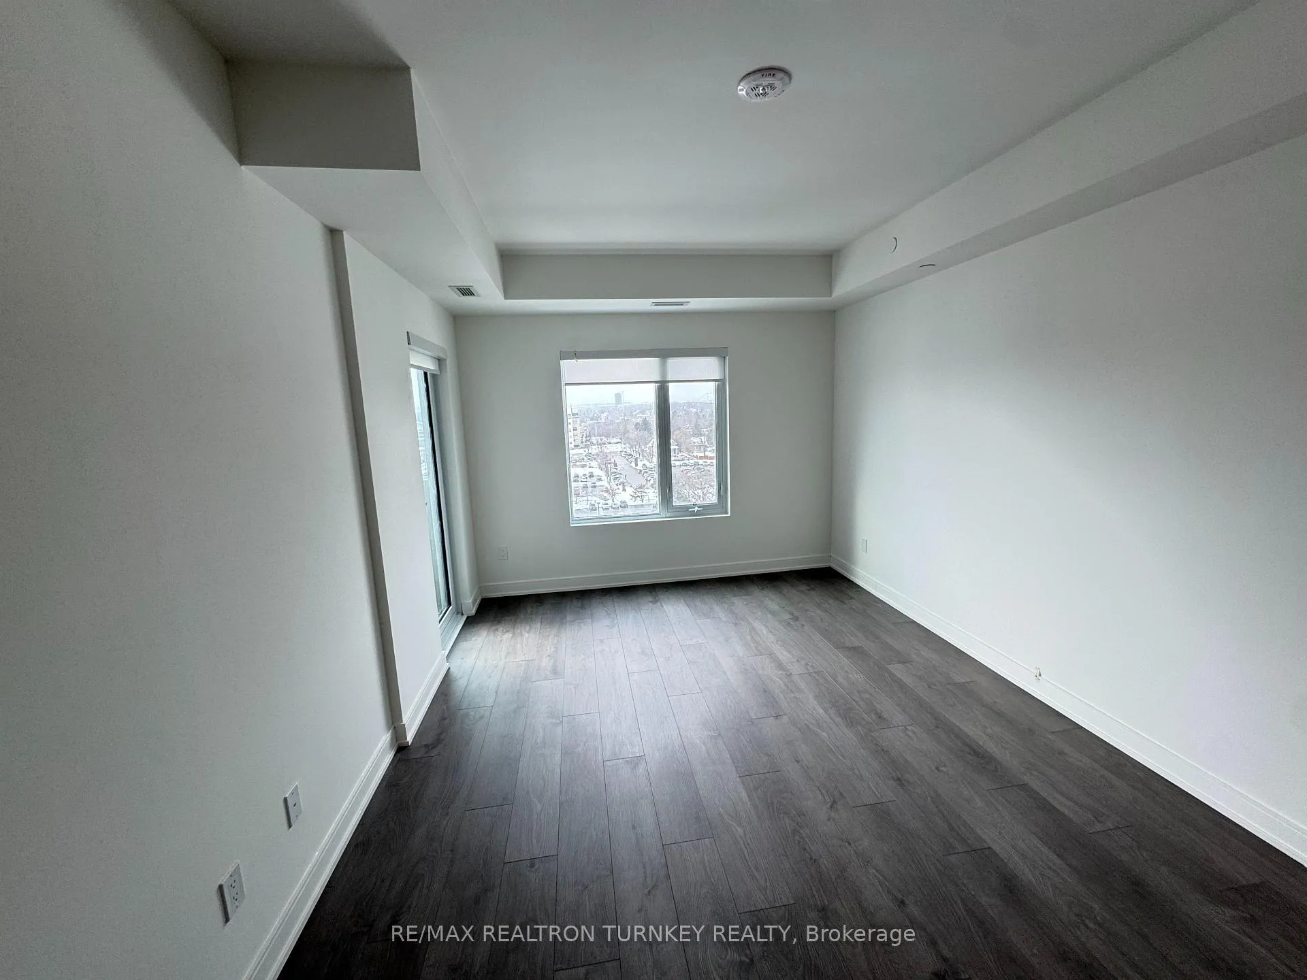
Designed for real life & real flexibility, this brand-new 1-bedroom + den condo at Kingsley Square is a home that fits many lifestyles - whether you're busy and always on the move, or retired and enjoying a slower, more relaxed pace. Unit A-901 offers comfort, convenience, and a sense of calm the moment you step inside. Set high with a western exposure, the unit is filled with warm afternoon light and beautiful evening views over Newmarket. Step onto the balcony to unwind, or settle into the bright open-concept living space where large windows frame the town below. The modern kitchen features quartz countertops, a bonus quartz island, and stainless steel appliances, flowing seamlessly into the main living area.The versatile den adapts easily to your needs - a home office, reading nook, or second sleeping space - making this condo ideal for professionals, couples, downsizers, or retirees seeking flexibility without excess space. In-suite laundry, luxury vinyl plank flooring, and contemporary finishes throughout make daily living feel effortless. Never lived in before, the unit includes one parking space and a locker, adding everyday convenience. Kingsley Square is Newmarket's premier lifestyle community, with amenities including a fitness centre, yoga studio, rooftop terrace with BBQs, entertainment lounge, pet wash station, and guest suites. Amenities are currently under development and will be available in the coming months as the building is completed. Located directly across from Southlake Regional Health Centre and minutes to the Newmarket GO Station & Highway 404, the location works just as well for commuters as it does for those who prefer everything close to home. Walk to Upper Canada Mall, Historic Main Street, Fairy Lake Park, Tom Taylor Trail, restaurants, cafés, and Costco. Unit A-901 isn't just a rental - it's a flexible, welcoming space that works with your lifestyle, not against it. A fresh start in one of Newmarket's most connected communities.
Ask about this home
A HOMEH agent will answer your questions about this home.
Know more about Kingsley Square
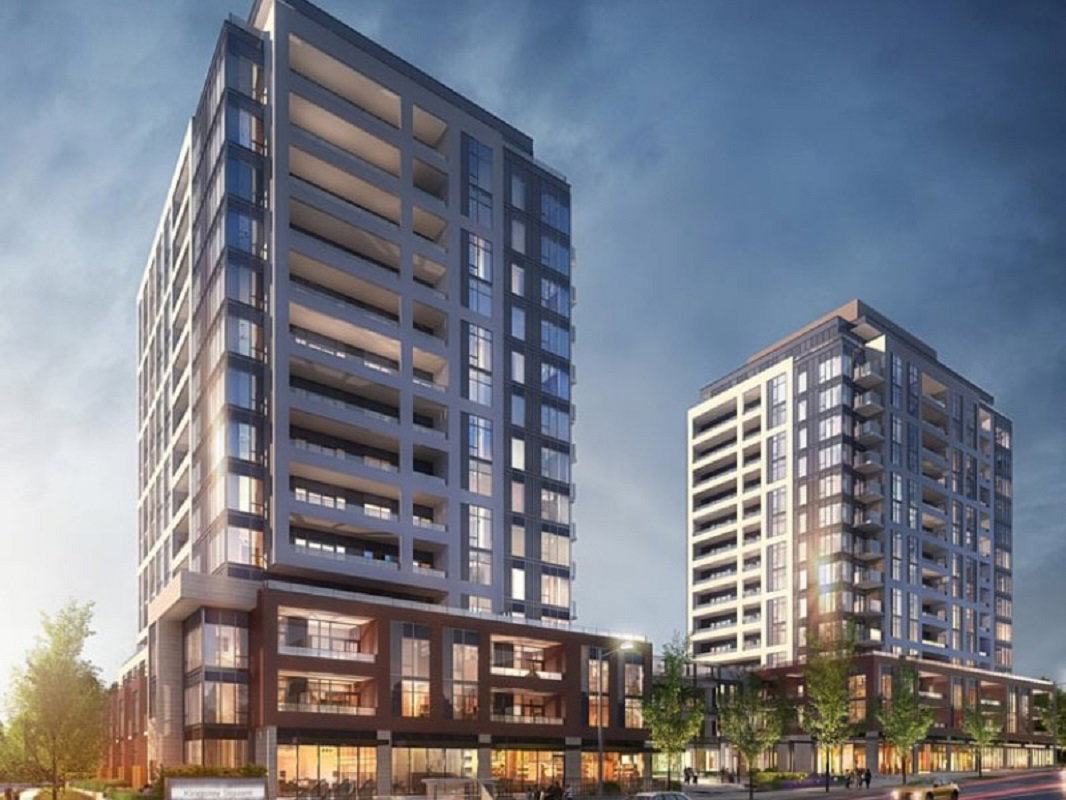
Condo building · 693 Davis Dr
Kingsley Square is a 15-storey condo with 327 suites, built in 2025 by Briarwood Development Group. Right now 5 for sale and 6 for rent are on the market here.
- 15storeys
- 327suites
- 2025built
No similar units for rent in Kingsley Square right now.
Around this home
Daily convenience, out of 100, from the distances below
Schools nearby
School rating, out of 10.
Helpful calculators
Your HOMEH agent

"I would see it this week."