

Main, 70 Lundy's Lane
Main, 70 Lundy's Lane
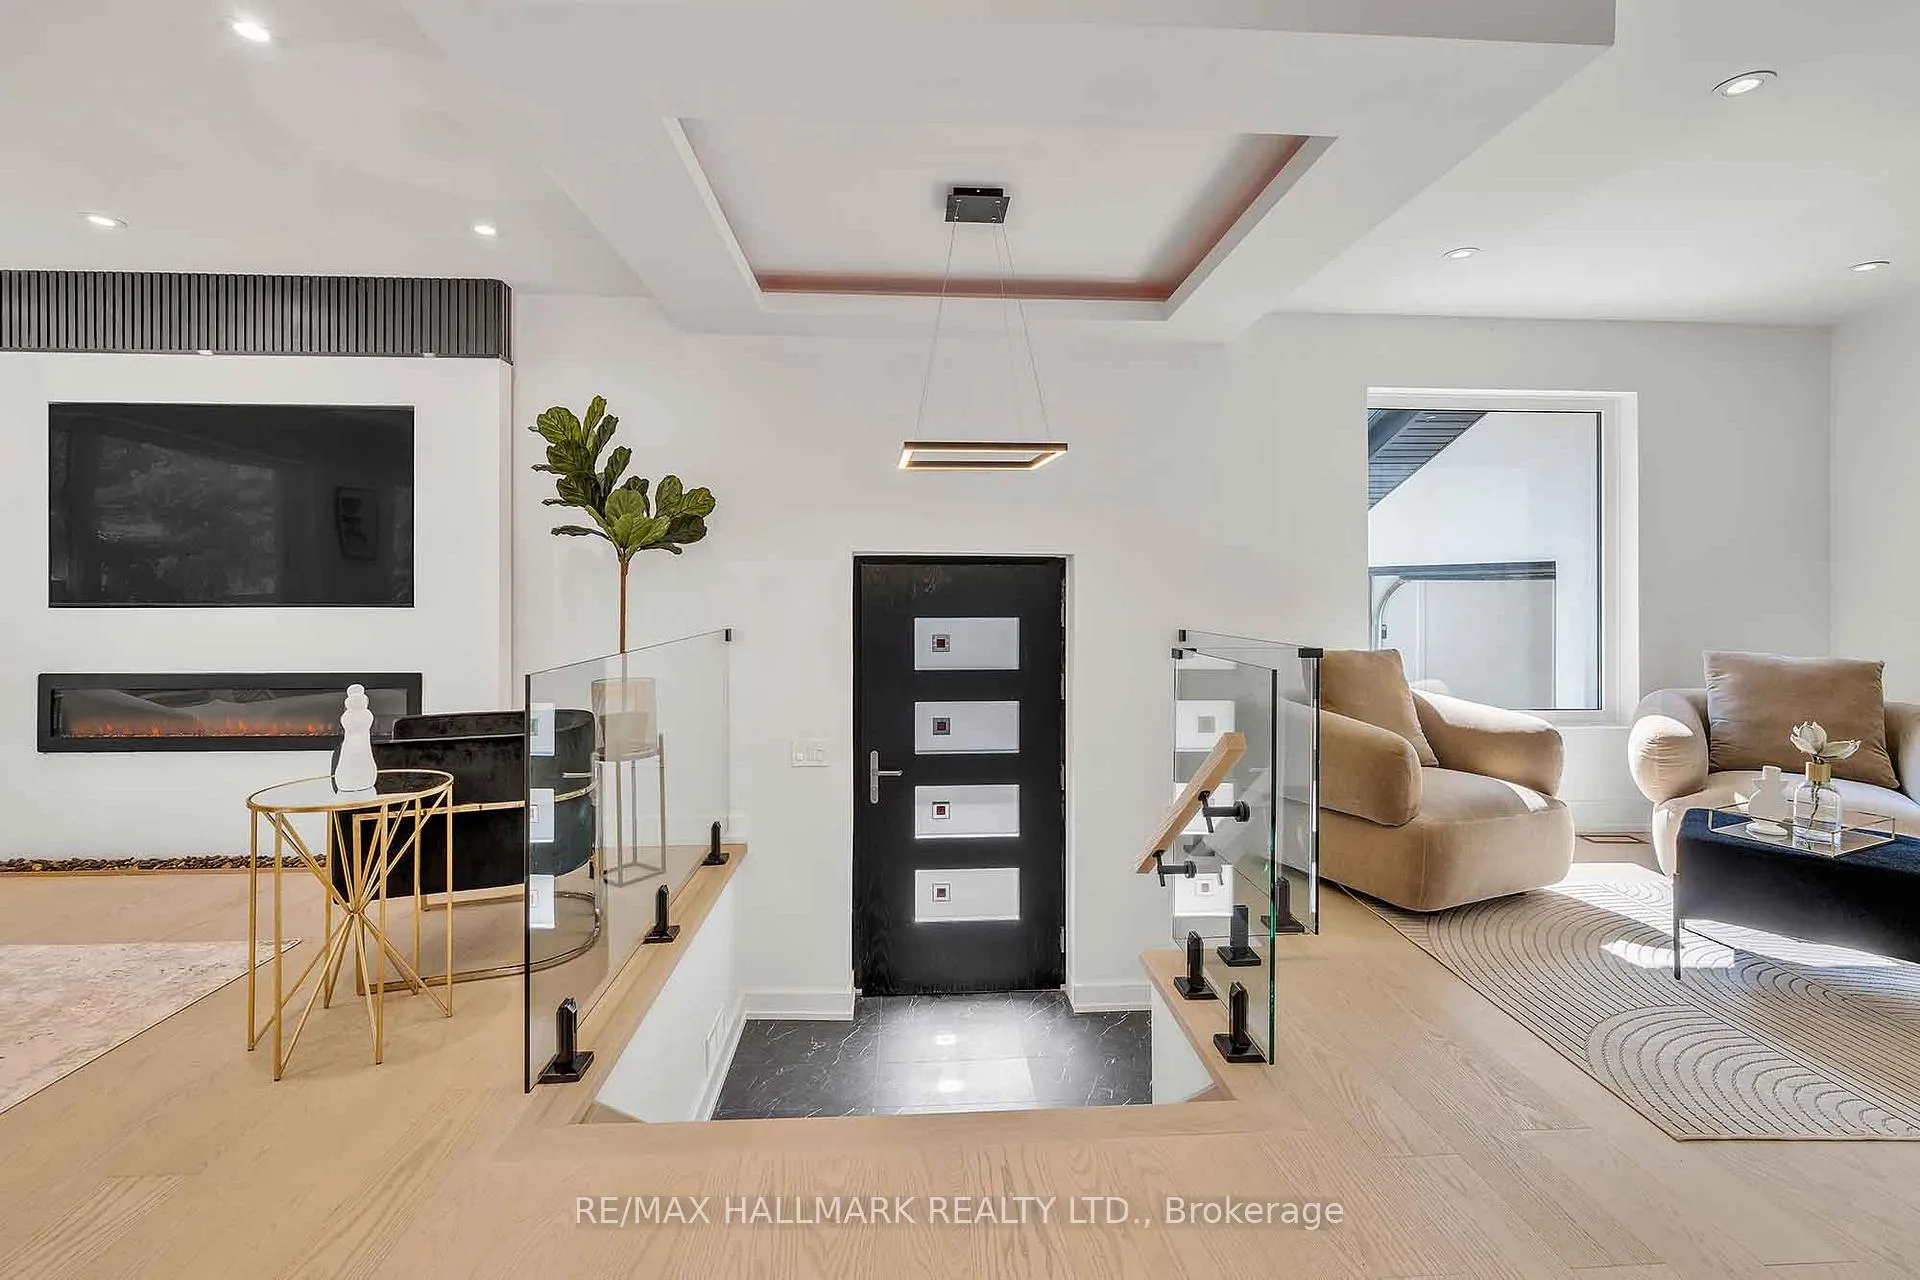 See all 39 photos
Property history
- $3,500SuspendedList: 2024-11-22|End: 2024-12-02|10 daysN10442583
Facts and features
- BasementApartment
- Lot size50 × 176 ft
- Lease term12 months
- FurnishedUnfurnished
- Hardwood floors
- Fireplace
- Central air
The homeDetached, Bungalow-raised, Apartment, finished
- Type: Detached
- Style: Bungalow-raised
- Basement: Apartment, finished
InsideFireplace Yes, Hardwood, In area
- Fireplace: Yes
- Flooring: Hardwood
- Laundry: In area
- Features: Other
- Rooms above ground: 11
- Bedrooms: 4
- Bathrooms: 3
- Kitchens: 1
- Family room: Yes
Outside and lotStucco (plaster), Shingles, Concrete
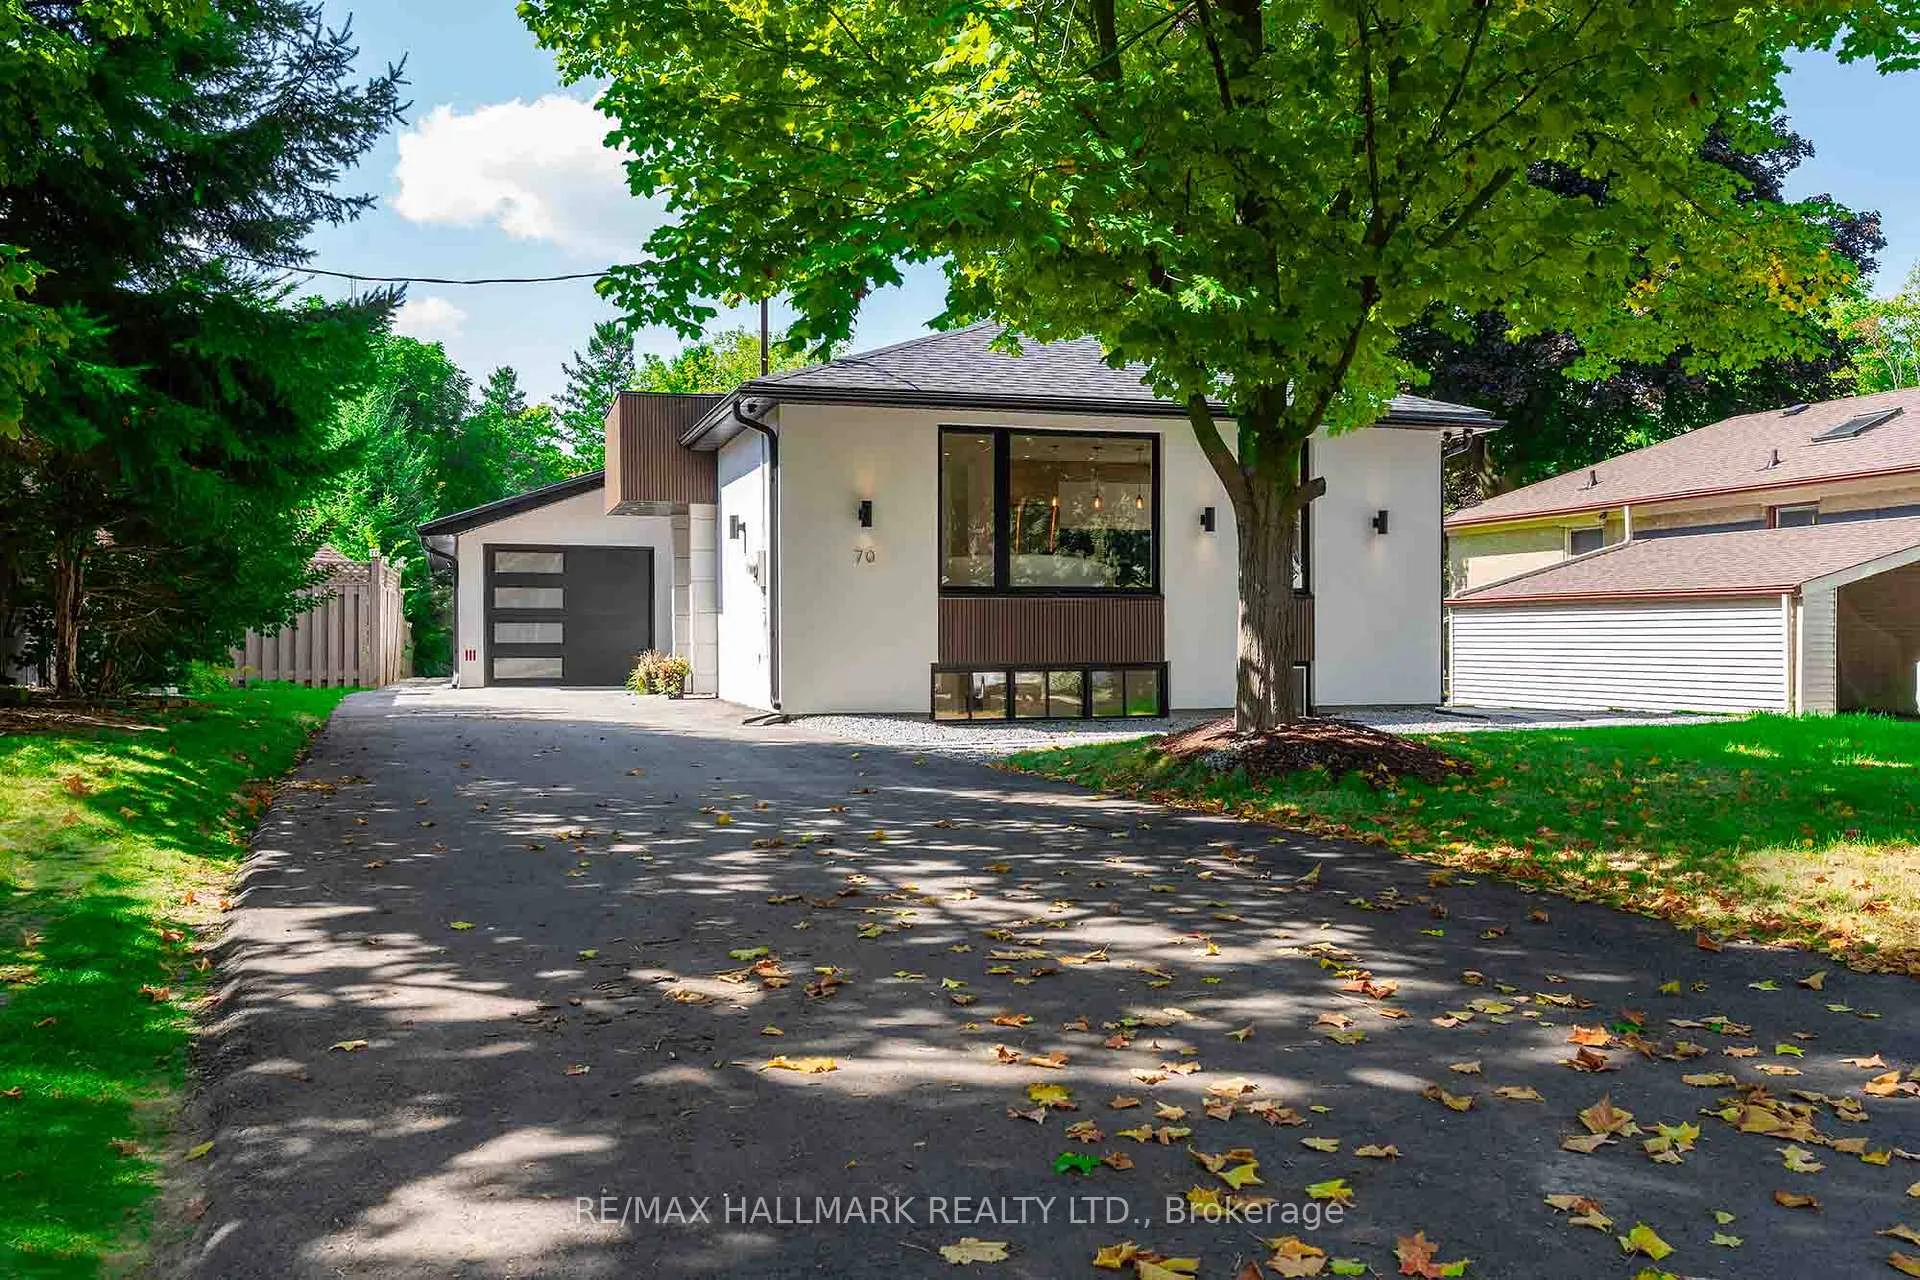
- Exterior: Stucco (plaster)
- Roof: Shingles
- Foundation: Concrete
- Size: 50 × 176 ft
Parking2 Garage, Attached, Private
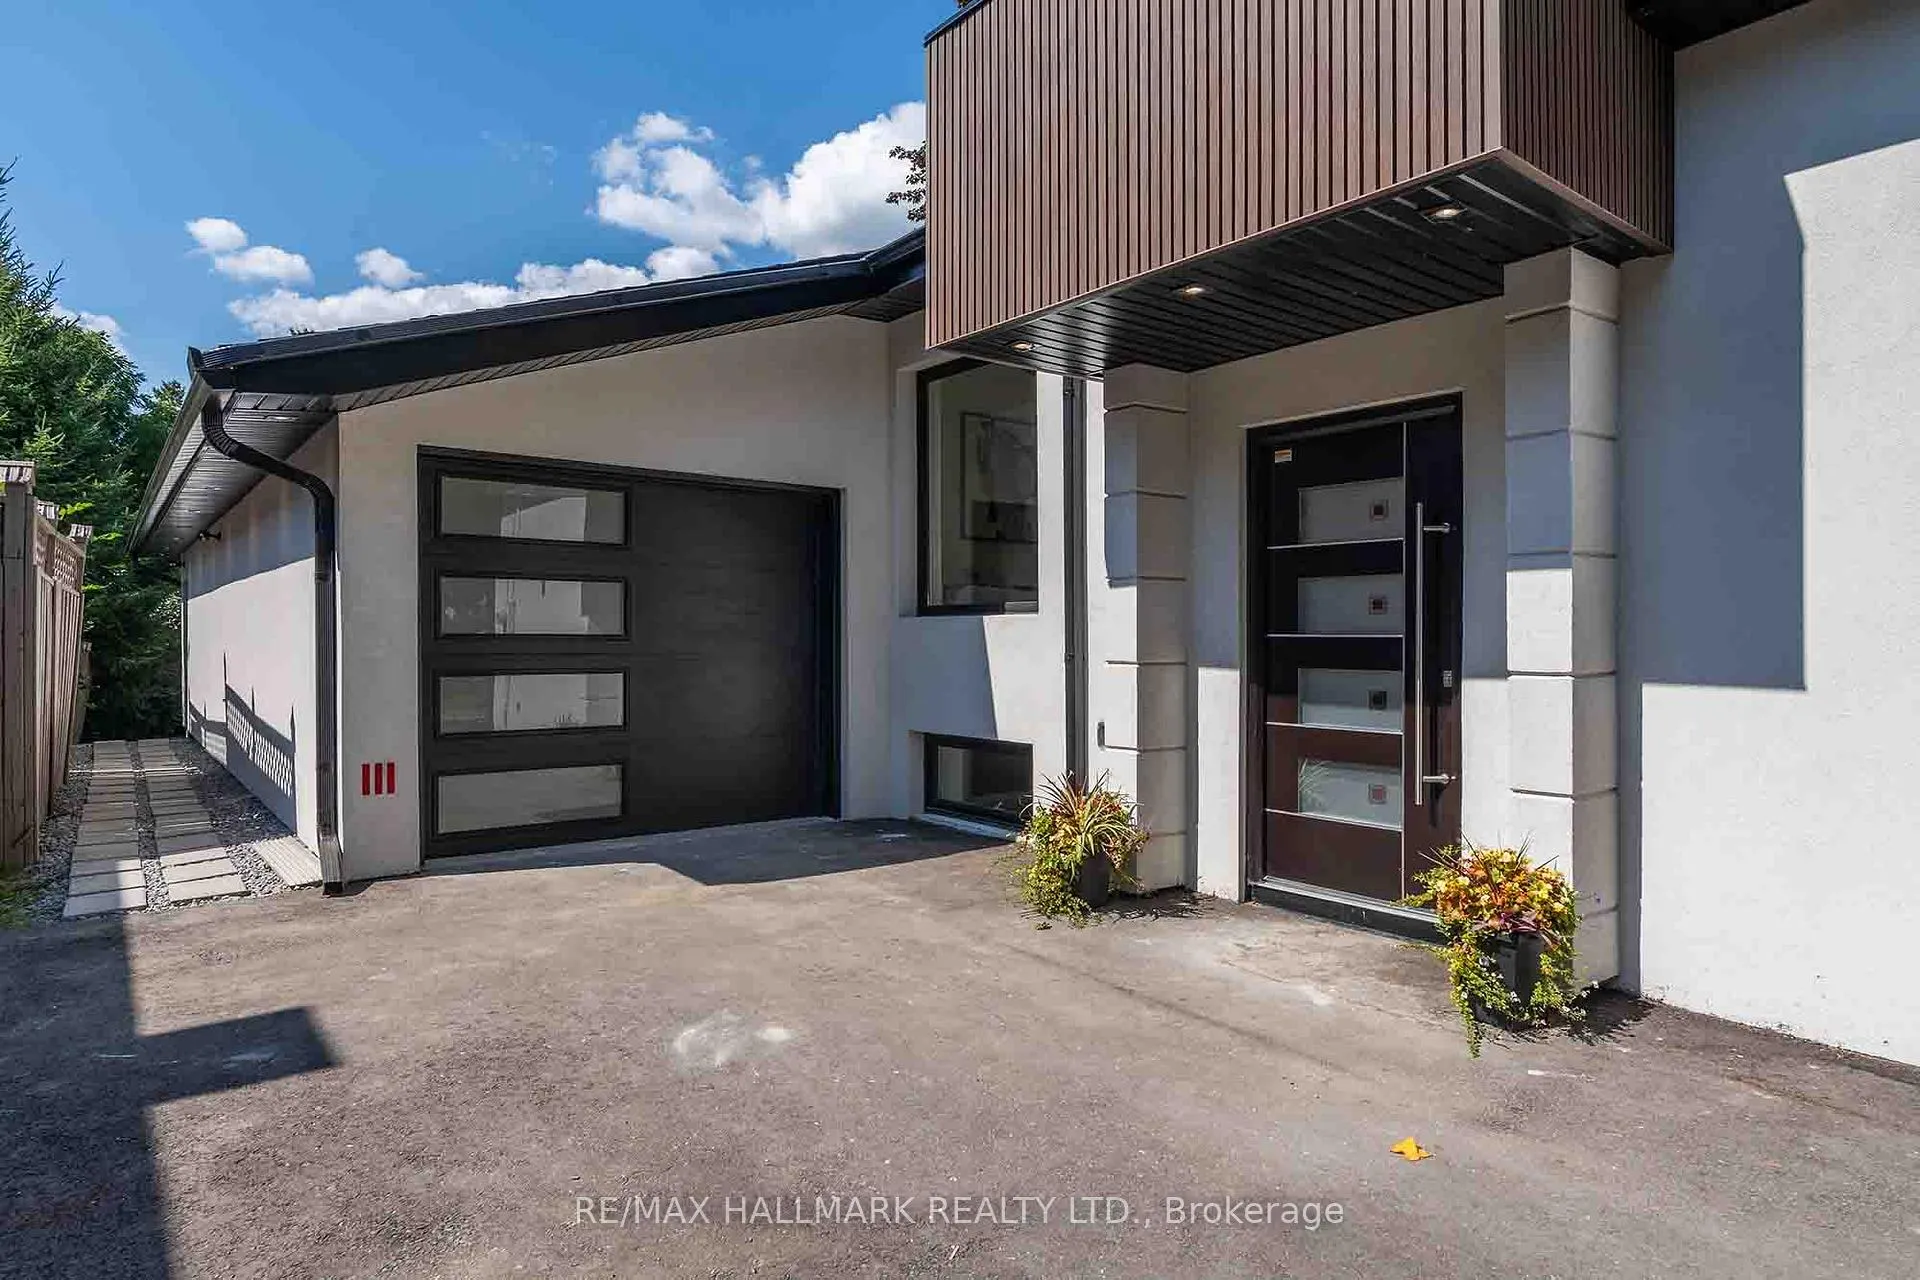
- Spaces: 2 Garage
- Garage: Attached
- Driveway: Private
Heating, water and powerForced air, gas, Central air, Municipal water
- Heating: Forced air, gas
- Cooling: Central air
- Water: Municipal water
- Sewer: Municipal sewer
Rent and termsRent $3,500 a month, Main, Unfurnished
- Rent: $3,500 a month
- Space for rent: Main
- Furnished: Unfurnished
- Lease: 12 months
- Paid: Monthly
- Rent includes: Common elements, parking
- Deposit: Required
- Credit check: Required
- Employment letter: Required
- Rental application: Required
- References: Required
NearbyFenced yard, hospital, library, park, public transit, school bus route
- Close to: Fenced yard, hospital, library, park, public transit, school bus route
Listing detailsN10442583, Suspended, Nov 22, 2024
- MLS® number: N10442583
- Status: Suspended
- Listed on: Nov 22, 2024
- Days on market: 10
- Updated: Dec 2, 2024
- Possession: 2024-12-01 / December 1, 2024
- Occupied by: Vacant
- Listing brokerage: RE/MAX HALLMARK REALTY LTD.
About this home
Main, 70 Lundy's Lane, Newmarket (Huron Heights-Leslie Valley), ON L3Y 3R8
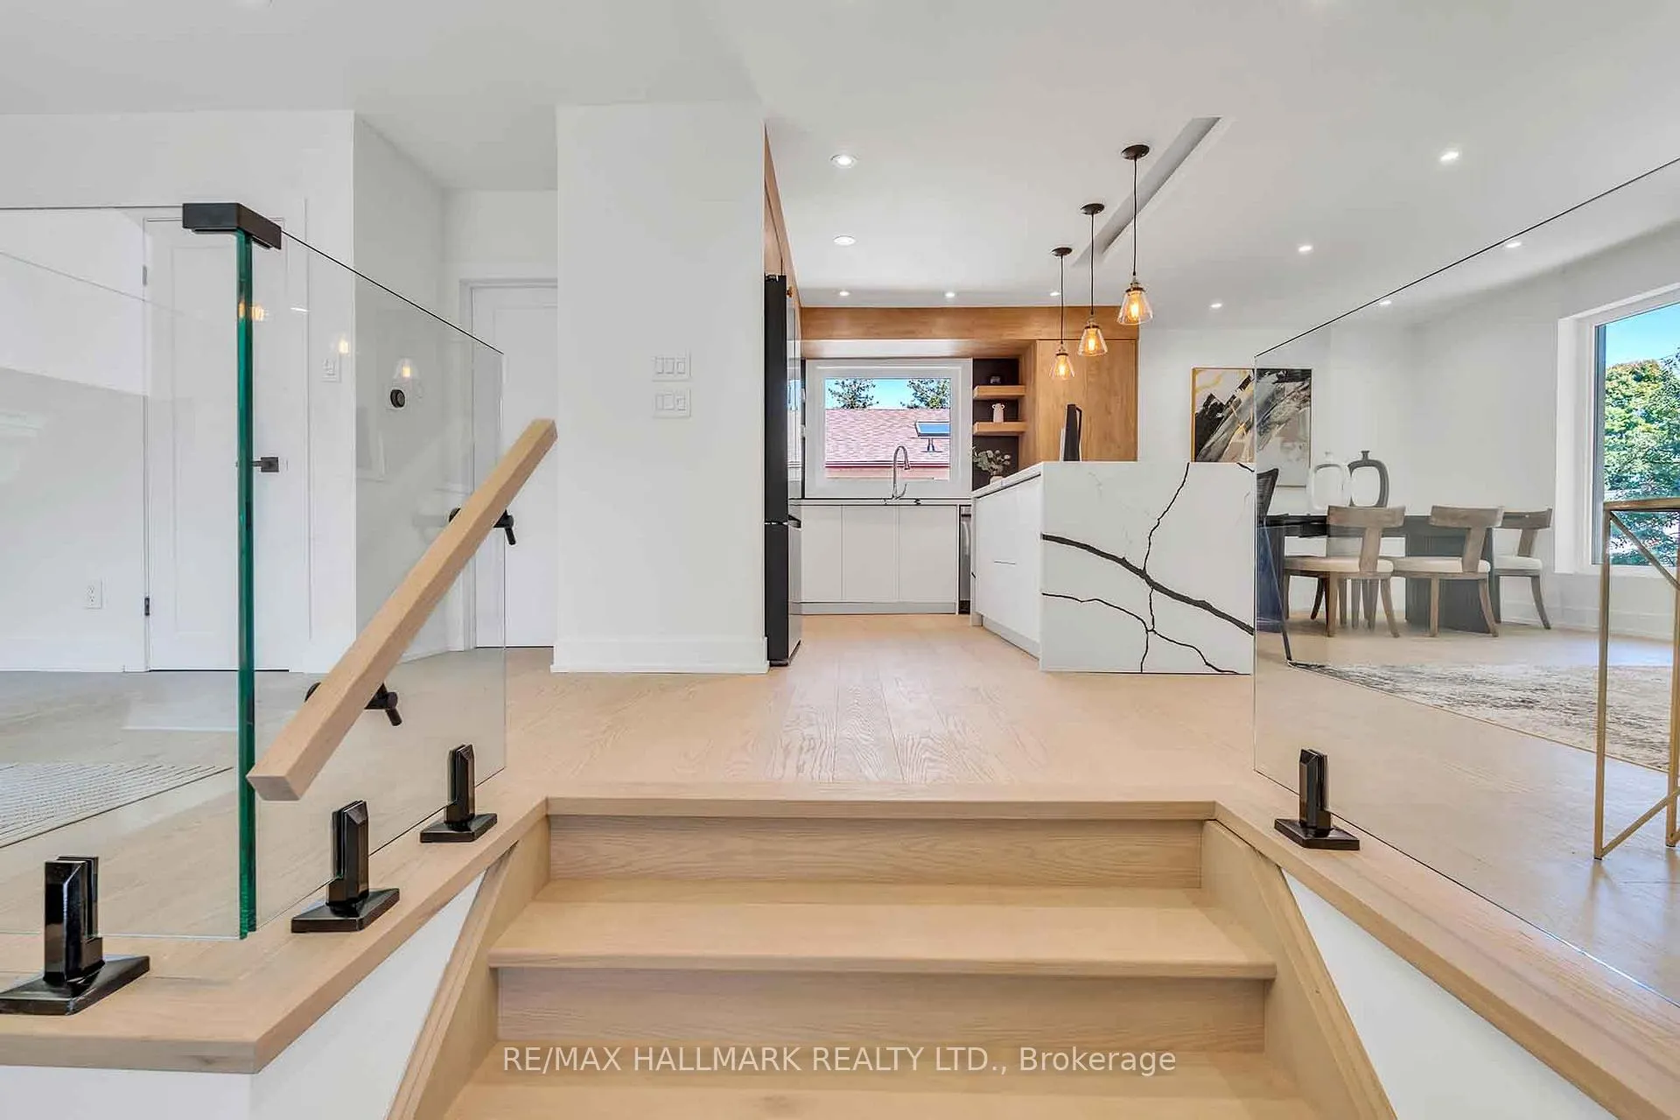
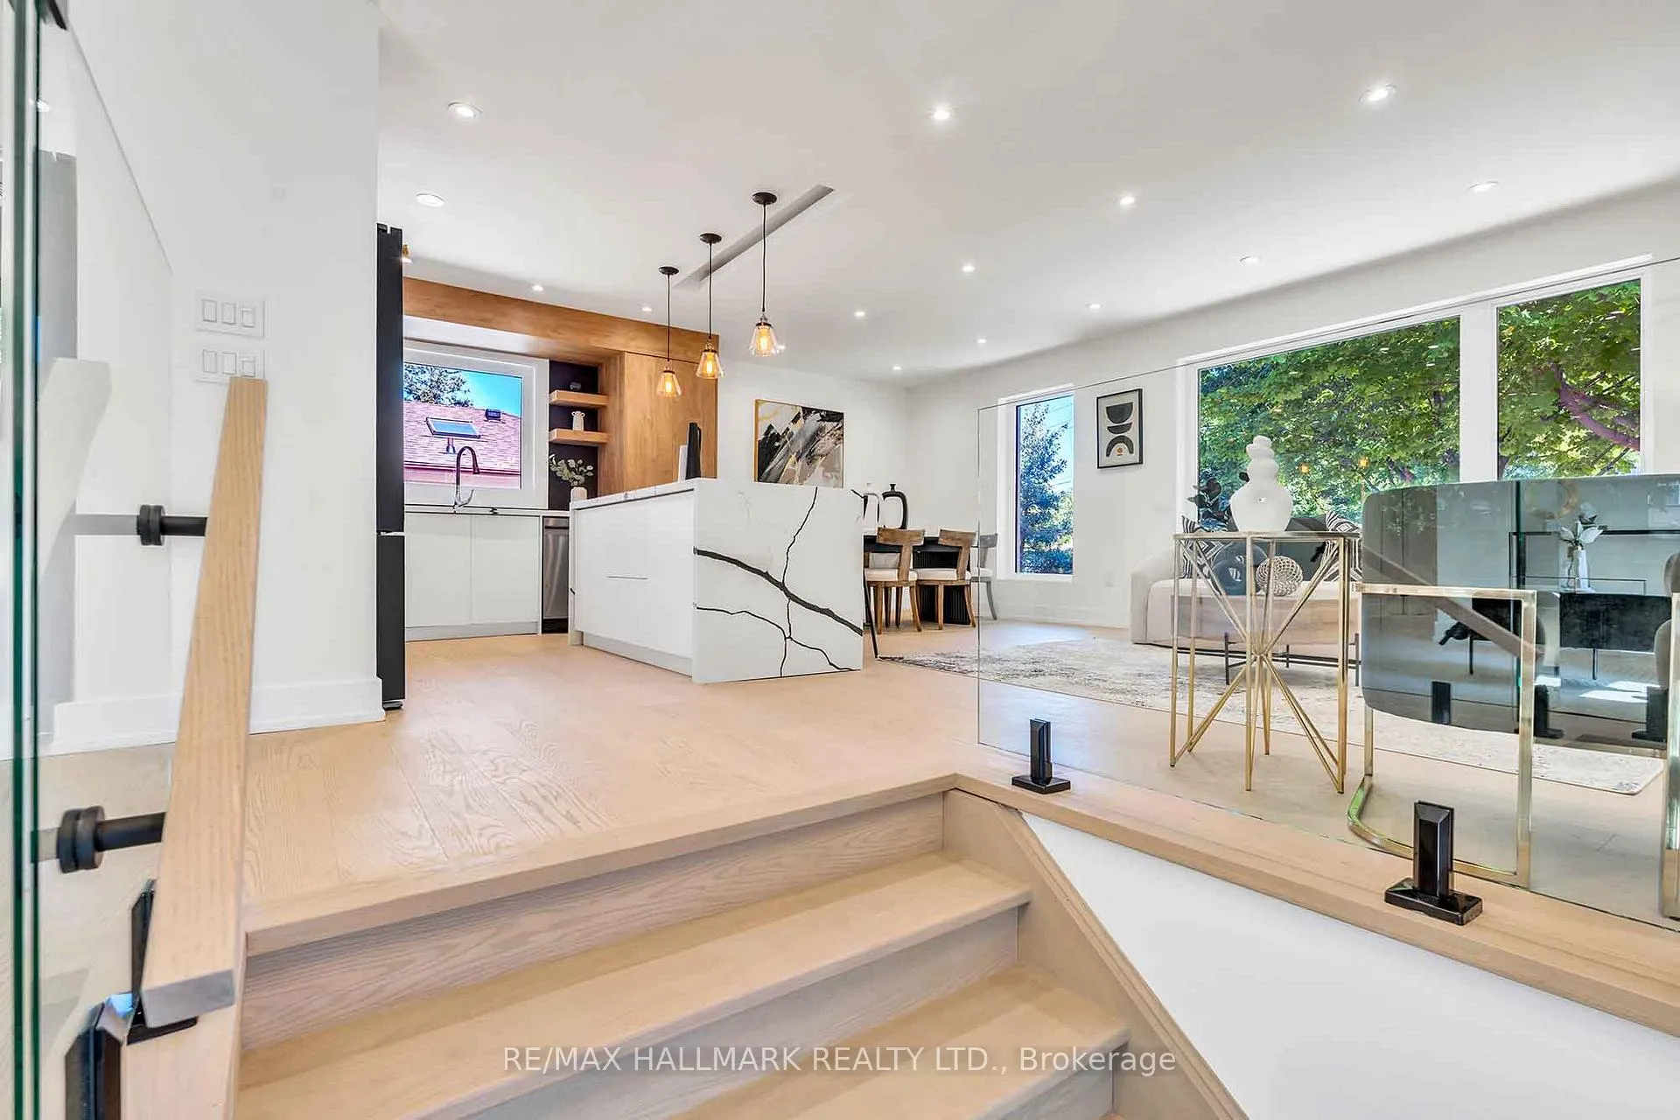
Exceptional Opportunity To Lease This Newly Extended and Renovated Raised Bungalow Main Floor, Sit On A Premium 50x176 Ft Lot, Offering 4 Bedrooms, 3 Full Bathrooms And An Abundance Of Modern Upgrades. From The Moment You Step Inside, Youll Be Captivated By The Luxurious Combination Of Stone, Wood, Coffered Ceiling And Glass, Creating A Breathtaking First Impression. The Heart Of The Home Is A Modern Kitchen, Featuring Sleek Stainless Steel Appliances, A Beautifully Designed Island With Exquisite Stonework And A Sophisticated Blend Of Wood And Granite. The Living Room Is Flooded With Natural Lights From Extra-Large Windows, Boasts An Outstanding Electric Fireplace And Custom TV Wall Unit With Hidden Lightings And Pot Lights, Perfect For Entertaining. A Cozy Family Room Provides A Relaxing Retreat For Family Time. The Main Level Includes 4 Large, Bright Bedrooms And 3 Stunning Full Bathrooms. The Primary Bedroom Is A Serene Oasis, Offering A Beautiful View Of The Expansive Backyard, Along With His-And-Hers Walk-In Closets And A Luxurious Ensuite Featuring A Freestanding Tub. Every Bathroom Is Meticulously Designed With Top-Quality Finishes. Outside, The Home Offers A 2 Car Tandem Garage And One Car Driveway Parking Spot. The Large, Pool-Sized Backyard Is Perfect For Outdoor Living. Plus 50% of Utilities. Steps To Public Transit, Newmarkrt Hospital, Shoppings and Restaurants, minutes to 404.
Ask about this home
A HOMEH agent will answer your questions about this home.
Around this home
Daily convenience, out of 100, from the distances below
Schools nearby
School rating, out of 10.
Helpful calculators
Your HOMEH agent

"I would see it this week."