

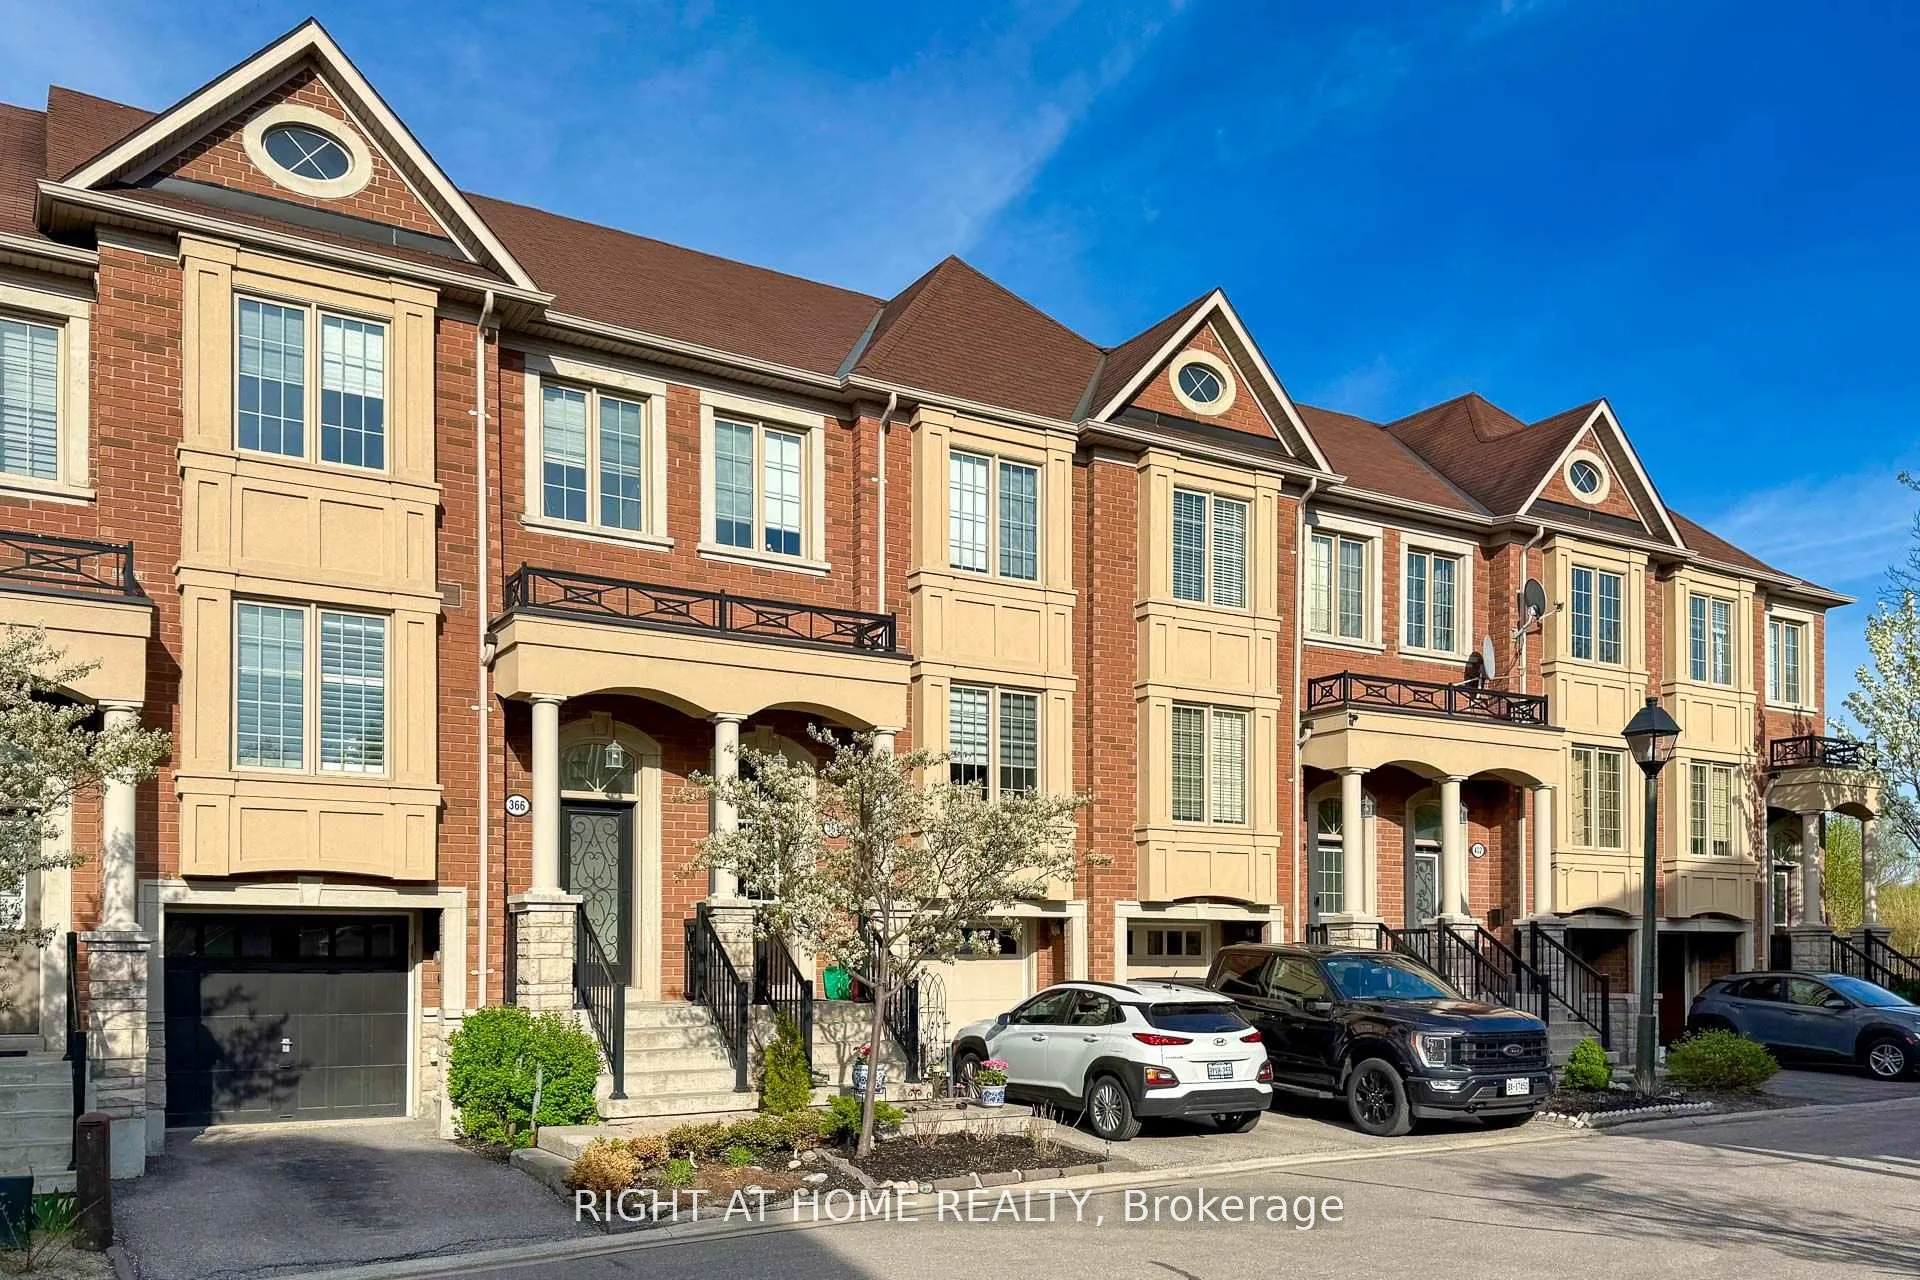
366 Doak Lane
Freehold Townhouse Sold
1/39366 Doak Lane
Freehold Townhouse Sold
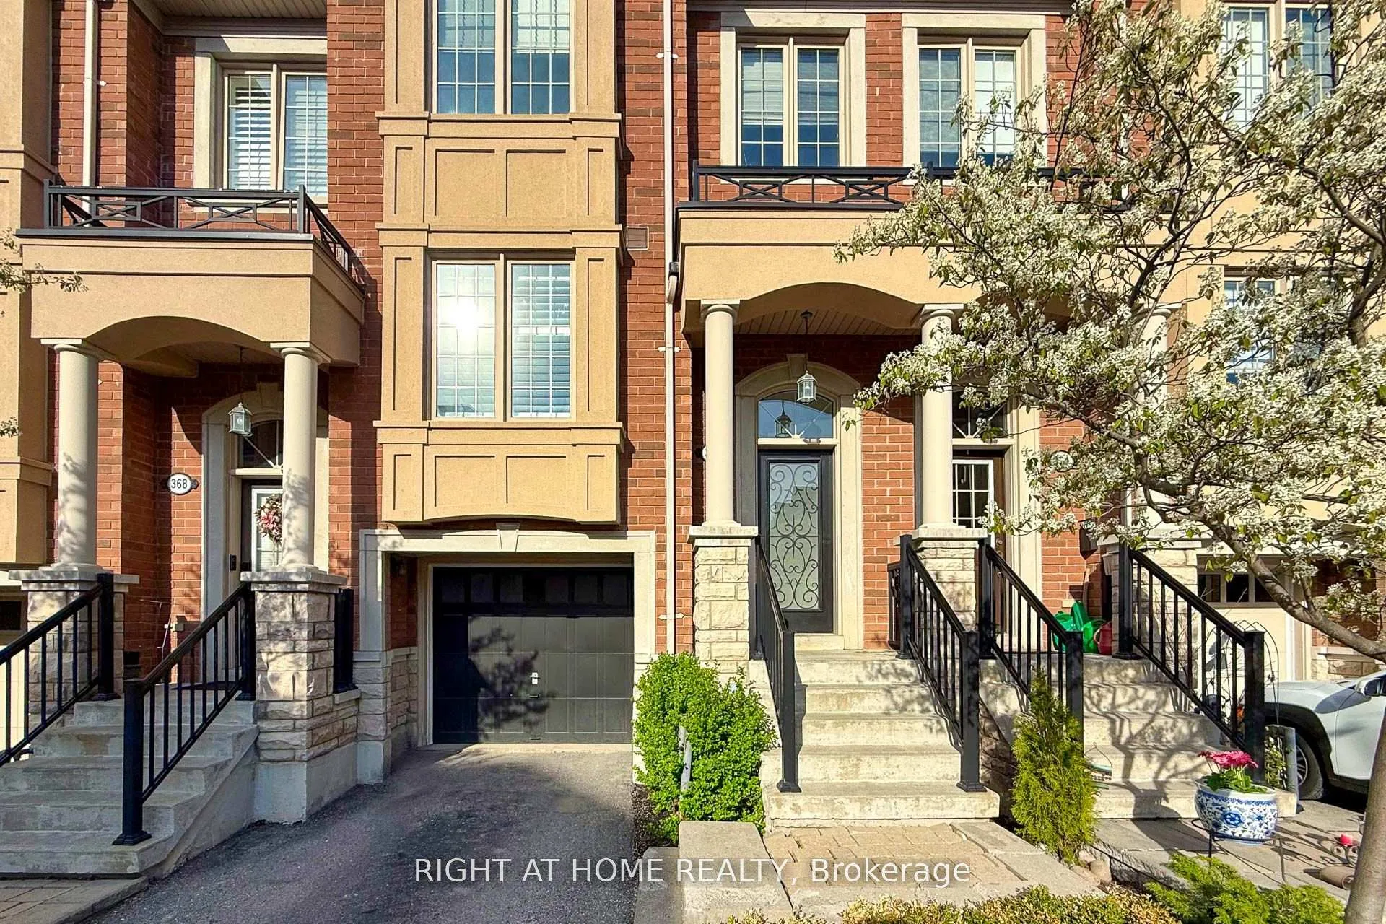
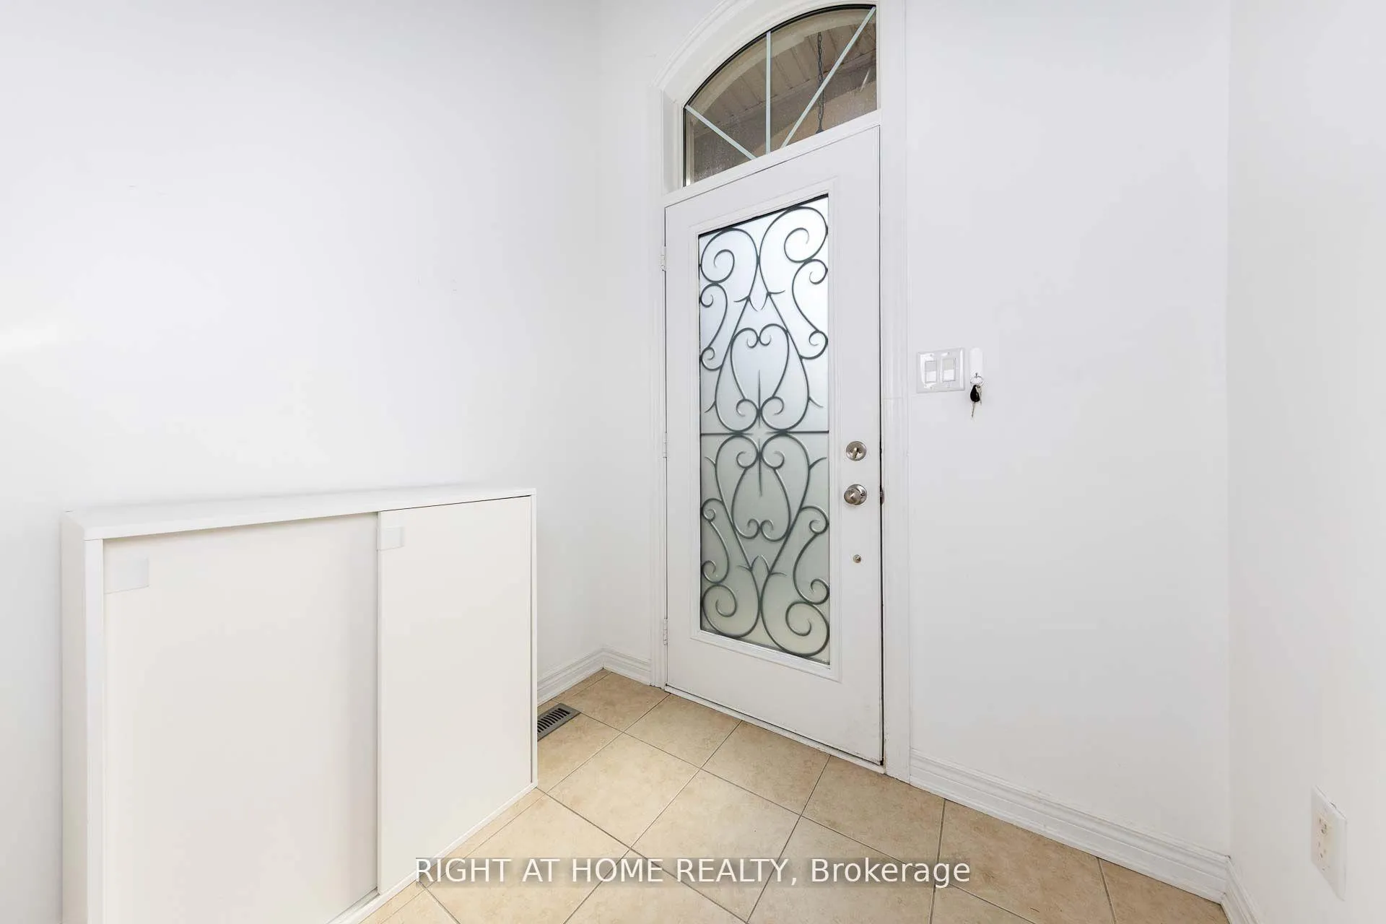
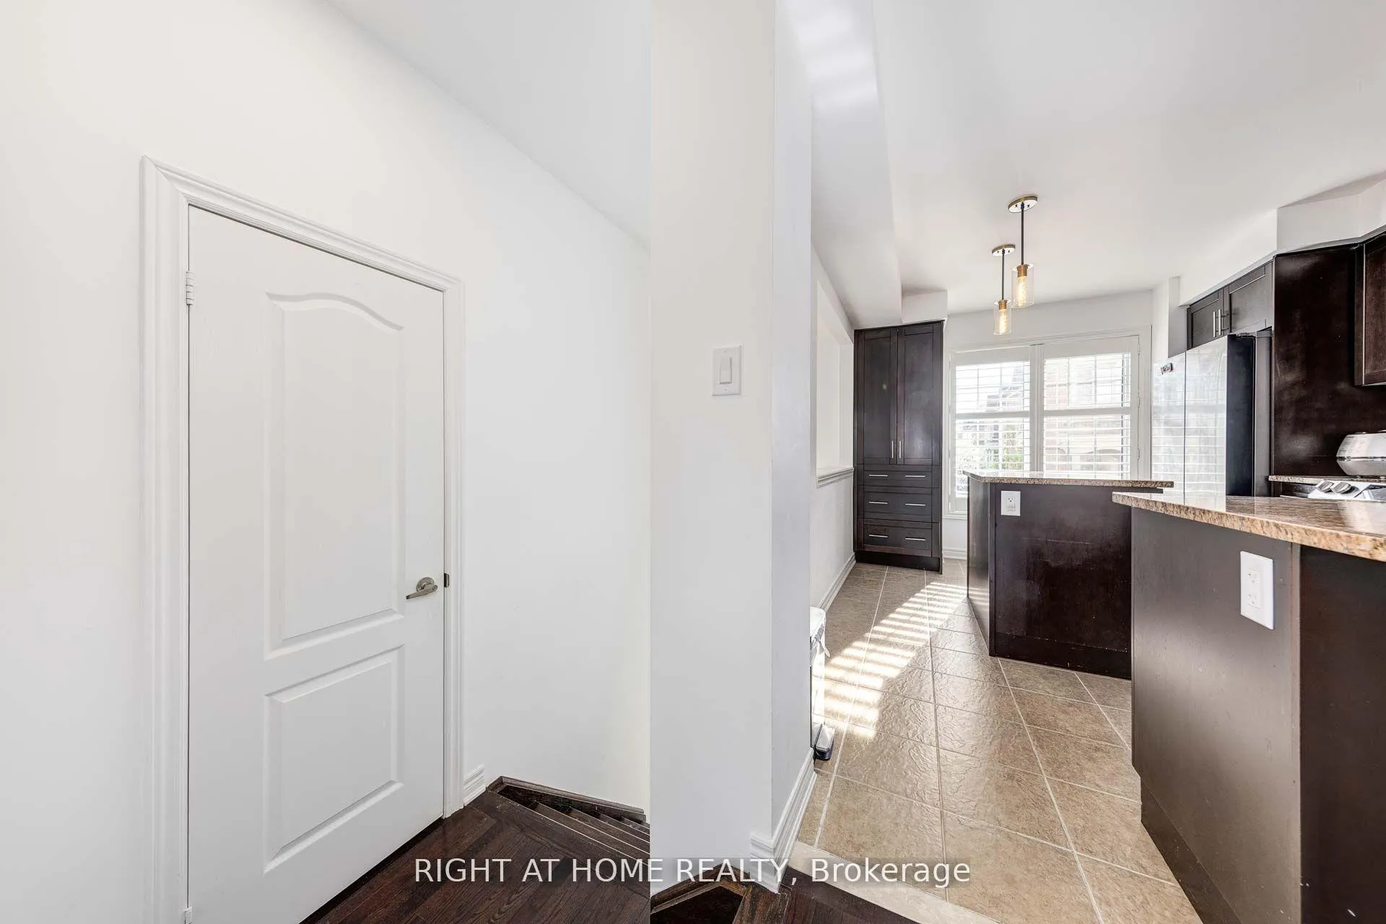
 See all 39 photos
3 Bedrooms
3 Bathrooms
1 Garage
1.5K–2K sq.ft
17.98×83.53 ft
$4,347/yr
Property history
Facts and features
- BasementFinished
- Water, sewerMunicipal
- HeatingForced air
- CoolingCentral air
What stands out
- Central air
The homeFreehold Townhouse, 2-storey, 1,500–2,000 sq ft
- Type: Freehold Townhouse
- Style: 2-storey
- Living space: 1,500–2,000 sq ft
- Basement: Finished
InsideCarpet free, Rooms above ground 6, Rooms in the basement 1
- Features: Carpet free
- Rooms above ground: 6
- Rooms in the basement: 1
- Bedrooms: 3
- Bathrooms: 3
- Kitchens: 1
Outside and lotBrick, Asphalt shingle, Unknown
Outside
- Exterior: Brick
- Roof: Asphalt shingle
- Foundation: Unknown
- Size: 17.98 × 83.53 ft
Parking1 Garage, Built-in
- Spaces: 1 Garage
- Garage: Built-in
Heating, water and powerForced air, gas, Central air, Municipal water
- Heating: Forced air, gas
- Cooling: Central air
- Water: Municipal water
- Sewer: Municipal sewer
Costs and taxesTaxes $4,347 a year, HST included in the price, Water tank: $38/monthly
- Taxes, 2025: $4,347 a year
- HST: HST included in the price
- Rental items: Water tank: $38/monthly
Included in the saleFridge, stove, washer, dryer, bidw, b/i micro, elfs, wdw covgs, cac, cvac & equip, gdo & 1 rmt, water softenerfridge
- Included: Fridge, stove, washer, dryer, bidw, b/i micro, elfs, wdw covgs, cac, cvac & equip, gdo & 1 rmt, water softenerfridge
Listing detailsN12720206, Sold, Jan 22, 2026
- MLS® number: N12720206
- Status: Sold
- Listed on: Jan 22, 2026
- Days on market: 27
- Updated: Feb 18, 2026
- Possession: 2026-03-02 / Flexible
- Occupied by: Owner
- Listing brokerage: RIGHT AT HOME REALTY
About this home
366 Doak Lane, Newmarket (Gorham-College Manor), ON L3Y 0A8
Carpet Free
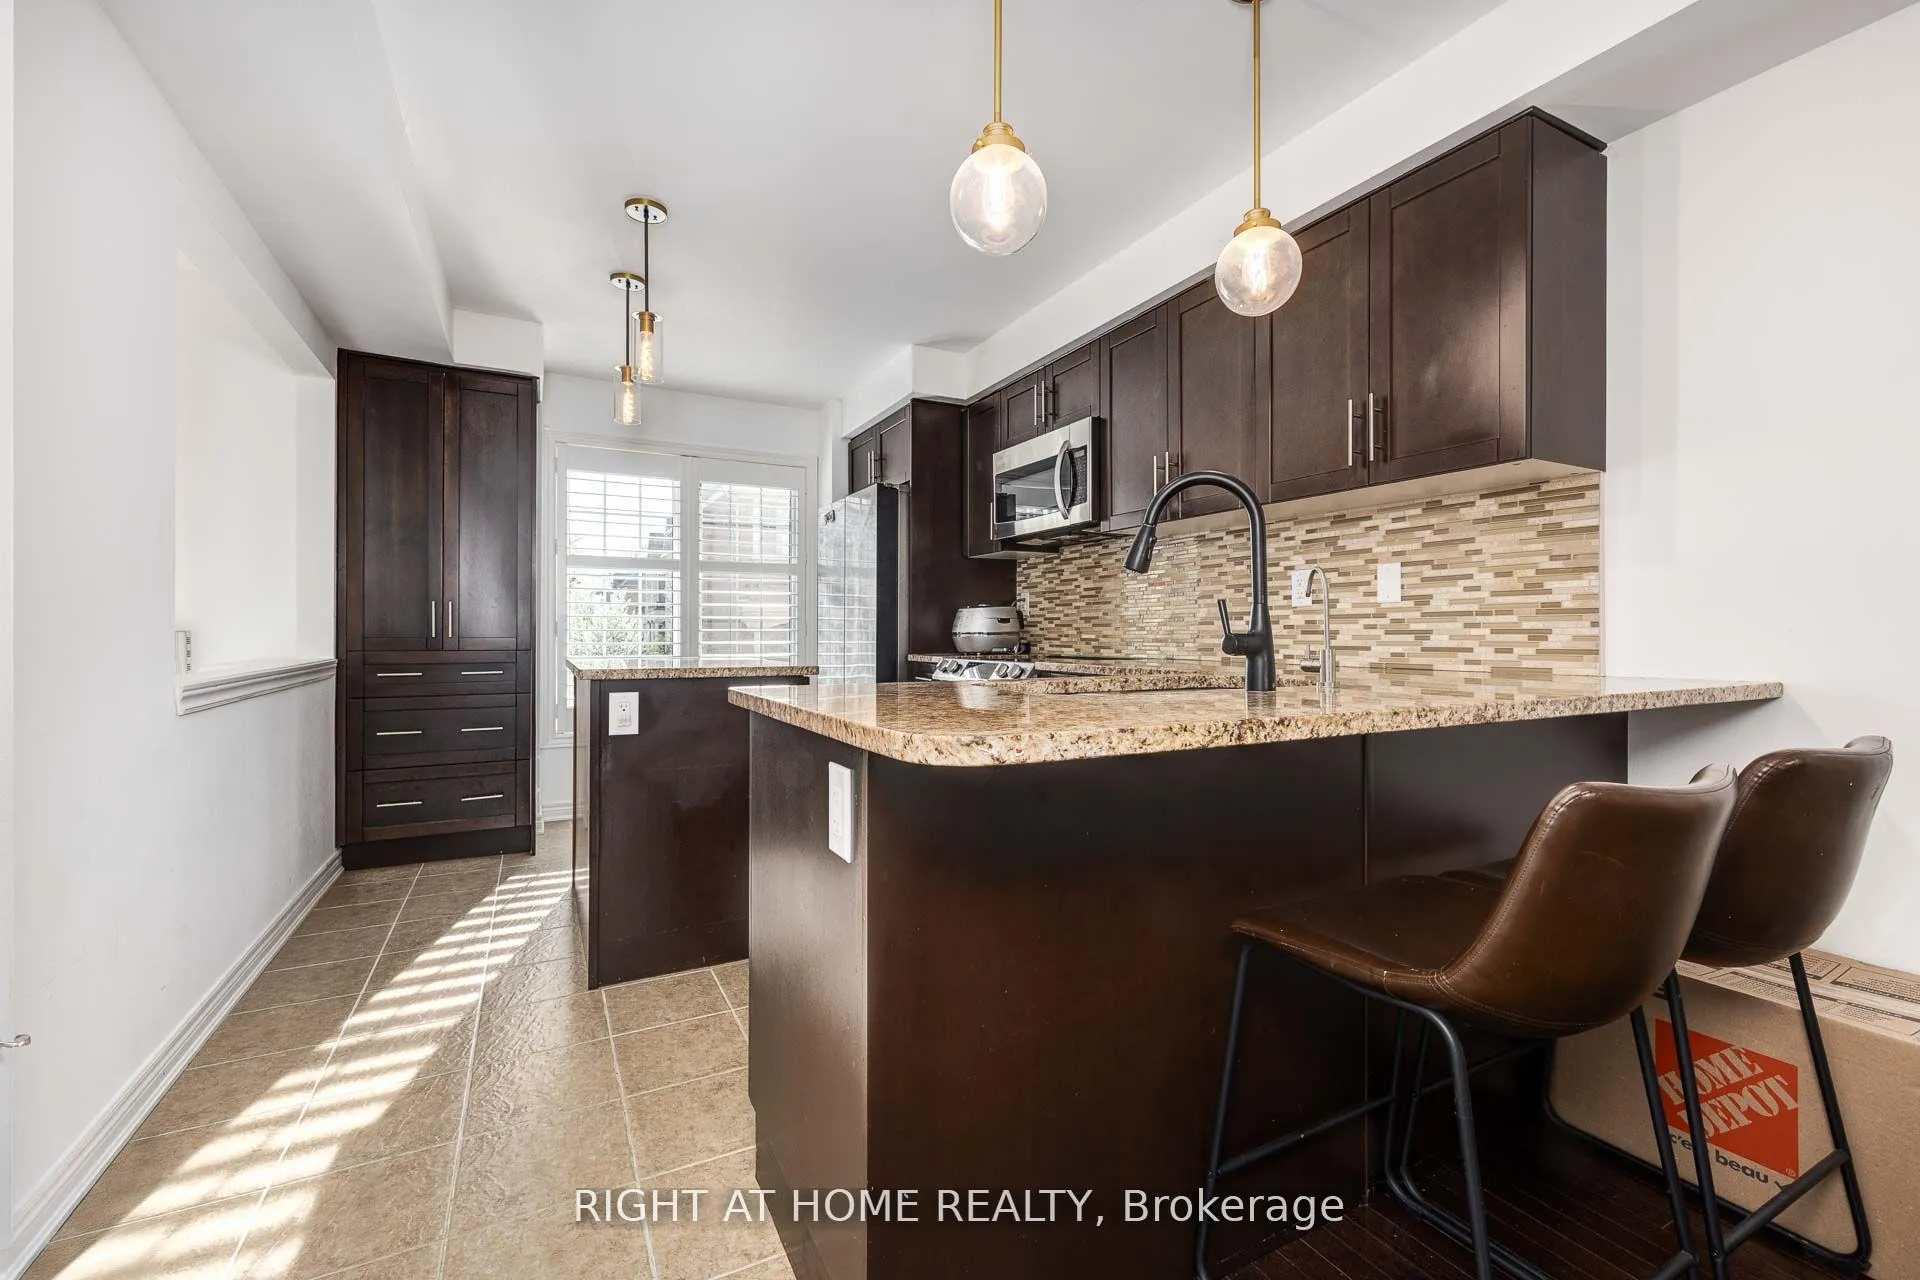
Spacious Freehold Townhouse Backing onto a Ravine. In Highly Sought-After Neighbourhood, Fabulous Open Concept Layout, Upgraded Kitchen With Stainless Steel Appliances & Granite Counters, Gleaming Hardwood Floors, Backing On To Open Space With Breathtaking Views, Master Features 4-Piece Ensuite & Walk-In Closet, Finished Basement, Conveniently Located Close To Transit & All Amenities!
Read more
Ask about this home
A HOMEH agent will answer your questions about this home.
Ask a question
Thinking of selling your home?See what your home is worth today.
Around this home
Gorham
Errands
Parks
Schools
Daily convenience, out of 100, from the distances below
ParkCollege Manor Park18 min walk1.1 km
GroceryConvenience4U6 min walk379 m
SchoolInnova Academy3 min walk170 m
PharmacyHoly Family Pharmacy & Medical Clinic7 min walk417 m
Cafés & foodTim Hortons · 15 within 1 km6 min walk380 m
Gym & rec centreModo Yoga12 min walk711 m
HospitalSouthlake Regional Health Centre25 min walk1.5 km
WalkDriveStraight-line distance, open map data
Grocery0.4 km
Park1.1 km
Coffee0.4 km
Dining0.4 km
Gym0.7 km
Hospital1.5 km
Schools nearby
School rating, out of 10.
Innova Academyelementary · Private · 0.2 km
—
Newmarket & District Christian Academyelementary · Private · 0.4 km
—
Sacred Heart Catholic High Schoolsecondary · Catholic · 0.7 km
7.2/10Good
Contact agent
Helpful calculators
Mortgage
Affordability
Closing costs
Land transfer tax
Property tax
Down payment
CMHC insurance
Stress test
Cashback Rebate
Your HOMEH agent

KimHOMEH agent · Newmarket
"I would see it this week."
Ask Kim