

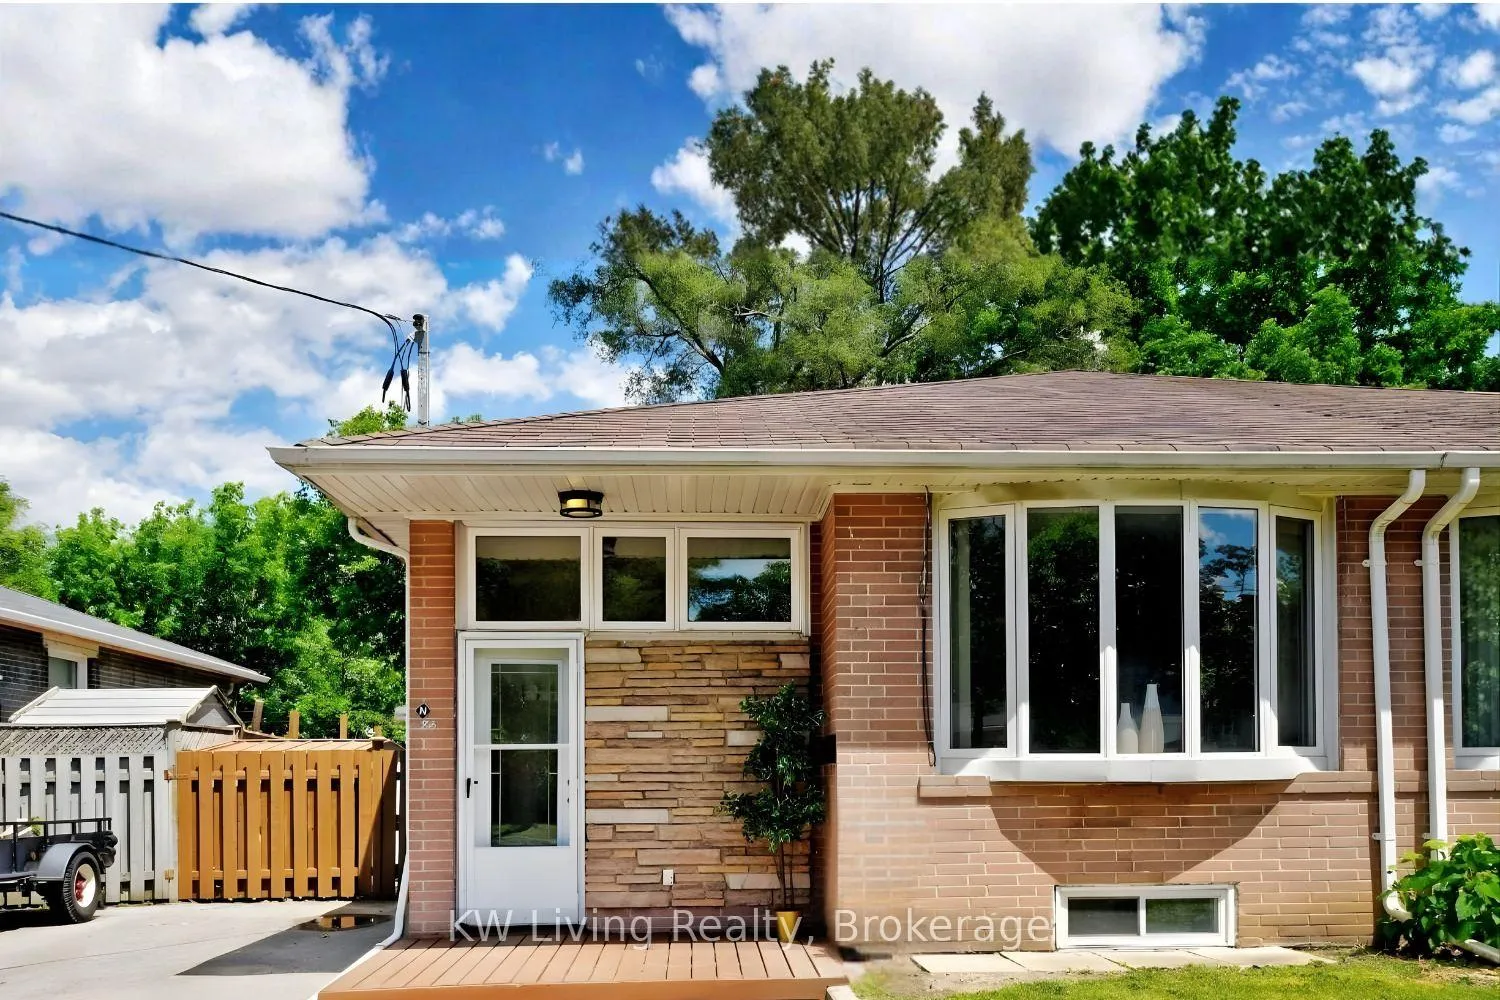
83 Lindsay Avenue
83 Lindsay Avenue
Property history
Facts and features
- BasementWalk-up
- Water, sewerMunicipal
- HeatingForced air
- Type of homeSemi
- Second kitchen
The homeSemi-Detached, Bungalow-raised, 700–1,100 sq ft
- Type: Semi-Detached
- Style: Bungalow-raised
- Living space: 700–1,100 sq ft
- Basement: Full, walk-up
InsideCeramic, Other, Rooms above ground 5
- Flooring: Ceramic
- Features: Other
- Rooms above ground: 5
- Rooms in the basement: 3
- Bedrooms: 3 + 2 in the basement
- Bathrooms: 2
- Kitchens: 2
Outside and lotBrick, other, Asphalt shingle, Concrete, other
- Exterior: Brick, other
- Roof: Asphalt shingle
- Foundation: Concrete, other
- Size: 32.6 × 95 ft
Parking5 Parking, Private
- Spaces: 5 Parking
- Driveway: Private
Heating, water and powerForced air, gas, Municipal water, Municipal sewer
- Heating: Forced air, gas
- Water: Municipal water
- Sewer: Municipal sewer
Costs and taxesTaxes $3,843 a year, HST included in the price, Tankless hot water system
- Taxes, 2025: $3,843 a year
- HST: HST included in the price
- Rental items: Tankless hot water system
Included in the saleUpper level appliances: fridge, hood fan, oven stove, microwave, dishwasher, washer dryer combo unit. lower level appliances: fridge, oven stove. washer and dryer. he furnace, 2 oven stoves, 2 fridges, dishwasher (upper unit), 1 microwave (upper unit), hood fan (upper unit), 1 washer/dryer combo, 1 washer and 1 dryer.
- Included: Upper level appliances: fridge, hood fan, oven stove, microwave, dishwasher, washer dryer combo unit. lower level appliances: fridge, oven stove. washer and dryer. he furnace
- Not included: 2 oven stoves, 2 fridges, dishwasher (upper unit), 1 microwave (upper unit), hood fan (upper unit), 1 washer/dryer combo, 1 washer and 1 dryer.
Listing detailsN12739476, Sold, Jan 29, 2026
- MLS® number: N12739476
- Status: Sold
- Listed on: Jan 29, 2026
- Days on market: 26
- Updated: Feb 24, 2026
- Possession: Flexible
- Occupied by: Partial
- Listing brokerage: KW Living Realty
About this home
83 Lindsay Avenue, Newmarket (Bristol-London), ON L3Y 4N7
Recently renovated and move-in ready home featuring a versatile layout with a legal basement apartment - perfect for extended family or rental income. The upper level offers a bright and spacious living area, updated kitchen, and two modern full bathrooms - a rare find. The lower level has its own separate entrance, full kitchen, full bathroom, large bedrooms. Good natural light. Each unit has its own laundry setup for added convenience. The home sits on a deep lot with a long private driveway that accommodates up to Five cars. Located in a quiet, family friendly neighborhood just steps to Upper Canada Mall, GO Station, hospital, schools, and parks. An ideal opportunity for investors or those seeking income support while enjoying a comfortable home in a prime Newmarket location.
Ask about this home
A HOMEH agent will answer your questions about this home.
Around this home
Daily convenience, out of 100, from the distances below
Schools nearby
School rating, out of 10.
Helpful calculators
Your HOMEH agent

"Priced 1% over the Hestimate. I would see it this week."