

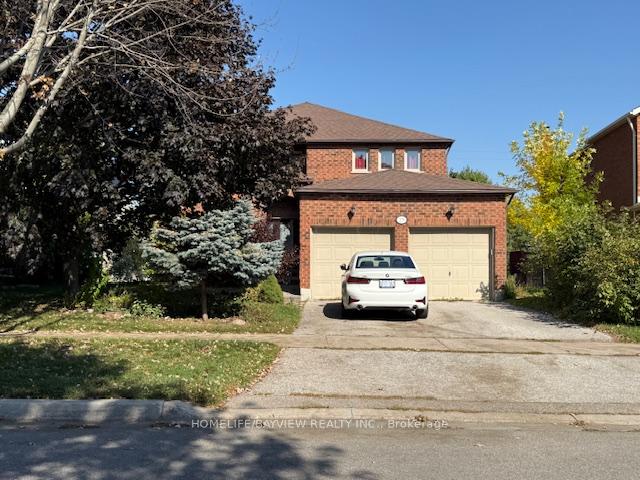
Basement, 279 Kirby Crescent
Basement, 279 Kirby Crescent
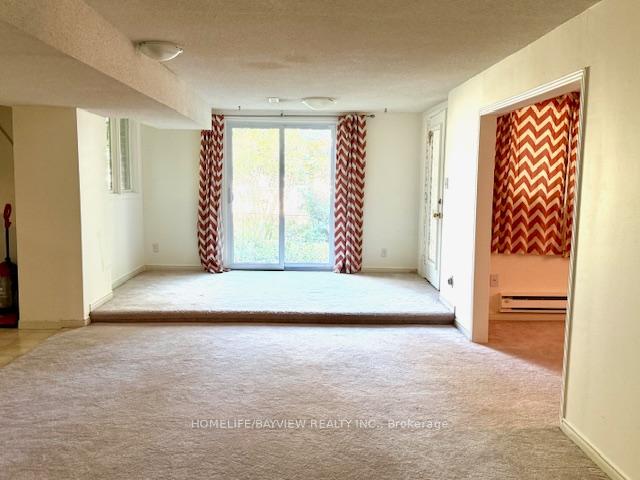
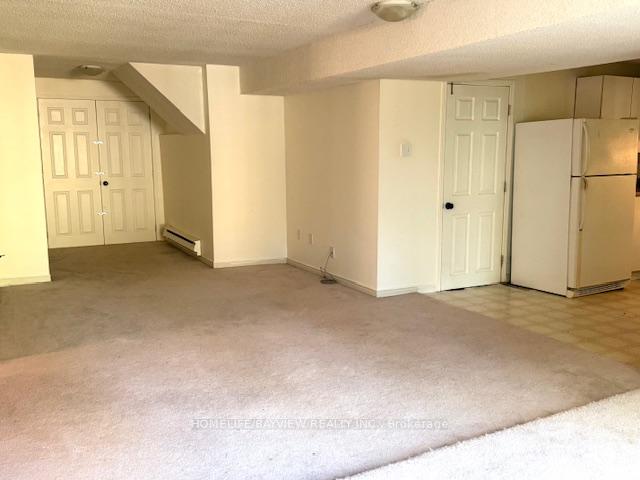
 See all 15 photos
Property history
Facts and features
- BasementWalk-out
- Lease term12 months
- FurnishedUnfurnished
- LaundryIn-suite
- Central air
The homeDetached, 2-storey, 3,000–3,500 sq ft
- Type: Detached
- Style: 2-storey
- Living space: 3,000–3,500 sq ft
- Basement: Walk-out, finished with walk-out
InsideIn-suite laundry, Other, Rooms above ground 4
- Laundry: In-suite laundry
- Features: Other
- Rooms above ground: 4
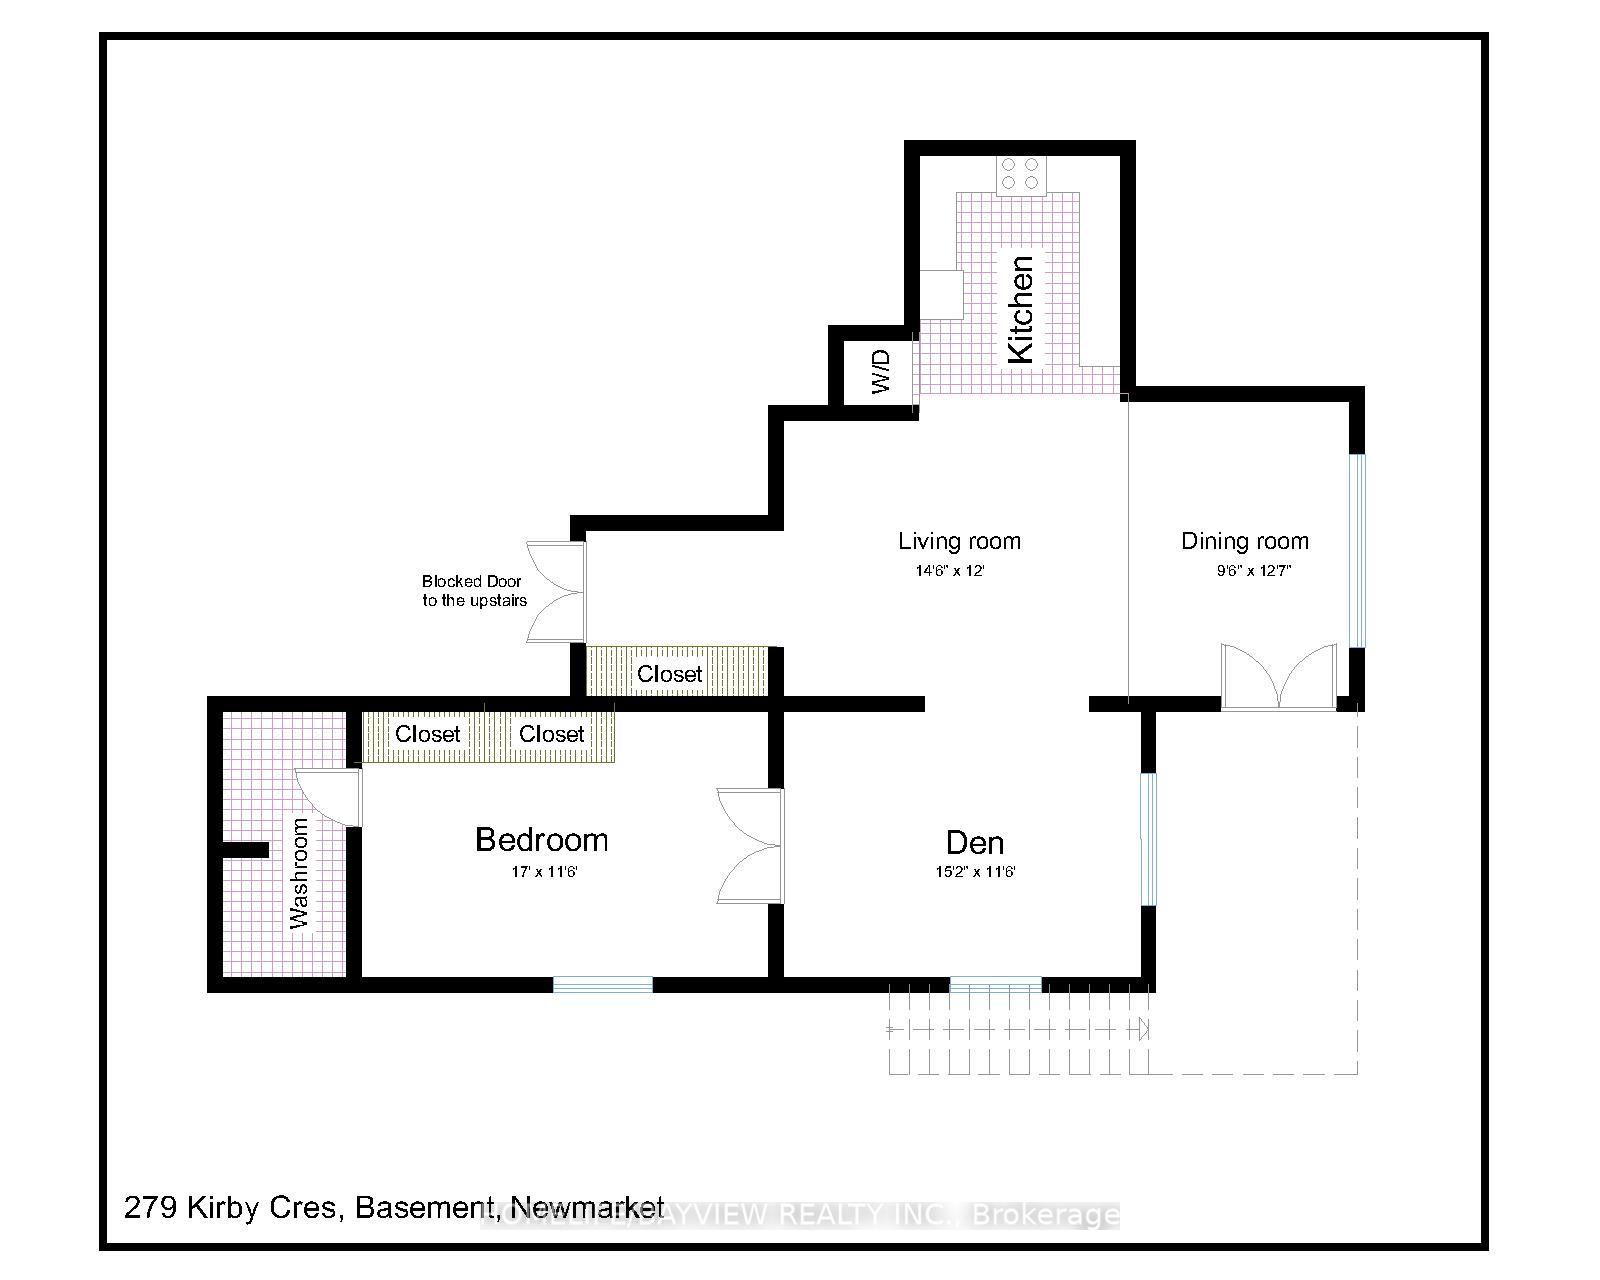
- Rooms in the basement: 1
- Bedrooms: 1 + 1 in the basement
- Bathrooms: 1
- Kitchens: 1
- Family room: Yes
Outside and lotBrick, Asphalt shingle, Other
- Exterior: Brick
- Roof: Asphalt shingle
- Foundation: Other
Parking1 Garage, Attached, Front yard parking
- Spaces: 1 Garage
- Garage: Attached
- Driveway: Front yard parking
Heating, water and powerFan coil, gas, Central air, Municipal water
- Heating: Fan coil, gas
- Cooling: Central air
- Water: Municipal water
- Sewer: Municipal sewer
Rent and termsRent $1,700 a month, Basement, Unfurnished
- Rent: $1,700 a month
- Space for rent: Basement
- Furnished: Unfurnished
- Lease: 12 months
- Paid: Monthly
- Rent includes: Parking
- Deposit: Required
- Credit check: Required
- Employment letter: Required
- Rental application: Required
- References: Required
IncludedStove, refrigerator, washer/dryer, microwave, cordless lamp,
- Included: Stove, refrigerator, washer/dryer, microwave, cordless lamp,
Listing detailsN12457833, Rented, Oct 9, 2025
- MLS® number: N12457833
- Status: Rented
- Listed on: Oct 9, 2025
- Days on market: 7
- Updated: Oct 16, 2025
- Possession: 2025-10-10 / Immediate
- Occupied by: Vacant
- Listing brokerage: HOMELIFE/BAYVIEW REALTY INC.
About this home
Basement, 279 Kirby Crescent, Newmarket (Glenway Estates), ON L3X 1H5
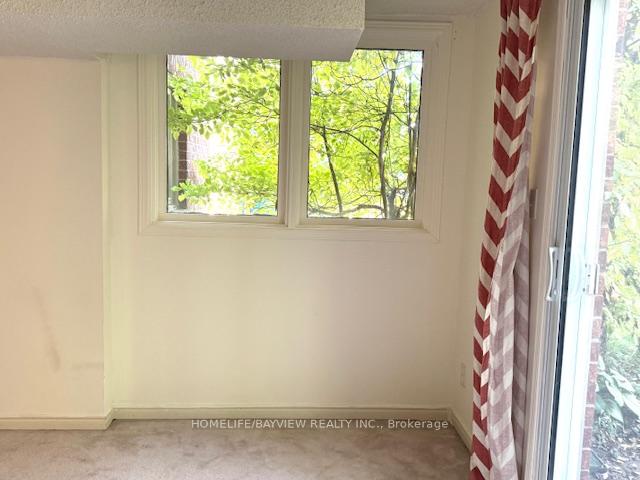
Welcome to this beautifully finished walkout basement apartment located in one of Newmarket's most prestigious and sought-after neighborhoods. This bright and spacious 1+1 bedroom unit features carpet flooring and an open-concept layout with a lovely backyard view. The backyard includes an interlock patio, perfect for outdoor enjoyment. Inside, the open layout offers a dedicated dining area and a spacious family room, ideal for both everyday living and entertaining. The unit also includes private in-suite laundry and a separate entrance for added privacy. Conveniently situated within walking distance to York Region transit, top-ranking schools, and parks, and only minutes drive to major shopping amenities including Upper Canada Mall and nearby plazas. One parking space on the driveway is included. Tenant pays 1/3 of utilities. This is a rare opportunity to live in a thoughtfully designed and meticulously maintained home in one of Newmarket's most desirable communities.
Ask about this home
A HOMEH agent will answer your questions about this home.
Around this home
Daily convenience, out of 100, from the distances below
Schools nearby
School rating, out of 10.
Helpful calculators
Your HOMEH agent

"I would see it this week."