

150 Alfred Smith Way
150 Alfred Smith Way
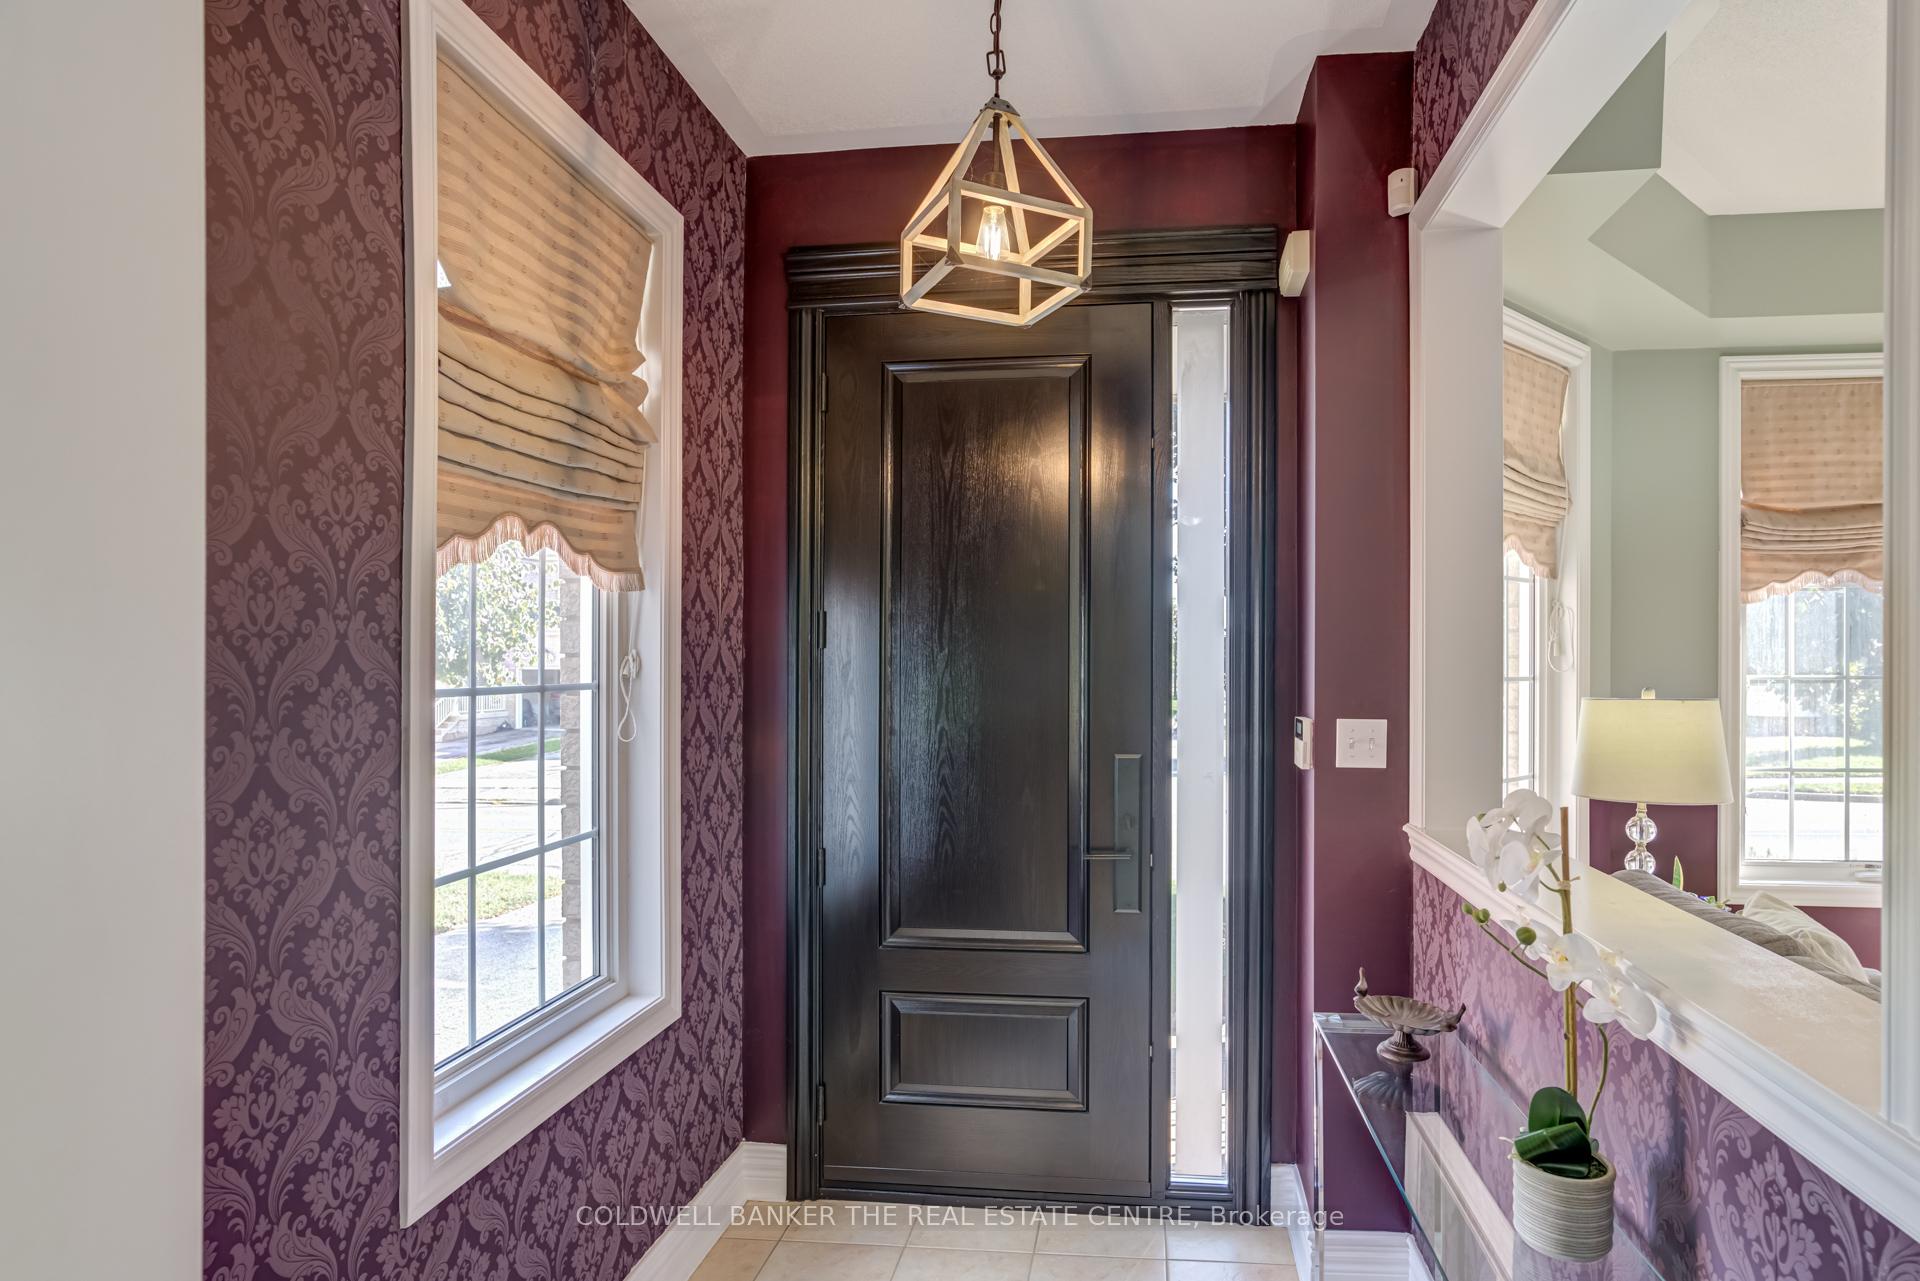 See all 49 photos
Property history
Facts and features
- BasementUnfinished
- Age of home16–30 years
- Water, sewerMunicipal
- Lot shapeRectangular
- Hardwood floors
- Fireplace
- Central air
The homeDetached, 2-storey, Age 16–30 years
- Type: Detached
- Style: 2-storey
- Age: 16–30 years
- Living space: 2,500–3,000 sq ft
- Basement: Full, unfinished
InsideFireplace Yes, natural gas, family room, Ceramic, Hardwood, Upper level
- Fireplace: Yes, natural gas, family room
- Flooring: Ceramic, Hardwood
- Laundry: Upper level
- Features: Auto garage door remote, central vacuum, water heater
- Rooms above ground: 10
- Bedrooms: 4
- Bathrooms: 4
- Kitchens: 1
- Family room: Yes
Outside and lotBrick, Asphalt shingle, Poured concrete
- Exterior: Brick
- Roof: Asphalt shingle
- Foundation: Poured concrete
- Features: Landscaped
- Size: 45.01 × 85.3 ft
- Shape: Rectangular
- Zoning: Single family Detached
Parking2 Garage, Built-in, Private double
- Spaces: 2 Garage
- Garage: Built-in
- Driveway: Private double
Heating, water and powerForced air, gas, Central air, Municipal water
- Heating: Forced air, gas
- Cooling: Central air
- Water: Municipal water
- Sewer: Municipal sewer
Costs and taxesTaxes $6,509 a year, HST included in the price, Furnace, hot water tank, a/c
- Taxes, 2025: $6,509 a year
- HST: HST included in the price
- Rental items: Furnace, hot water tank, a/c
Included in the saleFridge, stove, built-in dishwasher, washer, dryer, water softener, gdo[s], central vacuum.
- Included: Fridge, stove, built-in dishwasher, washer, dryer, water softener, gdo[s], central vacuum.
NearbyFenced yard, greenbelt/conservation, park, public transit, school, level
- Close to: Fenced yard, greenbelt/conservation, park, public transit, school, level
Listing detailsN12447081, Sold, Oct 6, 2025
- MLS® number: N12447081
- Status: Sold
- Listed on: Oct 6, 2025
- Days on market: 15
- Updated: Oct 21, 2025
- Possession: Flexible
- Occupied by: Owner
- Listing brokerage: COLDWELL BANKER THE REAL ESTATE CENTRE
About this home
150 Alfred Smith Way, Newmarket (Woodland Hill), ON L3X 3C2
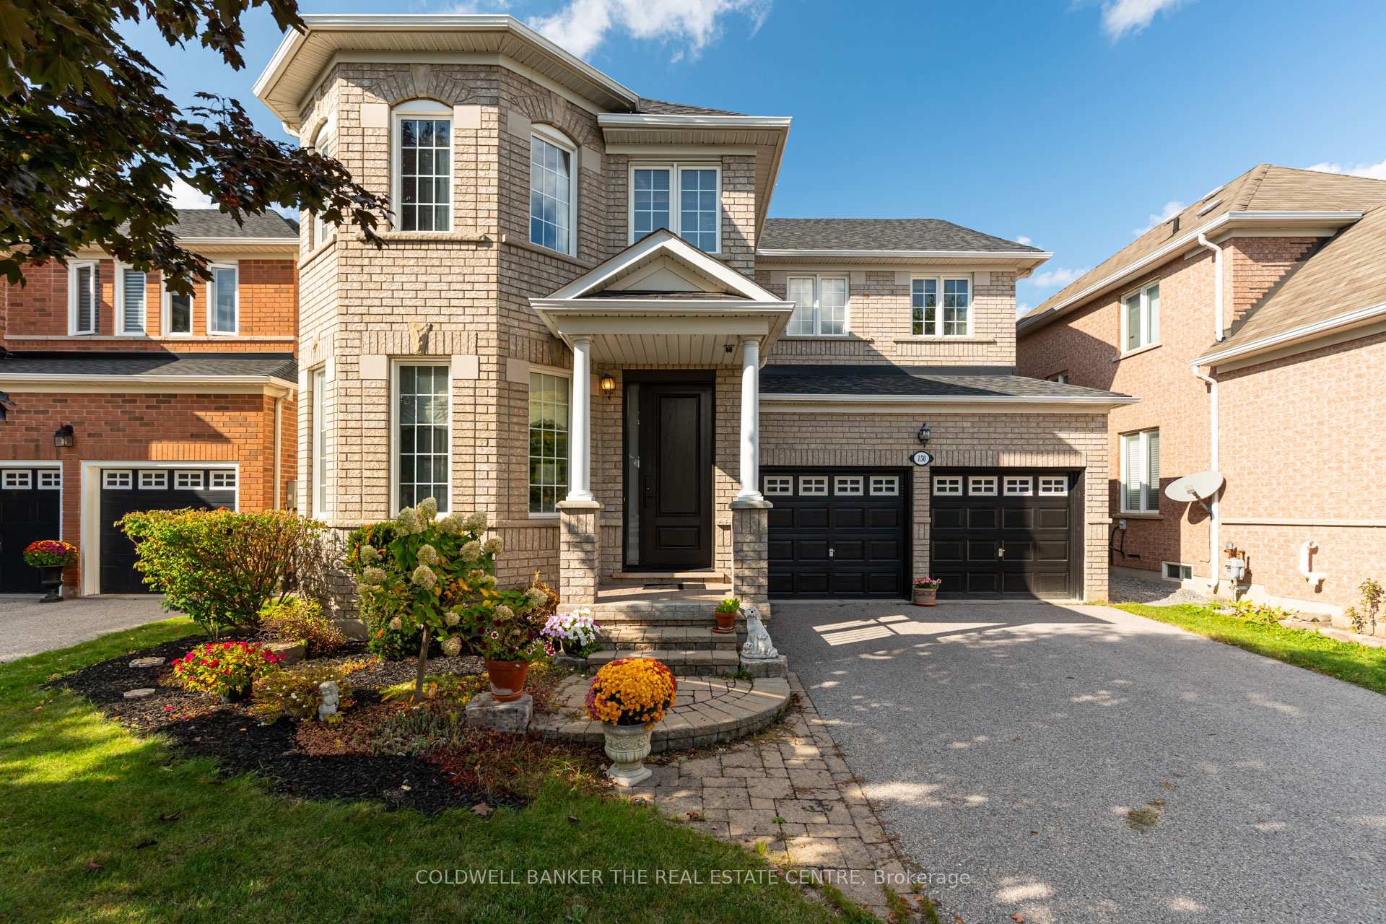
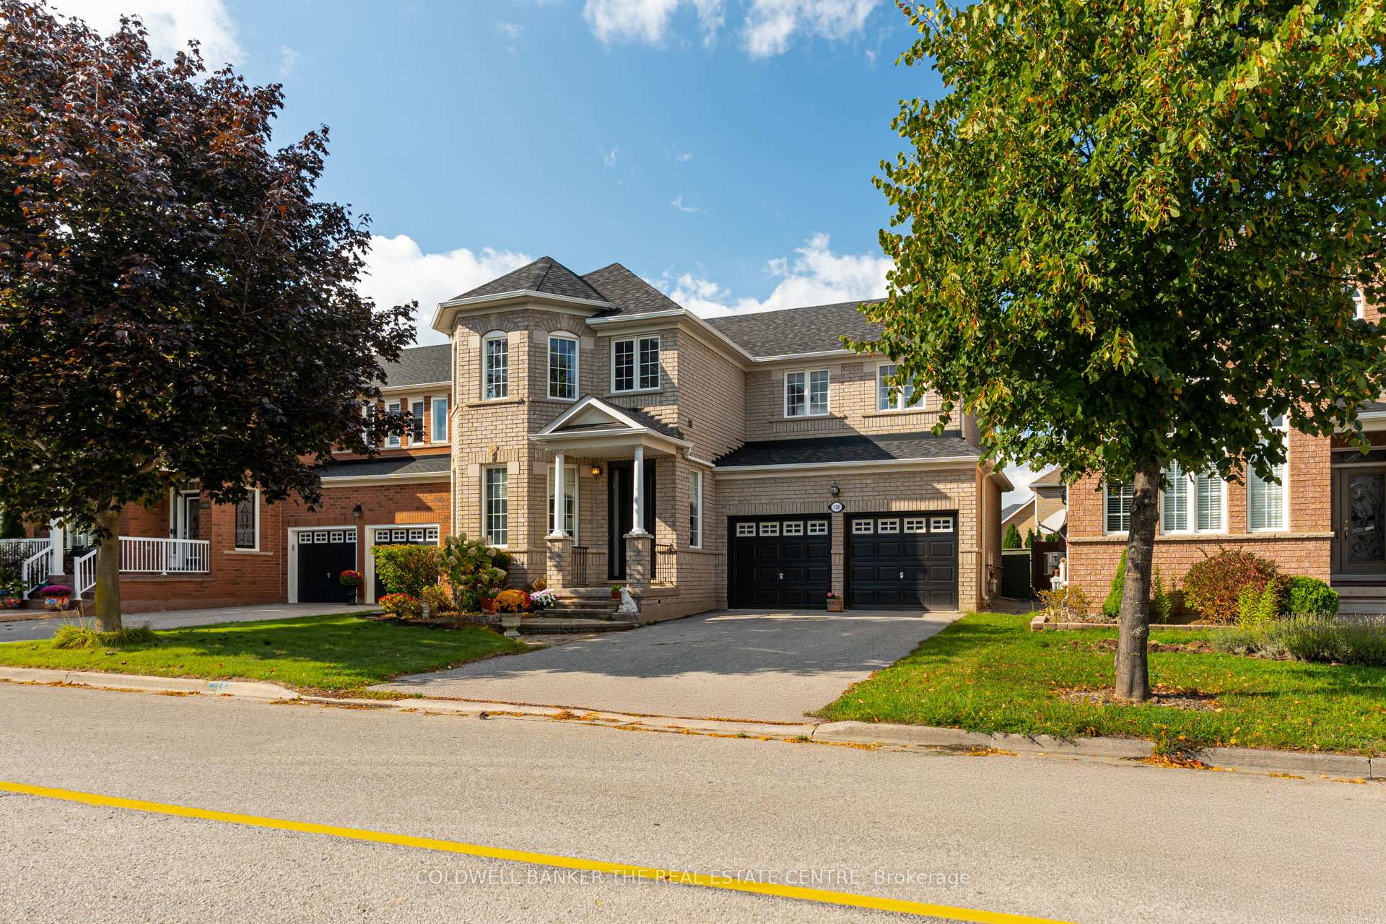
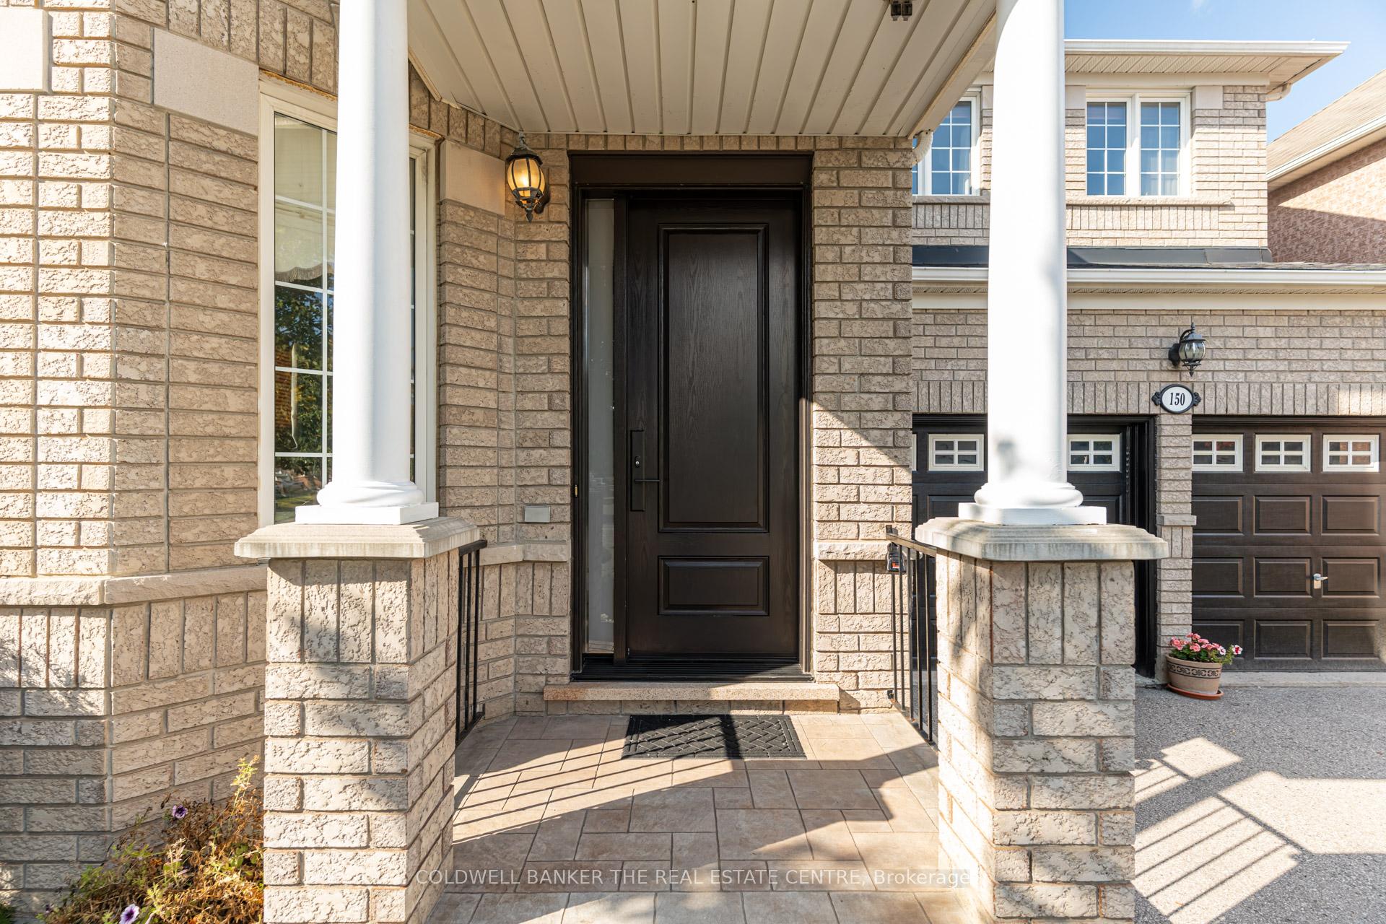
Welcome to 150 Alfred Smith Way, an exceptional 4-bedroom family home in Newmarket's highly desirable Woodland Hills community! Boasting approx. 2700 sqft of beautifully designed space, this home offers the perfect blend of style and function. The curb appeal is undeniable, with tasteful landscaping, an interlocking walkway, and a covered front porch. Enjoy the rare convenience of a private double driveway with no sidewalk, providing ample parking for four cars in addition to the double-car garage. Step inside to a grand 18-foot foyer where a stunning oak staircase and gleaming hardwood floors welcome you. The expansive, sun-filled living and dining room is perfect for hosting gatherings. The heart of this home is the open-concept area at the back, featuring a cozy family room with a gas fireplace that overlooks the yard. It flows seamlessly into the family-sized breakfast area and the impressive kitchen, which includes a large centre island, extensive counter space, an oversized pantry, and a walk-out to the backyard. A main-floor formal den provides the ideal quiet space for a home office. Practicality is key with direct garage access to a mudroom, complete with a powder room. Upstairs, the primary bedroom is a true retreat with a sitting area, a walk-in closet plus a second closet, and a 4-piece ensuite featuring a soaker tub and separate shower. A major highlight is the second bedroom, which acts as a junior suite with its own 4-piece ensuite and walk-in closet. Two additional generous bedrooms, detailed with elegant wainscotting, complete the second floor. The unfinished basement, with a cold cellar, offers a blank canvas awaiting your creative touch. Situated just steps from parks, schools, shops, and restaurants, and minutes from Upper Canada Mall, Southlake Hospital, and Yonge Street, this is the perfect place for your growing family to call home.
Ask about this home
A HOMEH agent will answer your questions about this home.
Around this home
Daily convenience, out of 100, from the distances below
Schools nearby
School rating, out of 10.
Helpful calculators
Your HOMEH agent

"I would see it this week."