

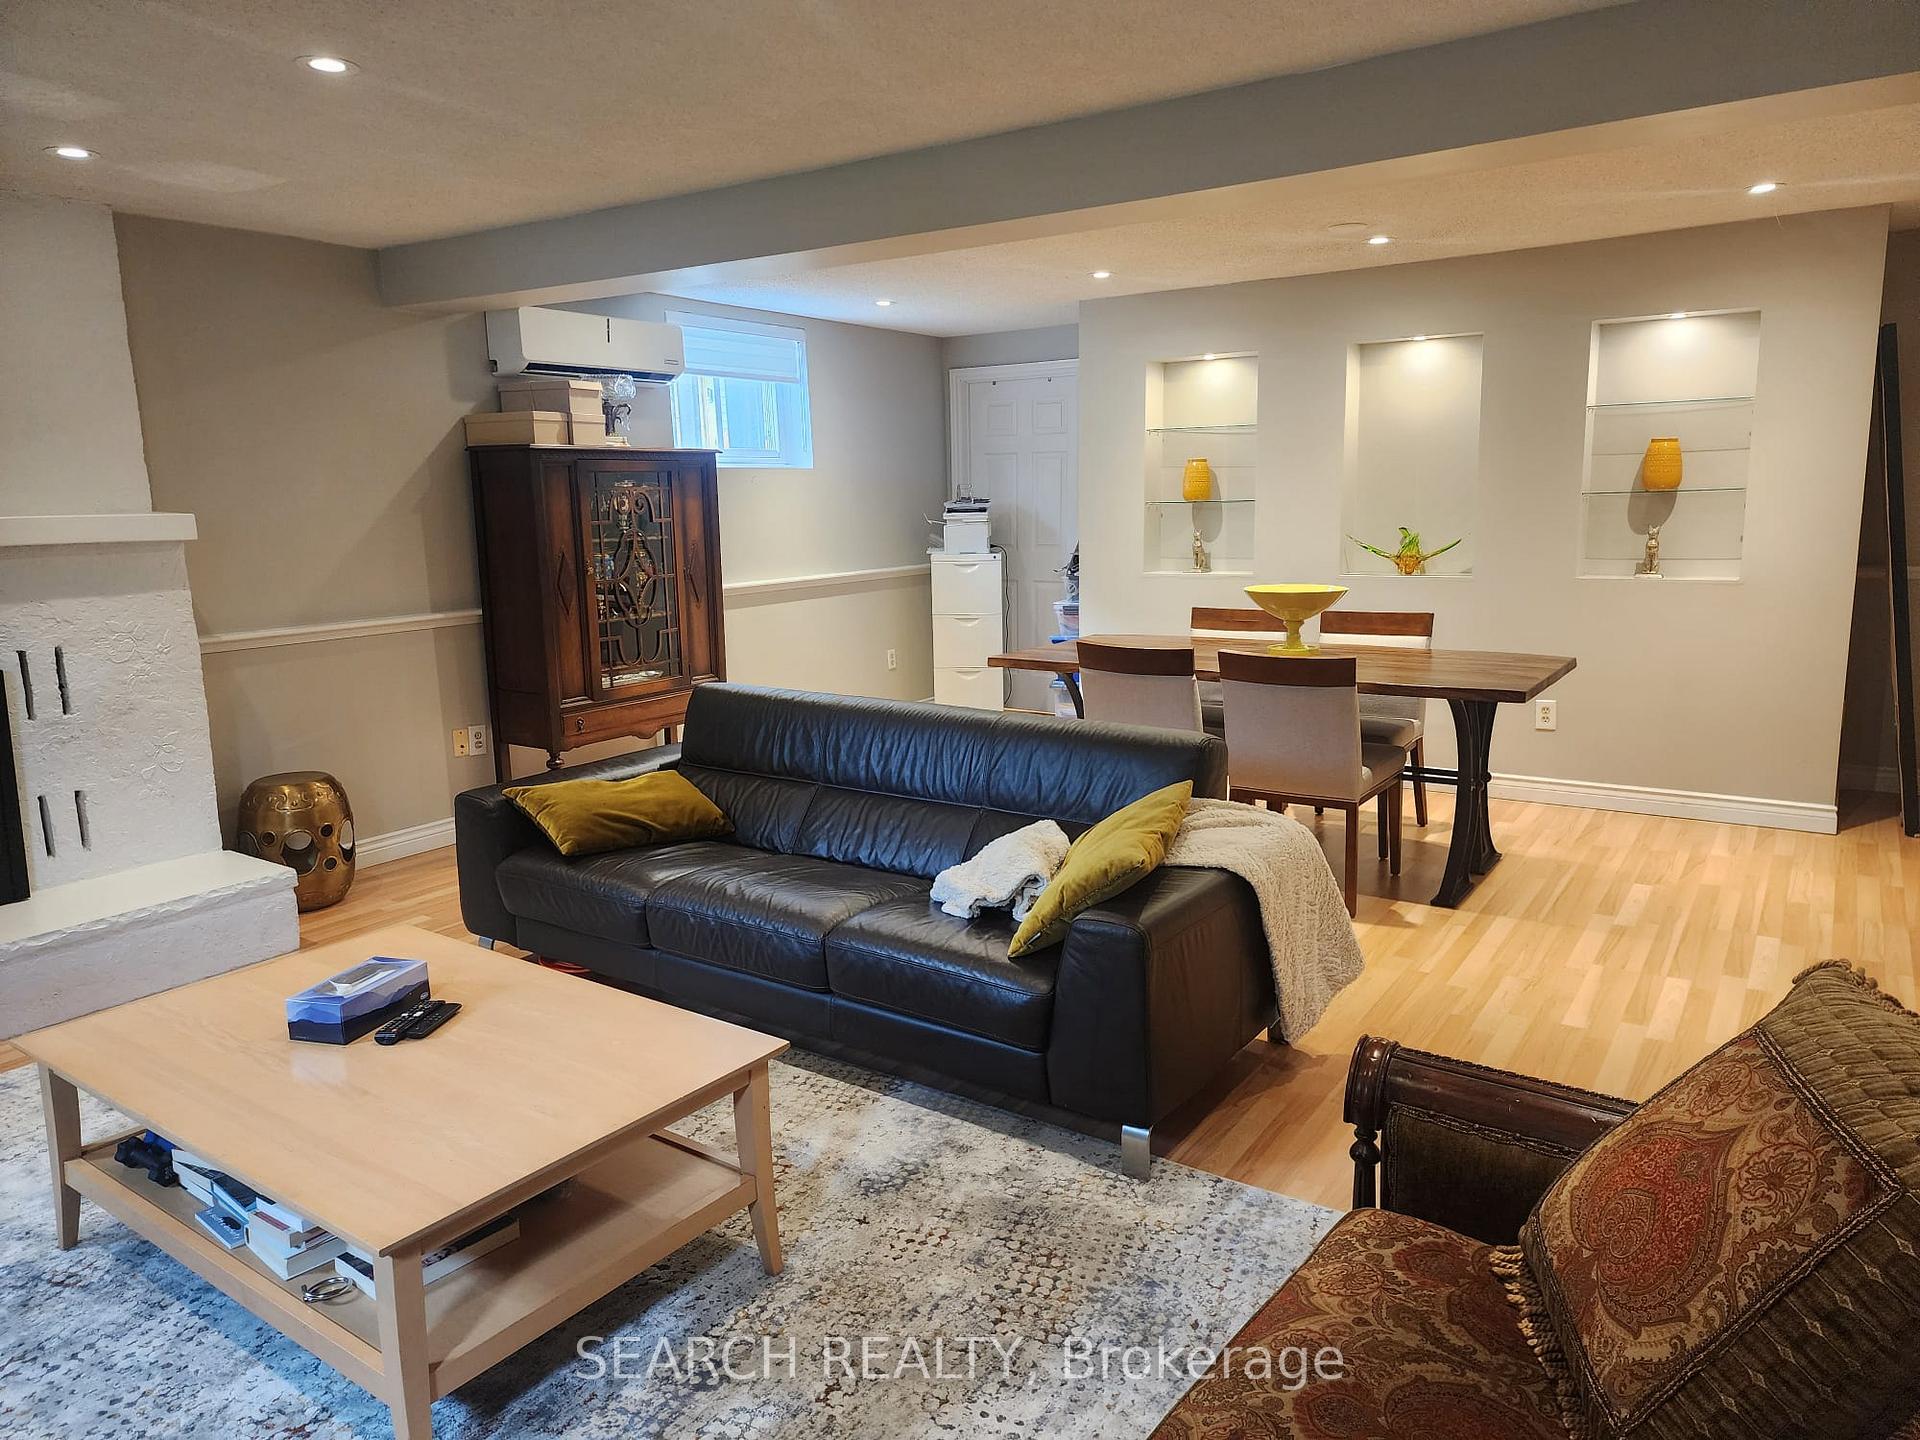
Basement, 61 Cardinal Crescent
Detached Rented
1/10Basement, 61 Cardinal Crescent
Detached Rented
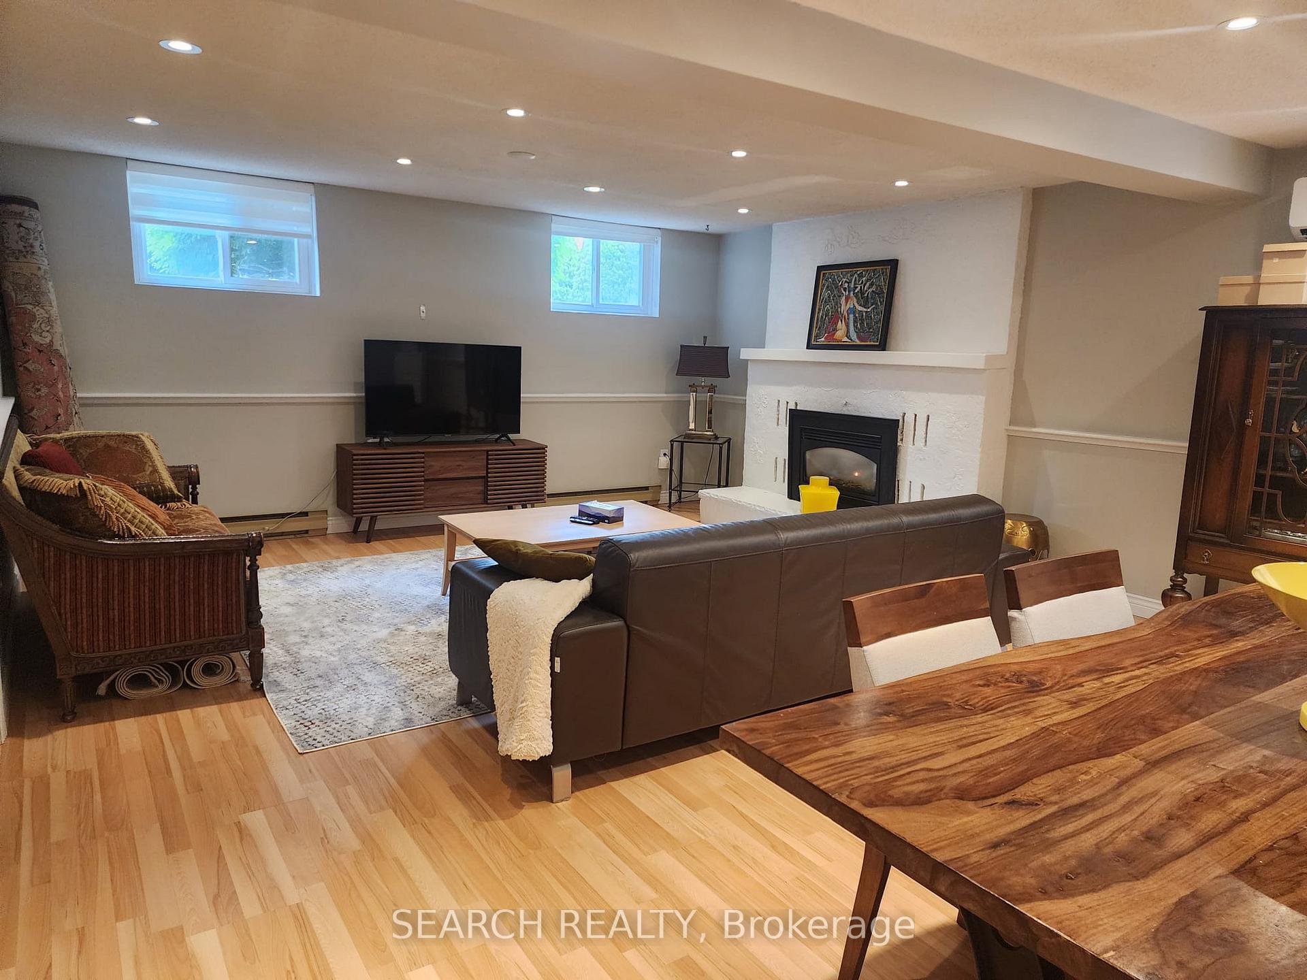
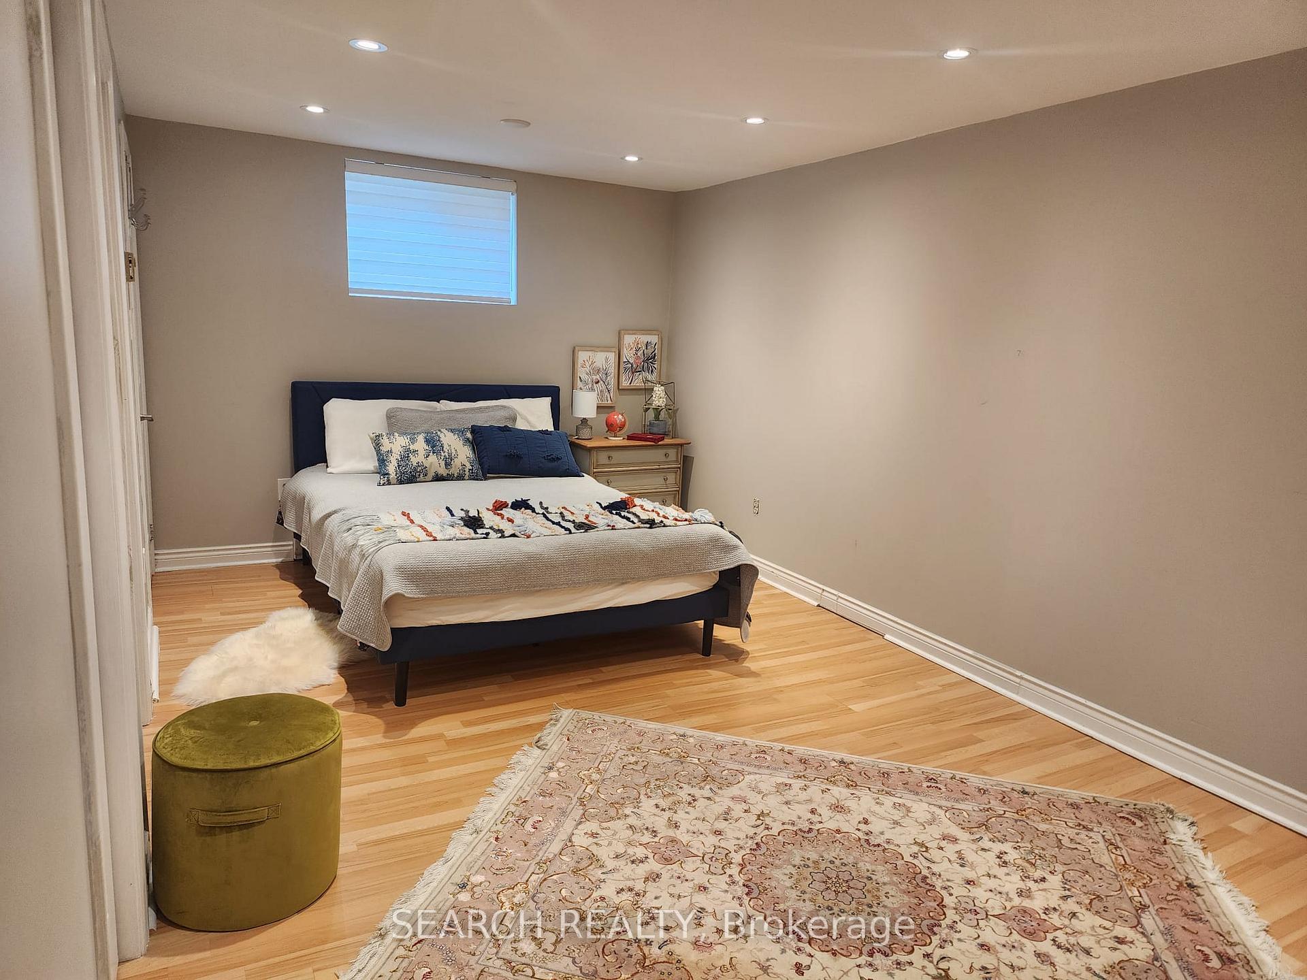
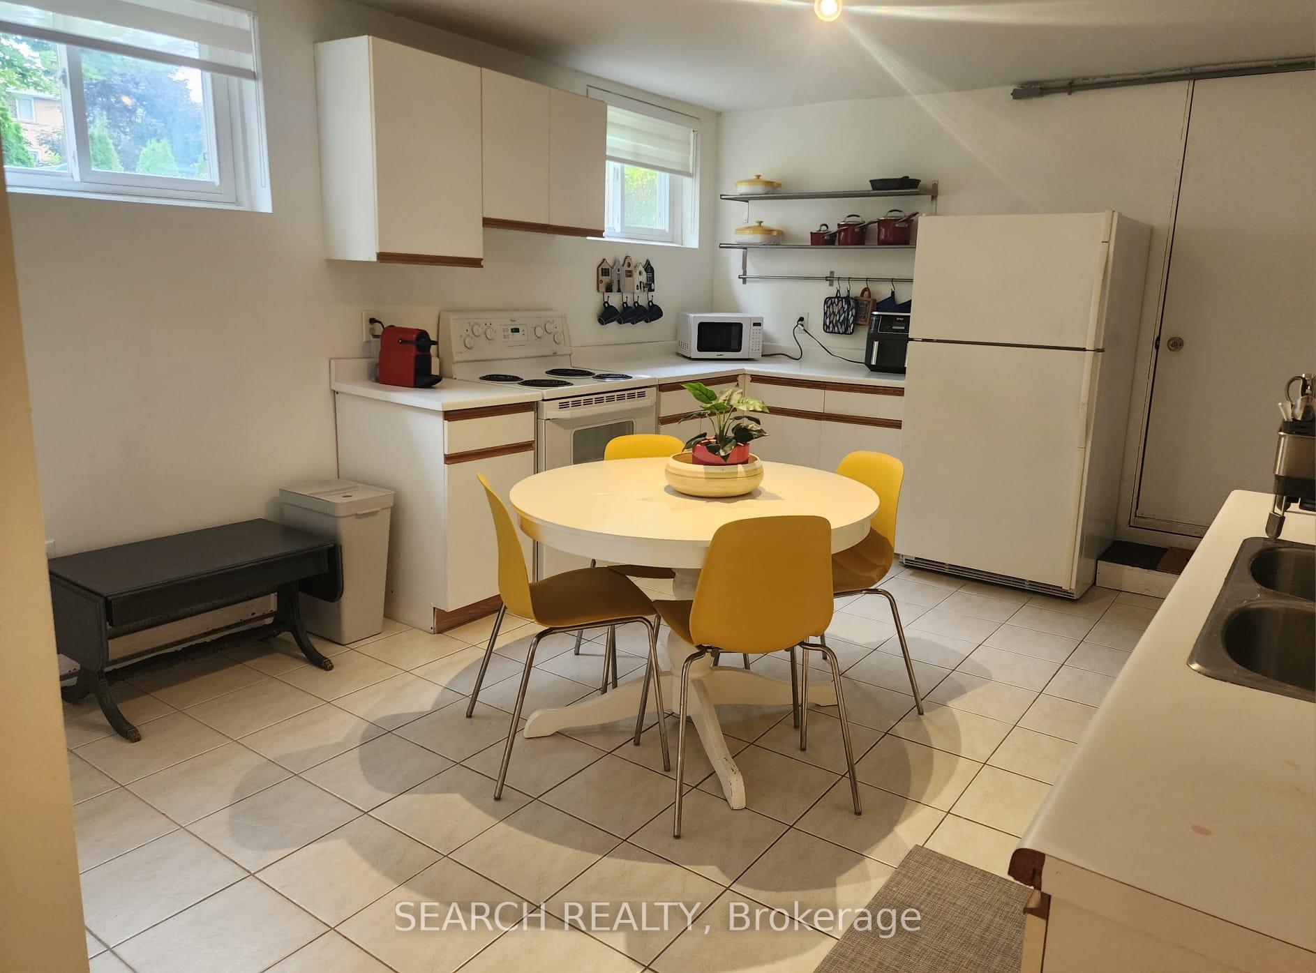
 See all 10 photos
1 Bedroom
1 Bathroom
0 Garage
1.5K–2K sq.ft
Basement
— Unit
Property history
Facts and features
- BasementApartment
- Lot size69 × 102 ft
- Lease term12 months
- FurnishedFurnished
What stands out
- Fireplace
The homeDetached, Bungalow, 1,500–2,000 sq ft
- Type: Detached
- Style: Bungalow
- Living space: 1,500–2,000 sq ft
- Basement: Apartment
InsideFireplace Yes, Ensuite, Carpet free
- Fireplace: Yes
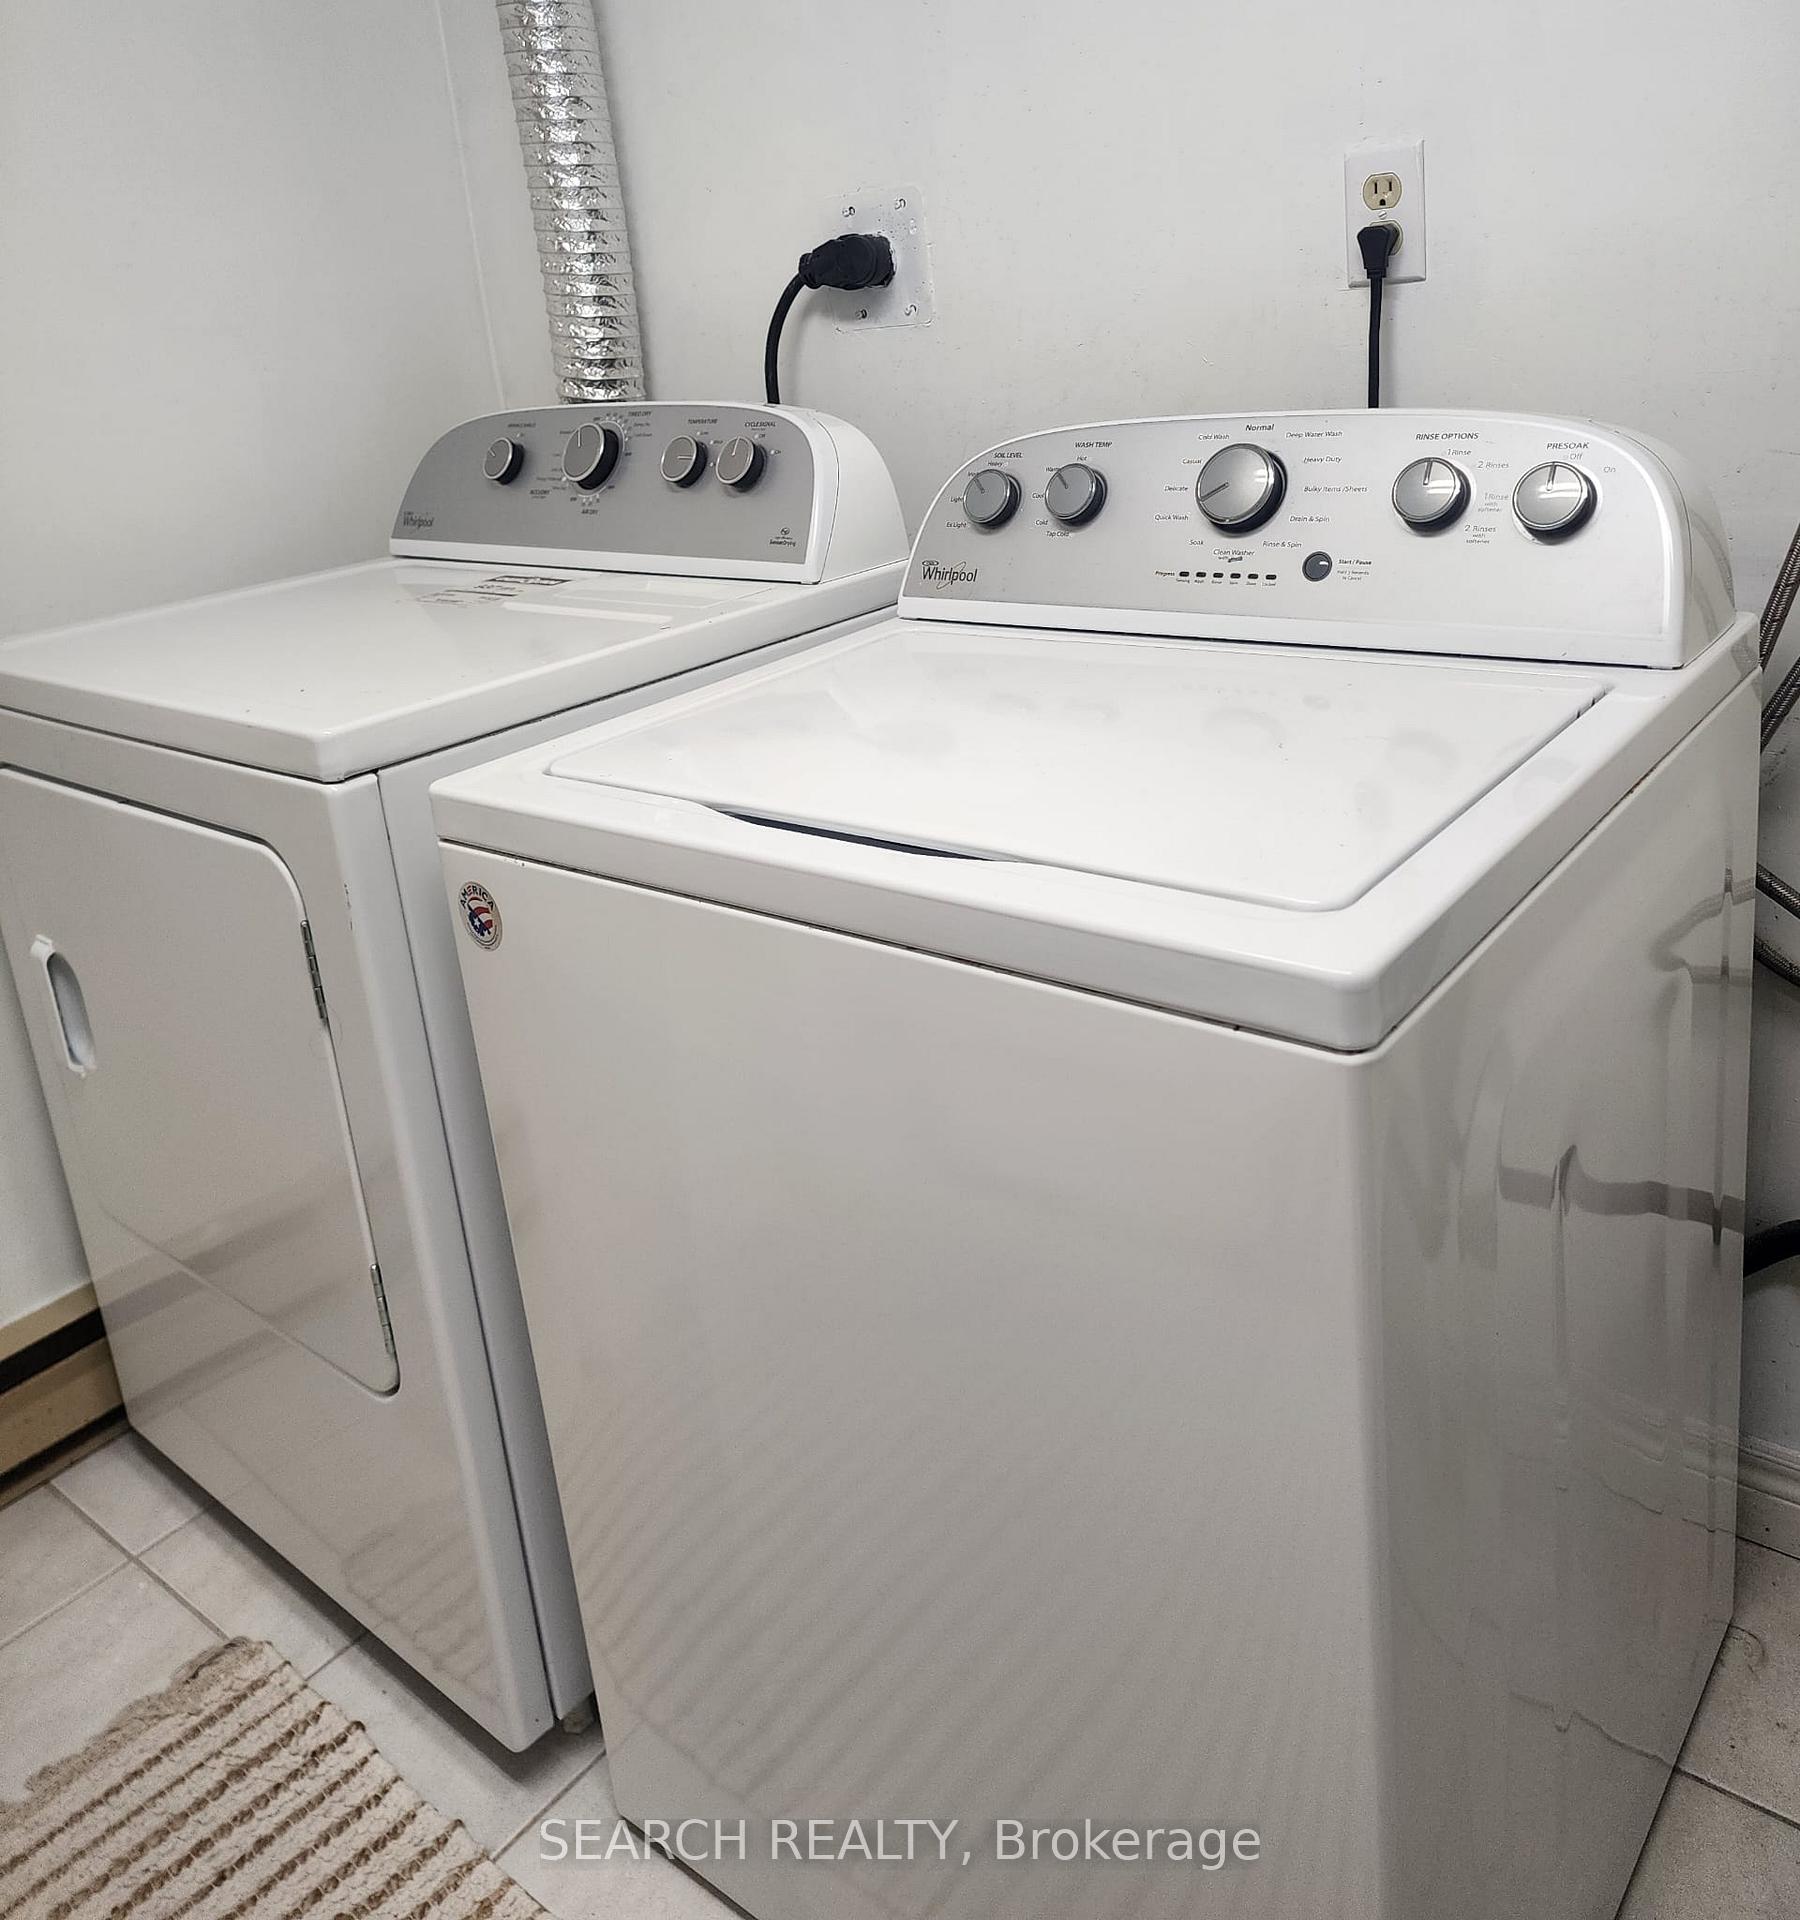
- Laundry: Ensuite
- Features: Carpet free
- Rooms above ground: 4
- Bedrooms: 1
- Bathrooms: 1
- Kitchens: 1
- Family room: Yes
Outside and lotBrick, Unknown, Unknown
Outside
- Exterior: Brick
- Roof: Unknown
- Foundation: Unknown
- Size: 69 × 102 ft
Parking1 Parking, Attached, Private
- Spaces: 1 Parking
- Garage: Attached
- Driveway: Private
Heating, water and powerBaseboard, gas, Wall unit(s), Municipal water
- Heating: Baseboard, gas
- Cooling: Wall unit(s)
- Water: Municipal water
- Sewer: Municipal sewer
Rent and termsRent $1,800 a month, Basement, Furnished
- Rent: $1,800 a month
- Space for rent: Basement
- Furnished: Furnished
- Lease: 12 months
- Rent includes: Common elements, water
- Deposit: Required
- Credit check: Required
- Employment letter: Required
- Rental application: Required
- References: Required
IncludedFridge, stove, washer/dryer. window coverings. fully furnished
- Included: Fridge, stove, washer/dryer. window coverings. fully furnished
Listing detailsN12368057, Rented, Aug 28, 2025
- MLS® number: N12368057
- Status: Rented
- Listed on: Aug 28, 2025
- Days on market: 48
- Updated: Oct 15, 2025
- Possession: 2025-08-31 / Immediate
- Occupied by: Owner
- Listing brokerage: SEARCH REALTY
About this home
Basement, 61 Cardinal Crescent, Newmarket (Bristol-London), ON L3Y 5Y3
Carpet Free
Beautiful & Spacious Furnished 1-Bedroom Basement Apartment Prime Newmarket Location Bright, clean, and fully furnished 1-bedroom basement apartment in a quiet, desirable neighbourhood. Walking distance to Upper Canada Mall, grocery stores, and all amenities, and just minutes from Southlake Regional Health Centre, perfect for medical staff or professionals looking for comfort and convenience.
Read more
Ask about this home
A HOMEH agent will answer your questions about this home.
Ask a question
Around this home
Yonge Street & Kingston Road
Errands
Parks
Schools
Daily convenience, out of 100, from the distances below
ParkRogers Park · 3 within 1 km8 min walk497 m
GroceryFood Basics3 min walk182 m
SchoolCanadian Martyrs Catholic Elementary School9 min walk570 m
PharmacyTotal Health Pharmacy3 min walk186 m
Cafés & foodChatime · 15 within 1 km3 min walk178 m
Gym & rec centreAbsolute Muay Thai10 min walk622 m
WalkDriveStraight-line distance, open map data
Grocery0.2 km
Park0.5 km
Coffee0.2 km
Dining0.2 km
Gym0.6 km
Schools nearby
School rating, out of 10.
Canadian Martyrs Catholic Elementary Schoolelementary · Catholic · 0.6 km
6.4/10Fair
Maple Leaf Public Schoolelementary · Public · 0.7 km
2.7/10Low
J L R Bell Public Schoolelementary · Public · 0.7 km
—
Contact agent
Helpful calculators
Rent vs buy
Affordability
Mortgage
Down payment
Stress test
CMHC insurance
Your HOMEH agent

NimaHOMEH agent · Newmarket
"I would see it this week."
Ask Nima