

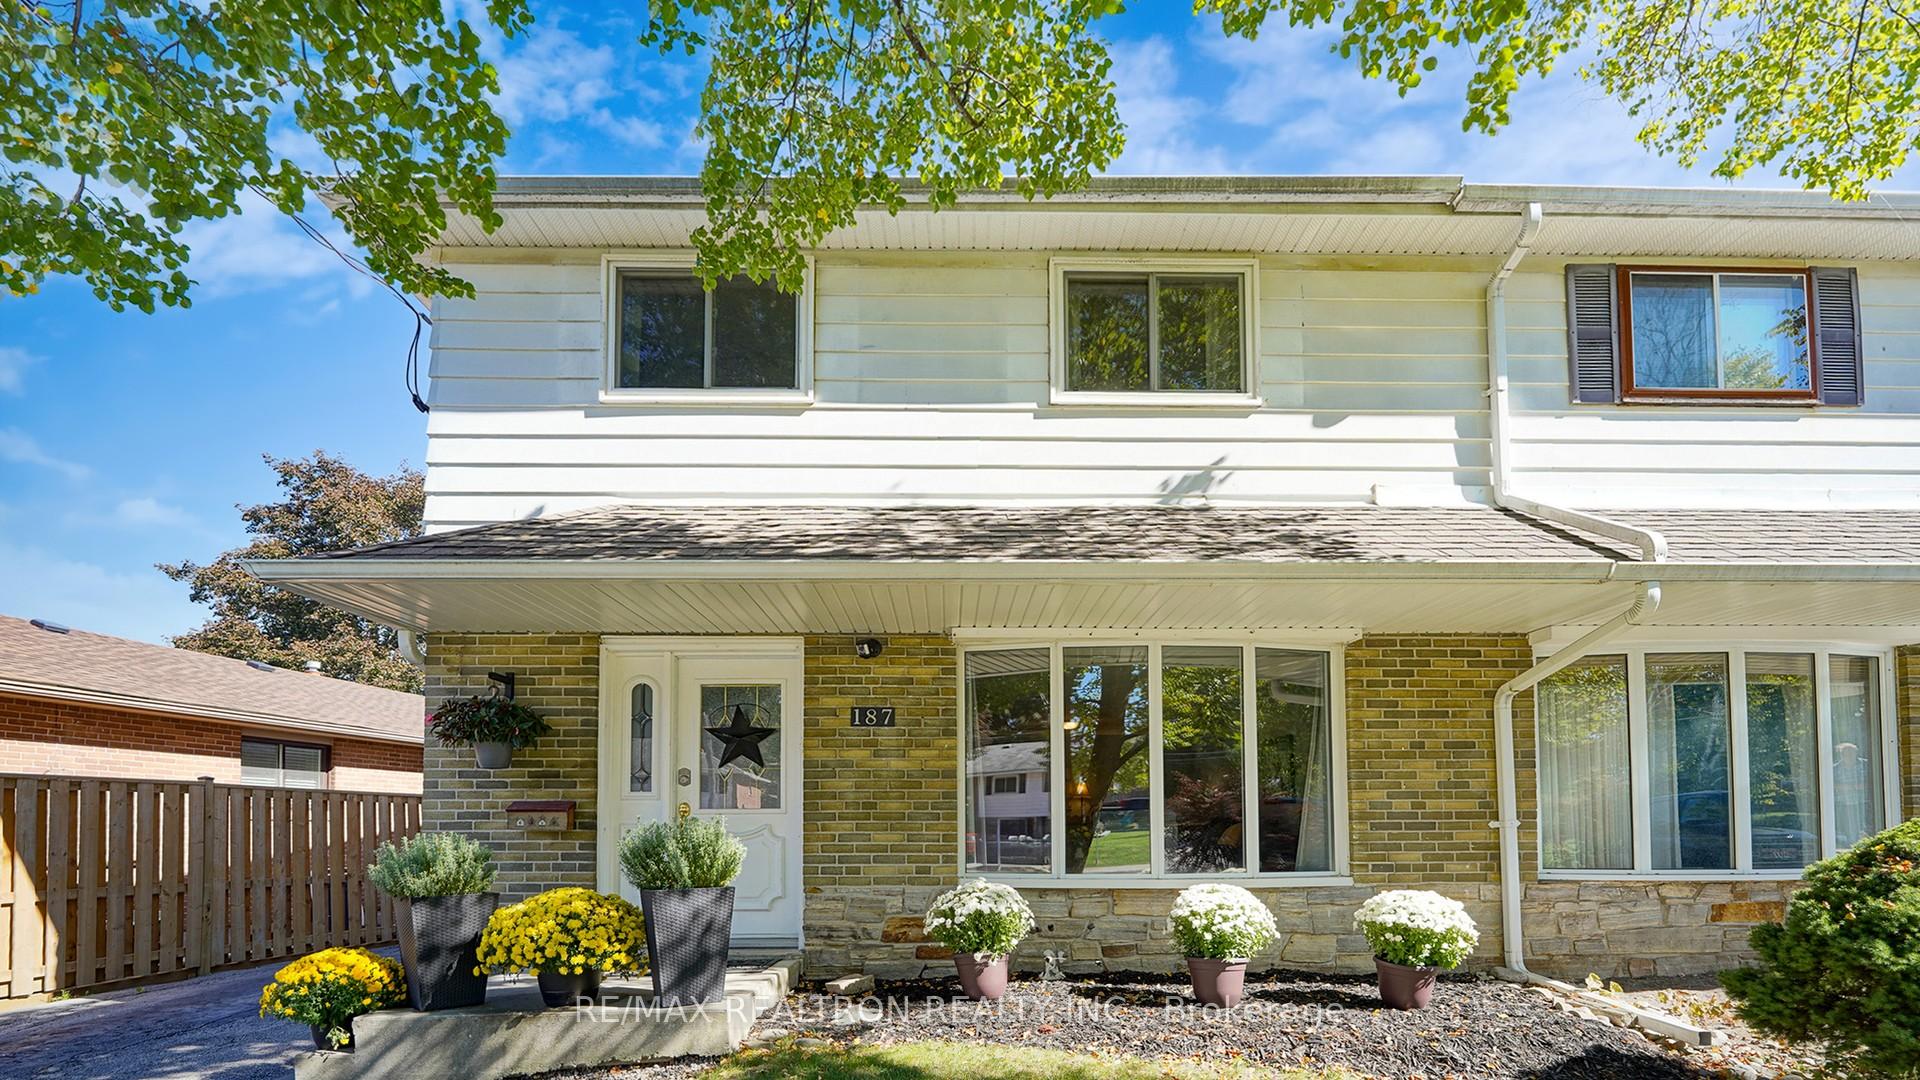
187 Patterson Street
187 Patterson Street
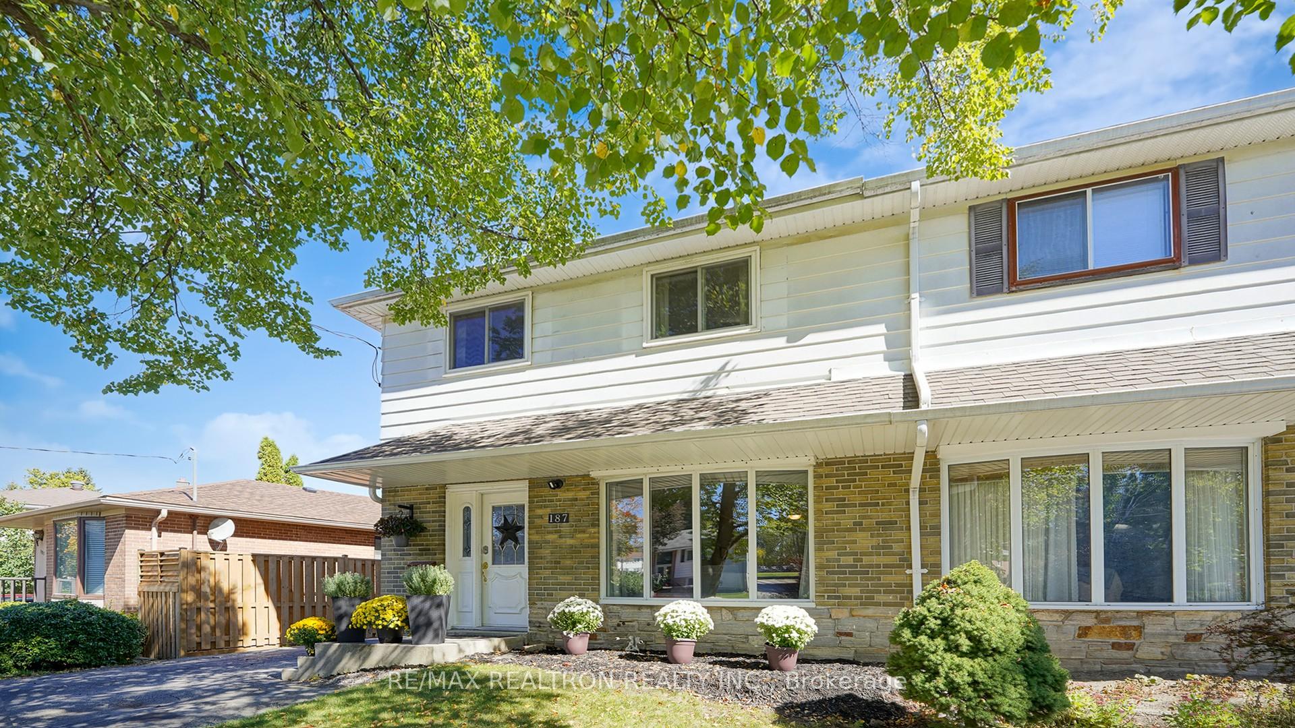
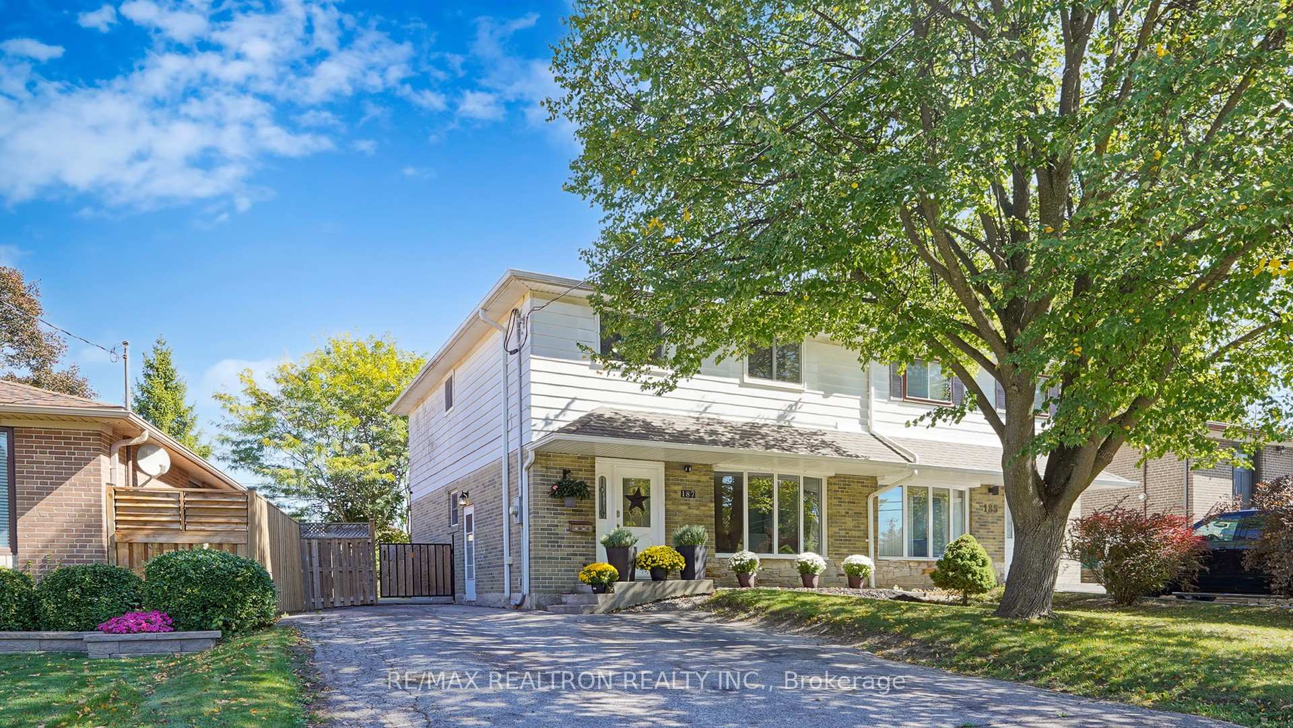
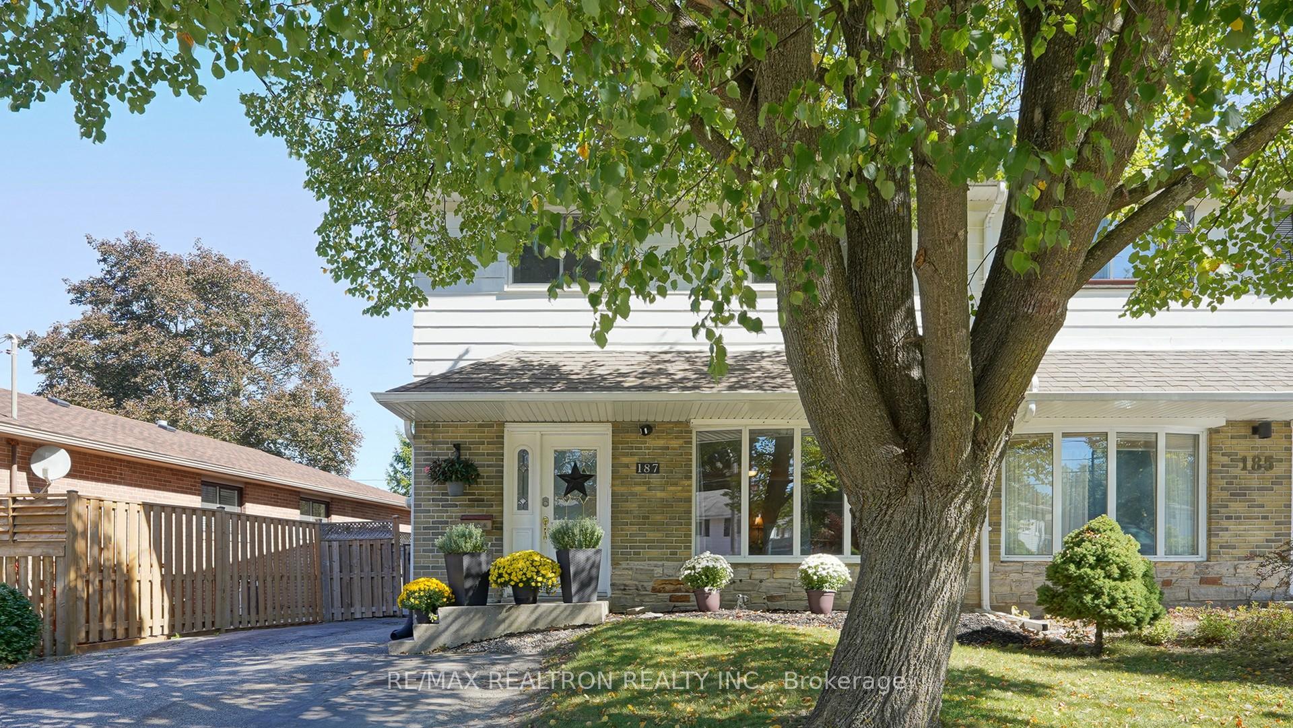
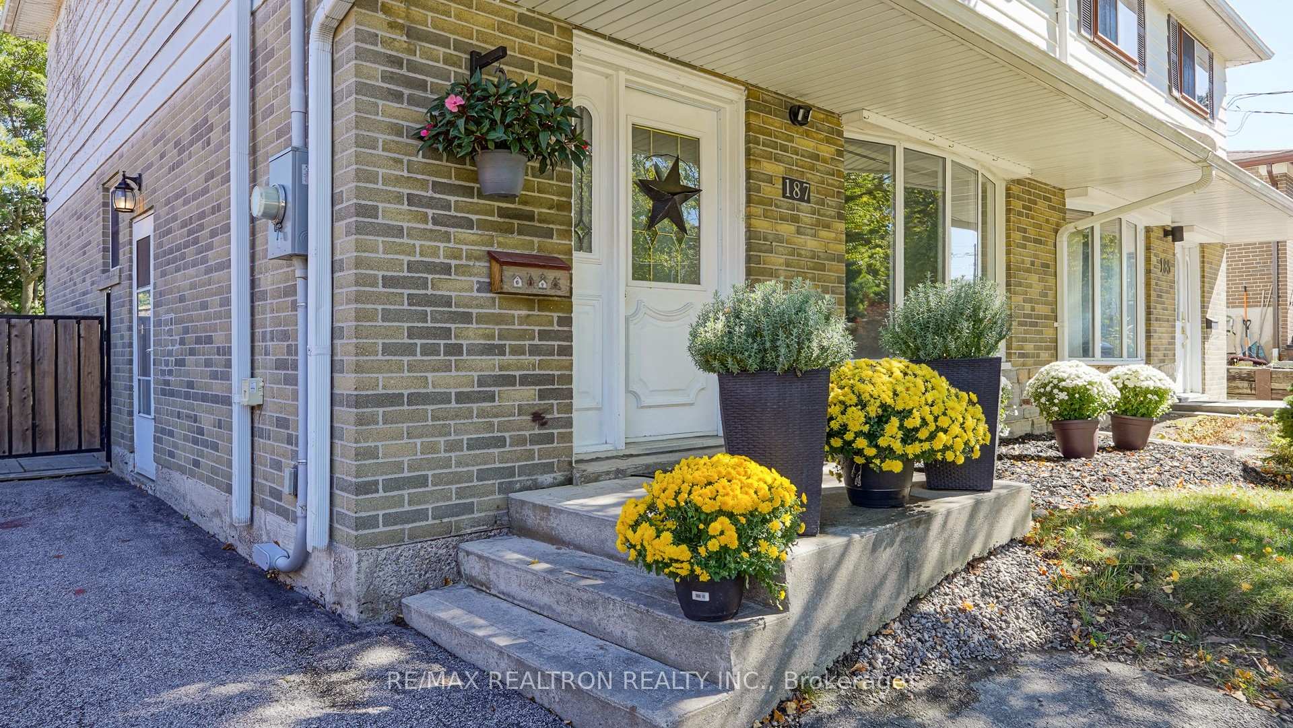 See all 49 photos
Property history
Facts and features
- BasementFinished
- Water, sewerMunicipal
- HeatingForced air
- CoolingCentral air
- Separate entrance
- Hardwood floors
- Central air
The homeSemi-Detached, 2-storey, 1,100–1,500 sq ft
- Type: Semi-Detached
- Style: 2-storey
- Living space: 1,100–1,500 sq ft
- Basement: Finished, separate entrance
InsideBroadloom, Hardwood, Other, Rooms above ground 7
- Flooring: Broadloom, Hardwood
- Features: Other
- Rooms above ground: 7
- Rooms in the basement: 1
- Bedrooms: 4
- Bathrooms: 2
- Kitchens: 1
Outside and lotAluminum siding, brick, Shingles, Concrete
- Exterior: Aluminum siding, brick
- Roof: Shingles
- Foundation: Concrete
- Size: 40.5 × 83.51 ft
Parking2 Parking, Private
- Spaces: 2 Parking
- Driveway: Private
Heating, water and powerForced air, gas, Central air, Municipal water
- Heating: Forced air, gas
- Cooling: Central air
- Water: Municipal water
- Sewer: Municipal sewer
Costs and taxesTaxes $3,263 a year, HST included in the price
- Taxes, 2024: $3,263 a year
- HST: HST included in the price
Included in the saleFridge, stove, dishwasher, washer & dryer, all electric light fixtures, window coverings, hot water (owned)
- Included: Fridge, stove, dishwasher, washer & dryer, all electric light fixtures, window coverings, hot water (owned)
Listing detailsN12434133, Sold, Sep 30, 2025
- MLS® number: N12434133
- Status: Sold
- Listed on: Sep 30, 2025
- Days on market: 20
- Updated: Oct 20, 2025
- Possession: 90+ days
- Occupied by: Owner
- Listing brokerage: RE/MAX REALTRON REALTY INC.
About this home
187 Patterson Street, Newmarket (Huron Heights-Leslie Valley), ON L3Y 3L5
Welcome to 187 Patterson St - a bright and inviting 4-bedroom, 2-bath home in the heart of Newmarket. The combined living and dining room flows into a modern open-concept kitchen with breakfast area and walkout to the patio, perfect for family meals and entertaining. Upstairs, generous bedrooms provide comfort for the whole family. The finished basement with separate entrance is a versatile space, ready to be anything you imagine - a rec room, home office, playroom, workout area, or creative retreat. Step outside to enjoy your private backyard, perfect for BBQs and gatherings, with parking for up to 5 cars. Located in a family-friendly neighbourhood, you're just steps from Meadowbrook Public School and close to parks, trails, shopping, dining, Southlake Hospital, and major transit routes. This home is a fantastic choice for first-time buyers, an excellent investment property, or a wonderful family home. With its flexible layout, great location, and inviting backyard, it offers the perfect blend of lifestyle, practicality, and opportunity!
Ask about this home
A HOMEH agent will answer your questions about this home.
Around this home
Daily convenience, out of 100, from the distances below
Schools nearby
School rating, out of 10.
Helpful calculators
Your HOMEH agent

"I would see it this week."