

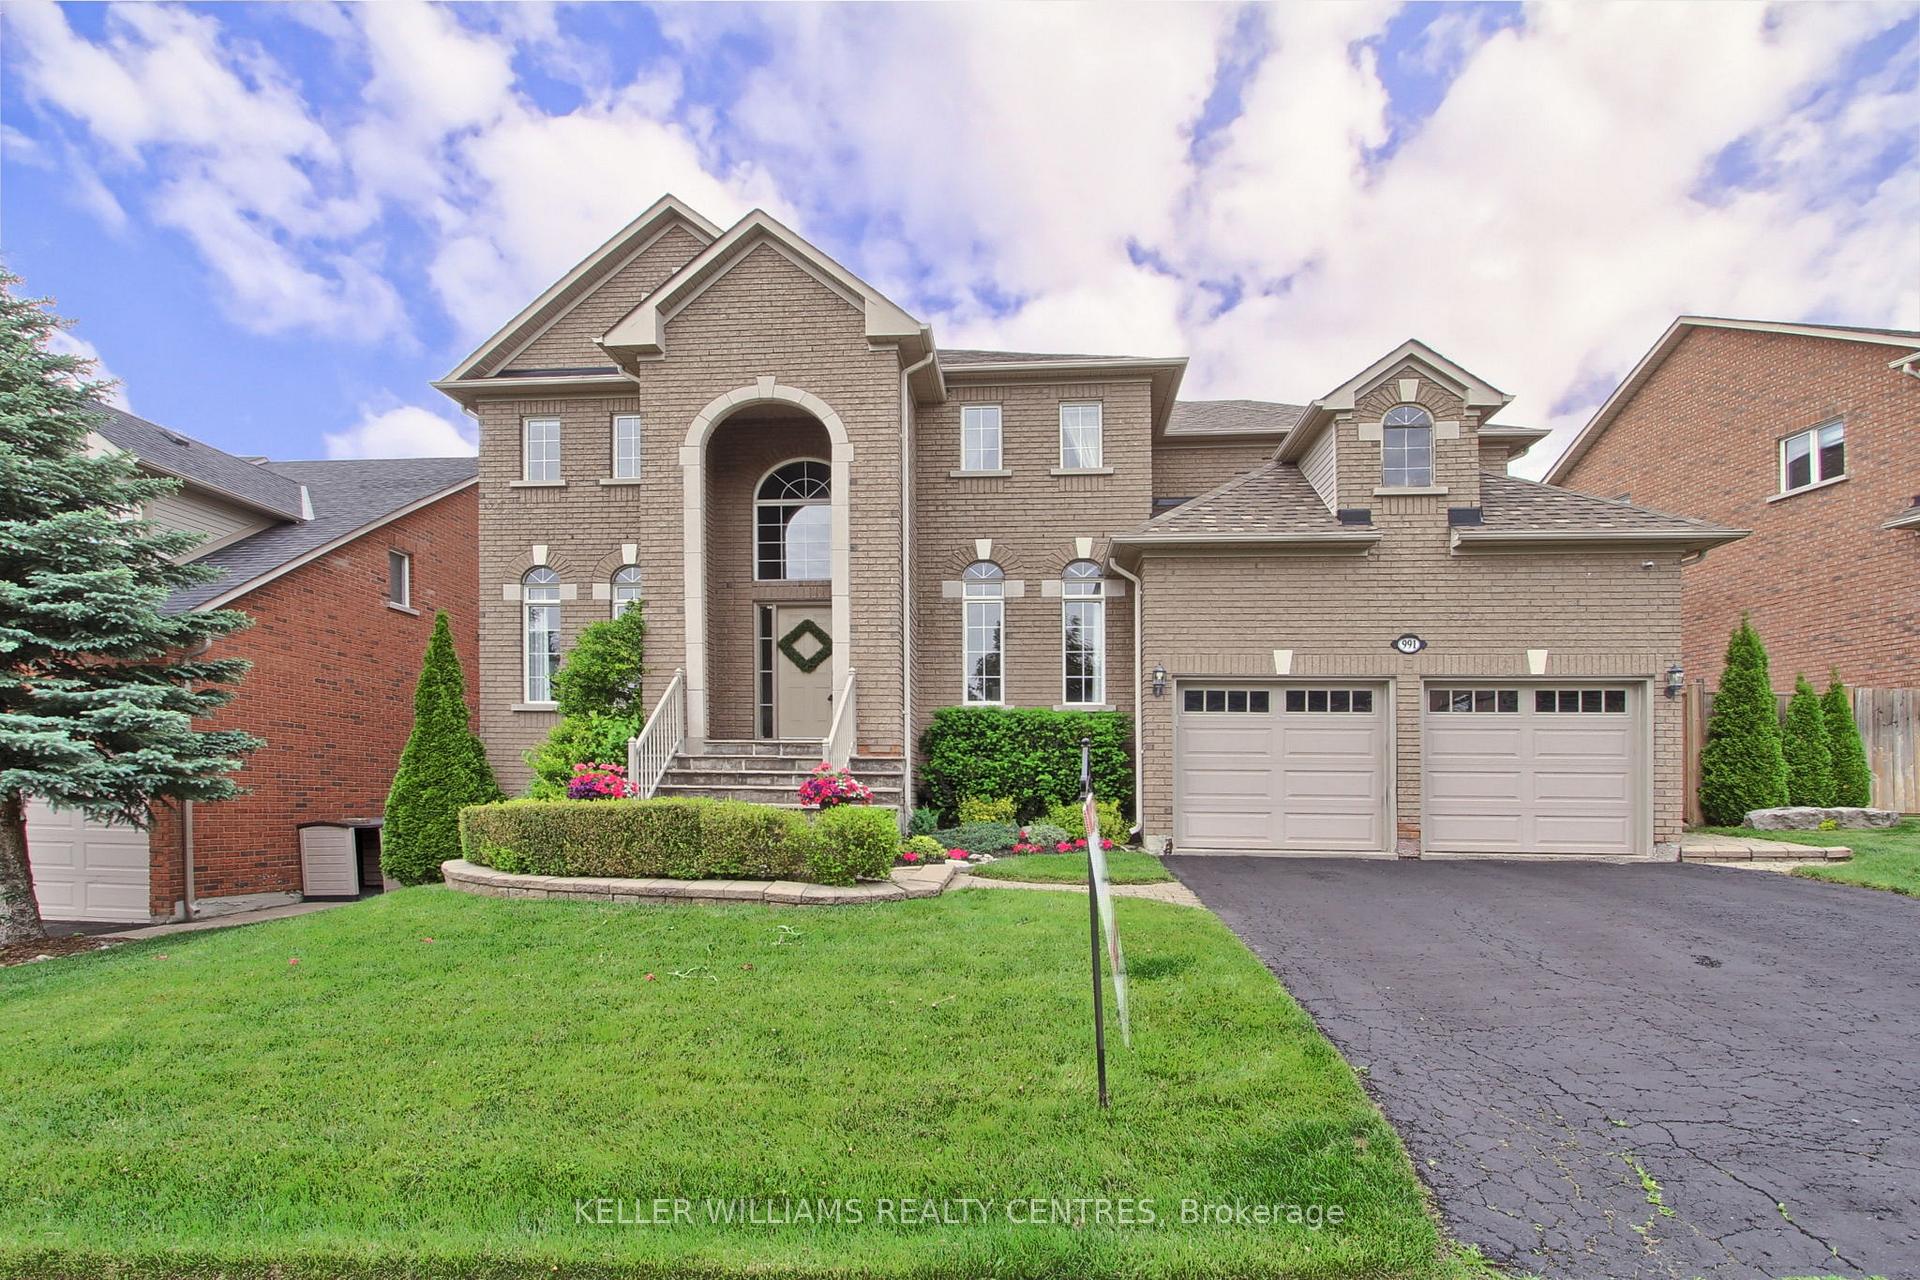
991 Ivsbridge Boulevard
991 Ivsbridge Boulevard
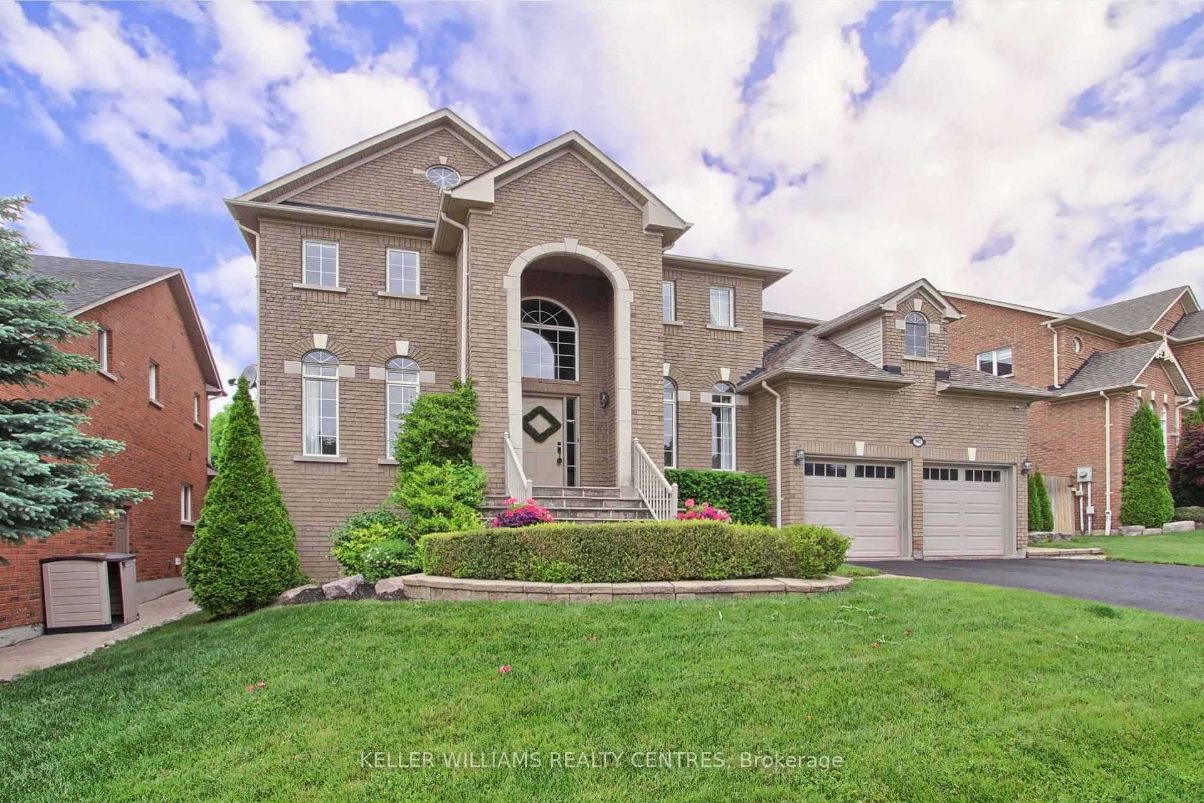
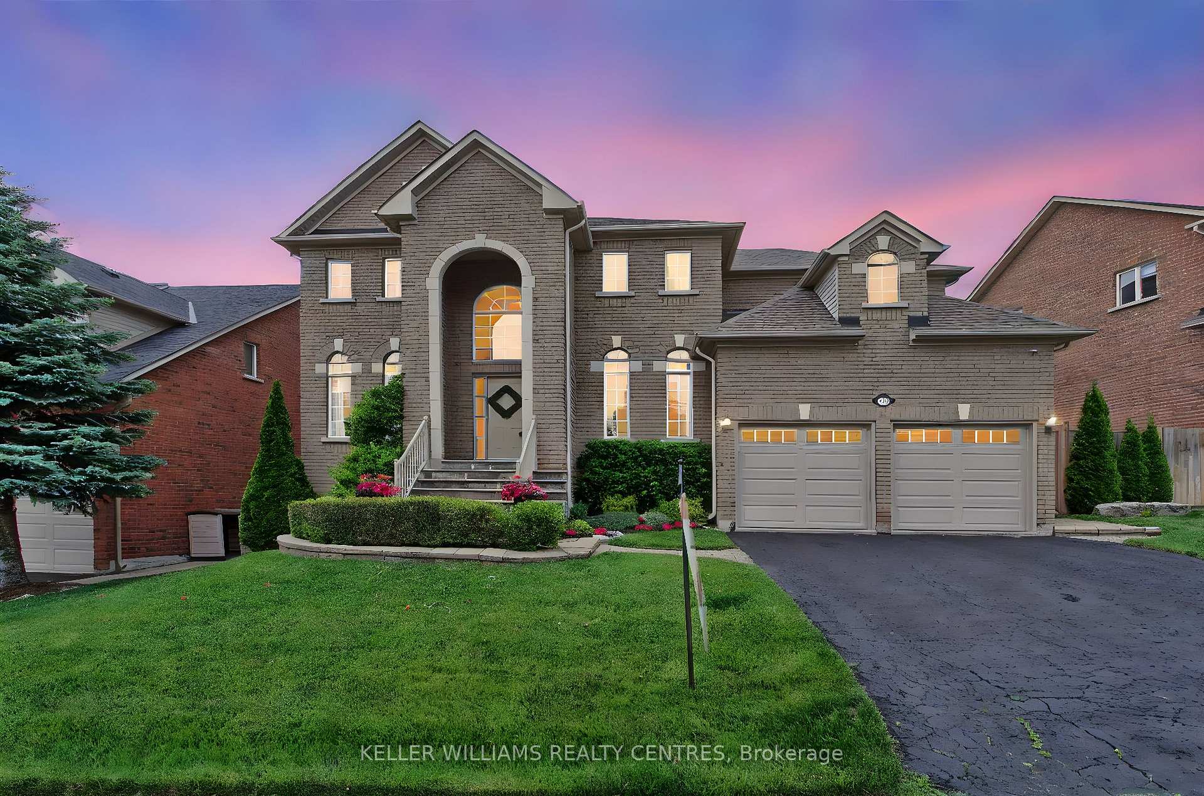
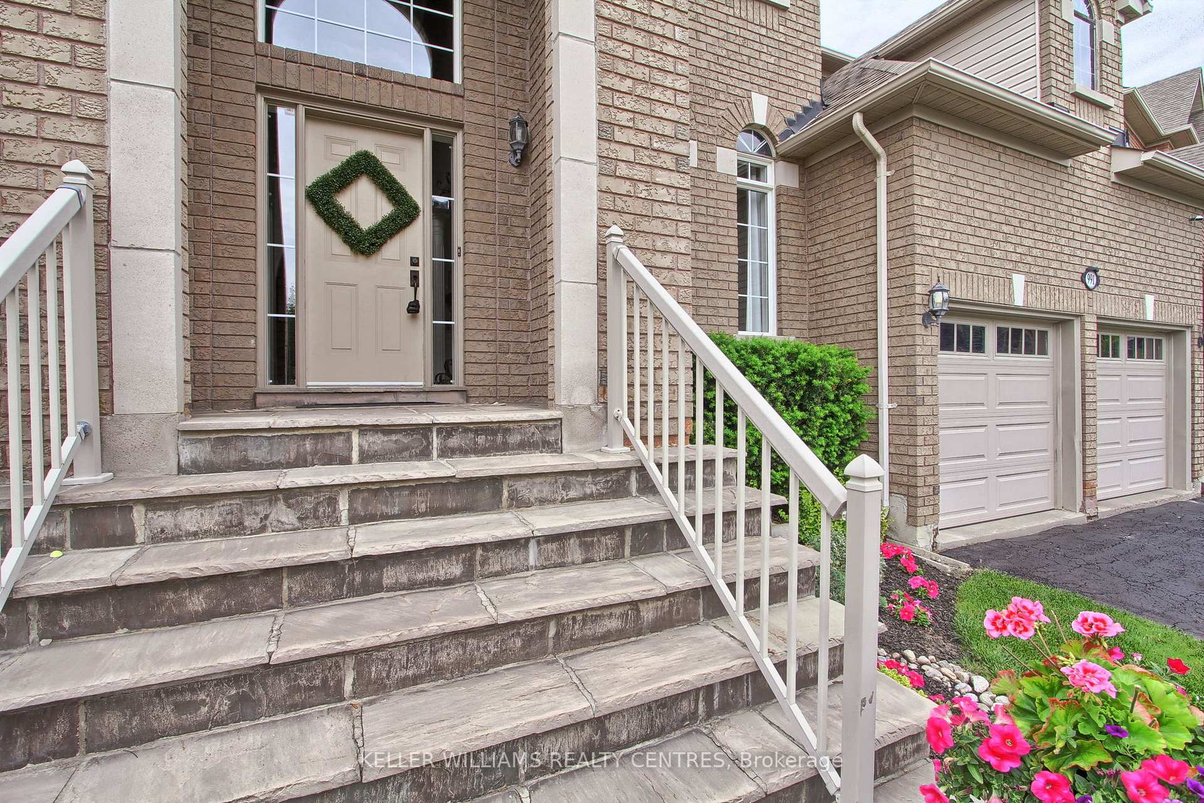
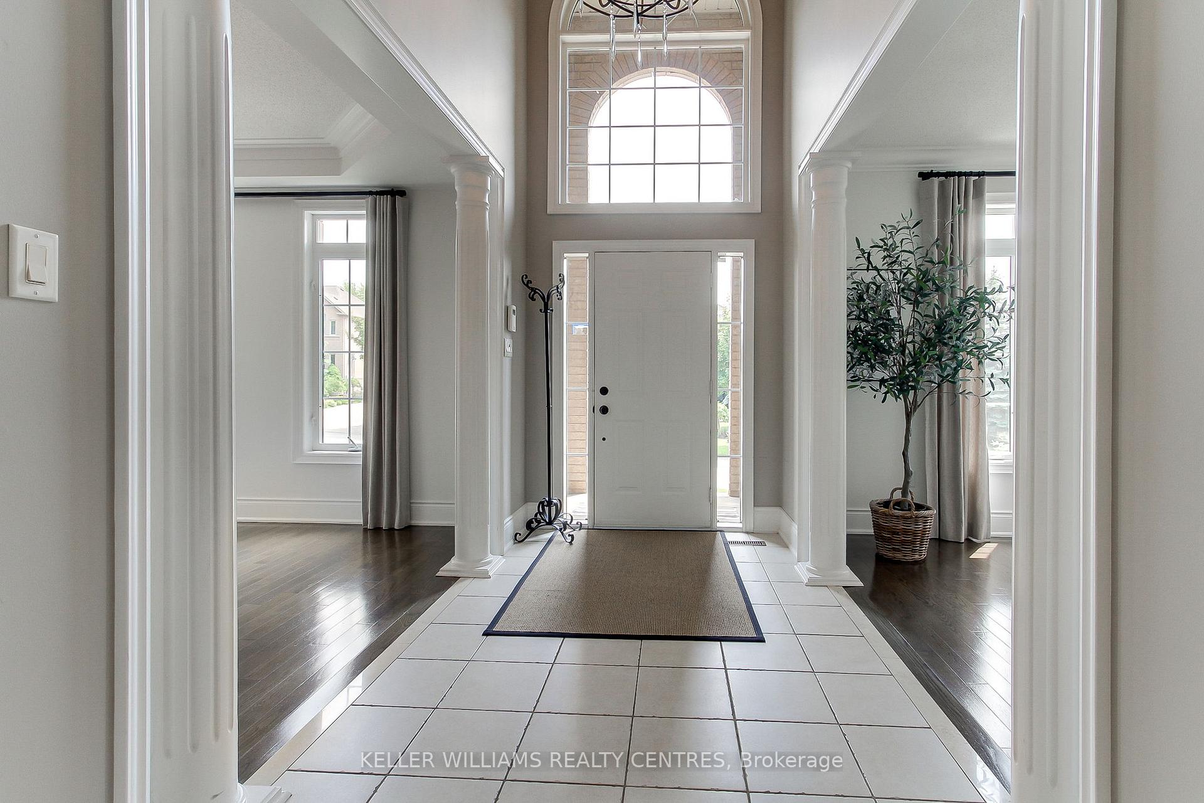 See all 48 photos
Property history
- $2,149,000SuspendedList: 2025-08-15|End: 2025-10-20|66 daysN12346037
- $2,199,000ExpiredList: 2025-06-12|End: 2025-08-12|61 daysN12215652
Facts and features
- BasementFinished
- Age of home16–30 years
- Price per sq ft~$506
- Water, sewerMunicipal
- Hardwood floors
- Fireplace
- Central air
- Inground pool
The homeDetached, 2-storey, Age 16–30 years
- Type: Detached
- Style: 2-storey
- Age: 16–30 years
- Living space: 3,500–5,000 sq ft
- Basement: Finished
- View: Trees/woods
InsideFireplace Yes, natural gas, Ceramic, Hardwood, Main level
- Fireplace: Yes, natural gas
- Flooring: Ceramic, Hardwood
- Laundry: Main level
- Features: Auto garage door remote, central vacuum, in-law capability, rough-in bath, water softener
- Security: Alarm system
- Rooms above ground: 11
- Rooms in the basement: 1
- Bedrooms: 4
- Bathrooms: 4
- Kitchens: 1
- Family room: Yes
Outside and lotBrick, Shingles, Concrete
- Exterior: Brick
- Roof: Shingles
- Foundation: Concrete
- Pool: Inground
- Features: Landscaped, deck, hot tub
- Other structures: Fence - full, garden shed
- Size: 59.06 × 138.5 ft
- Shape: Rectangular
- Zoning: Res
Parking2 Garage, Attached, Private double
- Spaces: 2 Garage
- Garage: Attached
- Driveway: Private double
Heating, water and powerForced air, gas, Central air, Municipal water
- Heating: Forced air, gas
- Cooling: Central air
- Water: Municipal water
- Sewer: Municipal sewer
Costs and taxesTaxes $9,675 a year, HST included in the price, Hot water tank-gas
- Taxes, 2024: $9,675 a year
- HST: HST included in the price
- Under contract: Hot water tank-gas
Included in the saleFridge, stove, dishwasher, microwave, washer/dryer, basement fridge, central vac, water softener, humidifier, air conditioning, newer furnace, newer roof, 2 garage door openers, all pool equipment,
- Included: Fridge, stove, dishwasher, microwave, washer/dryer, basement fridge, central vac, water softener, humidifier, air conditioning, newer furnace, newer roof, 2 garage door openers, all pool equipment,
NearbyFenced yard, level, park, public transit, school
- Close to: Fenced yard, level, park, public transit, school
Listing detailsN12346037, Suspended, Aug 15, 2025
- MLS® number: N12346037
- Status: Suspended
- Listed on: Aug 15, 2025
- Days on market: 66
- Updated: Oct 20, 2025
- Possession: Flexible
- Occupied by: Owner
- Listing brokerage: KELLER WILLIAMS REALTY CENTRES
About this home
991 Ivsbridge Boulevard, Newmarket (Stonehaven-Wyndham), ON L3X 2A2
Welcome to 991 Ivsbridge Blvd! Luxury Living in Prestigious Stonehaven Estates*Located in highly sought-after Stonehaven Estates, this executive residence offers the perfect blend of luxury, comfort and convenience in almost 4000sq/ft plus finished basement*Ideally situated close to Hwy 404, top-rated schools, parks, the Magna Recreation Centre and all the amenities of both Aurora and Newmarket* This upgraded and desirable Windsor model boasts exceptional features and finishes throughout* The heart of the home is a chef-inspired kitchen complete with a large center island, granite and butcher block countertops, crown mouldings, pot lighting, and higher-end stainless steel appliances* The adjacent breakfast area overlooks a stunning backyard oasis* The impressive great room features soaring 20+foot ceilings, a striking stone fireplace, pot lighting, and gleaming hardwood floors* Additional main floor highlights include a dedicated home office, formal living and dining rooms and a spacious laundry/mudroom with folding counter, access to the double car garage, side yard entry and a second staircase to the finished basement* Elegant circular hardwood stairs with wrought iron pickets lead to the upper level, where the expansive primary suite offers a private sitting area, a large walk-in closet and a fully remodeled spa-like ensuite with soaker tub, separate shower and a double-sided gas fireplace* Generous secondary bedrooms include one with its own private 3-piece ensuite* The finished basement features dual staircases, a massive recreation area, rough-in for a bathroom, a cantina and a large unfinished space ideal for storage or future expansion* Step outside to your private backyard retreat featuring extensive stonework and landscaping, a gorgeous inground pool with built-in spa, a pool house, gazebo and a two-tiered deck-perfect for entertaining family and friends.Dont miss your chance to own this exceptional home-perfect for entertaining, both in side and out!
Ask about this home
A HOMEH agent will answer your questions about this home.
Around this home
Daily convenience, out of 100, from the distances below
Schools nearby
School rating, out of 10.
Helpful calculators
Your HOMEH agent

"I would see it this week."