

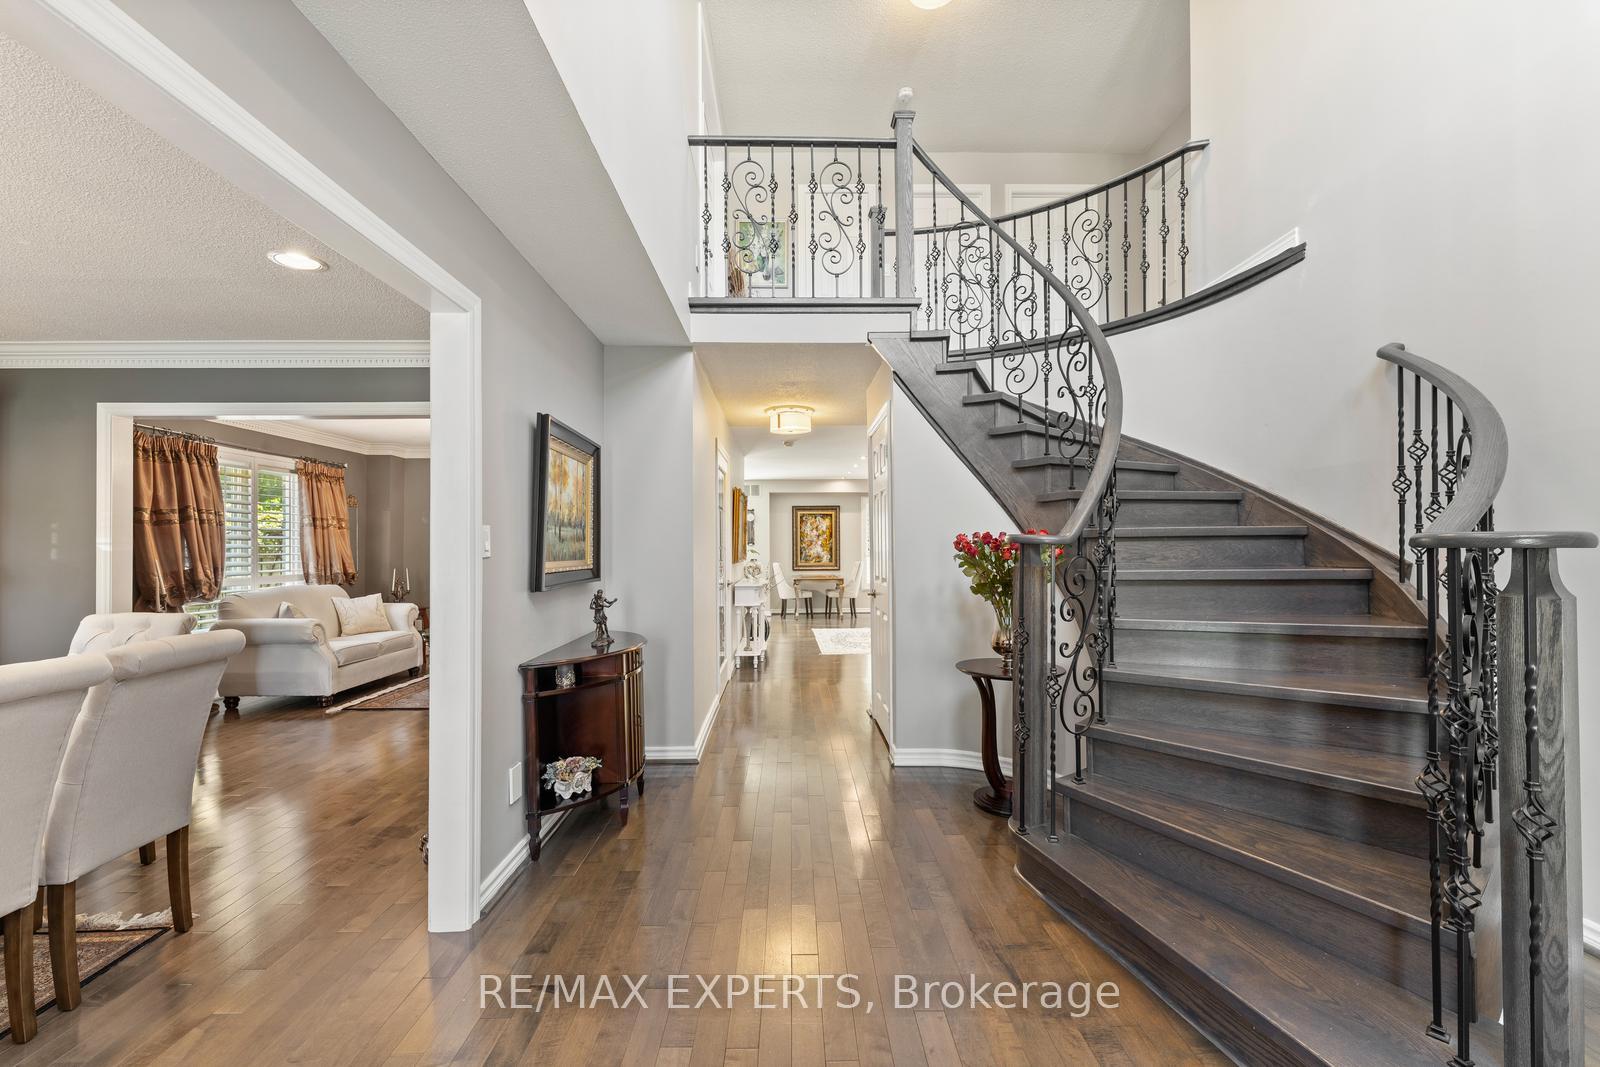
286 Kirby Crescent
286 Kirby Crescent
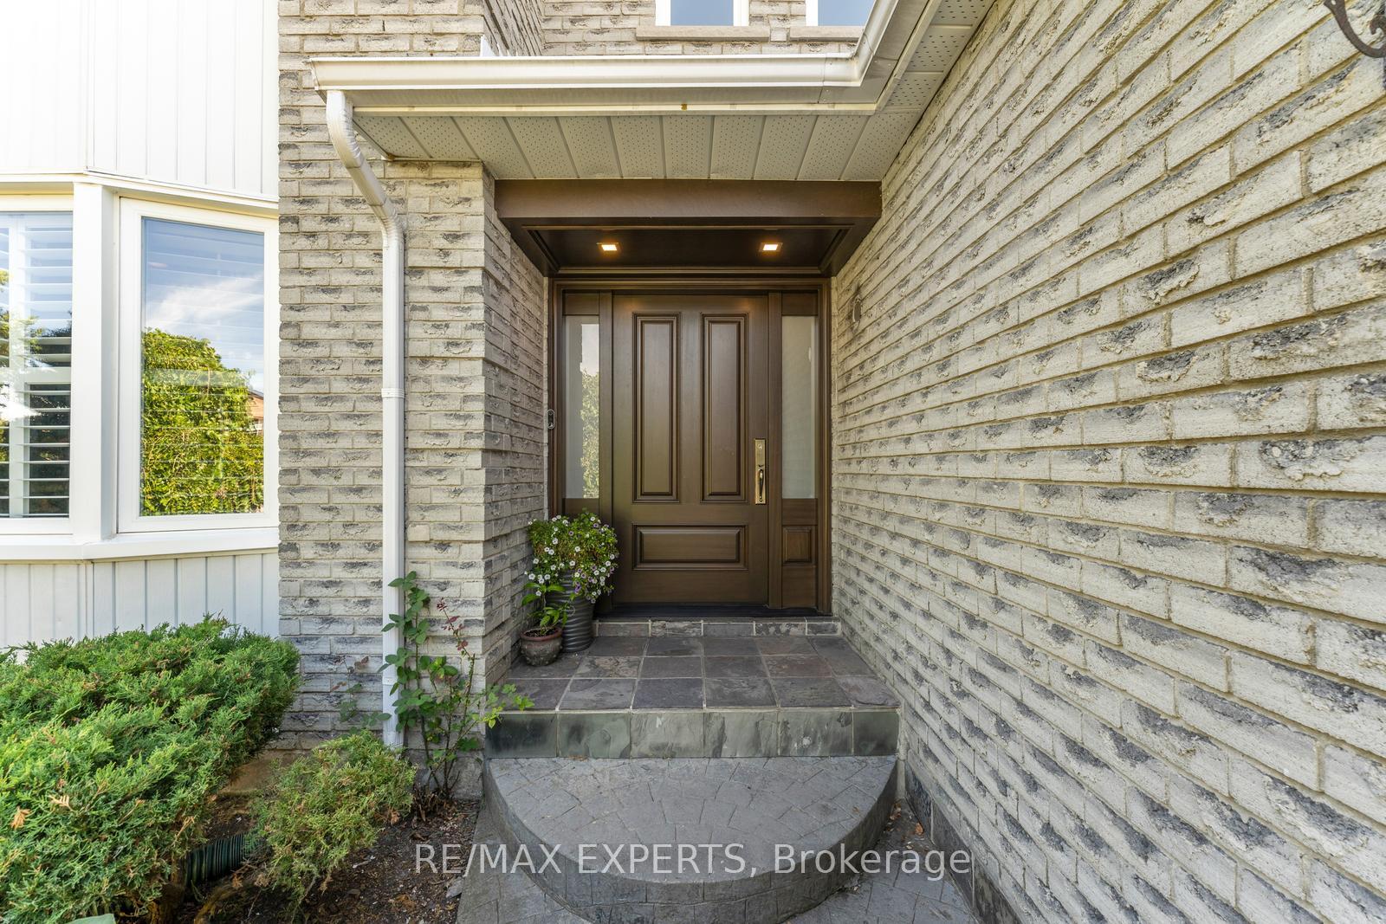
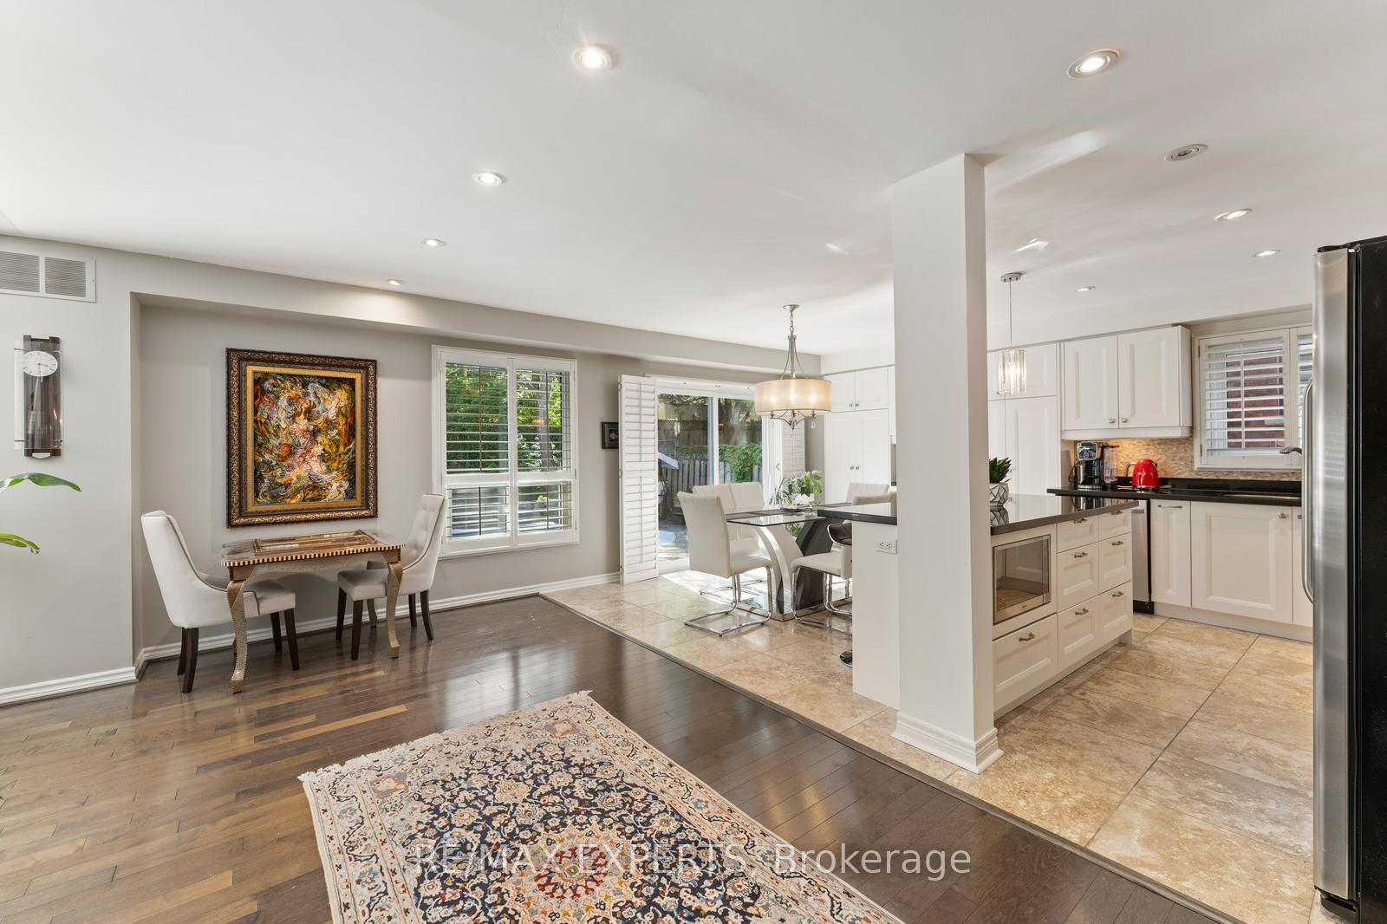
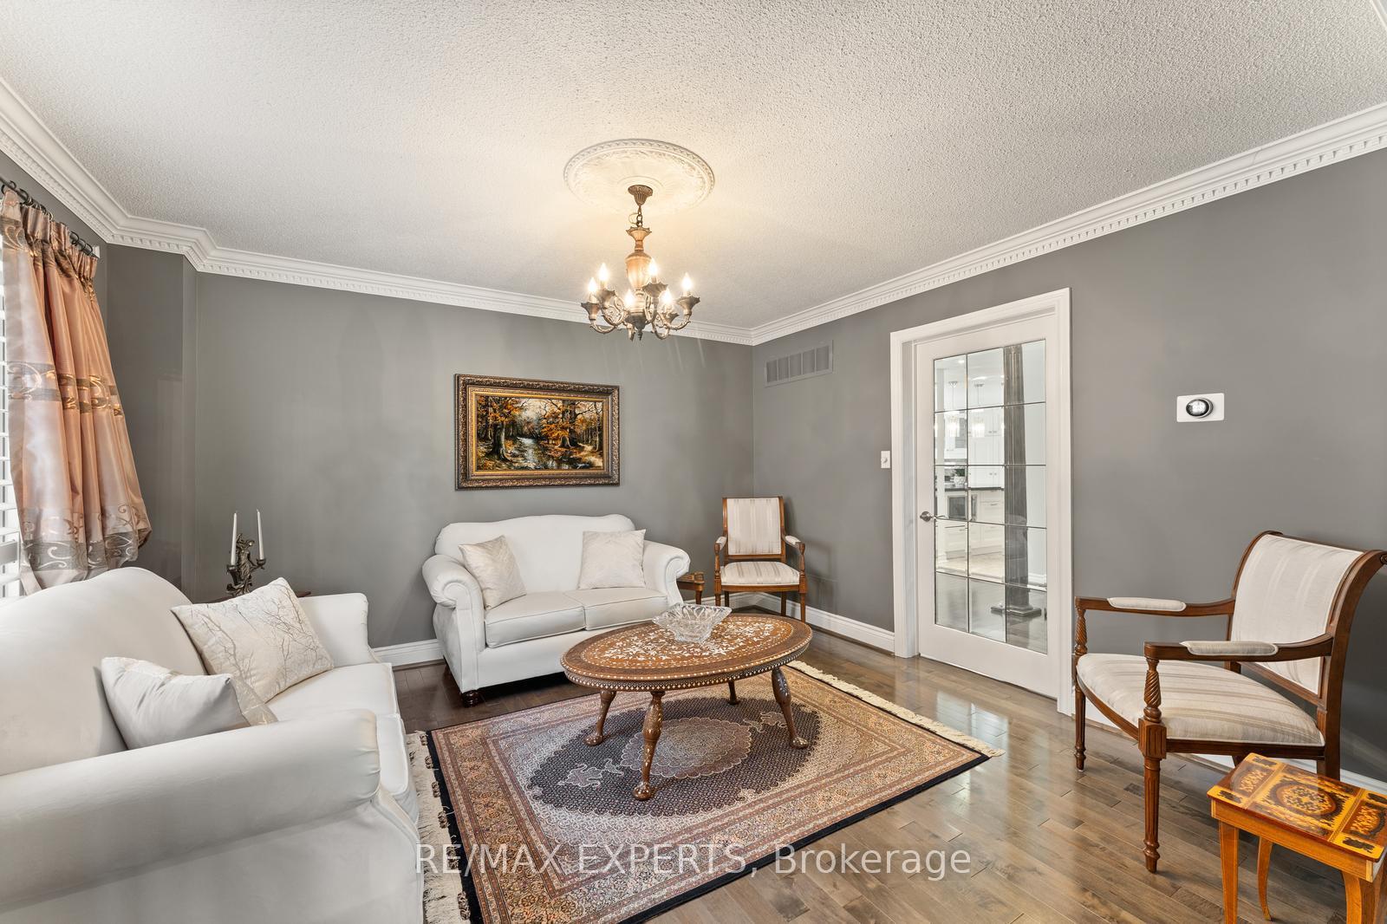
 See all 47 photos
Property history
- $1,648,000TerminatedList: 2026-01-14|End: 2026-04-07|83 daysN12695448
- $1,698,000TerminatedList: 2025-10-24|End: 2025-12-24|61 daysN12481024
- $1,698,000TerminatedList: 2025-08-20|End: 2025-10-24|65 daysN12355065
Facts and features
- BasementFinished
- Price per sq ft~$507
- Water, sewerMunicipal
- HeatingForced air
- Hardwood floors
- Fireplace
- Central air
- Inground pool
The homeDetached, 2-storey, 3,000–3,500 sq ft
- Type: Detached
- Style: 2-storey
- Living space: 3,000–3,500 sq ft
- Basement: Finished, full
- View: Pool
InsideFireplace Yes, wood, natural gas, family room, living room, rec room, Hardwood, Tile, Broadloom, Main level
- Fireplace: Yes, wood, natural gas, family room, living room, rec room
- Flooring: Hardwood, Tile, Broadloom
- Laundry: Main level
- Features: Central vacuum, sauna
- Rooms above ground: 10
- Rooms in the basement: 4
- Bedrooms: 4 + 1 in the basement
- Bathrooms: 4
- Kitchens: 1
- Family room: Yes
Outside and lotBrick, Shingles, Concrete
- Exterior: Brick
- Roof: Shingles
- Foundation: Concrete
- Pool: Inground, outdoor
- Features: Awnings, hot tub, paved yard
- Size: 49.24 × 124.76 ft
Parking2 Garage, Attached, Private
- Spaces: 2 Garage
- Garage: Attached
- Driveway: Private
Heating, water and powerForced air, gas, Central air, Municipal water
- Heating: Forced air, gas
- Cooling: Central air
- Water: Municipal water
- Sewer: Municipal sewer
Costs and taxesTaxes $7,098 a year, HST included in the price, Hot water tank
- Taxes, 2025: $7,098 a year
- HST: HST included in the price
- Rental items: Hot water tank
Included in the saleStainless steel appliances including new gas stove, fridge, dishwasher, microwave, hood fan, washer and dryer, three fireplaces, california shutters, light fixtures, hot tub, sauna, central vacuum system, water softener (as-is), heated in-ground pool (as-is) pool equipment (as-is), pool heater (as-is), Gym equipments. family room chandelier and window curtain, fridge in the furnace room, mini fridge in the gym
- Included: Stainless steel appliances including new gas stove, fridge, dishwasher, microwave, hood fan, washer and dryer, three fireplaces, california shutters, light fixtures, hot tub, sauna, central vacuum system, water softener (as-is), heated in-ground pool (as-is) pool equipment (as-is), pool heater (as-is)
- Not included: Gym equipments. family room chandelier and window curtain, fridge in the furnace room, mini fridge in the gym
NearbyIsland, park, school, rec./commun.centre, public transit, hospital
- Close to: Island, park, school, rec./commun.centre, public transit, hospital
Listing detailsN12695448, Terminated, Jan 14, 2026
- MLS® number: N12695448
- Status: Terminated
- Listed on: Jan 14, 2026
- Days on market: 83
- Updated: Apr 7, 2026
- Possession: Flexible
- Occupied by: Owner
- Listing brokerage: RE/MAX EXPERTS
About this home
286 Kirby Crescent, Newmarket (Glenway Estates), ON L3X 1H4
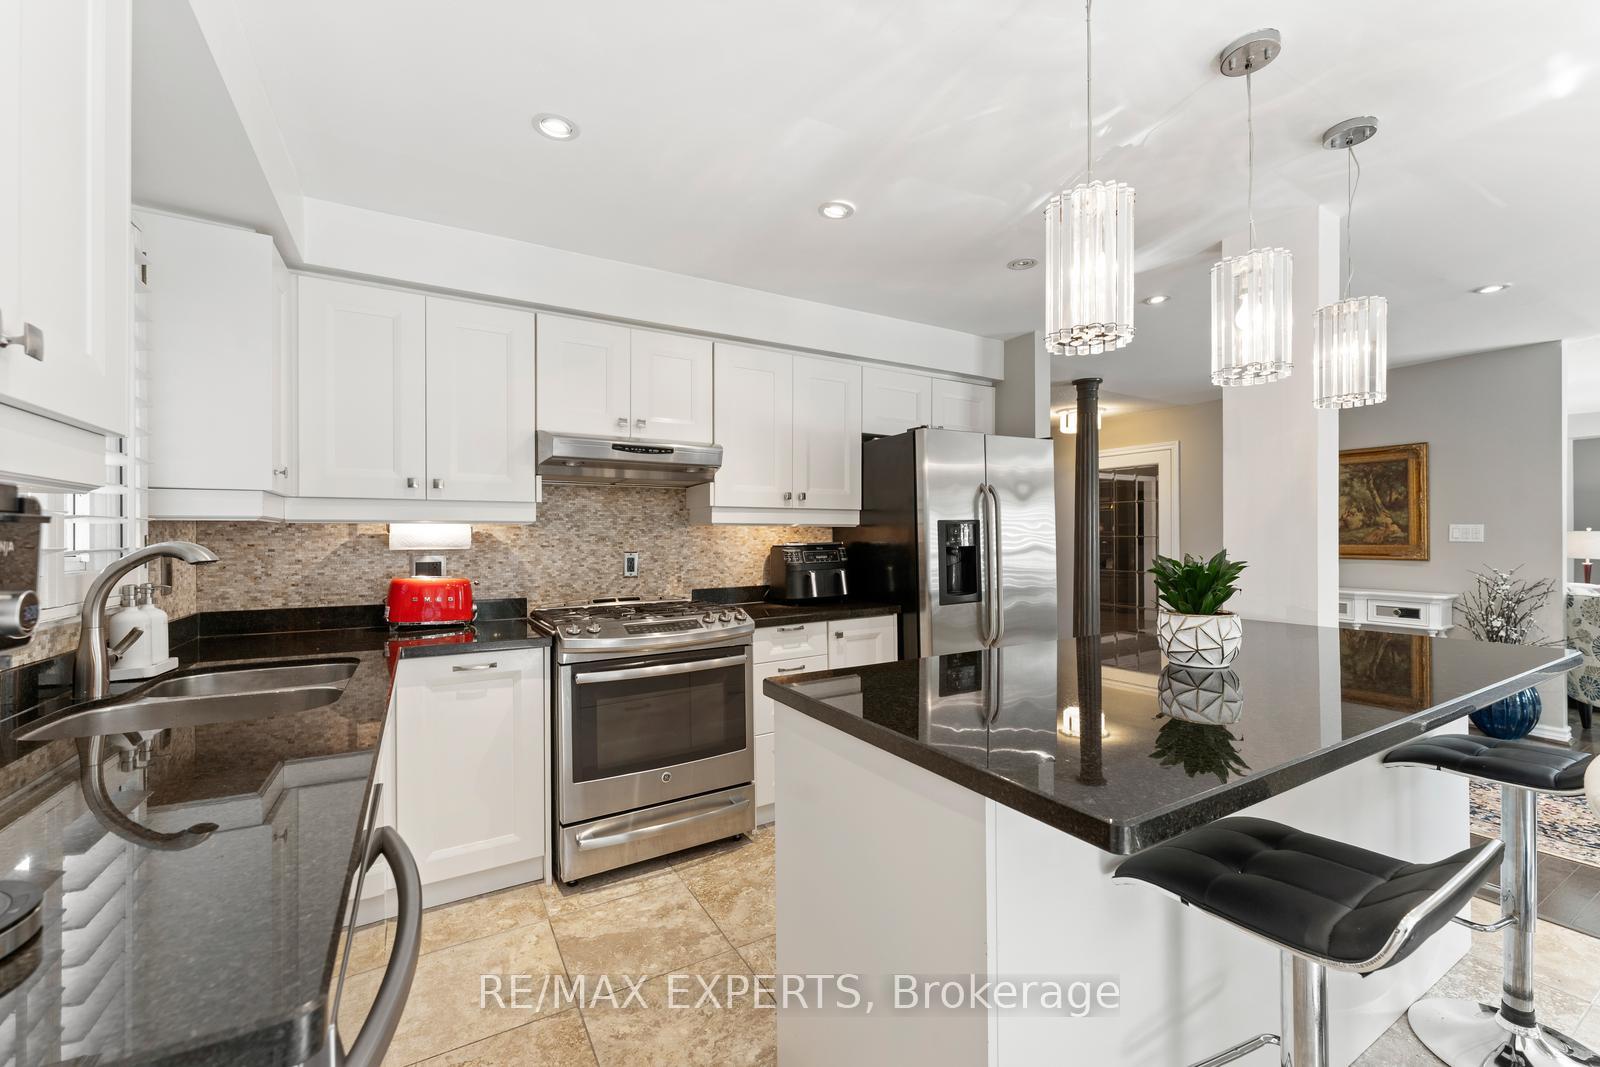
Step into this exceptionally finished, resort-style home, offering luxury and comfort inside and out. The property features a heated in-ground pool with waterfall, hot tub, sauna, gym and a beautifully landscaped, low-maintenance backyard surrounded by mature trees for total privacy.The main floor boasts hardwood throughout, a custom mahogany front door, a welcoming open-to-top foyer, an upgraded eat-in kitchen with granite counters, stainless steel appliances including a gas stove, large island, and California shutters. A versatile office or nanny room is also conveniently located on the main floor, providing the perfect space for work or extended family living.An oak staircase leads to four spacious bedrooms, including a stunning 7-pc primary ensuite with heated floors and full-height wall tiling. The finished basement adds an additional bedroom, gym, and custom built-in wall units. With three fireplaces (two gas, one wood for cozy winter nights), upgraded bathrooms, and a generous dining room ideal for entertaining, this home perfectly blends family living with resort-style amenities.Conveniently located near Upper Canada Mall, Recreation Complex, schools, parks, and transit, it offers the ultimate combination of style, function, and location.
Ask about this home
A HOMEH agent will answer your questions about this home.
Around this home
Daily convenience, out of 100, from the distances below
Schools nearby
School rating, out of 10.
Helpful calculators
Your HOMEH agent

"I would see it this week."