

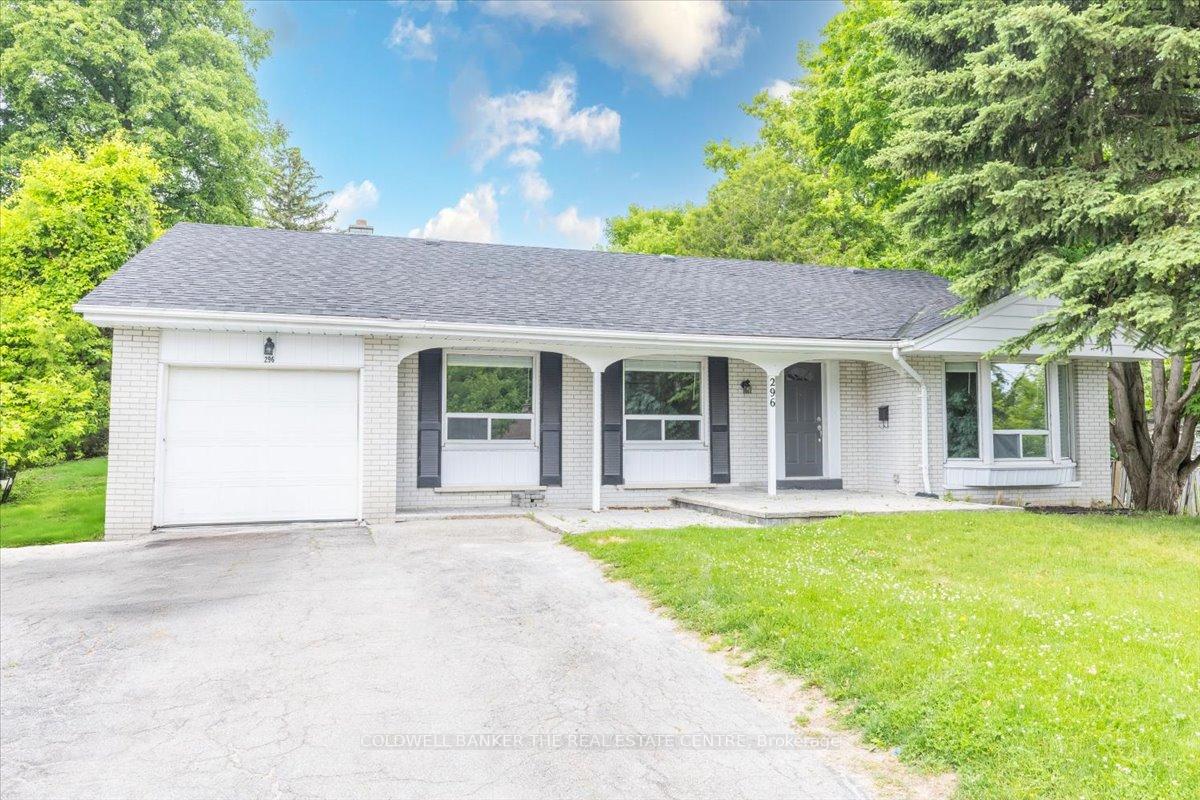
296 Dixon Boulevard
Detached Rented
1/40296 Dixon Boulevard
Detached Rented
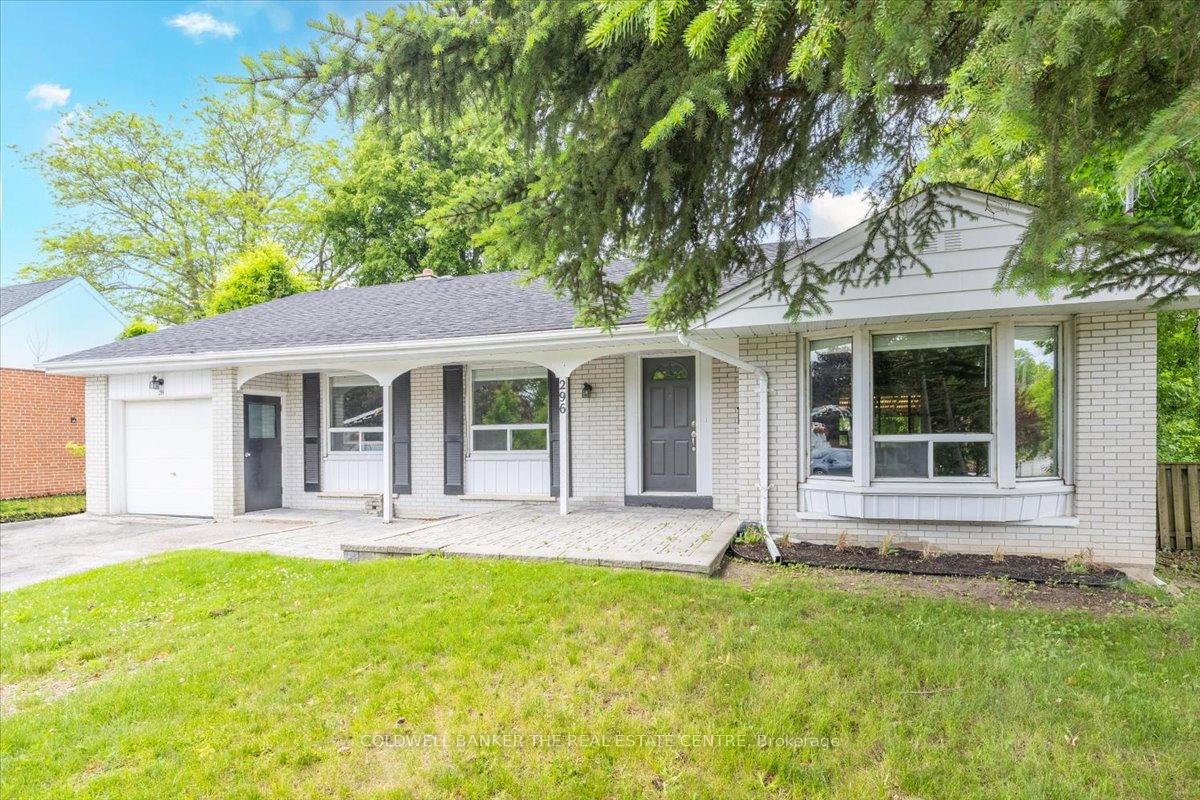
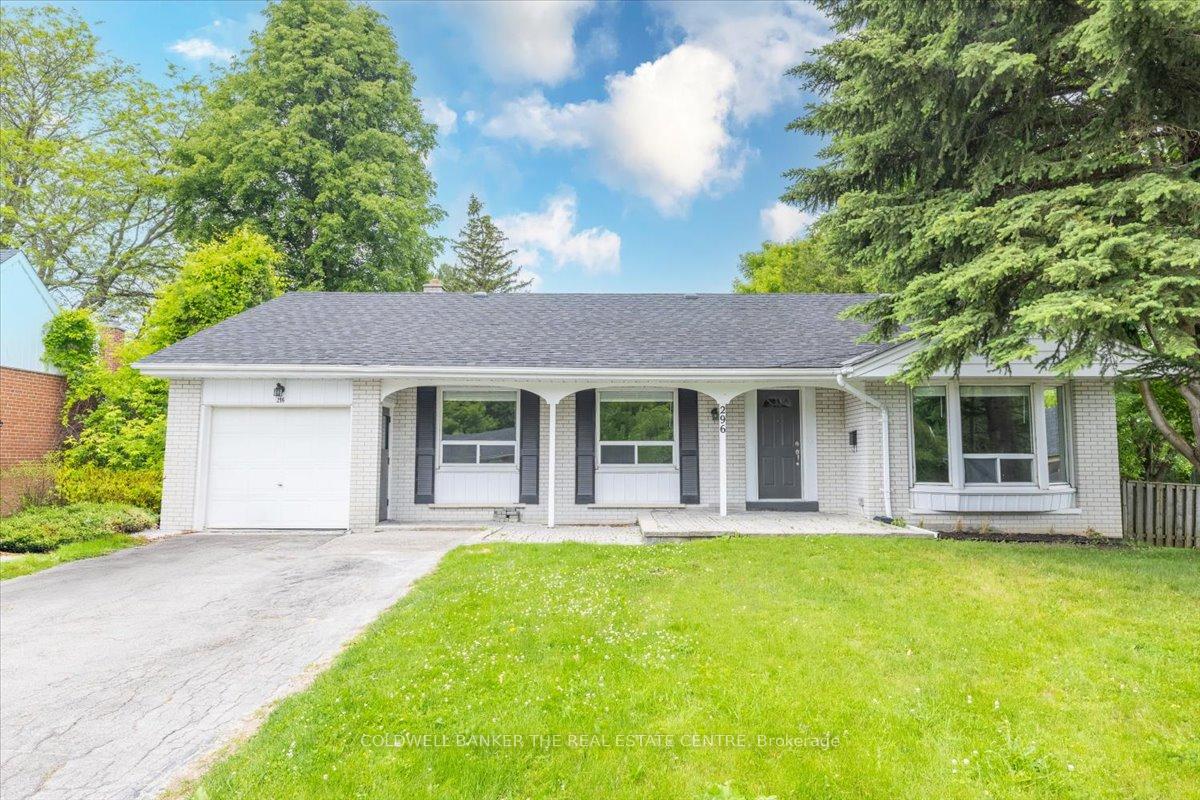
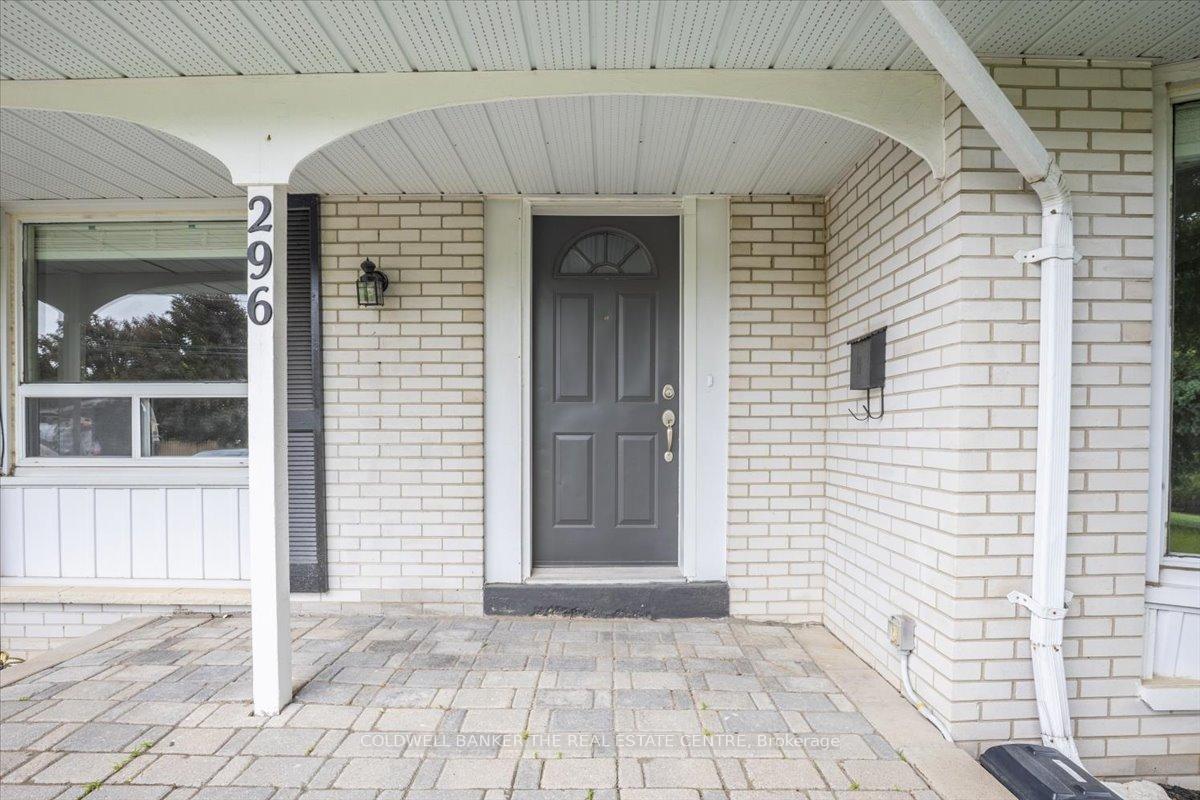
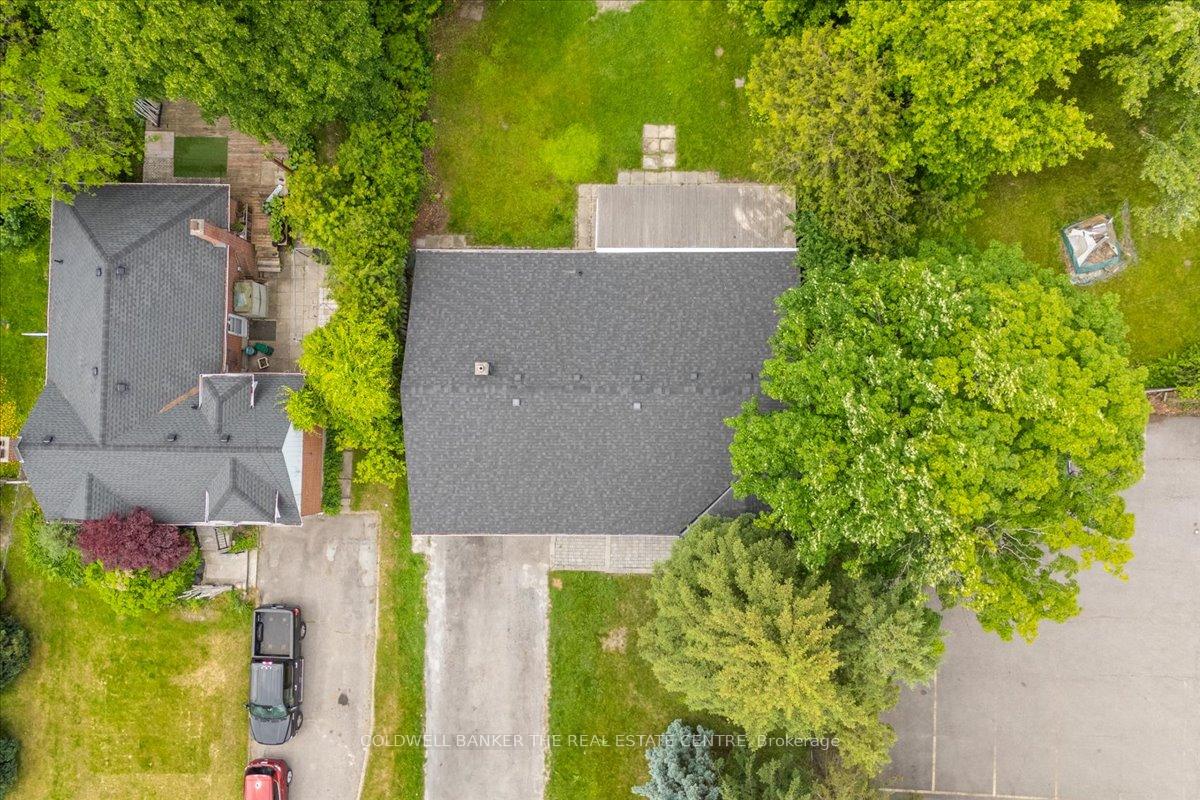 See all 40 photos
3 Bedrooms
1 Bathroom
0 Garage
1.1K–1.5K sq.ft
Main Floor
— Unit
Property history
Facts and features
- BasementSeparate entrance
- Lot size60 × 230 ft
- Lease term12 months
- FurnishedUnfurnished
What stands out
- Separate entrance
The homeDetached, Bungalow, 1,100–1,500 sq ft
- Type: Detached
- Style: Bungalow
- Living space: 1,100–1,500 sq ft
- Basement: Separate entrance
InsideBroadloom, In-suite laundry, Accessory apartment
- Flooring: Broadloom
- Laundry: In-suite laundry
- Features: Accessory apartment
- Rooms above ground: 8
- Bedrooms: 3
- Bathrooms: 1
- Kitchens: 1
- Family room: Yes
Outside and lotBrick, Asphalt shingle, Block
Outside
- Exterior: Brick
- Roof: Asphalt shingle
- Foundation: Block
- Size: 60.11 × 230.13 ft
Parking3 Parking, Attached, Mutual
- Spaces: 3 Parking
- Garage: Attached
- Driveway: Mutual
Heating, water and powerForced air, gas, Municipal water, Municipal sewer
- Heating: Forced air, gas
- Water: Municipal water
- Sewer: Municipal sewer
Rent and termsRent $3,000 a month, Main, Unfurnished
- Rent: $3,000 a month
- Space for rent: Main
- Furnished: Unfurnished
- Lease: 12 months
- Rent includes: Water, hydro, heat
- Deposit: Required
- Credit check: Required
- Employment letter: Required
- Rental application: Required
- References: Required
IncludedUse of all appliances. includes: gas, hydro, water. all elf and window coverings, Tv, internet
- Included: Use of all appliances. includes: gas, hydro, water. all elf and window coverings
- Not included: Tv, internet
Listing detailsN12225994, Rented, Jun 17, 2025
- MLS® number: N12225994
- Status: Rented
- Listed on: Jun 17, 2025
- Days on market: 49
- Updated: Aug 5, 2025
- Possession: 2025-07-01 / 1-29 days
- Occupied by: Vacant
- Listing brokerage: COLDWELL BANKER THE REAL ESTATE CENTRE
About this home
296 Dixon Boulevard, Newmarket (Central Newmarket), ON L3Y 4V6
Accessory Apartment
Welcome to 296 Dixon Blvd. Upper unit for lease. 3 bedroom bungalow available. Large living room/dining room with a small den/office. Well maintained home and property. Close to transit, historic Main St, Yonge St, and all amenities Newmarket has to offer. In suite laundry. Lease includes all utilities (Gas/Hydro/Water). Tenant to do snow removal. Grass Cutting included. Shared backyard and garage unit for storage. 3 Parking spaces. Available immediately. Includes use of all appliances.
Read more
Ask about this home
A HOMEH agent will answer your questions about this home.
Ask a question
Around this home
Yonge/Eagle
Errands
Parks
Schools
Daily convenience, out of 100, from the distances below
ParkSandford Parkette · 6 within 1 km8 min walk470 m
GroceryWin Kuang Asian Foods7 min walk449 m
SchoolSt Paul Catholic Elementary School10 min walk620 m
PharmacyQuaker Hill Drug Mart8 min walk516 m
Cafés & foodTim Hortons · 15 within 1 km2 min walk134 m
Gym & rec centreOrangetheory Fitness10 min walk631 m
WalkDriveStraight-line distance, open map data
Grocery0.4 km
Park0.5 km
Coffee0.1 km
Dining0.2 km
Gym0.6 km
Schools nearby
School rating, out of 10.
St Paul Catholic Elementary Schoolelementary · Catholic · 0.6 km
7.5/10Good
Regalo Montessorielementary · Private · 0.8 km
—
Rogers Public Schoolelementary · Public · 0.8 km
7.0/10Good
Contact agent
Helpful calculators
Rent vs buy
Affordability
Mortgage
Down payment
Stress test
CMHC insurance
Your HOMEH agent

KimHOMEH agent · Newmarket
"I would see it this week."
Ask Kim