

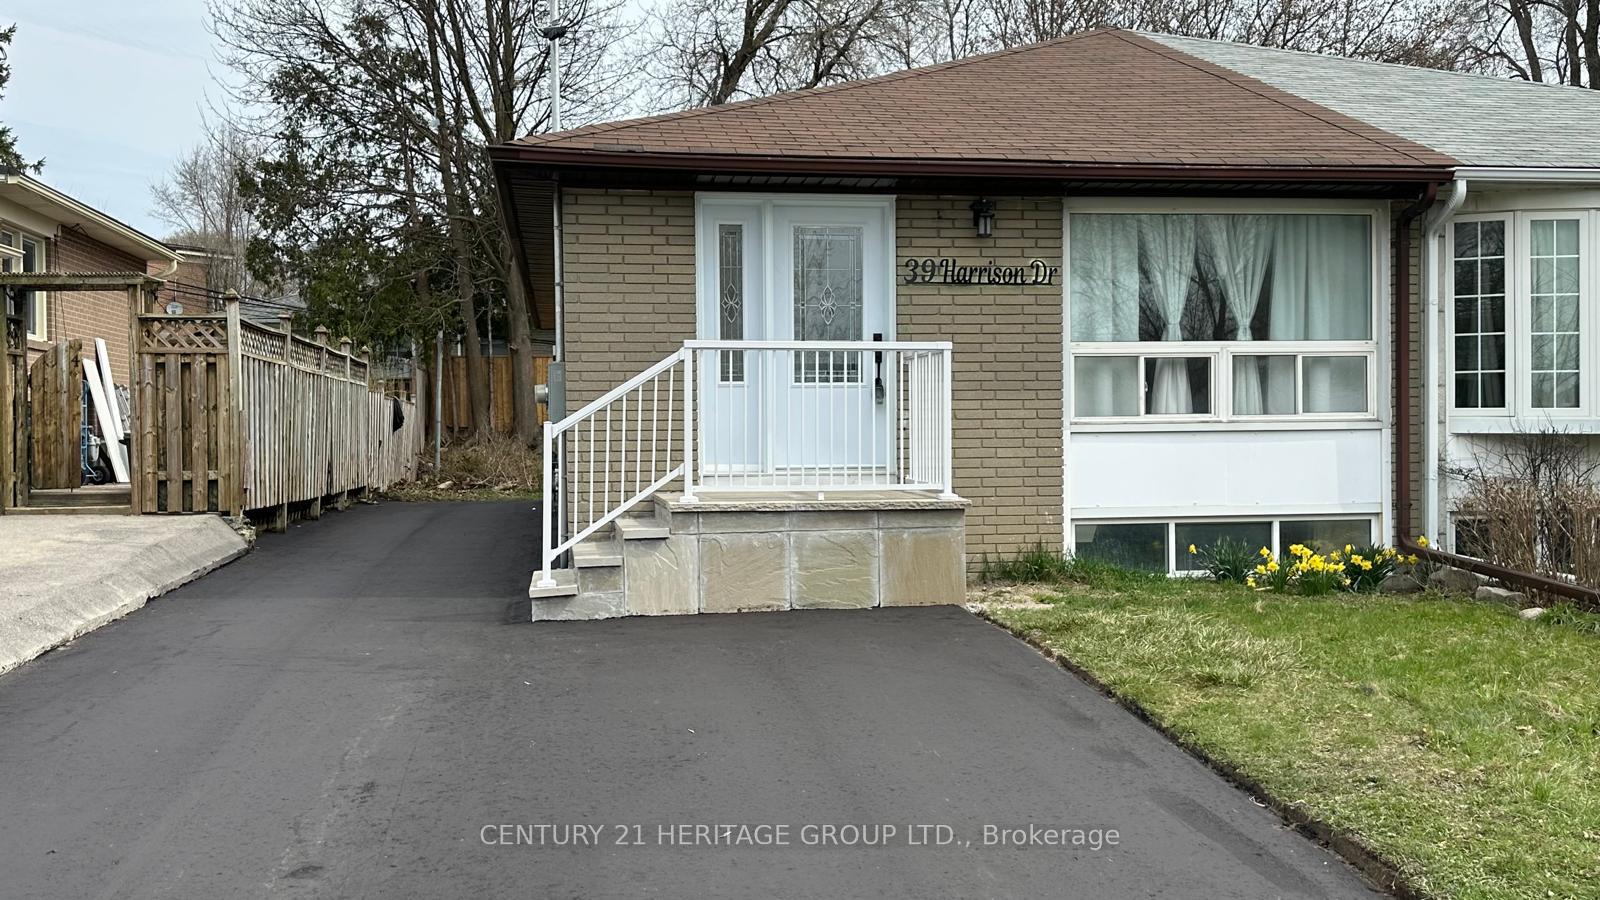
39 Harrison Drive
39 Harrison Drive
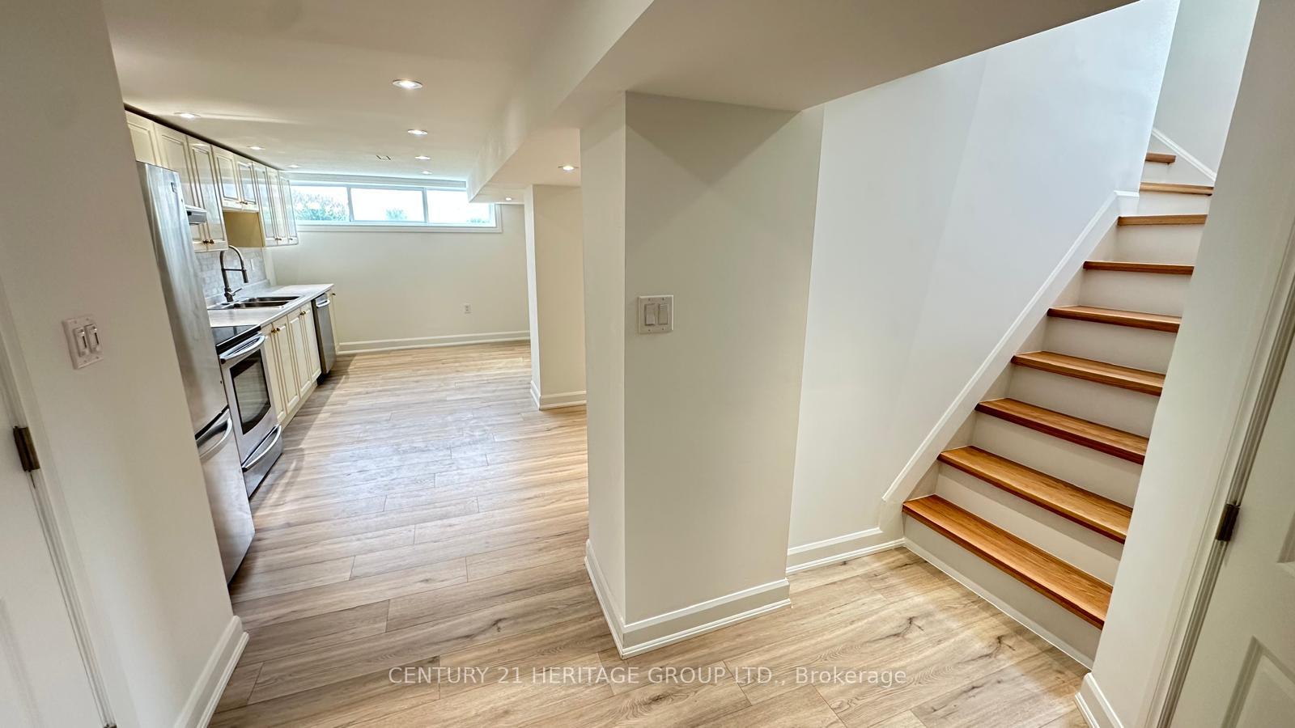
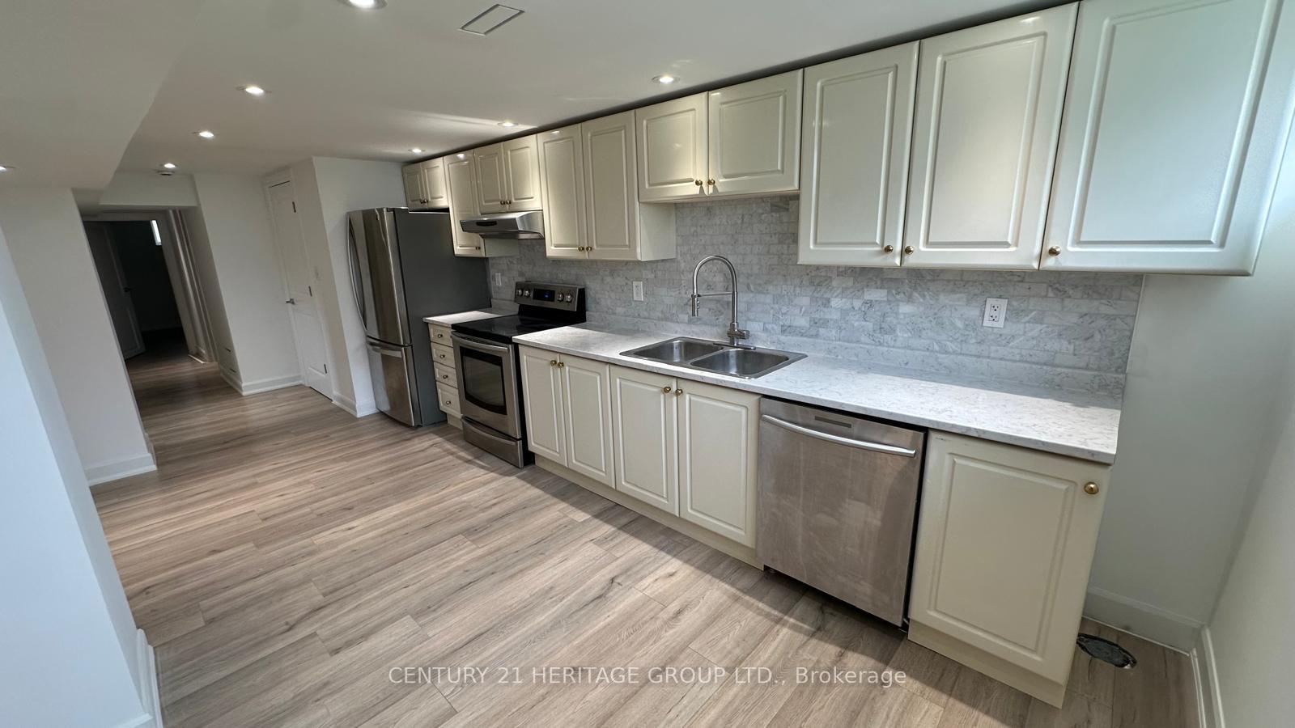
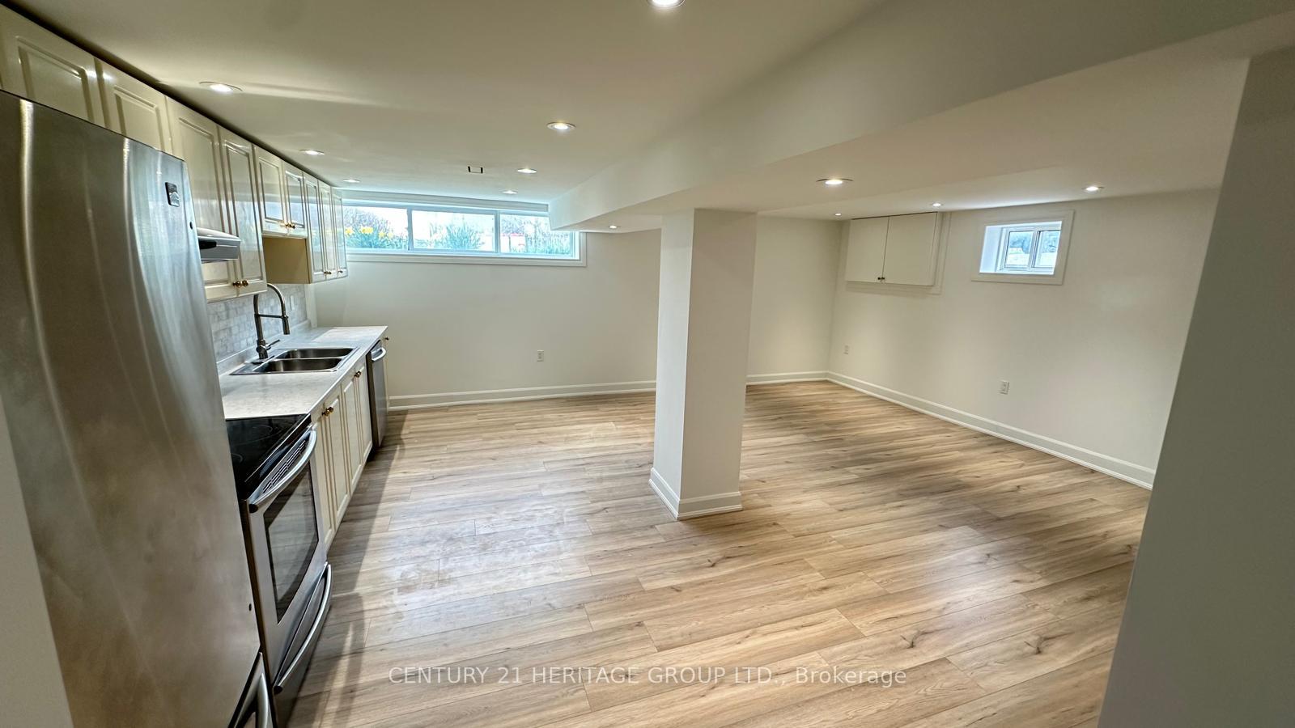
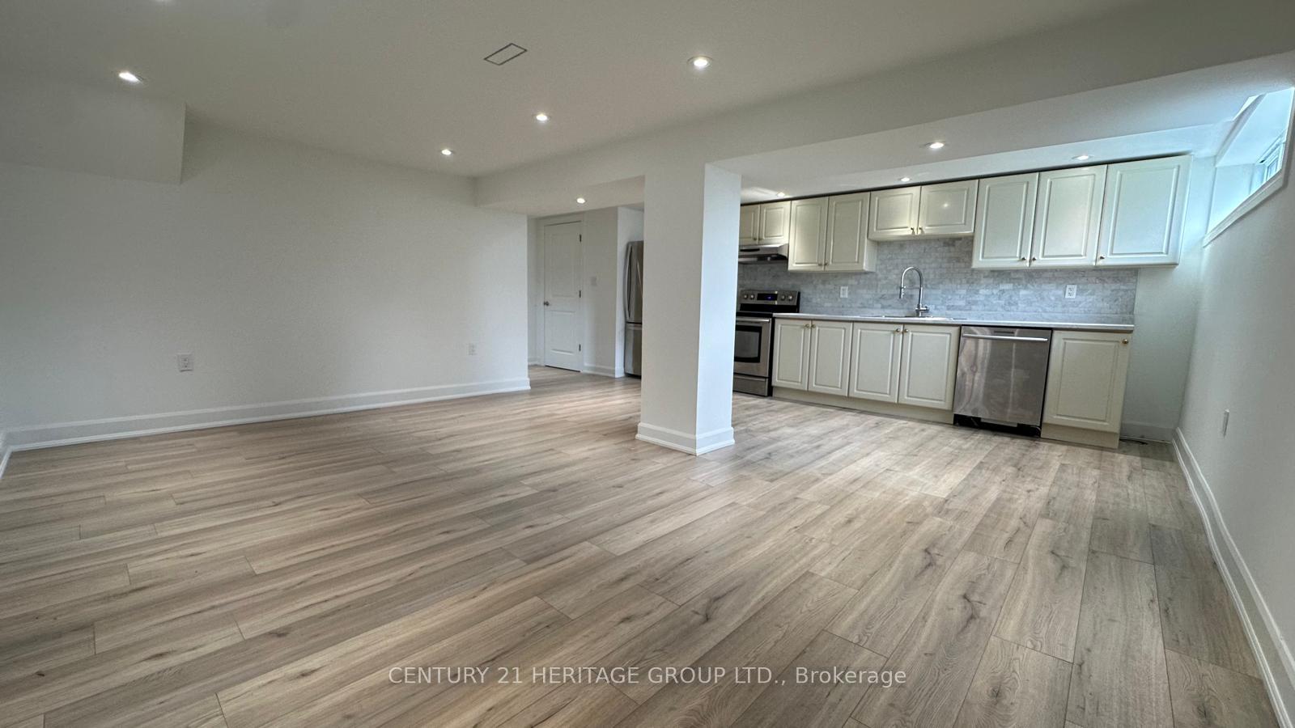 See all 12 photos
Property history
Facts and features
- BasementApartment
- Lease term12 months
- FurnishedUnfurnished
- LaundryEnsuite
- Separate entrance
- Hardwood floors
- Central air
The homeLower Level, Bungalow, 1,100–1,500 sq ft
- Type: Lower Level
- Style: Bungalow
- Living space: 1,100–1,500 sq ft
- Basement: Apartment, separate entrance
InsideHardwood, Ensuite, Upgraded insulation, ventilation system, water heater
- Flooring: Hardwood
- Laundry: Ensuite
- Features: Upgraded insulation, ventilation system, water heater
- Rooms above ground: 4
- Bedrooms: 2
- Bathrooms: 2
- Kitchens: 1
Outside and lotBrick, Asphalt shingle, Concrete block
- Exterior: Brick
- Roof: Asphalt shingle
- Foundation: Concrete block
Parking4 Parking, Private
- Spaces: 4 Parking
- Driveway: Private
Heating, water and powerForced air, gas, Central air, Municipal water
- Heating: Forced air, gas
- Cooling: Central air
- Water: Municipal water
- Sewer: Municipal sewer
Rent and termsRent $2,100 a month, Basement, Unfurnished
- Rent: $2,100 a month
- Space for rent: Basement
- Furnished: Unfurnished
- Lease: 12 months
- Paid: Monthly
- Rent includes: Building maintenance, central air conditioning, grounds maintenance, exterior maintenance, parking
Included2 parking spaces
- Included: 2 parking spaces
Listing detailsN12224949, Rented, Jun 15, 2025
- MLS® number: N12224949
- Status: Rented
- Listed on: Jun 15, 2025
- Days on market: 19
- Updated: Jul 4, 2025
- Possession: 1-29 days
- Occupied by: Vacant
- Listing brokerage: CENTURY 21 HERITAGE GROUP LTD.
About this home
39 Harrison Drive, Newmarket (Bristol-London), ON L3Y 4P3
Beautifully renovated 2 bedroom basement apartment with separate entrance, separate laundry, 1+3 pcs bathroom and 1+2 pcs washroom. Bright and spacious. A large open concept living and Kitchen area with new modern appliances and dishwasher. Lots of above grade light. The Master Bedroom has mirrored closet doors and a beautiful 3 pc En-Suite bathroom. Close to all amenities, School, Transit and Upper Canada Mall. Easy access to main roads and Highways. Two parking spaces are included in lease. No smoking. No large Pets. Tenants pay 40% of utilities.
Ask about this home
A HOMEH agent will answer your questions about this home.
Around this home
Daily convenience, out of 100, from the distances below
Schools nearby
School rating, out of 10.
Helpful calculators
Your HOMEH agent

"I would see it this week."