

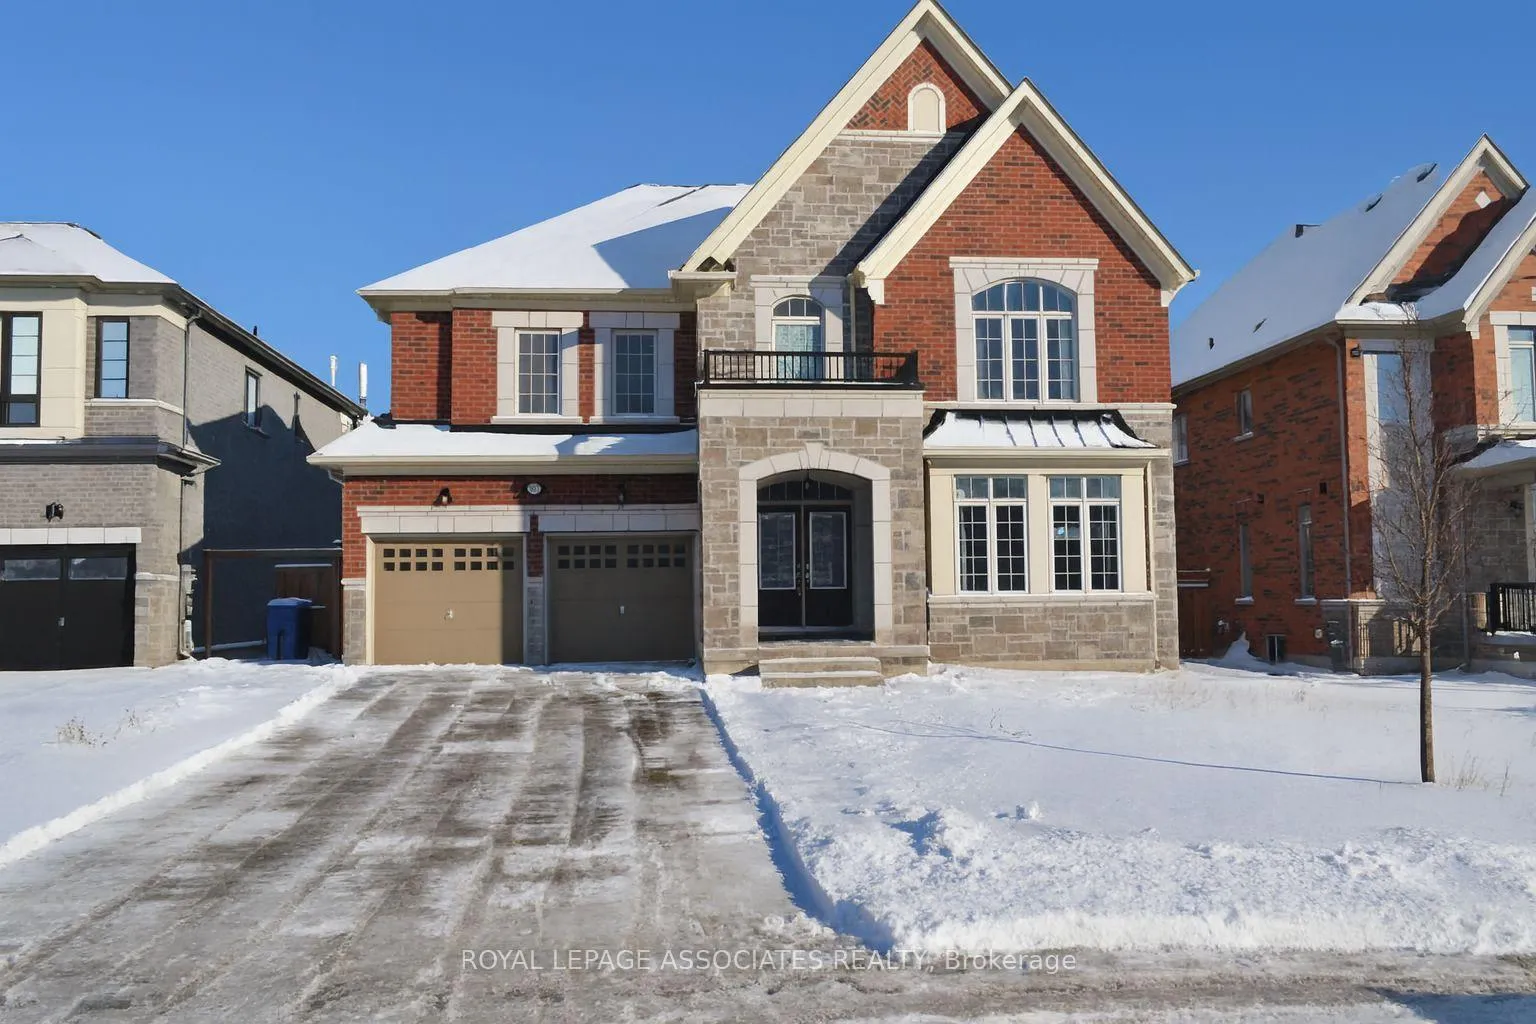
307 Reg Harrison Trail
307 Reg Harrison Trail
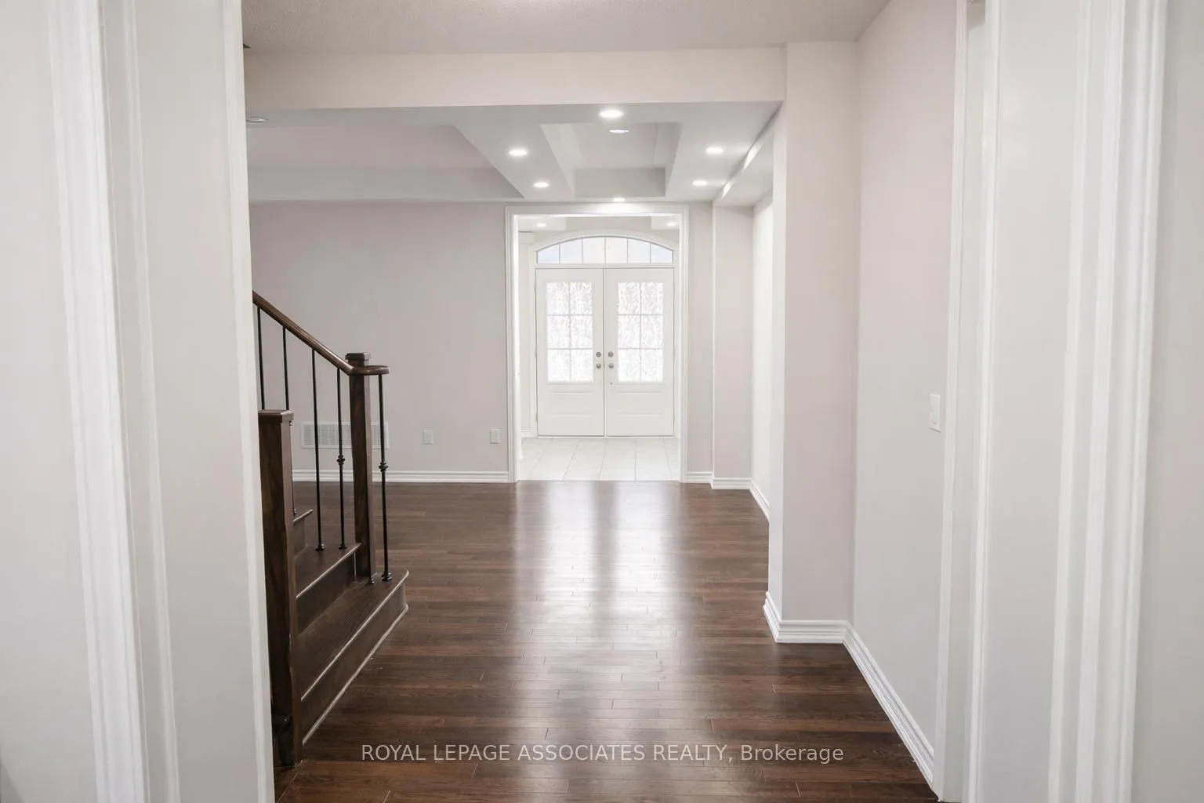
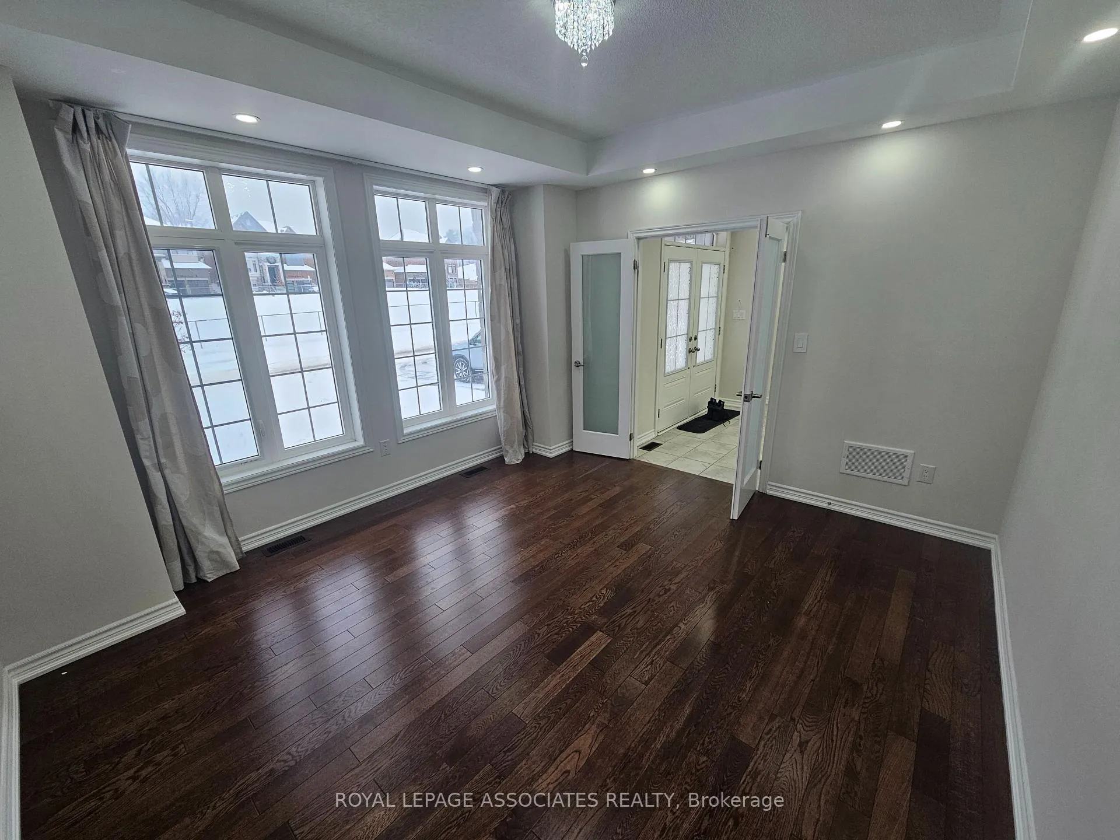
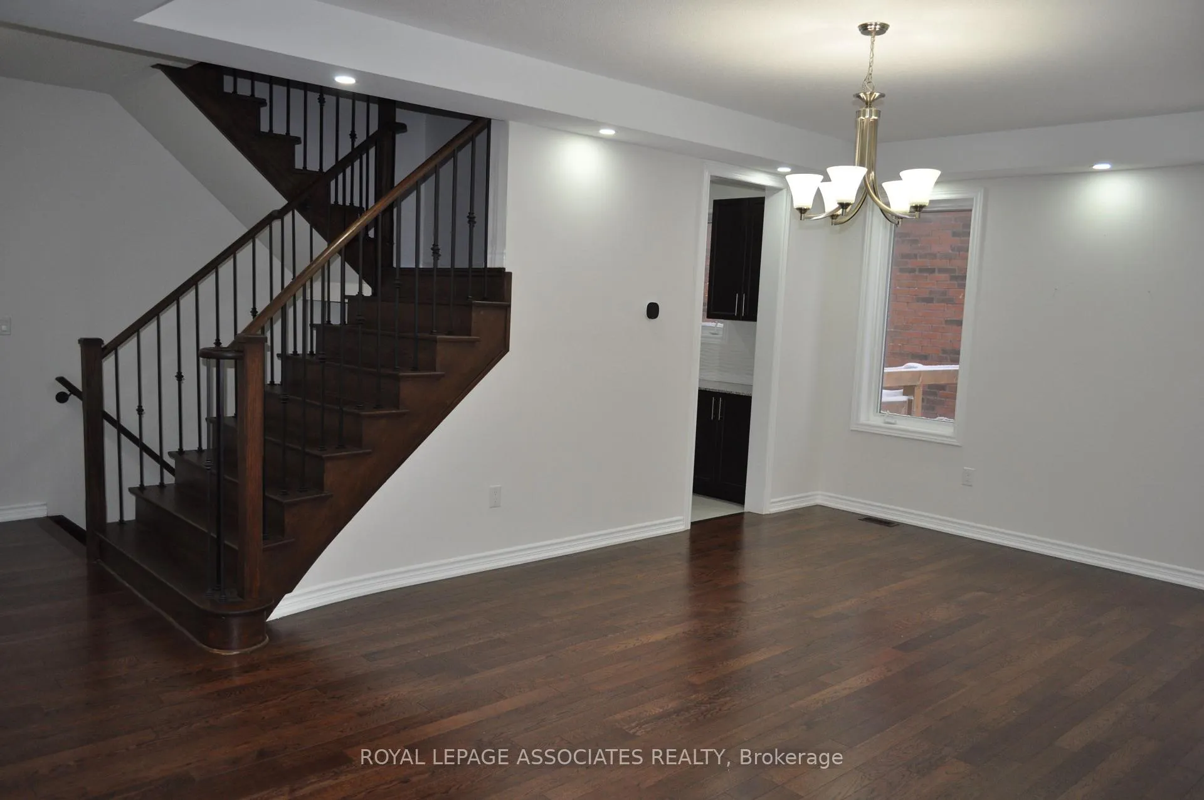
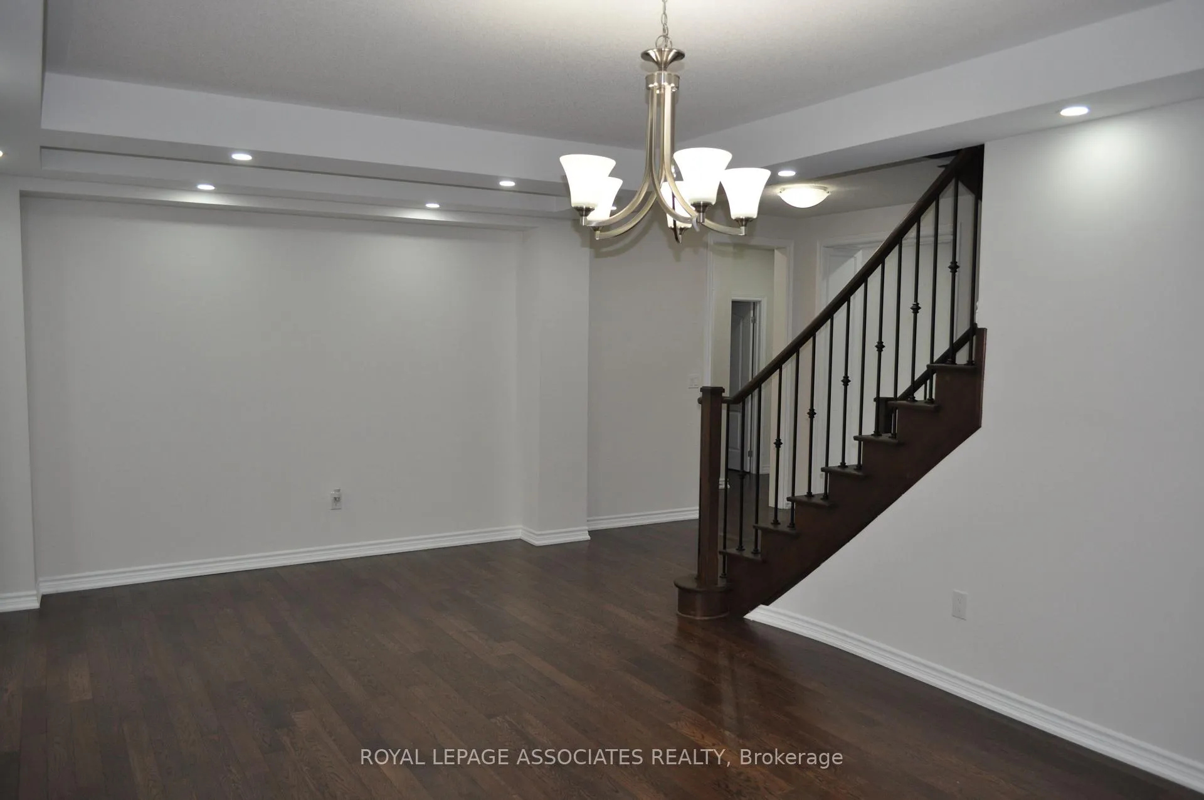 See all 27 photos
Facts and features
- BasementWalk-out
- Lot size17 × 47 ft
- Lease term12 months
- FurnishedUnfurnished
- Hardwood floors
- Fireplace
- Central air
The homeDetached, 2-storey, 3,500–5,000 sq ft
- Type: Detached
- Style: 2-storey
- Living space: 3,500–5,000 sq ft
- Basement: Unfinished, walk-out
- Waterfront: None
InsideFireplace Yes, family room, natural gas, Hardwood, Ceramic, Laundry room, upper level
- Fireplace: Yes, family room, natural gas
- Flooring: Hardwood, Ceramic
- Laundry: Laundry room, upper level
- Features: Auto garage door remote, countertop range, in-law capability, in-law suite
- Rooms above ground: 12
- Bedrooms: 6
- Bathrooms: 6
- Kitchens: 1
- Family room: Yes
Outside and lotBrick, stone, Asphalt shingle, Concrete
- Exterior: Brick, stone
- Roof: Asphalt shingle
- Foundation: Concrete
- Size: 16.5 × 46.77 ft
Parking2 Garage, Attached
- Spaces: 2 Garage
- Garage: Attached
Heating, water and powerForced air, gas, Central air, Municipal water
- Heating: Forced air, gas
- Cooling: Central air
- Water: Municipal water
- Sewer: Municipal sewer
- Natural gas: Yes
- Hydro: Yes
- Cable: Available
- Telephone: Available
Rent and termsRent $4,800 a month, Entire property, basement, main, 2nd floor, Unfurnished
- Rent: $4,800 a month
- Space for rent: Entire property, basement, main, 2nd floor
- Furnished: Unfurnished
- Lease: 12 months
- Paid: Monthly
- Rent includes: Parking
- Deposit: Required
- Credit check: Required
- Employment letter: Required
- Rental application: Required
- References: Required
IncludedExisting stainless steel fridge, built-in oven, cooktop, range hood, dishwasher, washer and dryer. all existing electric light fixtures and window coverings. central air conditioning. garage door opener and remote(s). existing ev/tesla charging station. furnace and related equipment.
- Included: Existing stainless steel fridge, built-in oven, cooktop, range hood, dishwasher, washer and dryer. all existing electric light fixtures and window coverings. central air conditioning. garage door opener and remote(s). existing ev/tesla charging station. furnace and related equipment.
Listing detailsN12664354, Rented, Jan 5, 2026
- MLS® number: N12664354
- Status: Rented
- Listed on: Jan 5, 2026
- Days on market: 53
- Updated: Feb 27, 2026
- Possession: 2026-01-07 / Immediate
- Occupied by: Vacant
- Listing brokerage: ROYAL LEPAGE ASSOCIATES REALTY
About this home
307 Reg Harrison Trail, Newmarket (Glenway Estates), ON L3X 0M2
Welcome to 307 Reg. Harrison Trail, Newmarket - an exceptional executive family home located in the highly sought-after Glenway Estates community. Offering approximately 4,700 sq. ft. of above-grade living space, this modern residence delivers outstanding functionality, comfort, and flexibility for today's families. A standout feature of this home is the private main-level bedroom with its own full bathroom, ideal for extended family, guests, or multi-generational living. The spacious main floor is enhanced by high ceilings and a well-designed layout that feels open, bright, and welcoming. The primary suite provides a sitting area, generous storage, and a luxurious ensuite. Each additional bedroom is thoughtfully designed with its own private bathroom, while a conveniently located second-floor laundry room simplifies everyday living. At the heart of the home is a chef-inspired kitchen with an oversized island and servery, perfect for family gatherings, entertaining, and daily life. The unfinished walk-out basement offers added living potential, ideal for recreation, play space, or a home gym. Families will love the unbeatable location - close to top-rated public and Catholic schools, parks, and trails. Everyday essentials are minutes away, including grocery stores, shopping, and dining along Yonge Street and Upper Canada Mall. Commuters enjoy easy access to GO Transit, York Region Transit, and quick connections to Highway 404, making travel throughout the GTA seamless. Finished with premium touches such as double-door entry, detailed ceilings, exterior lighting, and a garage equipped with an EV charger, this home offers the perfect balance of space, style, and convenience for growing families. Opportunities like this in Glenway Estates are rarely available.
Ask about this home
A HOMEH agent will answer your questions about this home.
Around this home
Daily convenience, out of 100, from the distances below
Schools nearby
School rating, out of 10.
Helpful calculators
Your HOMEH agent

"I would see it this week."