

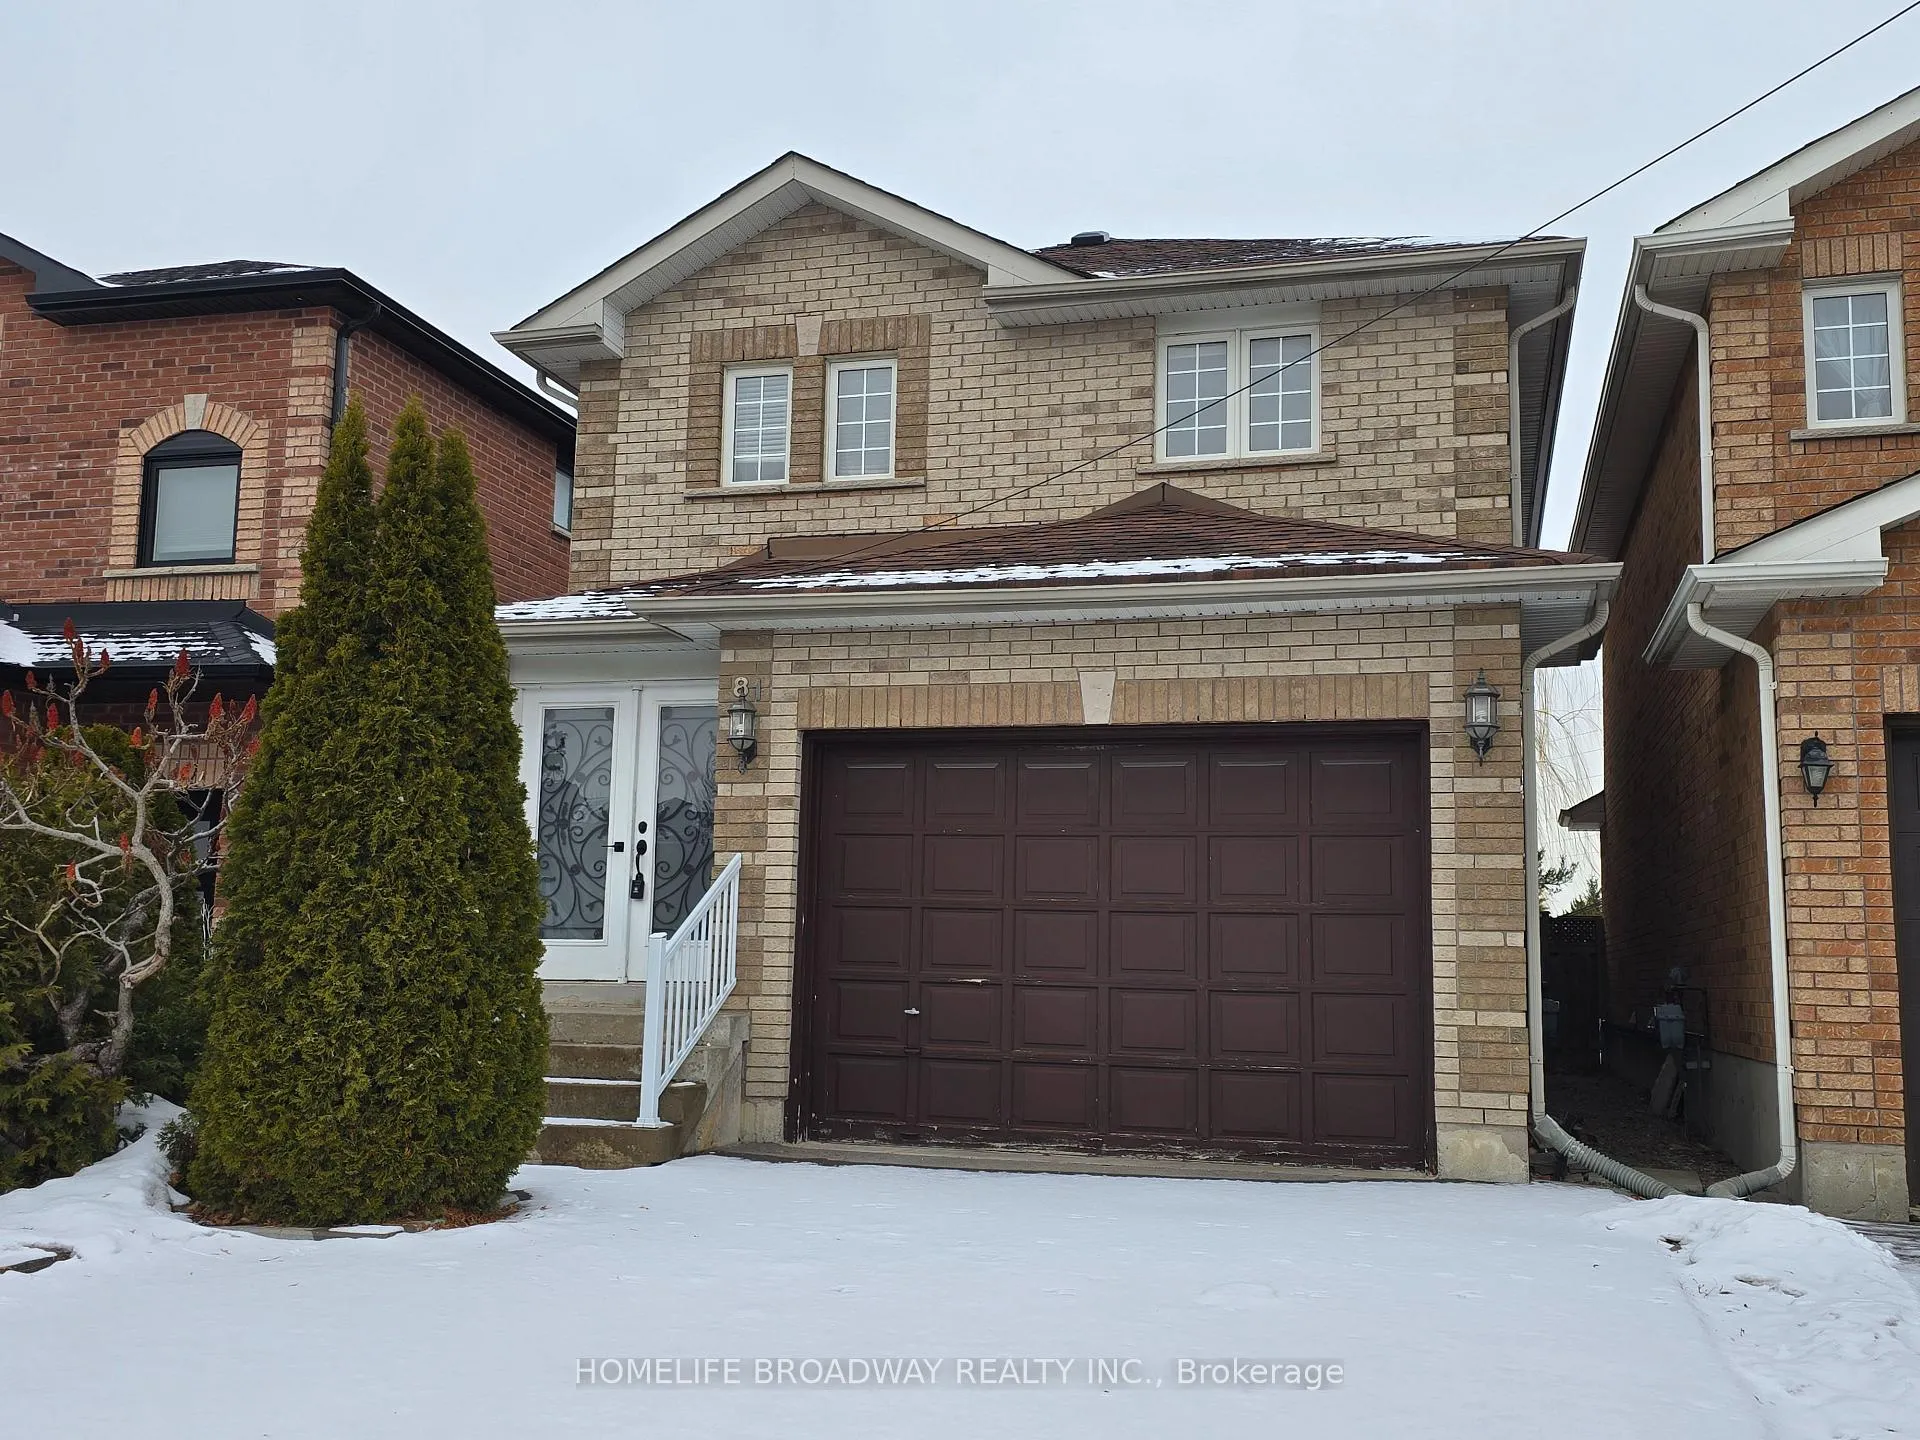
81 Clearmeadow Boulevard
Link Rented
1/881 Clearmeadow Boulevard
Link Rented
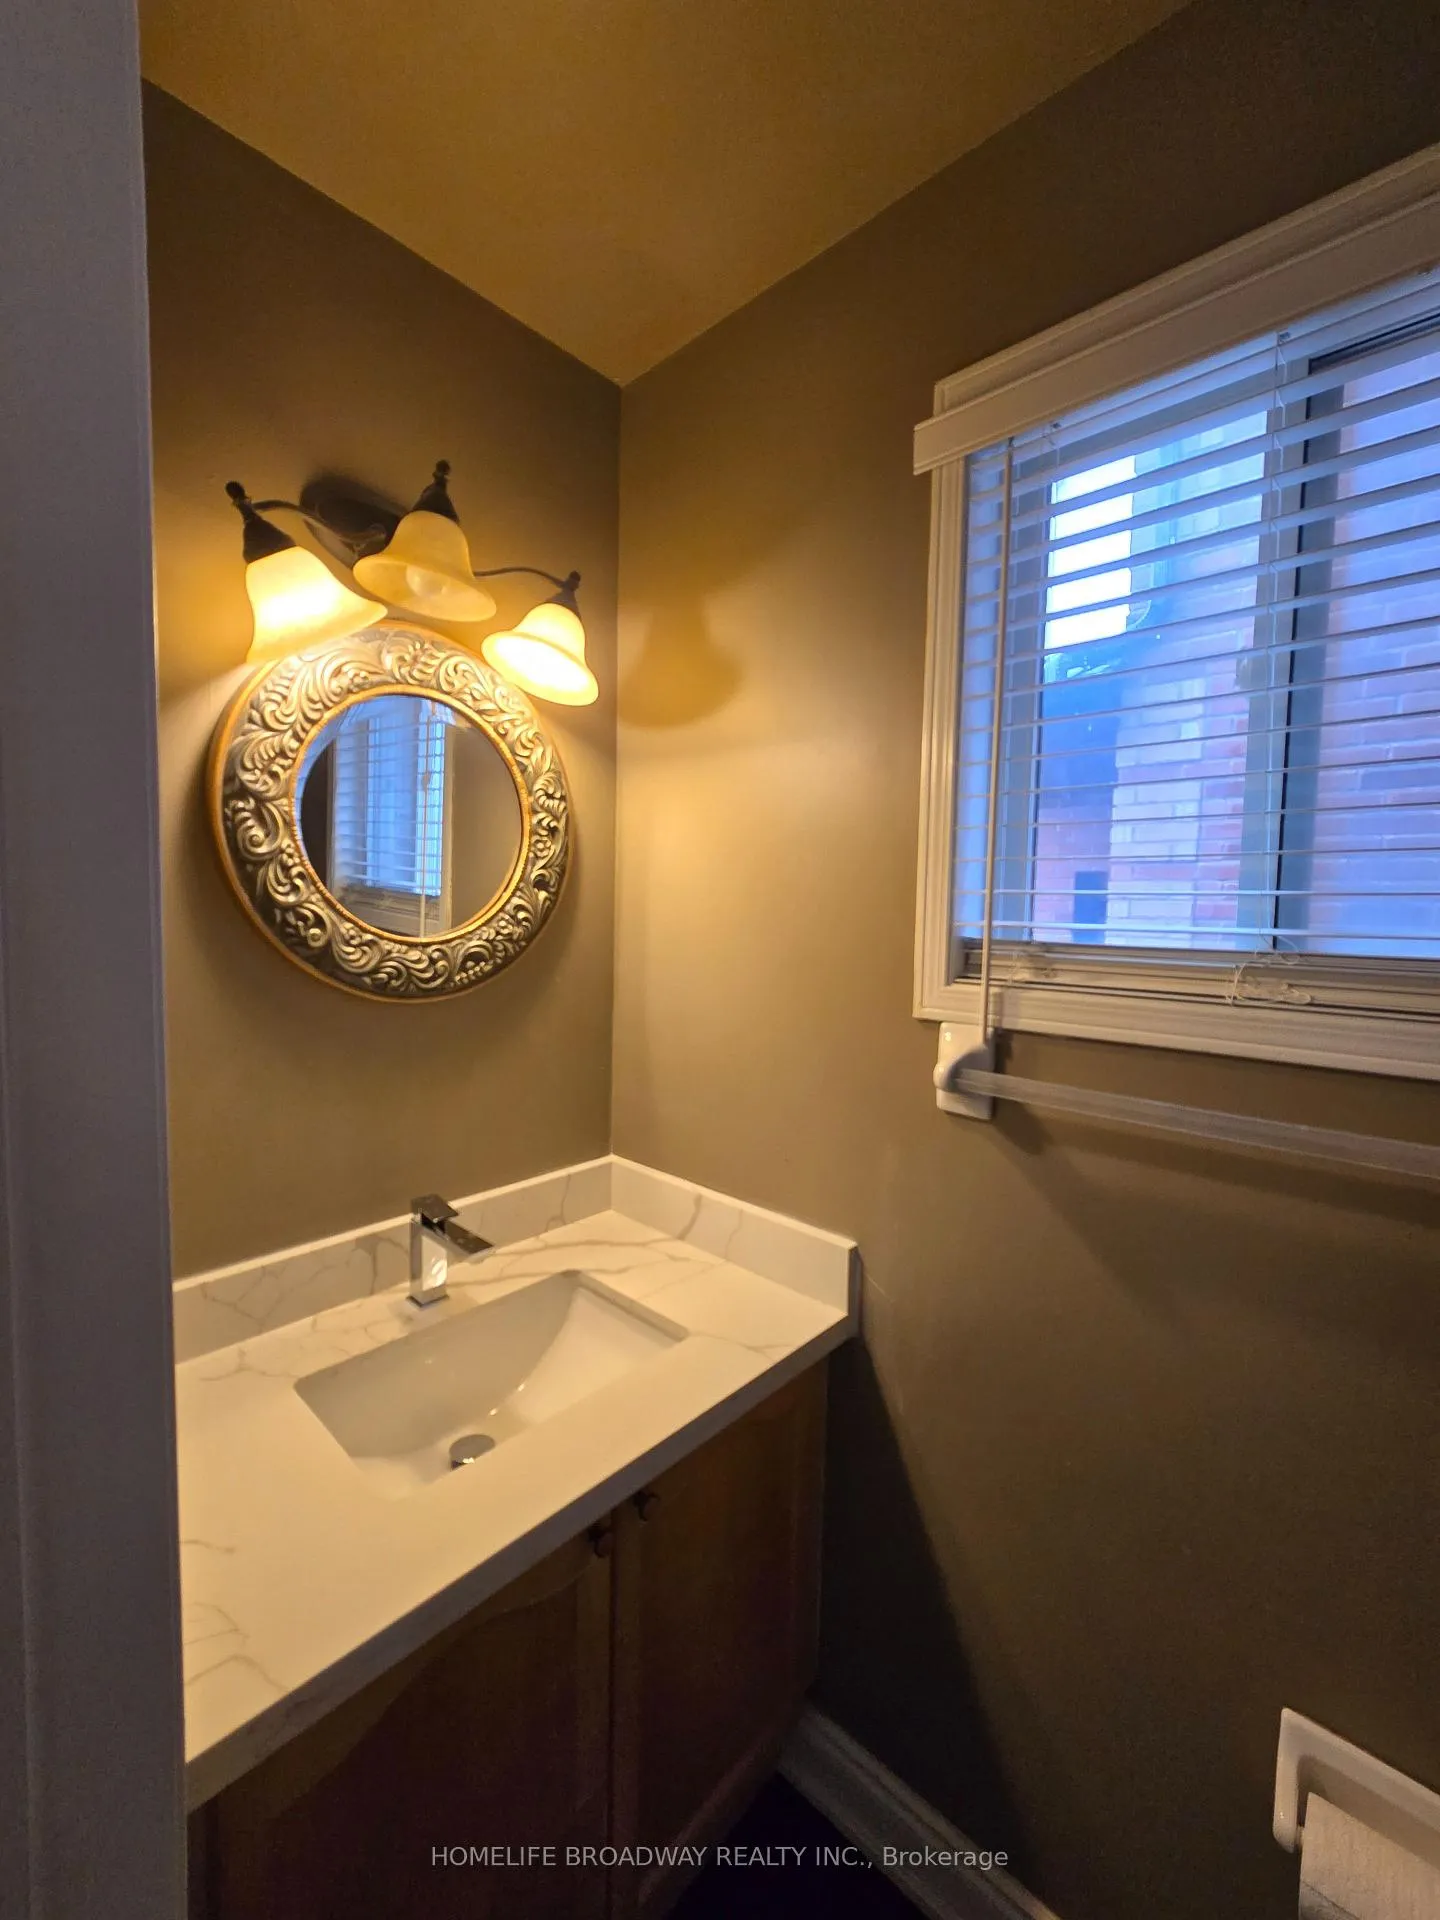 See all 8 photos
3 Bedrooms
3 Bathrooms
1 Garage
1.1K–1.5K sq.ft
Main, 2nd Fl…
— Unit
Facts and features
- BasementNone
- Lease term12 months
- FurnishedUnfurnished
- LaundryOther
What stands out
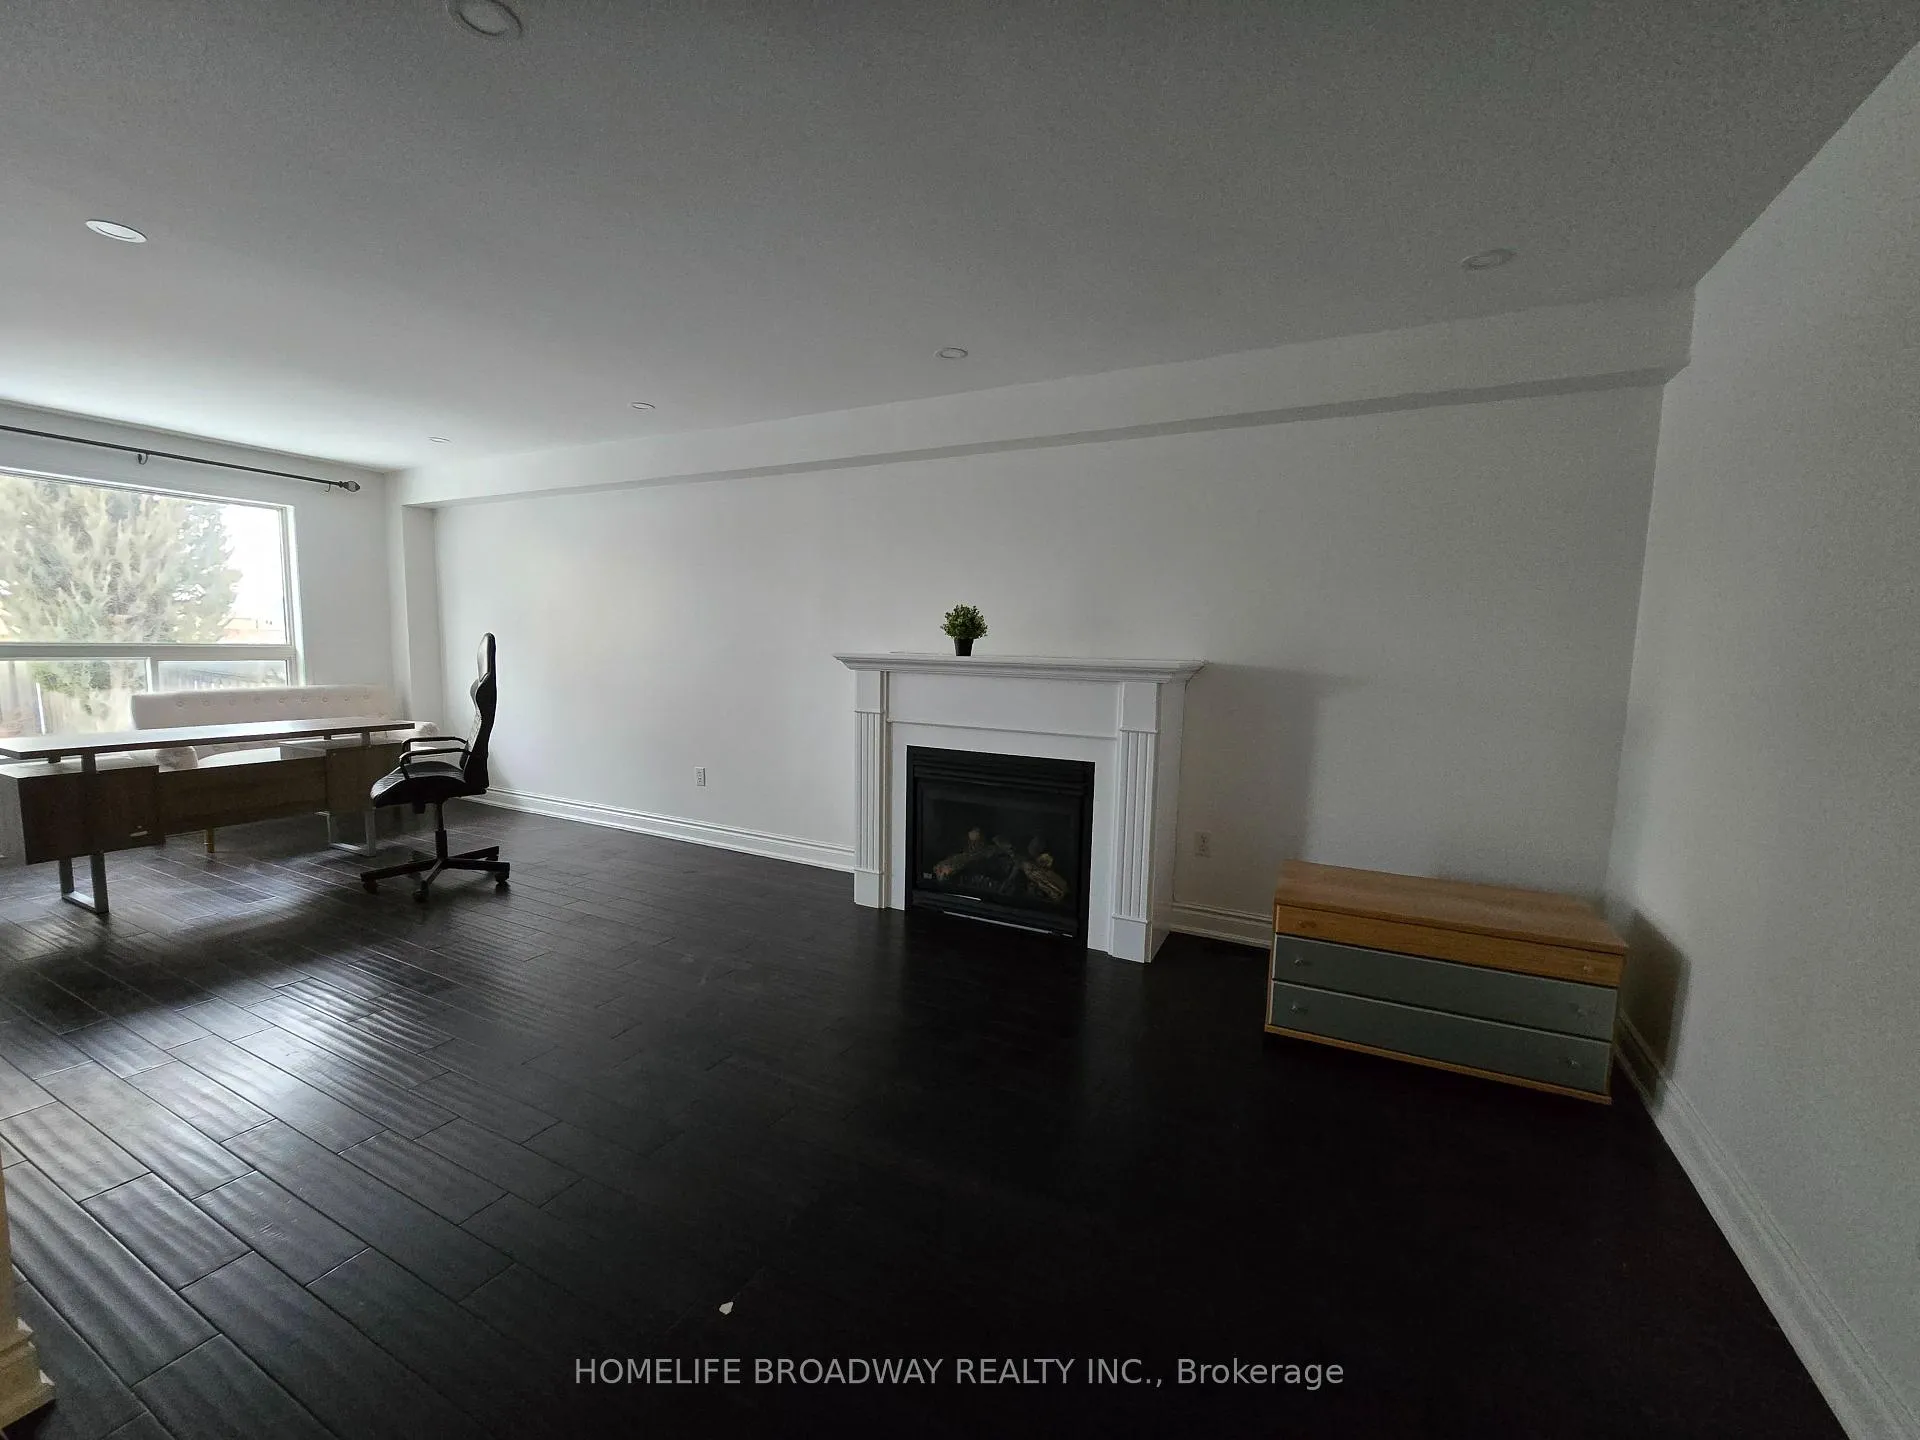
- Fireplace
- Central air
The homeLink, 2-storey, 1,100–1,500 sq ft
- Type: Link
- Style: 2-storey
- Living space: 1,100–1,500 sq ft
- Basement: None
InsideFireplace Yes, Carpet free, Other
- Fireplace: Yes
- Flooring: Carpet free
- Laundry: Other
- Features: Other
- Rooms above ground: 6
- Bedrooms: 3
- Bathrooms: 3
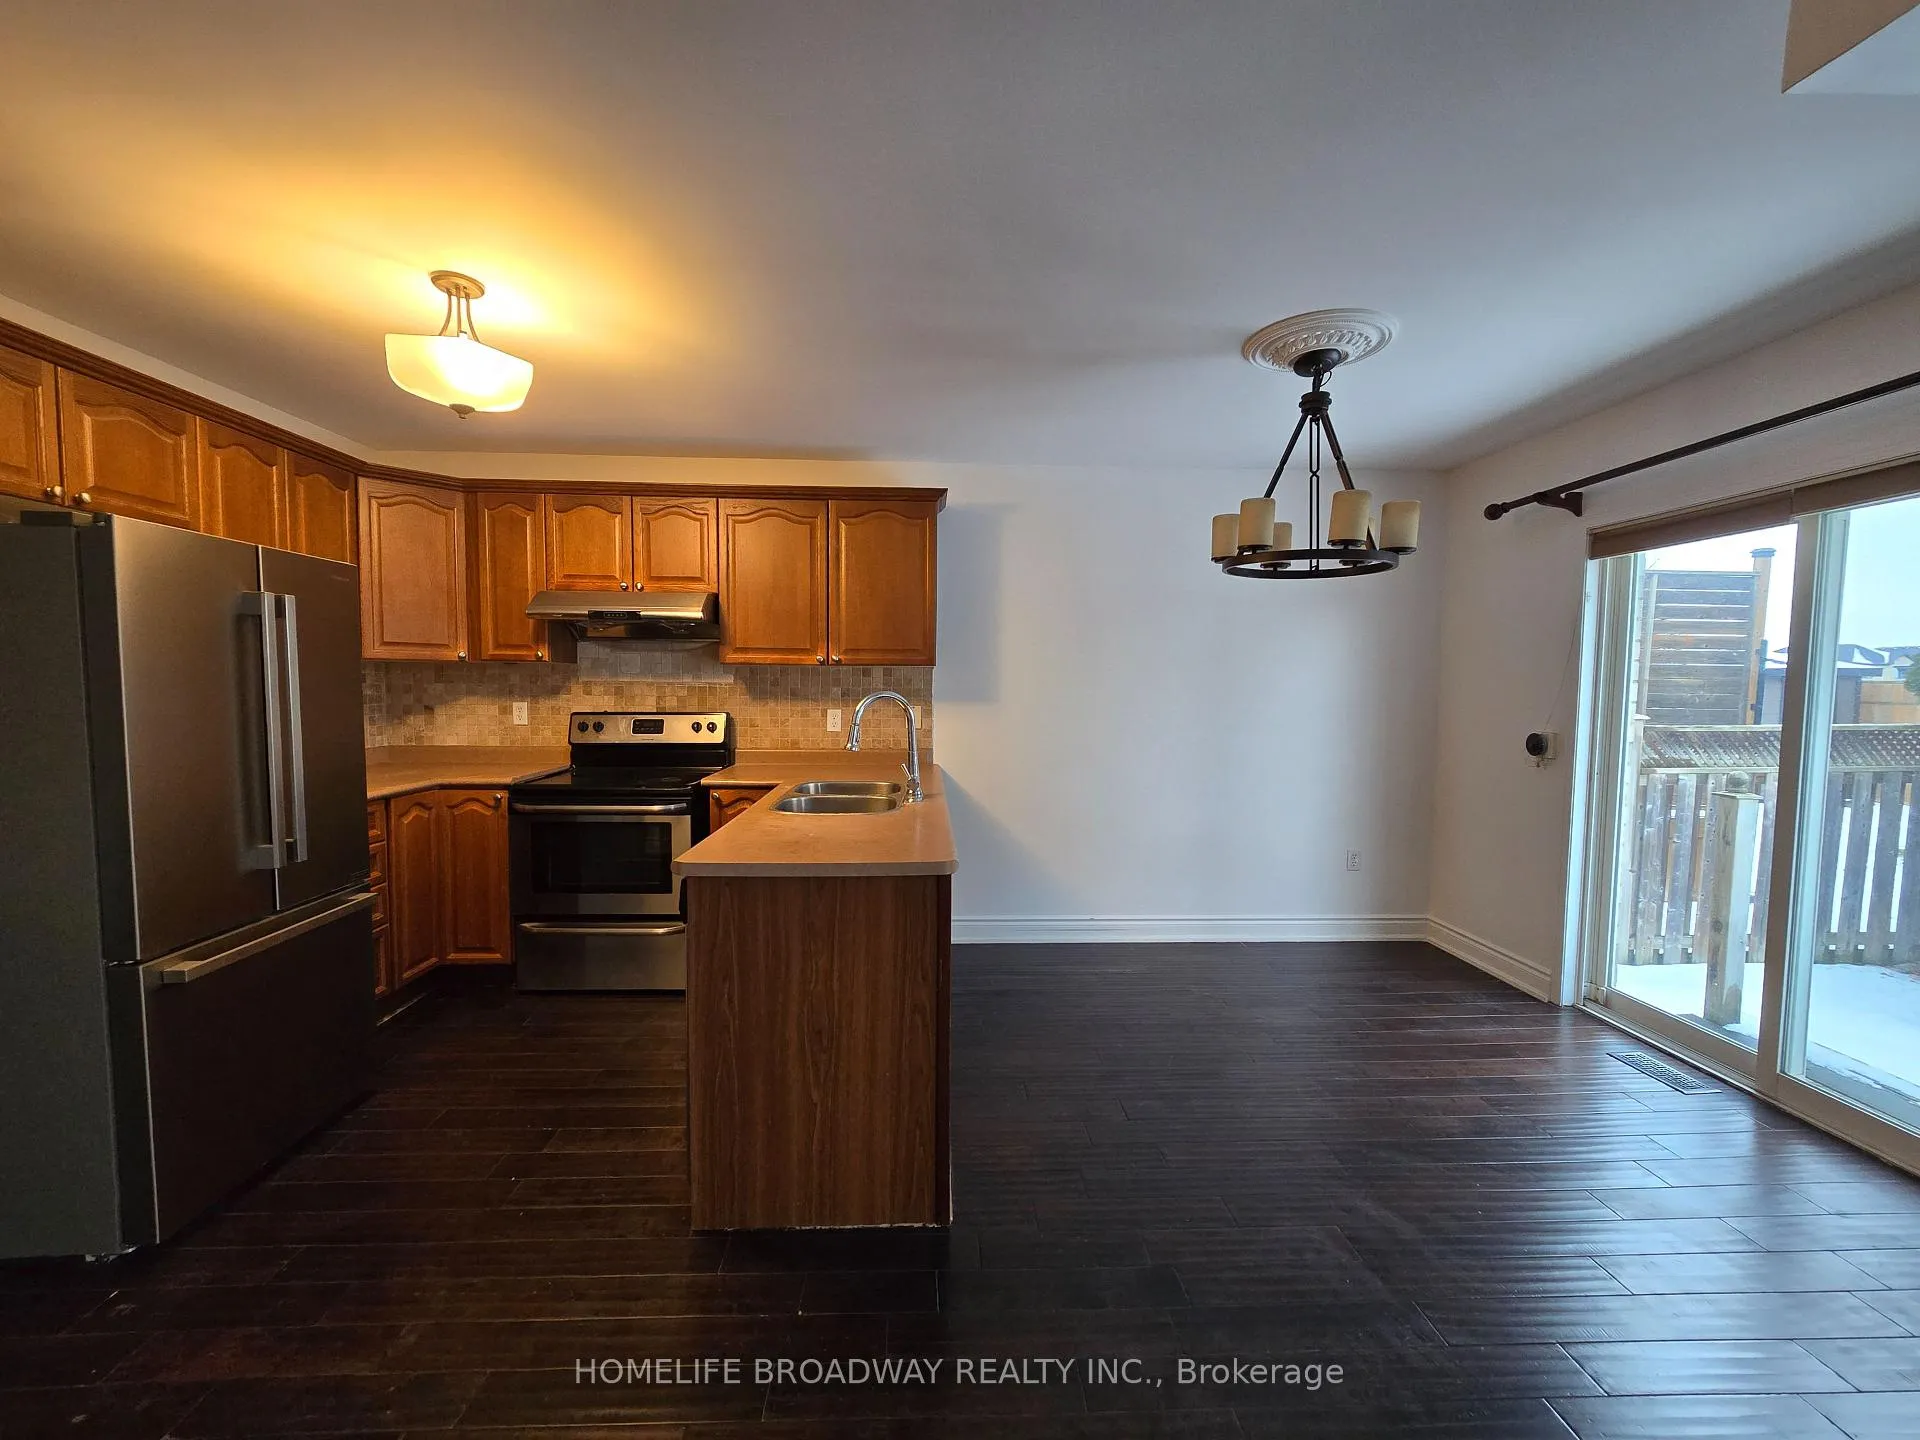
- Kitchens: 1
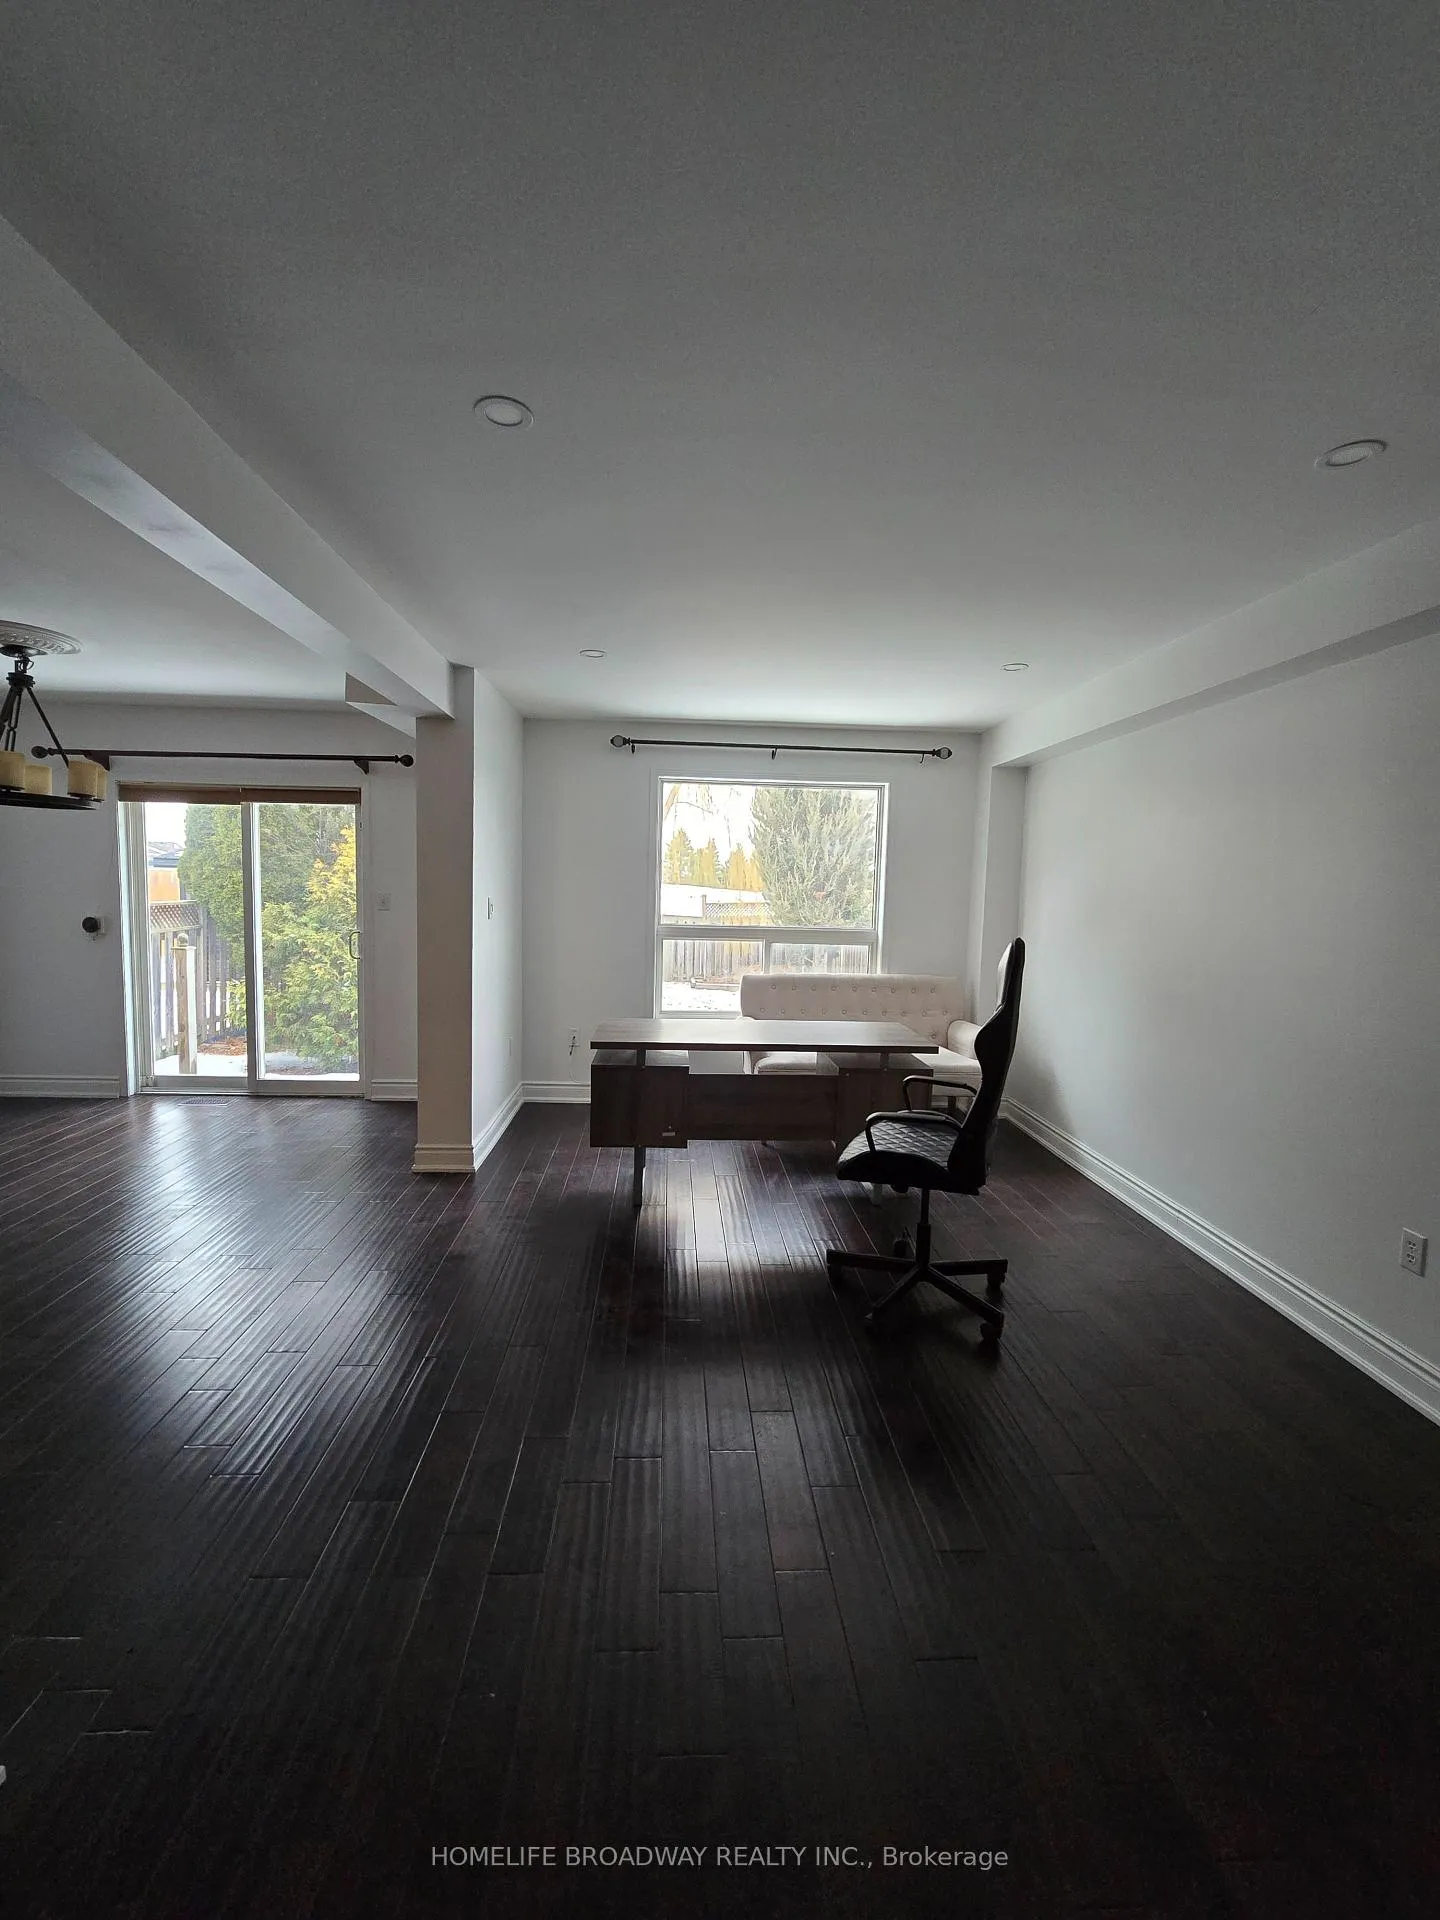
- Family room: Yes
Outside and lotBrick, Asphalt shingle, Concrete
- Exterior: Brick
- Roof: Asphalt shingle
- Foundation: Concrete
Parking1 Garage, Built-in
- Spaces: 1 Garage
- Garage: Built-in
Heating, water and powerForced air, gas, Central air, Municipal water
- Heating: Forced air, gas
- Cooling: Central air
- Water: Municipal water
- Sewer: Municipal sewer
Rent and termsRent $2,390 a month, Main, 2nd floor, Unfurnished
- Rent: $2,390 a month
- Space for rent: Main, 2nd floor
- Furnished: Unfurnished
- Lease: 12 months
- Paid: Monthly
- Deposit: Required
- Credit check: Required
- Employment letter: Required
- Rental application: Required
- References: Required
IncludedAll existing appliances, existing light fixtures & window coverings. one parking in the garage is included.
- Included: All existing appliances, existing light fixtures & window coverings. one parking in the garage is included.
Listing detailsN12706388, Rented, Jan 16, 2026
- MLS® number: N12706388
- Status: Rented
- Listed on: Jan 16, 2026
- Days on market: 6
- Updated: Jan 22, 2026
- Possession: Flexible
- Occupied by: Tenant
- Listing brokerage: HOMELIFE BROADWAY REALTY INC.
About this home
81 Clearmeadow Boulevard, Newmarket (Summerhill Estates), ON L3X 2M6
Other
3 bedroom, two storey home, bright & spacious, South exposure, good for small family. This rental is for main and second floor only. Basement is occupied by other tenant with separate entrance. Laundry in the main floor. Excellent location, few mins. to Yonge St. public transit, shopping and more. Easy access to 404/400 & Go Station. Great Summerhill neighborhood. Tenants responsible to pay 2/3 of the utility bills.
Read more
Ask about this home
A HOMEH agent will answer your questions about this home.
Ask a question
Around this home
Yonge/Mulock
Errands
Parks
Schools
Daily convenience, out of 100, from the distances below
ParkGeorge Luesby Park · 6 within 1 km2 min walk105 m
GroceryVatan Fine Foods4 min walk256 m
SchoolClearmeadow Public School9 min walk570 m
PharmacyRexall6 min walk345 m
Cafés & foodGuacamole Mexican Bistro · 15 within 1 km5 min walk330 m
Gym & rec centreOrangetheory Fitness4 min walk247 m
WalkDriveStraight-line distance, open map data
Grocery0.3 km
Park0.1 km
Coffee0.7 km
Dining0.3 km
Gym0.2 km
Schools nearby
School rating, out of 10.
Clearmeadow Public Schoolelementary · Public · 0.6 km
7.6/10Good
Sir William Mulock Secondary Summer Schoolsecondary · Public · 0.8 km
—
Sir William Mulock Summer Schoolelementary · Public · 0.8 km
—
Contact agent
Helpful calculators
Rent vs buy
Affordability
Mortgage
Down payment
Stress test
CMHC insurance
Your HOMEH agent

NimaHOMEH agent · Newmarket
"I would see it this week."
Ask Nima