

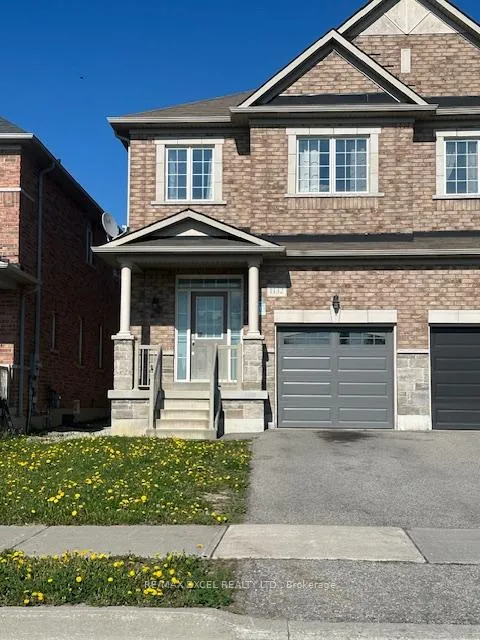
1132 Stuffles Crescent
Semi-Detached Rented
1/221132 Stuffles Crescent
Semi-Detached Rented
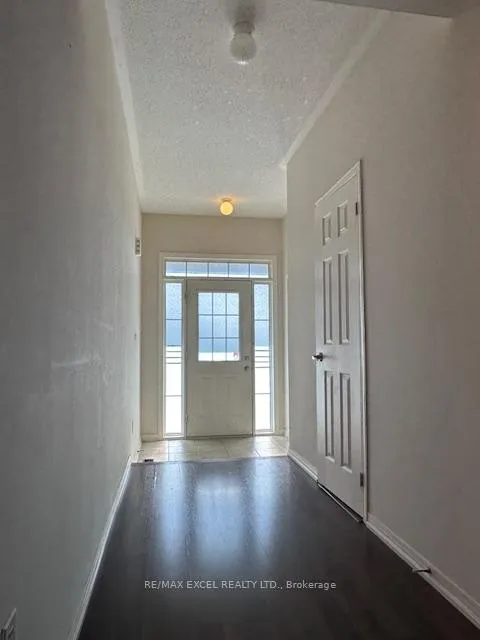
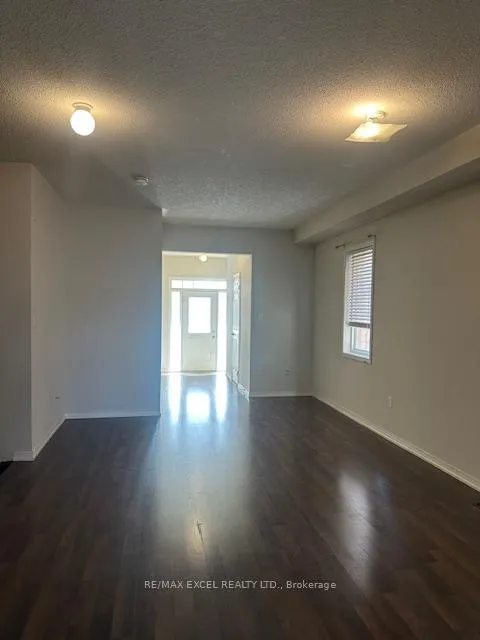
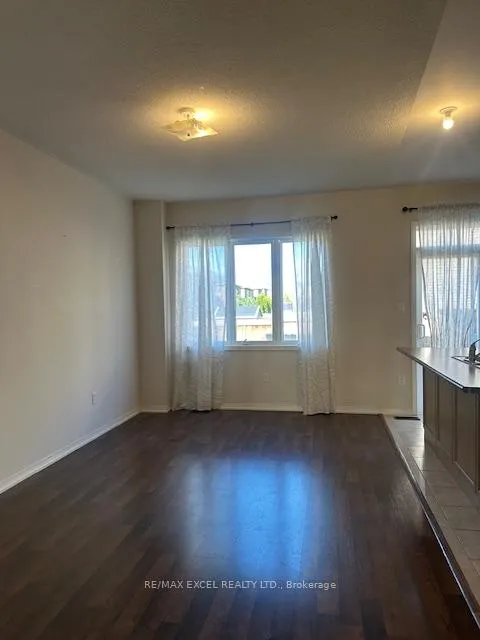
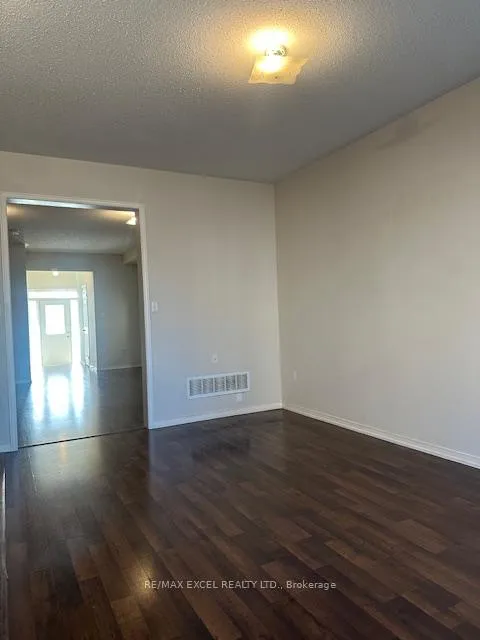 See all 22 photos
4 Bedrooms
3 Bathrooms
1 Garage
1.5K–2K sq.ft
Entire Home
— Unit
Property history
Facts and features
- BasementUnfinished
- Lot size24 × 108 ft
- Lease term12 months
- FurnishedUnfurnished
What stands out
- Central air
The homeSemi-Detached, 2-storey, 1,500–2,000 sq ft
- Type: Semi-Detached
- Style: 2-storey
- Living space: 1,500–2,000 sq ft
- Basement: Unfinished
InsideCeramic, In basement, lower level, Central vacuum
- Flooring: Ceramic
- Laundry: In basement, lower level
- Features: Central vacuum
- Rooms above ground: 8
- Bedrooms: 4
- Bathrooms: 3
Outside and lotBrick, Shingles, Unknown
Outside
- Exterior: Brick
- Roof: Shingles
- Foundation: Unknown
- Size: 24.13 × 107.81 ft
Parking1 Garage, Attached
- Spaces: 1 Garage
- Garage: Attached
Heating, water and powerForced air, gas, Central air, Municipal water
- Heating: Forced air, gas
- Cooling: Central air
- Water: Municipal water
- Sewer: Municipal sewer
Rent and termsRent $3,350 a month, Entire property, Unfurnished
- Rent: $3,350 a month
- Space for rent: Entire property
- Furnished: Unfurnished
- Lease: 12 months
- Paid: Monthly
- Rent includes: Parking, central air conditioning
- Deposit: Required
- Credit check: Required
- Employment letter: Required
- Rental application: Required
- References: Required
- Rental items: Hot water tank
IncludedBrand new stainless fridge, stove, microwave range hood, dishwasher. washer and dryer, central vacuum plus equipment.
- Included: Brand new stainless fridge, stove, microwave range hood, dishwasher. washer and dryer, central vacuum plus equipment.
Listing detailsN12146322, Rented, May 14, 2025
- MLS® number: N12146322
- Status: Rented
- Listed on: May 14, 2025
- Days on market: 61
- Updated: Jul 14, 2025
- Possession: 2025-05-16 / Immediate
- Occupied by: Vacant
- Listing brokerage: RE/MAX EXCEL REALTY LTD.
About this home
1132 Stuffles Crescent, Newmarket (Stonehaven-Wyndham), ON L3X 3H9
Central Vacuum
9 Feet Ceiling On Main Level, Approx. 1900 sq. ft. Not Including Basement Size. Beautiful 4 Bedrooms Semi-Detached House. Directly Access To Garage From The House. Laminate Flooring On Both Floors. All Brand New Stainless Steel Kitchen Appliances. Highly Demand Developing City In Newmarket. Few Minutes Drive To Shops, Restaurants, Banks, Gas Station And Highway 404. Tenant Responsible For Taking For The Front And Back Lawn & Snow Removal In Winter Time.
Read more
Ask about this home
A HOMEH agent will answer your questions about this home.
Ask a question
Around this home
Leslie St & St.John Sideroad E
Parks
Schools
Daily convenience, out of 100, from the distances below
ParkKen Sturgeon Park · 3 within 1 km12 min walk708 m
SchoolNotre Dame Catholic Elementary School20 min walk1.3 km
Gym & rec centreMagna Centre28 min walk1.7 km
WalkDriveStraight-line distance, open map data
Park0.7 km
Schools nearby
School rating, out of 10.
Notre Dame Catholic Elementary Schoolelementary · Catholic · 1.3 km
7.0/10Good
Stonehaven Elementary Schoolelementary · Public · 1.3 km
7.2/10Good
Whispering Pines Public Schoolelementary · Public · 1.3 km
—
Contact agent
Helpful calculators
Rent vs buy
Affordability
Mortgage
Down payment
Stress test
CMHC insurance
Your HOMEH agent

NimaHOMEH agent · Newmarket
"I would see it this week."
Ask Nima