

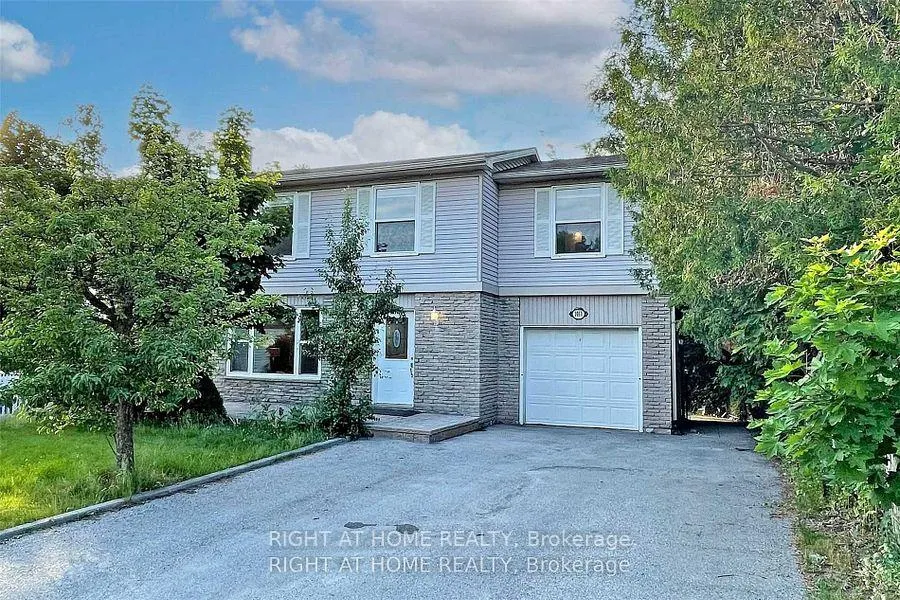
1011 Jacarandah Drive
Detached Rented
1/271011 Jacarandah Drive
Detached Rented
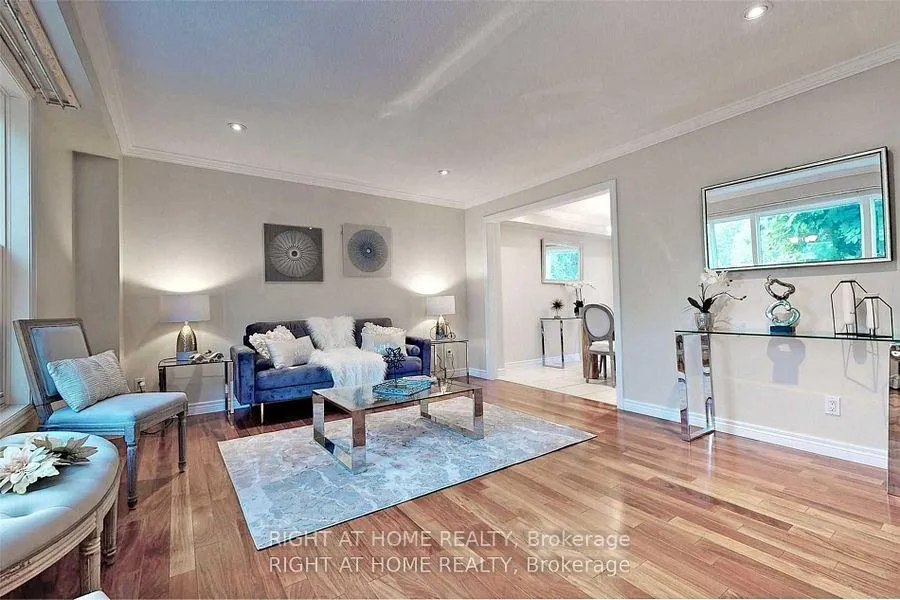 See all 27 photos
4 Bedrooms
3 Bathrooms
1 Garage
— sq.ft
Main, 2nd Fl…
— Unit
Property history
Facts and features
- BasementApartment
- Lease term12 months
- FurnishedUnfurnished
- LaundryEnsuite
What stands out
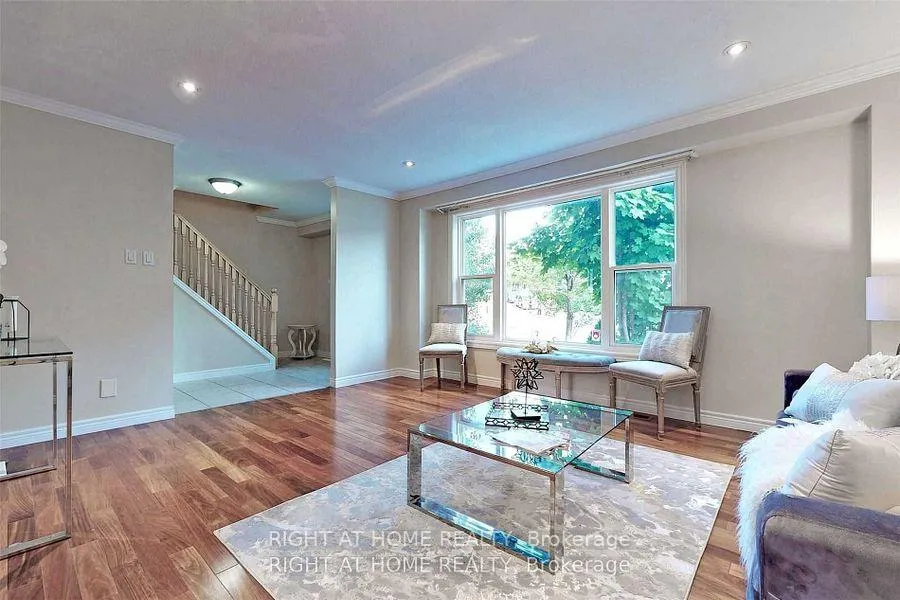
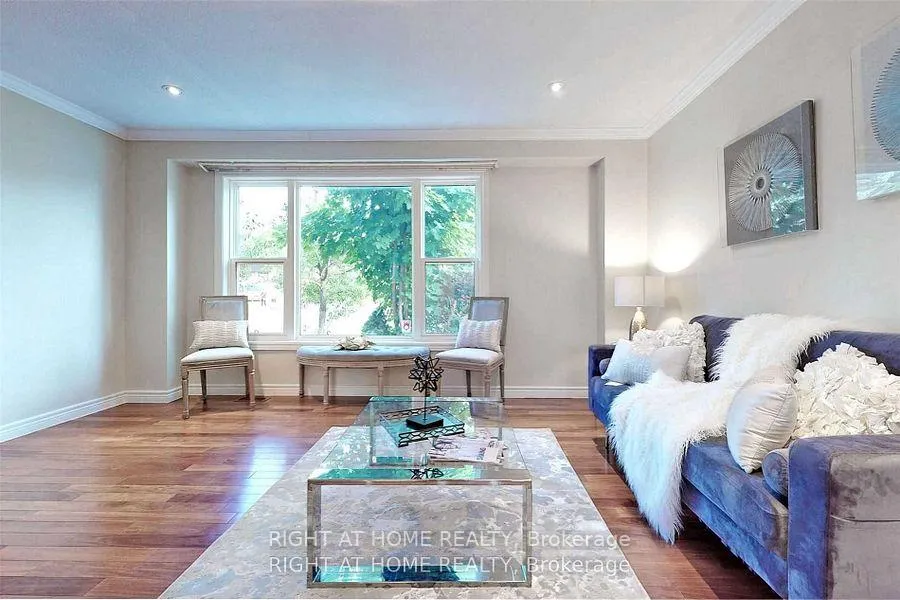
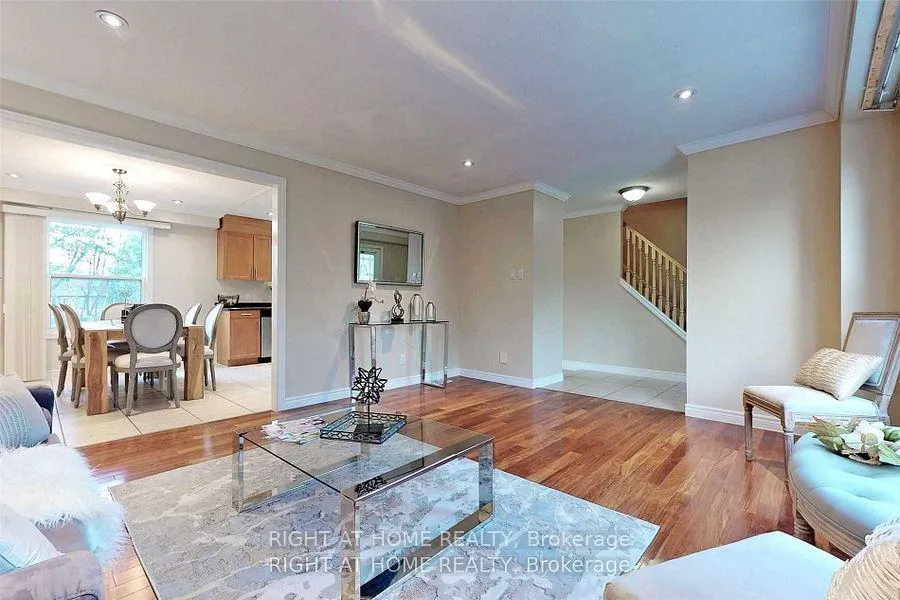
- Hardwood floors
- Central air
The homeDetached, 2-storey, Apartment
- Type: Detached
- Style: 2-storey
- Basement: Apartment
InsideHardwood, Tile, Ensuite, upper level, Carpet free
- Flooring: Hardwood, Tile
- Laundry: Ensuite, upper level
- Features: Carpet free
- Rooms above ground: 7
- Bedrooms: 4
- Bathrooms: 3
- Kitchens: 1
Outside and lotAluminum siding, brick, Shingles, Unknown
- Exterior: Aluminum siding, brick
- Roof: Shingles
- Foundation: Unknown
Parking1 Garage, Built-in, Private
- Spaces: 1 Garage
- Garage: Built-in
- Driveway: Private
Heating, water and powerForced air, gas, Central air, Municipal water
- Heating: Forced air, gas
- Cooling: Central air
- Water: Municipal water
- Sewer: Municipal sewer
Rent and termsRent $2,900 a month, Main, 2nd floor, Unfurnished
- Rent: $2,900 a month
- Space for rent: Main, 2nd floor
- Furnished: Unfurnished
- Lease: 12 months
- Paid: Monthly
- Rent includes: Parking
- Deposit: Required
- Credit check: Required
- Employment letter: Required
- Rental application: Required
- References: Required
- Rental items: Hot water tank.
IncludedTwo parking spots.
- Included: Two parking spots.
Listing detailsN11951392, Rented, Feb 1, 2025
- MLS® number: N11951392
- Status: Rented
- Listed on: Feb 1, 2025
- Days on market: 69
- Updated: Apr 11, 2025
- Possession: 2025-02-05 / February 5, 2025
- Occupied by: Vacant
- Listing brokerage: RIGHT AT HOME REALTY
About this home
1011 Jacarandah Drive, Newmarket (Huron Heights-Leslie Valley), ON L3Y 5K6
Carpet Free
Beautiful Well Maintained, Back To Ravine 4 Bedroom, Two Story Detached House In Premium Lot. Large Bright Kitchen, Stainless Steel Appliances, Pantry, Breakfast Area And Large Windows Overlooking The Breathtaking Garden, Large Deck. 2nd Floor Laundry, Minutes To The Highway 404, Shopping, Public Transit, Parks And Schools. **EXTRAS** All Electrical Light Fixtures, Window Coverings, S/S Fridge, S/S Stove/Oven S/S Dishwasher S/S Microwave/Hood,Brand New Washer and Dryer.
Read more
Ask about this home
A HOMEH agent will answer your questions about this home.
Ask a question
Around this home
Leslie/Jacarandah
Errands
Parks
Schools
Daily convenience, out of 100, from the distances below
ParkJacarandah Park · 1 within 1 km6 min walk344 m
GroceryConvenience Store5 min walk280 m
SchoolSt Elizabeth Seton Catholic Elementary School5 min walk280 m
PharmacyShoppers Drug Mart16 min walk970 m
Cafés & foodSushi Garden · 11 within 1 km5 min walk293 m
Gym & rec centreHollingsworth Arena27 min walk1.7 km
HospitalSouthlake Regional Health Centre5 min drive2.1 km
WalkDriveStraight-line distance, open map data
Grocery0.3 km
Park0.3 km
Coffee1.0 km
Dining0.3 km
Gym1.7 km
Hospital2.1 km
Schools nearby
School rating, out of 10.
St Elizabeth Seton Catholic Elementary Schoolelementary · Catholic · 0.3 km
6.9/10Good
Endless Possabilitieselementary · Private · 0.4 km
—
Glen Cedar Public Schoolelementary · Public · 0.8 km
2.9/10Low
Contact agent
Helpful calculators
Rent vs buy
Affordability
Mortgage
Down payment
Stress test
CMHC insurance
Your HOMEH agent

KimHOMEH agent · Newmarket
"I would see it this week."
Ask Kim