

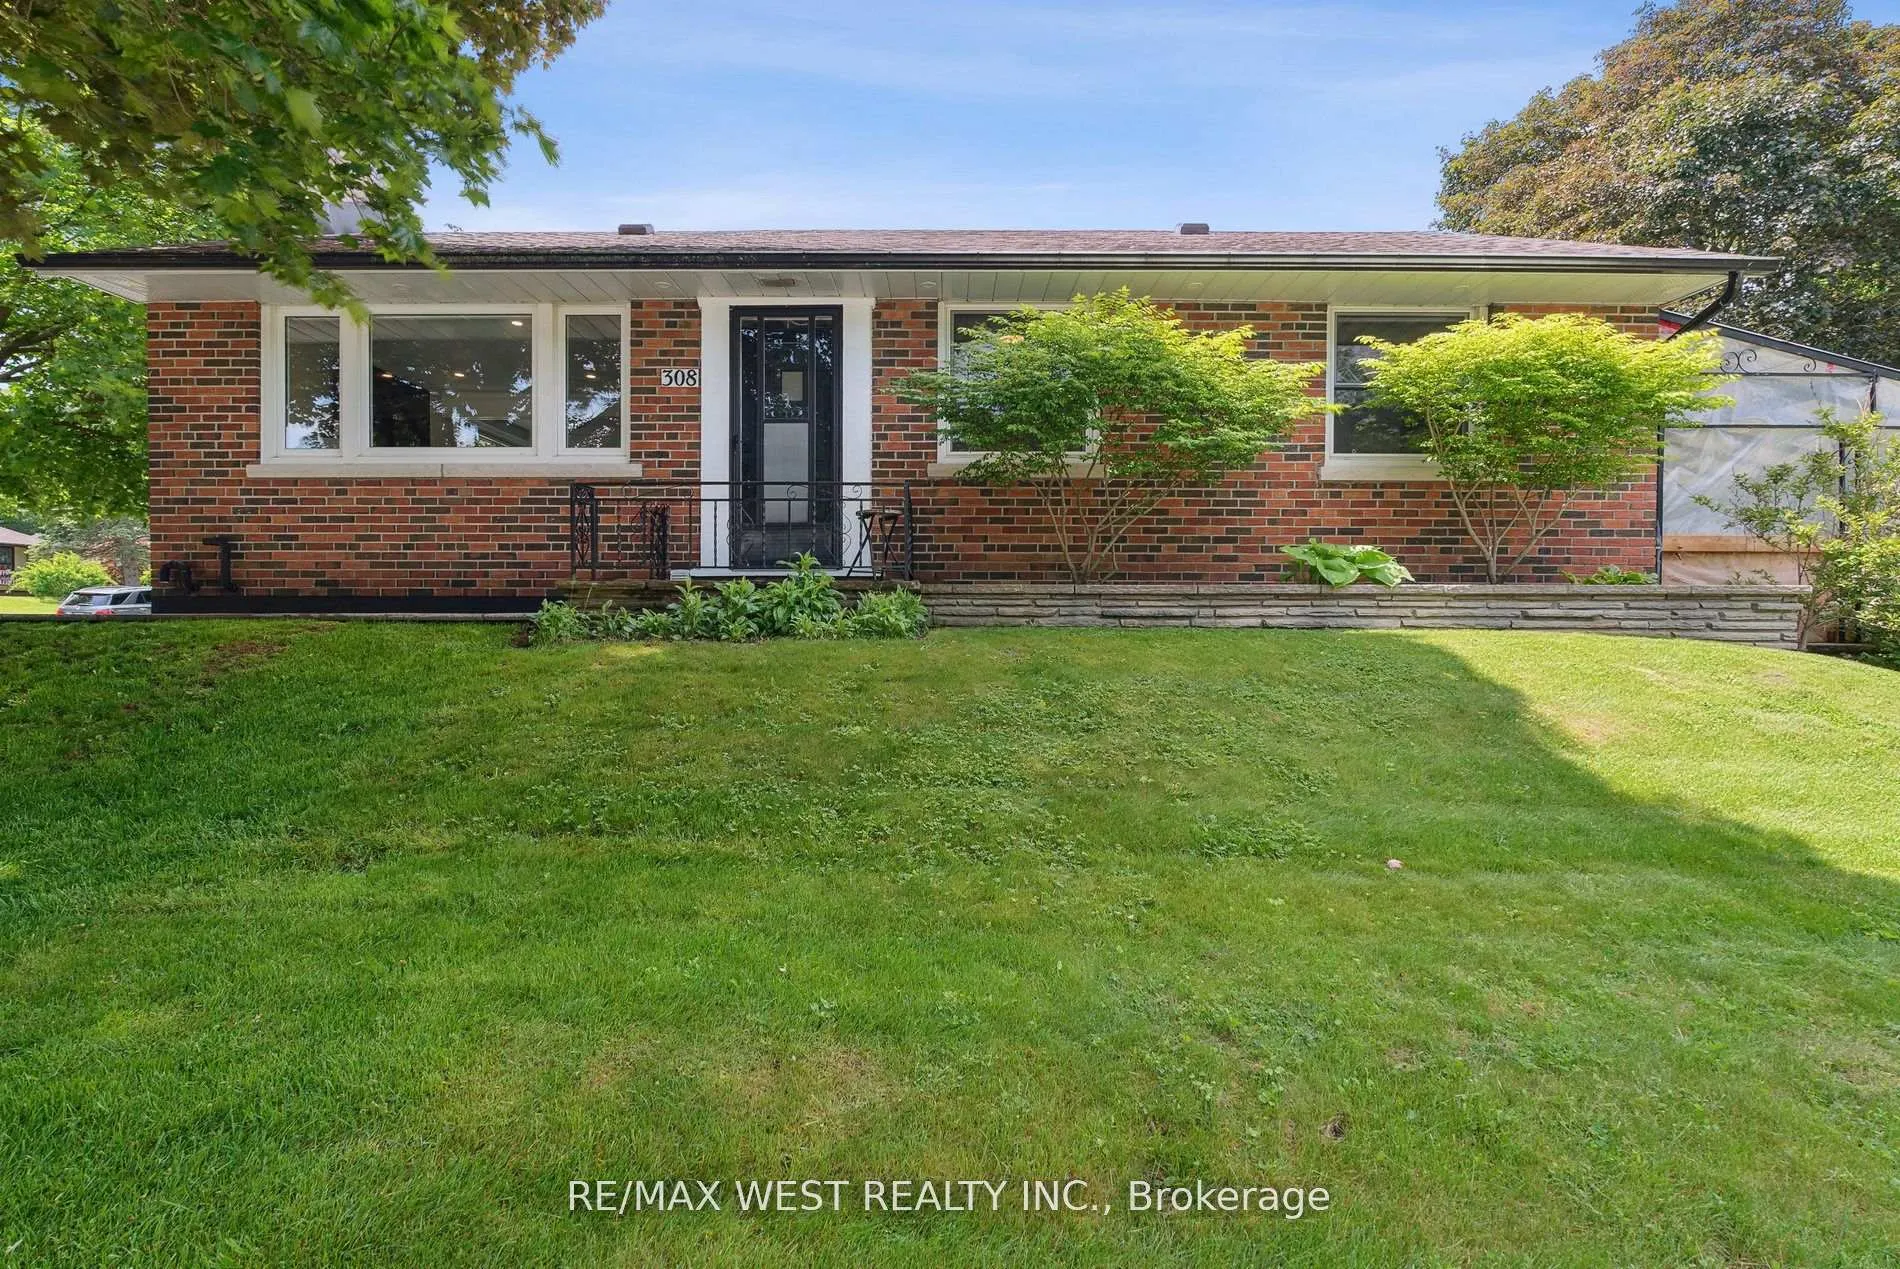
308 Donlin Avenue
308 Donlin Avenue
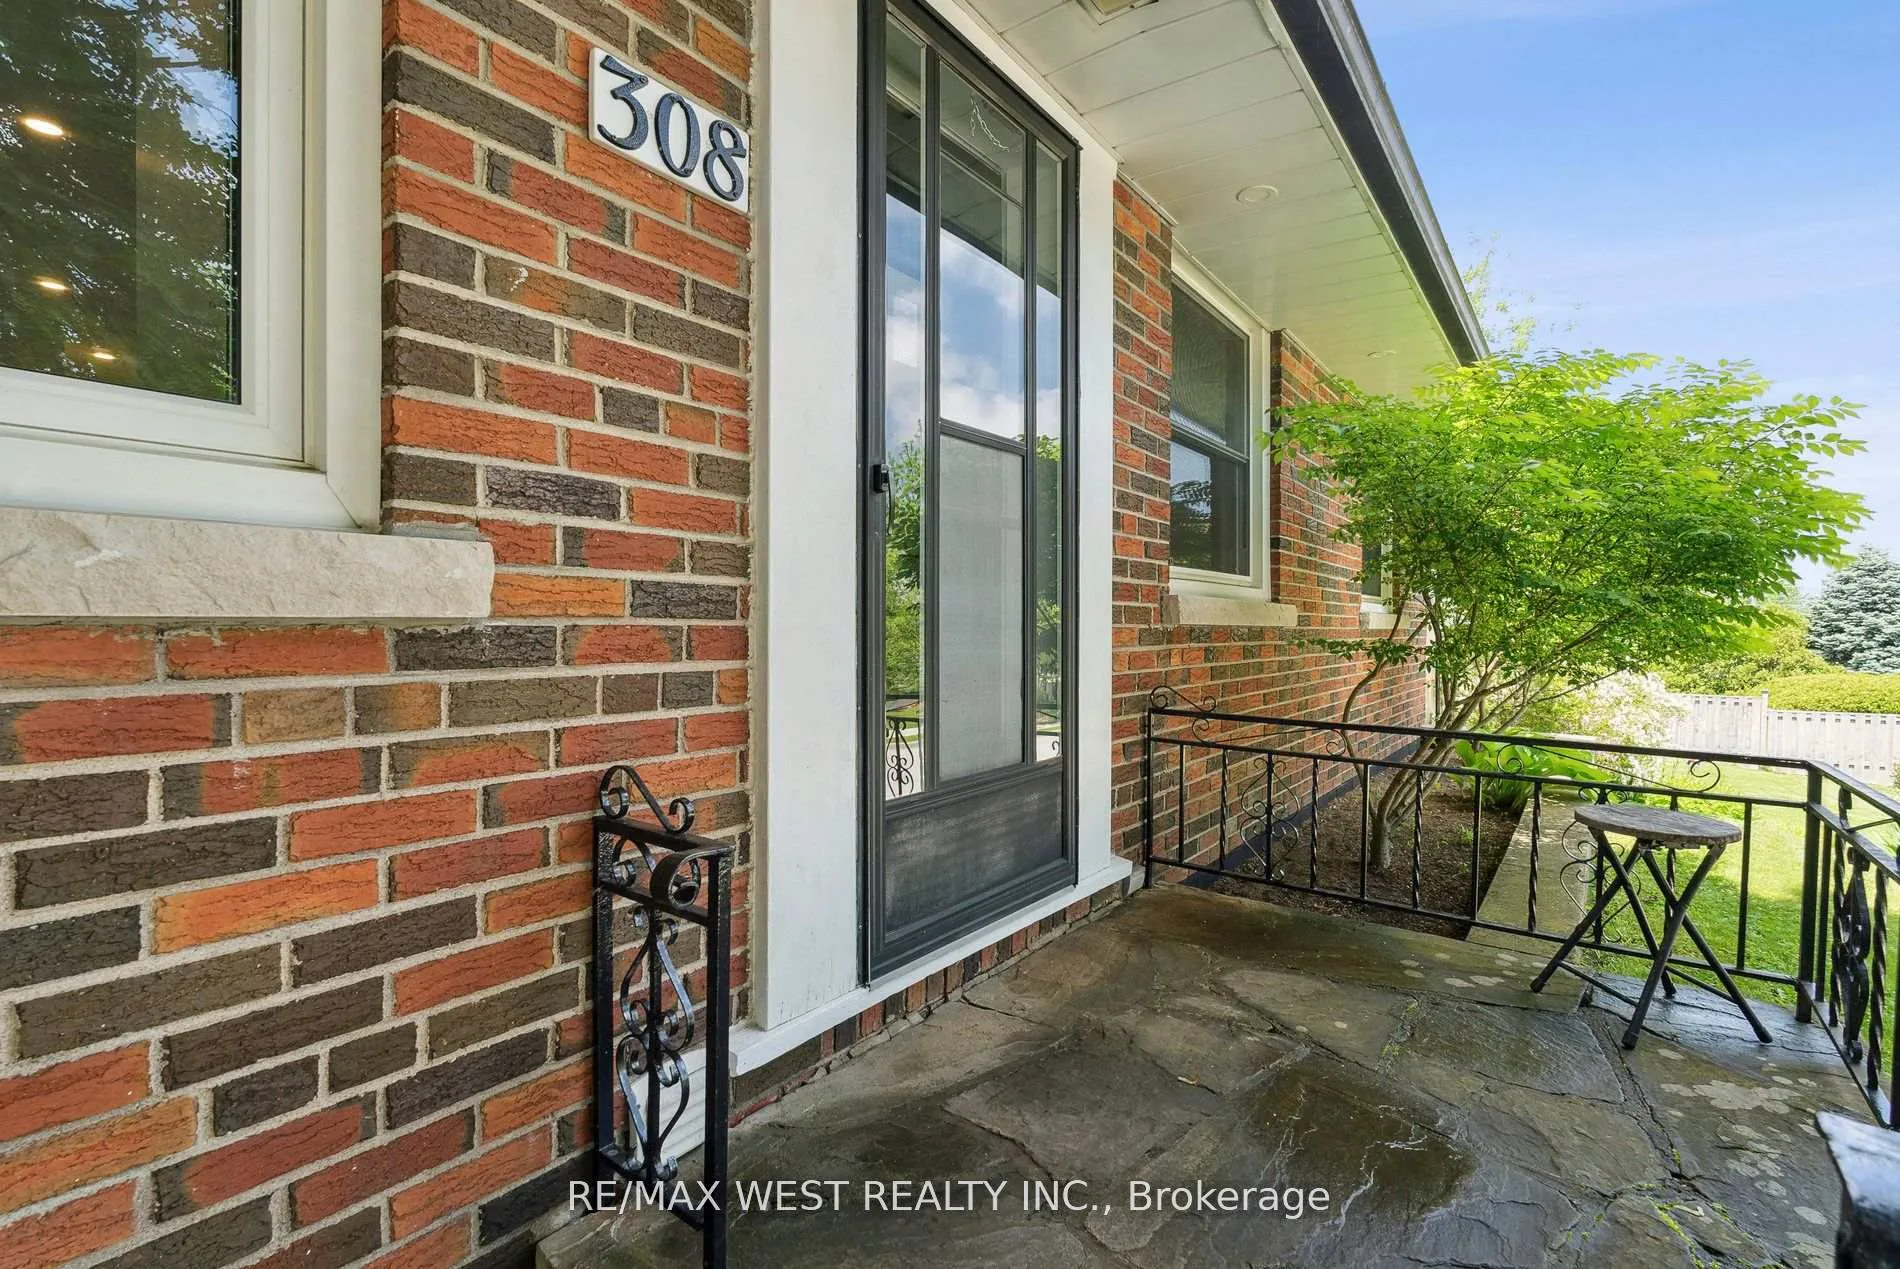 See all 37 photos
Property history
Facts and features
- BasementFinished
- Water, sewerMunicipal
- HeatingForced air
- CoolingCentral air
- Second kitchen
- Separate entrance
- Hardwood floors
- Central air
The homeDetached, Bungalow, Finished, separate entrance
- Type: Detached
- Style: Bungalow
- Basement: Finished, separate entrance
InsideHardwood, Other, Rooms above ground 6
- Flooring: Hardwood
- Features: Other
- Rooms above ground: 6
- Rooms in the basement: 1
- Bedrooms: 3 + 1 in the basement
- Bathrooms: 3
- Kitchens: 2
Outside and lotBrick, vinyl siding, Unknown, Other
- Exterior: Brick, vinyl siding
- Roof: Unknown
- Foundation: Other
- Size: 60.07 × 133.67 ft
- Zoning: R1-C. ICBL
Parking6 Parking, Private
- Spaces: 6 Parking
- Driveway: Private
Heating, water and powerForced air, gas, Central air, Municipal water
- Heating: Forced air, gas
- Cooling: Central air
- Water: Municipal water
- Sewer: Municipal sewer
Costs and taxesTaxes $4,426 a year, HST included in the price, Hot water & water softener
- Taxes, 2024: $4,426 a year
- HST: HST included in the price
- Rental items: Hot water & water softener
Included in the saleSs fridge, ss stove, ss 360 hood range, ss dishwasher, washer & dryer. basement: fridge, stove , washer & dryer, blinds., Central vac unit
- Included: Ss fridge, ss stove, ss 360 hood range, ss dishwasher, washer & dryer. basement: fridge, stove , washer & dryer, blinds.
- Not included: Central vac unit
Listing detailsN11946847, Sold, Jan 30, 2025
- MLS® number: N11946847
- Status: Sold
- Listed on: Jan 30, 2025
- Days on market: 7
- Updated: Feb 6, 2025
- Possession: Vacant
- Occupied by: Owner
- Listing brokerage: RE/MAX WEST REALTY INC.
About this home
308 Donlin Avenue, Newmarket (Central Newmarket), ON L3Y 4T6
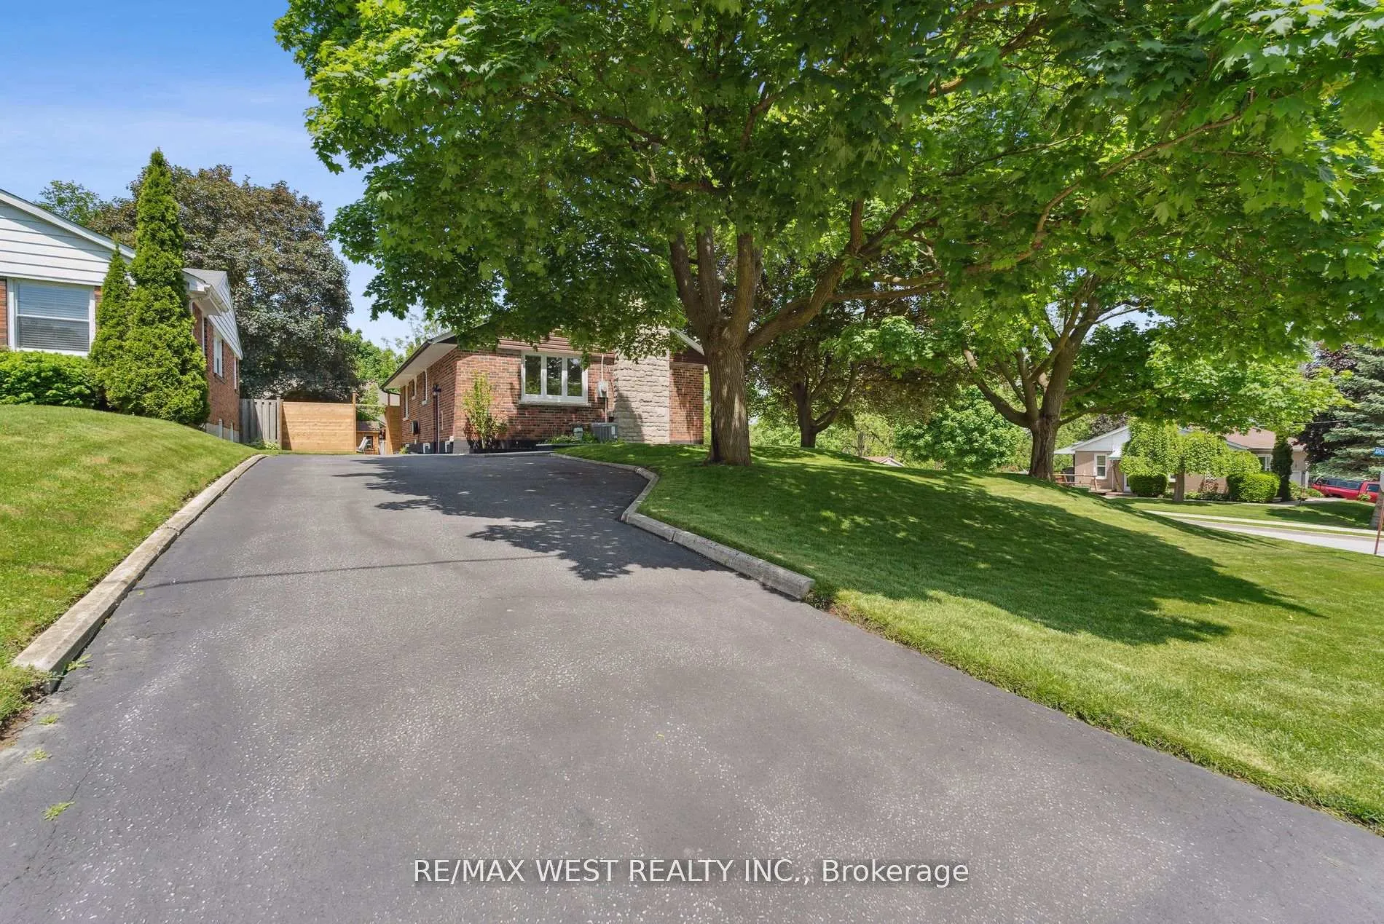
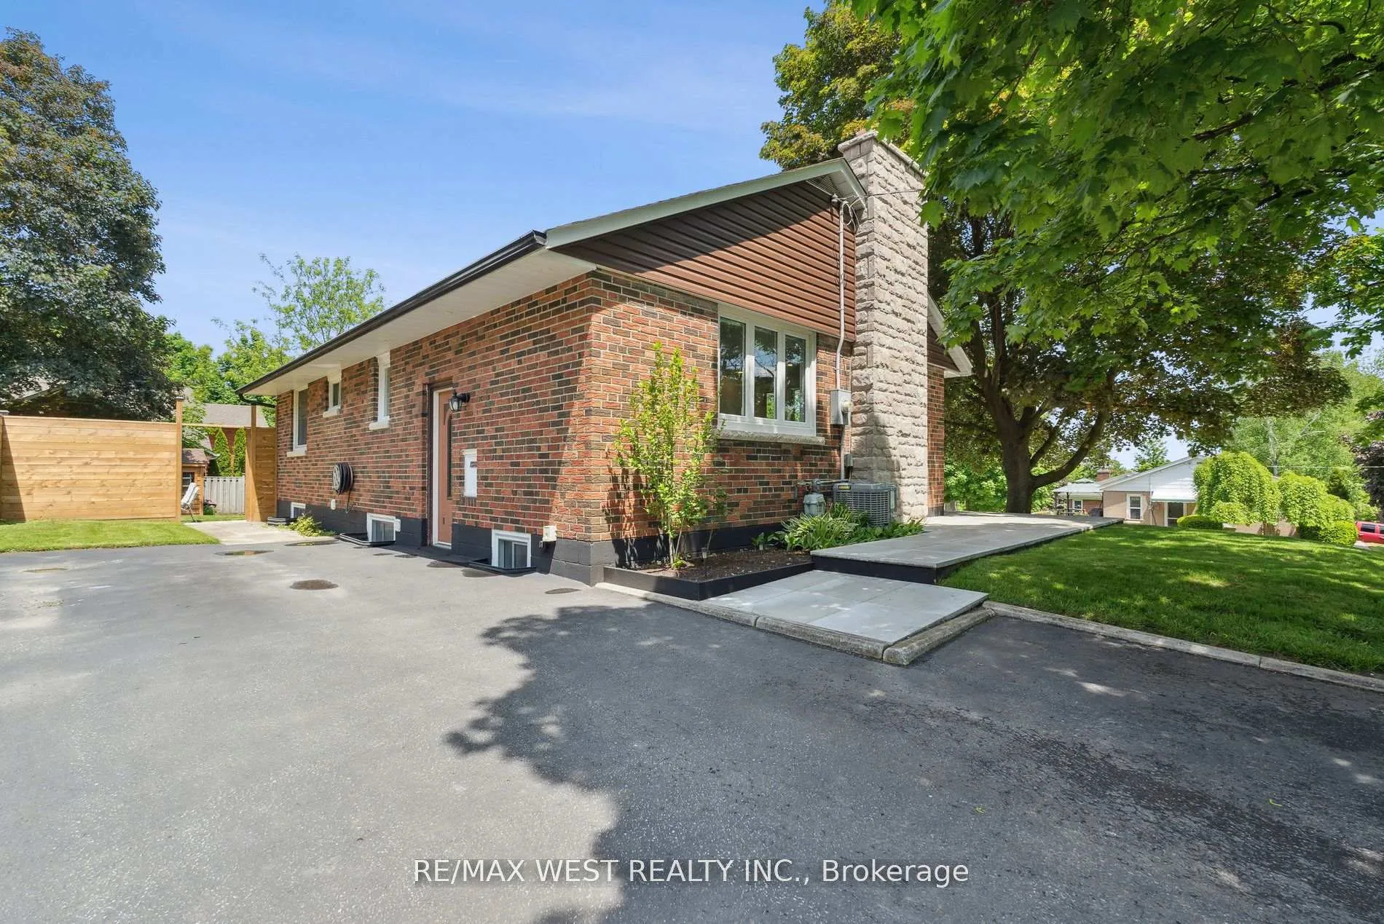
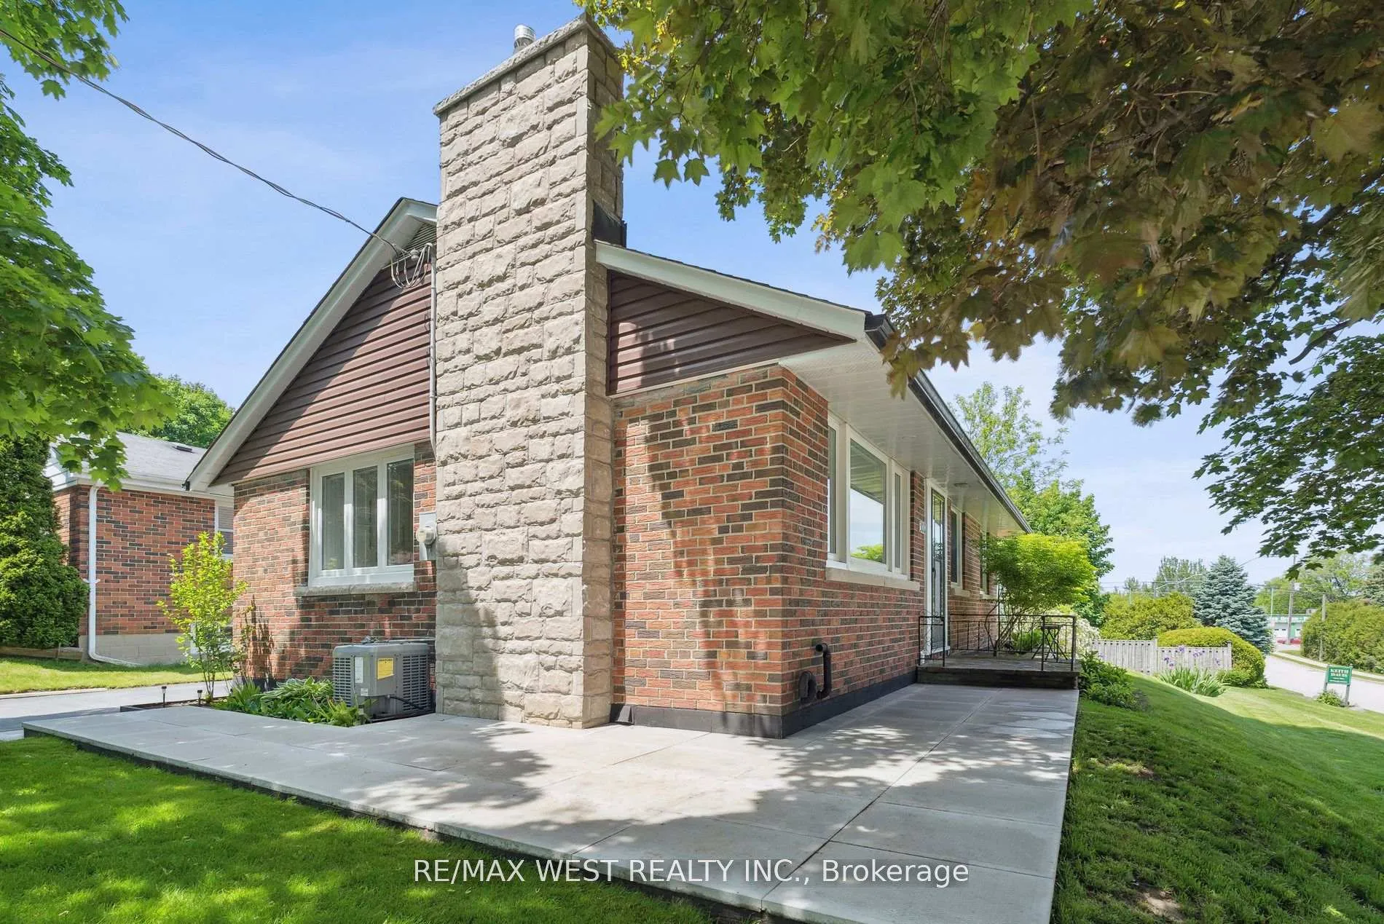
Welcome to this newly renovated corner-lot bungalow on a 60' x 133' lot nestled in the prime location of Central Newmarket. This home offers 3+1 bedrooms, 3 bathrooms & an open-concept layout.The main floor kitchen features updated appliances,ample storage,under-cabinet lighting, 360 hood range, 40" ceiling-height cabinets,quartz countertops,brand-new backsplash & newly installed pot lights.A built-in gas fireplace with a new mantle enhances the living space, & a brand-new 3-piece bathroom adds modern convenience to the main floor. Also, enjoy 3/4" engineered hardwood floors throughout & a stacked washer/dryer.Outside, there's stylish soffit lighting,a brand-new walkway to the front door,an extra-long driveway for up to 6 cars, 2 sheds, & an outdoor kitchenette with a sink and mini fridge.A separate entrance to the basement offers potential for additional living space or an in-law suite complete kitchen & private ensuite laundry.Dont miss this opportunity to make this home yours!
Ask about this home
A HOMEH agent will answer your questions about this home.
Around this home
Daily convenience, out of 100, from the distances below
Schools nearby
School rating, out of 10.
Helpful calculators
Your HOMEH agent

"I would see it this week."