

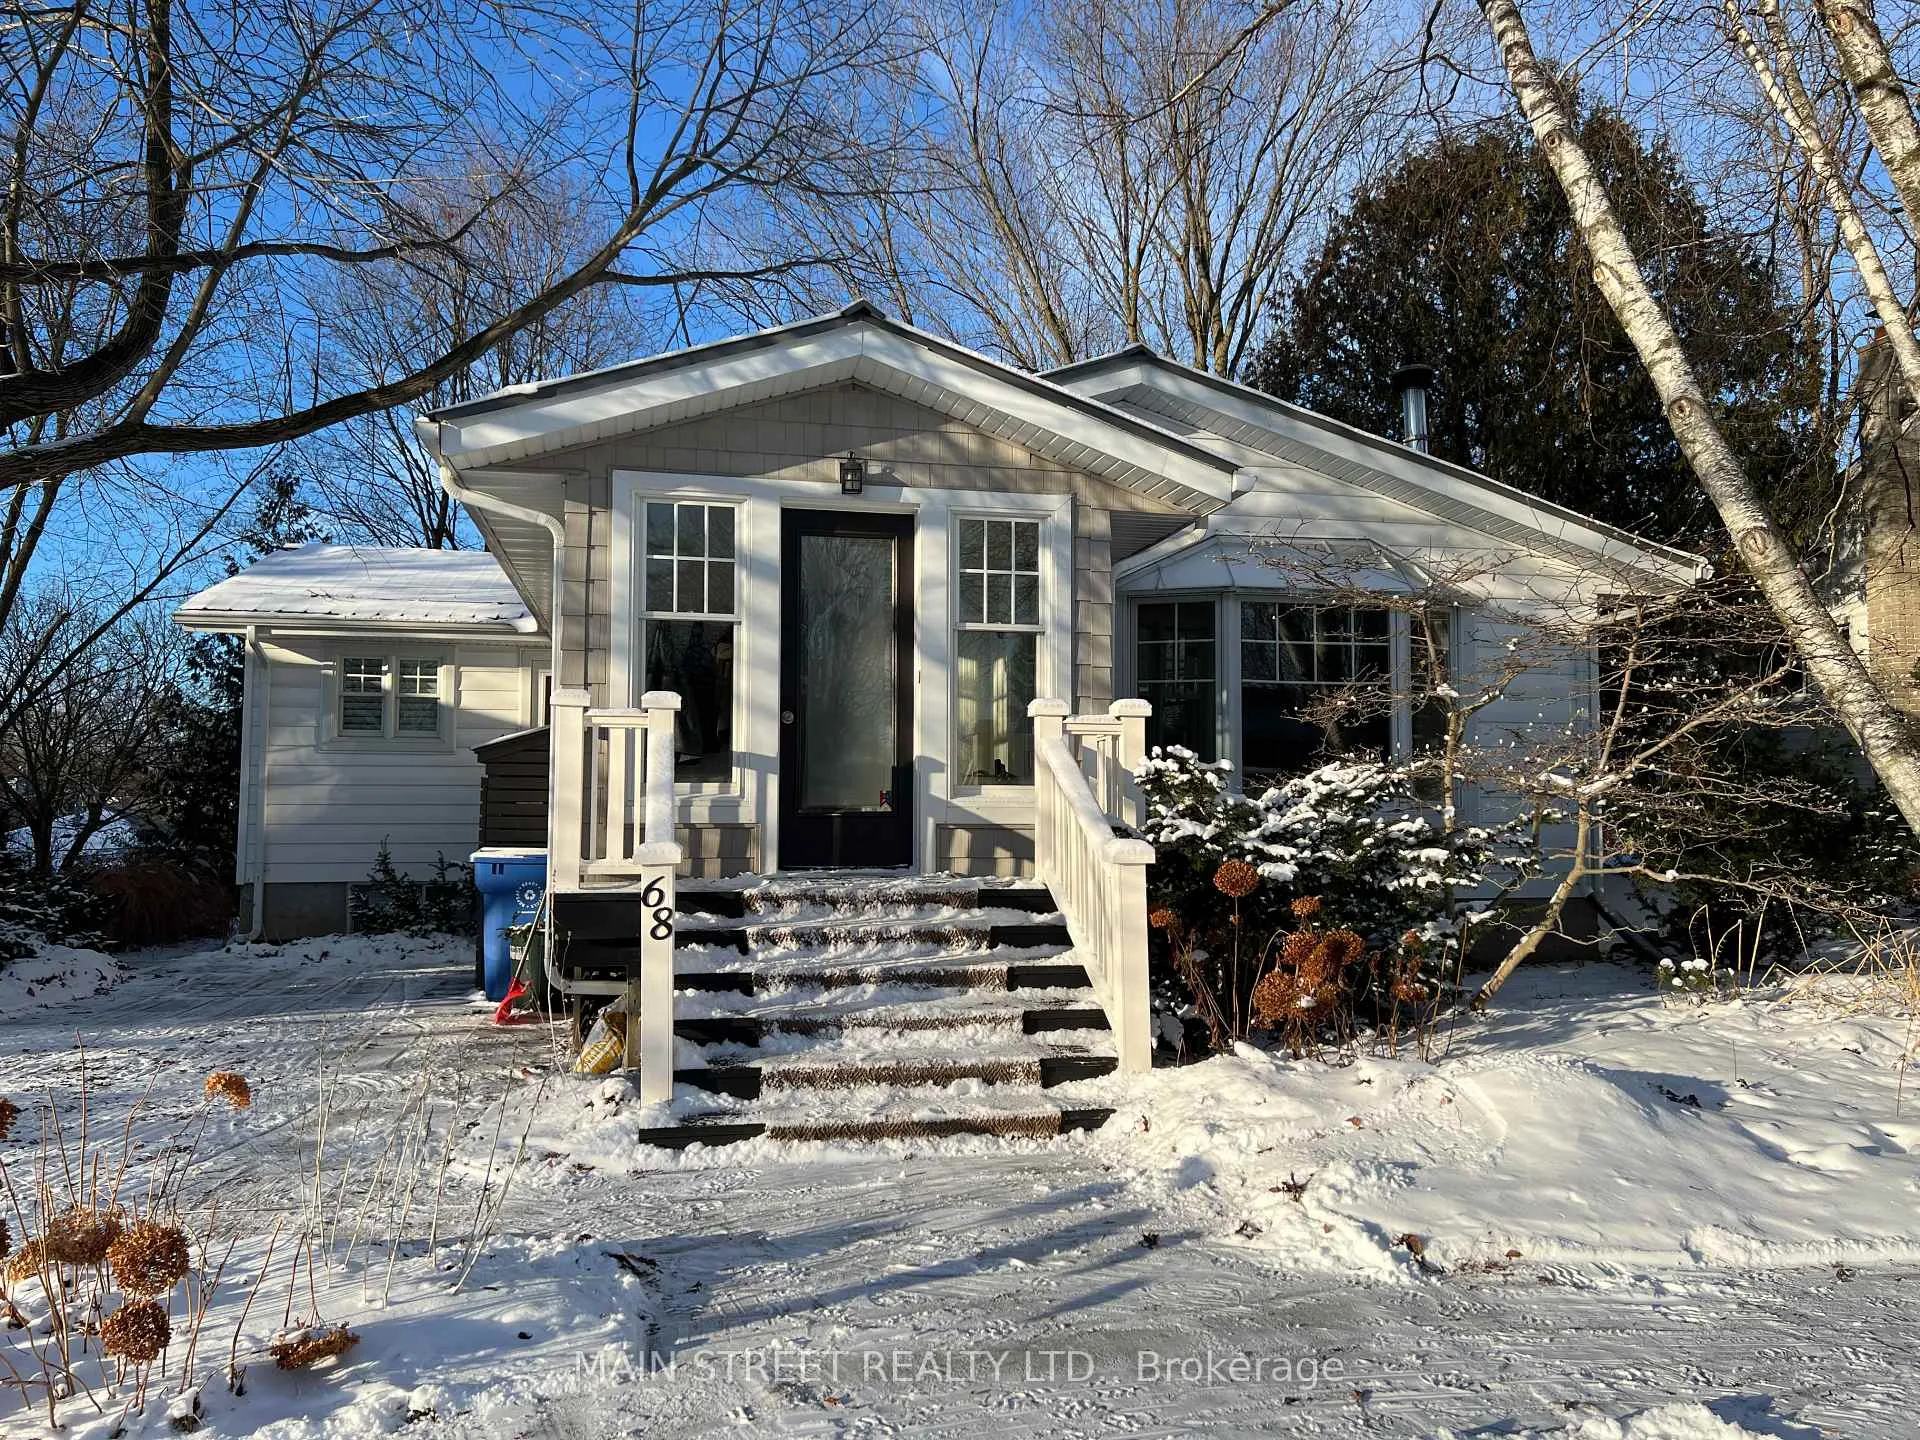
68 Hillview Drive
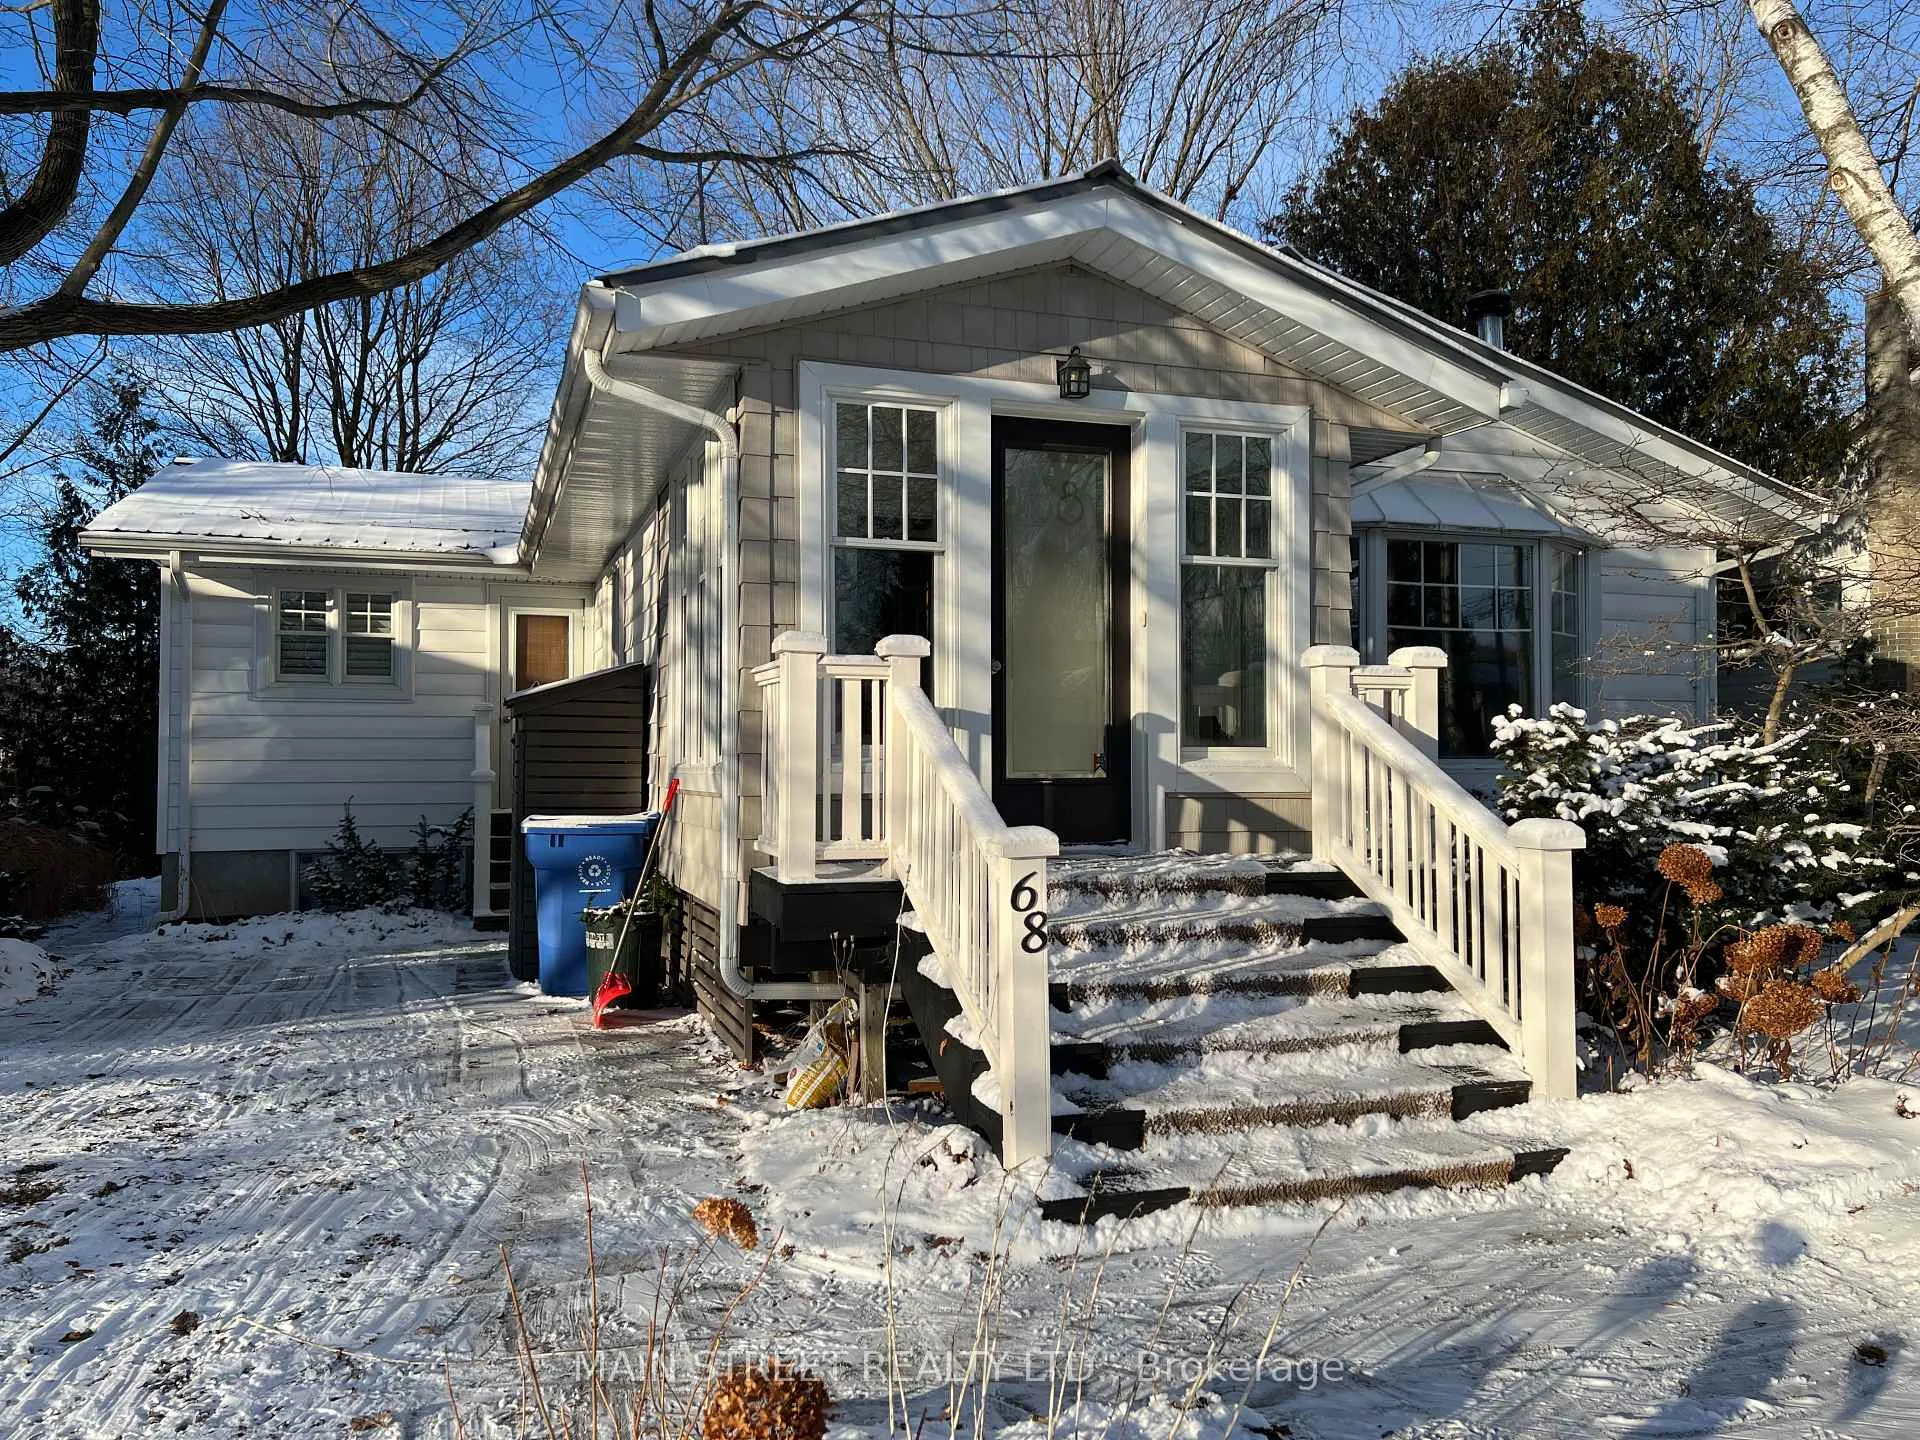
68 Hillview Drive
 See all 29 photos
Property history
Facts and features
- BasementPart finished
- Water, sewerMunicipal
- HeatingForced air
- Type of homeDetached
- Hardwood floors
- Fireplace
The homeDetached, Bungalow-raised, 1,100–1,500 sq ft
- Type: Detached
- Style: Bungalow-raised
- Living space: 1,100–1,500 sq ft
- Basement: Full, partially finished
InsideFireplace Yes, fireplace insert, Hardwood, Carpet free, primary bedroom - main floor, water heater owned, water softener, water purifier, workbench, in-law capability
- Fireplace: Yes, fireplace insert
- Flooring: Hardwood
- Features: Carpet free, primary bedroom - main floor, water heater owned, water softener, water purifier, workbench, in-law capability
- Rooms above ground: 9
- Rooms in the basement: 4
- Bedrooms: 3 + 2 in the basement
- Bathrooms: 2
- Kitchens: 1
Outside and lotVinyl siding, Metal, Concrete block, other
- Exterior: Vinyl siding
- Roof: Metal
- Foundation: Concrete block, other
- Size: 60 × 203 ft
Parking4 Parking, Circular drive, private
- Spaces: 4 Parking
- Driveway: Circular drive, private
Heating, water and powerForced air, gas, Municipal water, Municipal sewer
- Heating: Forced air, gas
- Water: Municipal water
- Sewer: Municipal sewer
- Natural gas: Yes
- Hydro: Yes
- Cable: Available
- Telephone: Available
Costs and taxesTaxes $5,929 a year, HST included in the price
- Taxes, 2025: $5,929 a year
- HST: HST included in the price
Included in the saleFridge, stove, range hood, dishwasher (in as-is condition), dryer, hot water tank, water softener, reverse osmosis water filter, all light fixtures, ceiling fans, all window coverings, work bench, built-in shelves, built-in benches, two garden sheds., Washer, freezers.
- Included: Fridge, stove, range hood, dishwasher (in as-is condition), dryer, hot water tank, water softener, reverse osmosis water filter, all light fixtures, ceiling fans, all window coverings, work bench, built-in shelves, built-in benches, two garden sheds.
- Not included: Washer, freezers.
Listing detailsN12675388, Sold, Jan 8, 2026
- MLS® number: N12675388
- Status: Sold
- Listed on: Jan 8, 2026
- Days on market: 12
- Updated: Jan 20, 2026
- Possession: 90+ days
- Occupied by: Owner
- Listing brokerage: MAIN STREET REALTY LTD.
About this home
68 Hillview Drive, Newmarket (Bristol-London), ON L3Y 4H9
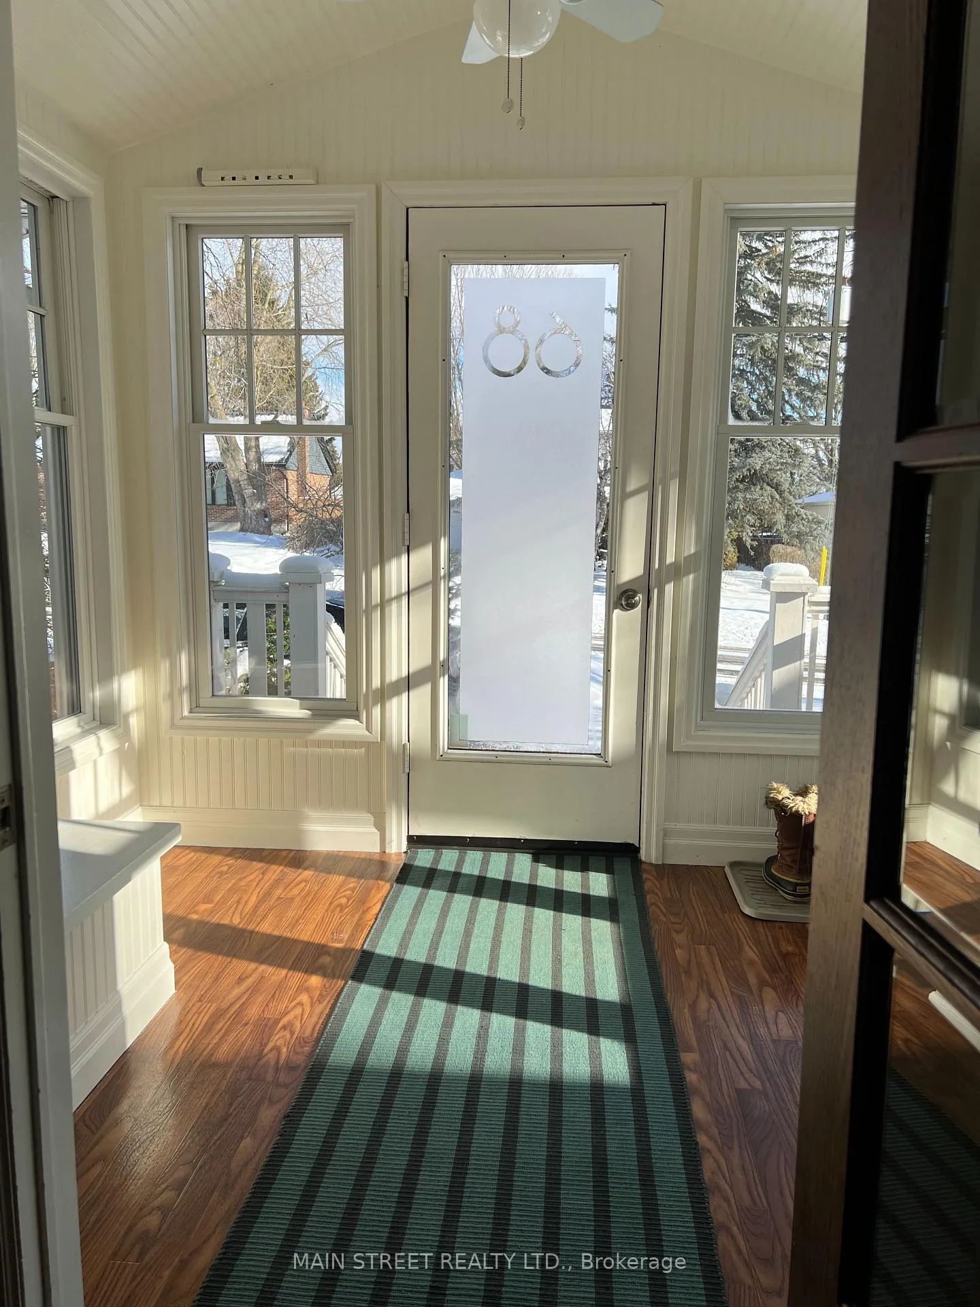
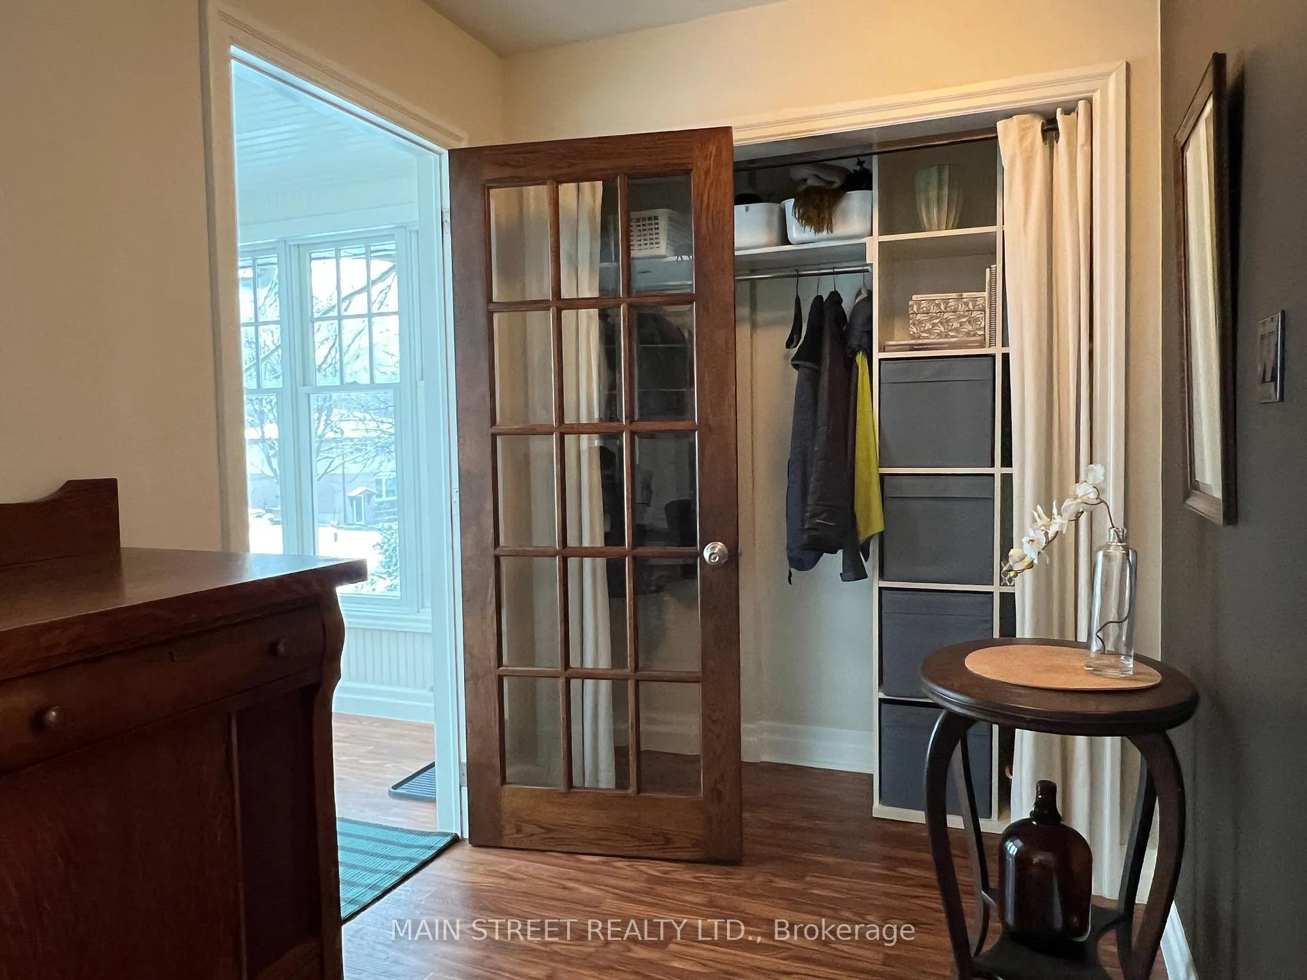
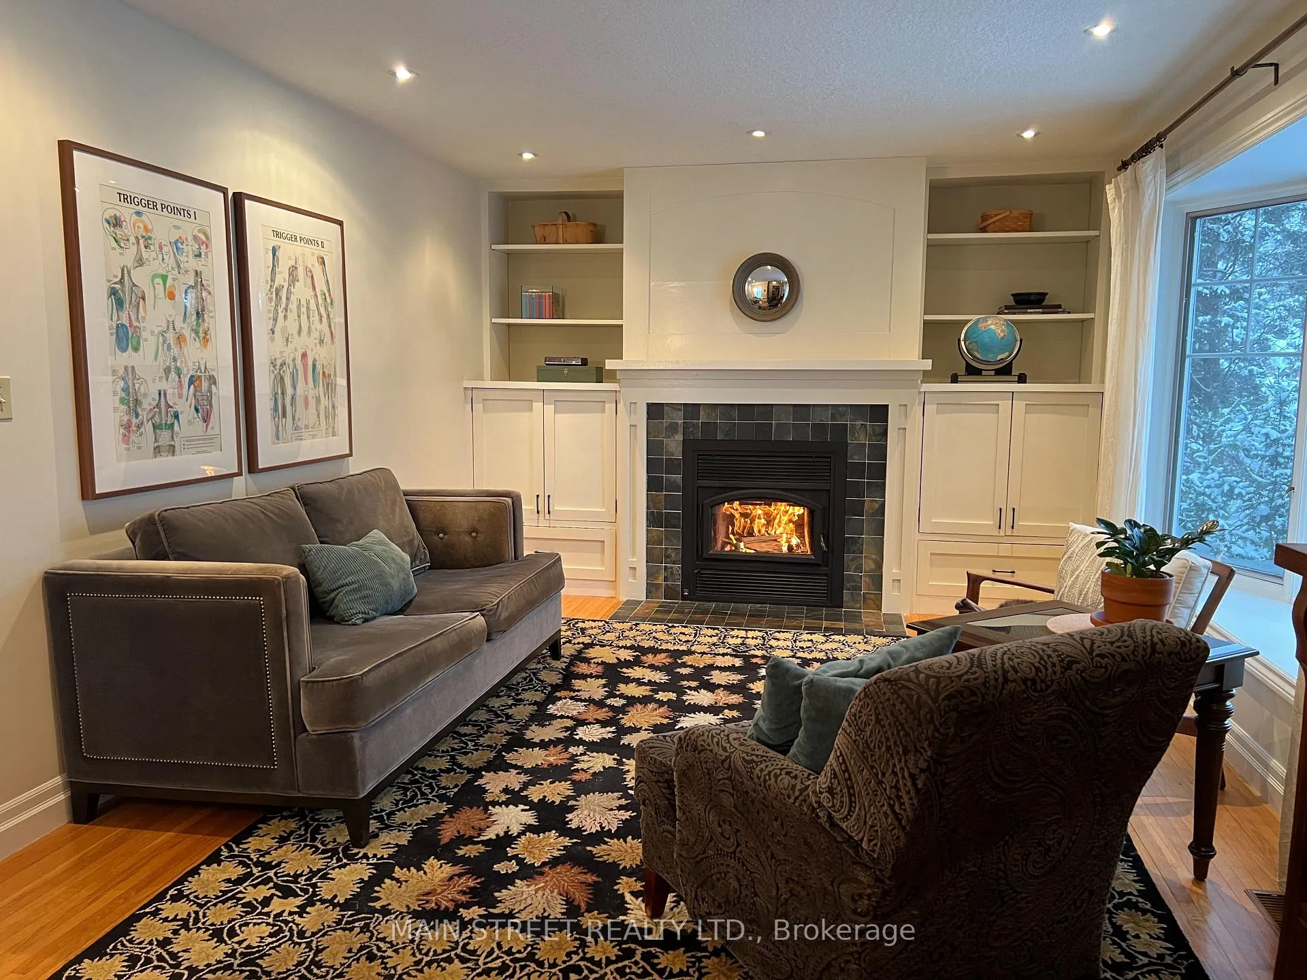
Welcome to this beautifully maintained family home on a quiet street, conveniently located within walking distance to the restaurants on Main Street and the GO train station. Enter this superb bungalow via a bright vestibule, an area dedicated to the transition from outdoors and the removal of winter boots/garments before entering the interior space. The living room features a wood burning fireplace with a high efficiency insert and an east facing bay window. In the charming kitchen you will find generous counter and storage space, complete with stainless steel appliances, reverse-osmosis water filtration, a separate walk-in pantry and a cozy breakfast nook. There are a total of five bedrooms, three on the main floor and two on the lower level. The lower level has "dry core" subflooring installed. Both bathrooms have been updated over the years. At the rear of the house French doors lead to a spacious, oversized southwest facing yard with a patio, fenced vegetable patch, perennials and soaring trees. The roof, new in 2017, is long-lasting steel. The circular driveway fits four cars comfortably. Newmarket's bylaw zoning is favourable for rental income, allowing for the creation of a legal apartment within the existing structure or by adding a secondary suite (ADU) in the large backyard (buyer to verify details with the Town of Newmarket).
Ask about this home
A HOMEH agent will answer your questions about this home.
Around this home
Daily convenience, out of 100, from the distances below
Schools nearby
School rating, out of 10.
Helpful calculators
Your HOMEH agent

"Priced 4% over the Hestimate. I would see it this week."