

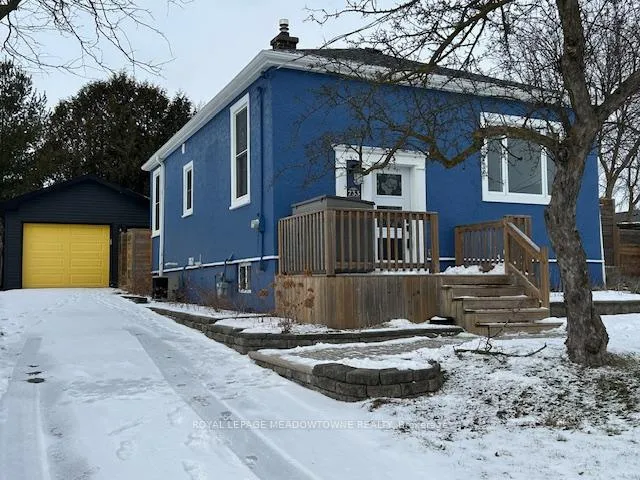
733 Arthur Street
Detached Sold
1/39733 Arthur Street
Detached Sold
 See all 39 photos
2+1 Bedrooms
2 Bathrooms
1 Garage
— sq.ft
67.03×85.17 ft
$4,560/yr
Property history
Facts and features
- BasementFinished
- Water, sewerMunicipal
- HeatingForced air
- CoolingCentral air
What stands out
- Hardwood floors
- Central air
The homeDetached, Bungalow, Finished
- Type: Detached
- Style: Bungalow
- Basement: Finished
InsideHardwood, Broadloom, Other, Rooms above ground 5
- Flooring: Hardwood, Broadloom
- Features: Other
- Rooms above ground: 5
- Bedrooms: 2 + 1 in the basement
- Bathrooms: 2
- Kitchens: 1
Outside and lotStucco (plaster), Asphalt rolled, Block
Outside
- Exterior: Stucco (plaster)
- Roof: Asphalt rolled
- Foundation: Block
- Size: 67.03 × 85.17 ft
Parking1 Garage, Detached, Private
- Spaces: 1 Garage
- Garage: Detached
- Driveway: Private
Heating, water and powerForced air, gas, Central air, Municipal water
- Heating: Forced air, gas
- Cooling: Central air
- Water: Municipal water
- Sewer: Municipal sewer
Costs and taxesTaxes $4,560 a year, Plus HST
- Taxes, 2024: $4,560 a year
- HST: Plus HST
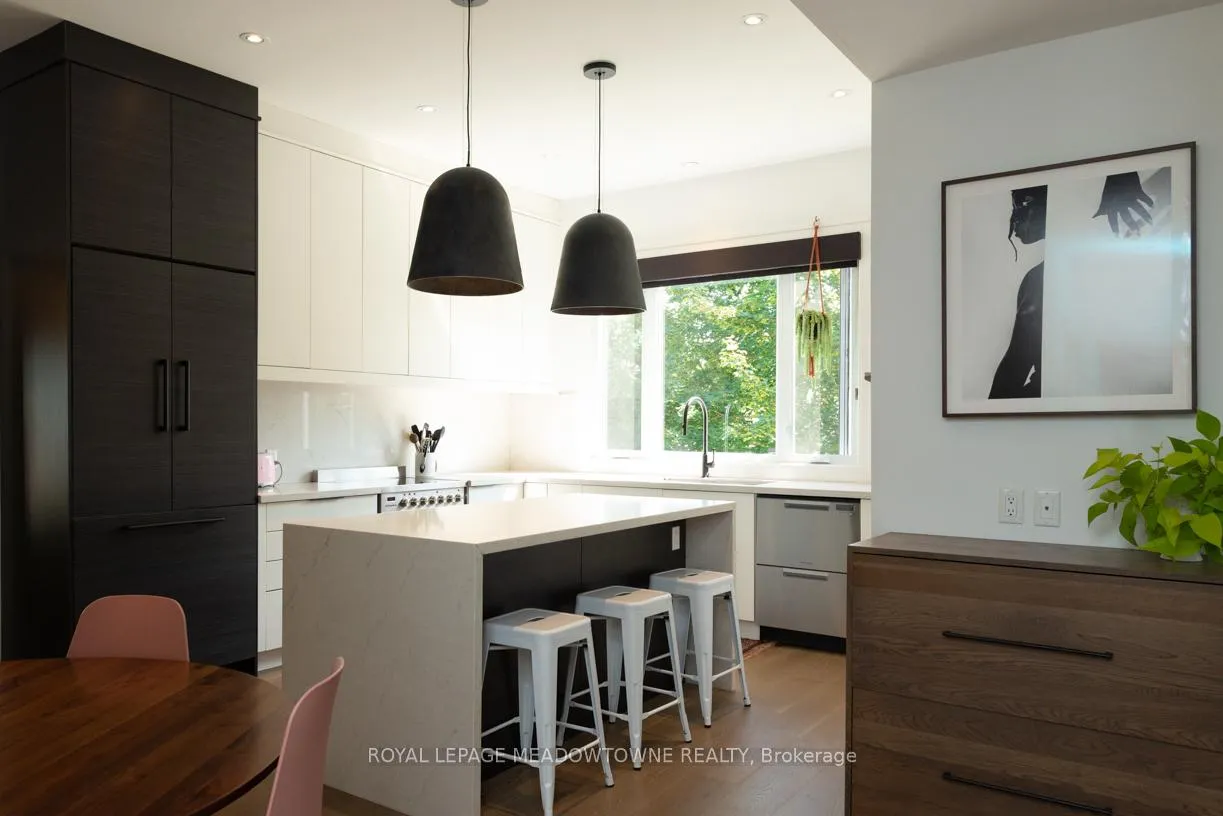
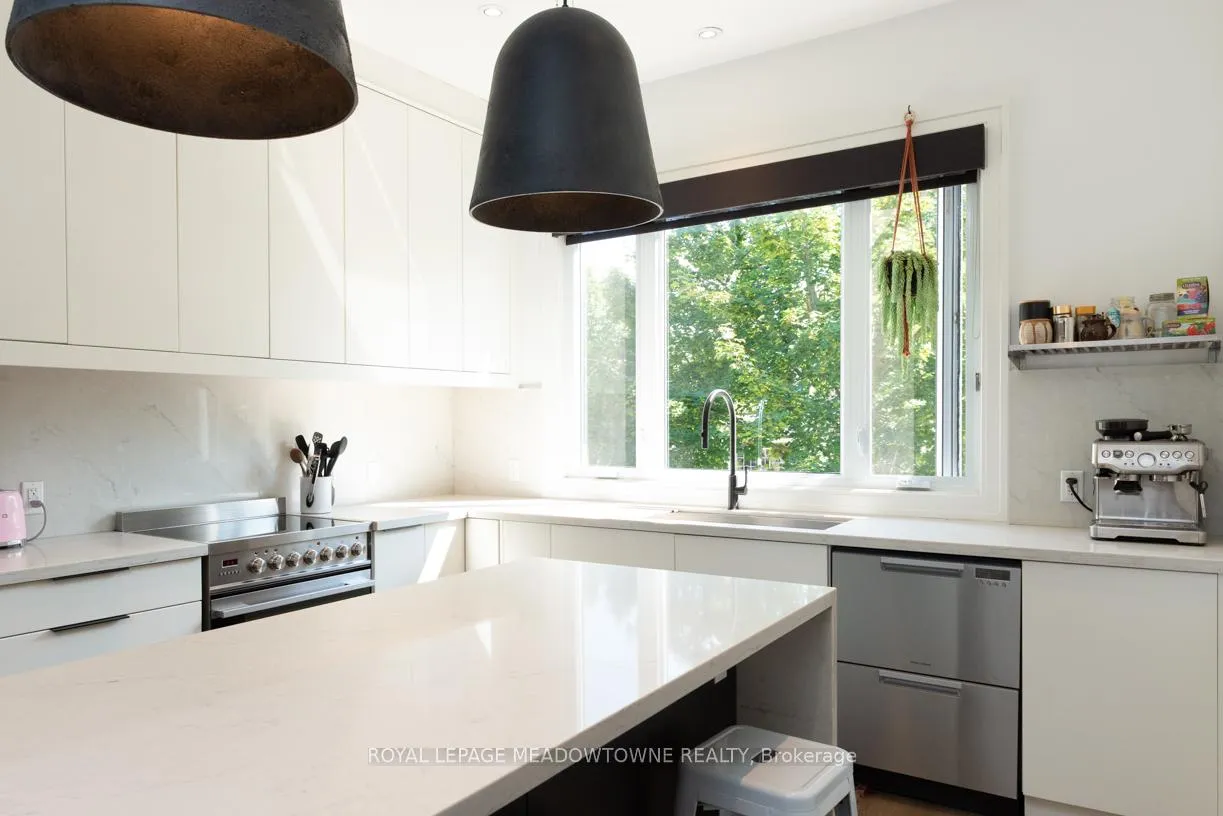
Included in the saleFisher paykel appliances bi fridge, ss stove, dual drawer bi dishwasher and ss microwave. all window coverings, extensive kitchen cabinetry with custom ceiling height cabinets. washer and dryer
- Included: Fisher paykel appliances bi fridge, ss stove, dual drawer bi dishwasher and ss microwave. all window coverings, extensive kitchen cabinetry with custom ceiling height cabinets. washer and dryer
Listing detailsN11965678, Sold, Feb 10, 2025
- MLS® number: N11965678
- Status: Sold
- Listed on: Feb 10, 2025
- Days on market: 25
- Updated: Mar 7, 2025
- Possession: Flexible
- Occupied by: Vacant
- Listing brokerage: ROYAL LEPAGE MEADOWTOWNE REALTY
About this home
733 Arthur Street, Newmarket (Gorham-College Manor), ON L3Y 1S4
Other
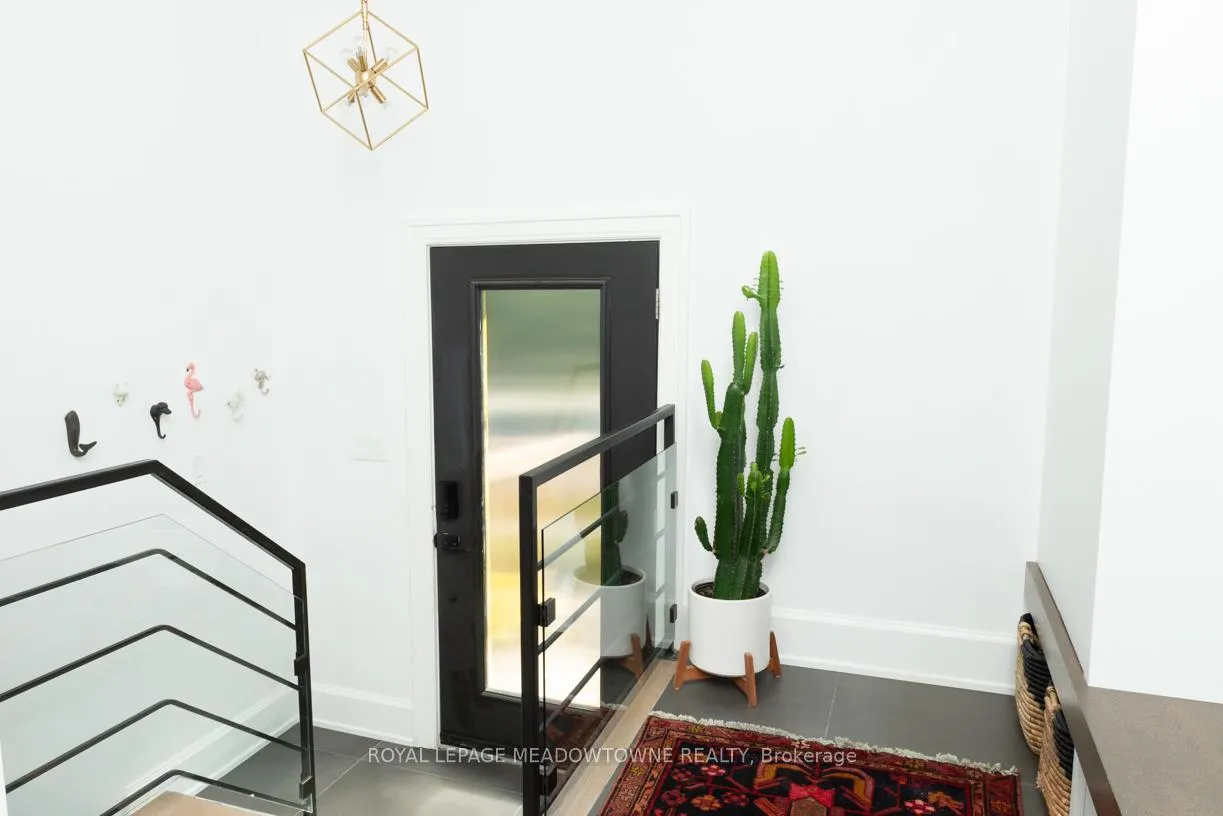
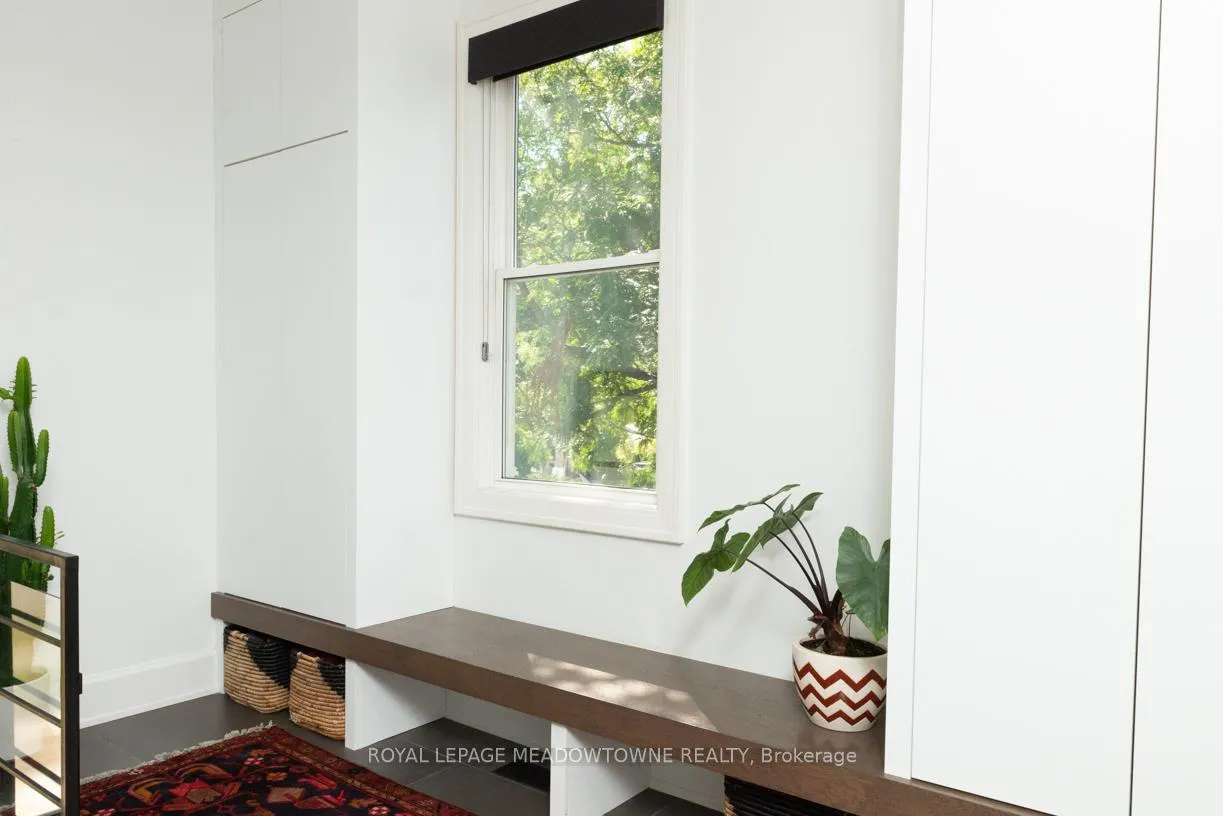
Stunning home with so many renovations. Ultra modern kitchen with oversized island and high end stainless steel appliances. Open concept with hardwood floors. Roof 2021, Broadloom 2022. Brand new 1.5 garage and paved driveway 2021. Fence, Deck and front porch 2019. Shed 2021. New Furnace 2025 and AC. Pot Lights. Built in foyer cabinets. Excellent light fixtures throughout. 10 Foot ceilings: Main Floor. Beautifully cared for backyard with raised garden beds.
Read more
Ask about this home
A HOMEH agent will answer your questions about this home.
Ask a question
Thinking of selling your home?See what your home is worth today.
Around this home
Sringley & Muriel
Errands
Transit
Parks
Schools
Daily convenience, out of 100, from the distances below
ParkFairgrounds Park · 6 within 1 km5 min walk280 m
GroceryGrocery Outlet13 min walk806 m
SchoolPrince Charles Public School3 min walk190 m
Train stationUnnamed Stop19 min walk1.2 km
PharmacyTotal Health Pharmacy13 min walk784 m
Cafés & foodThe Crows Nest · 15 within 1 km10 min walk606 m
Gym & rec centreYork Curling Club3 min walk179 m
LibraryNewmarket Public Library18 min walk1.1 km
HospitalSouthlake Regional Health Centre11 min walk681 m
WalkDriveStraight-line distance, open map data
Grocery0.8 km
Park0.3 km
Coffee0.7 km
Dining0.7 km
Gym0.9 km
Hospital0.7 km
Unnamed Stop1.2 km
Schools nearby
School rating, out of 10.
Prince Charles Public Schoolelementary · Public · 0.2 km
4.9/10Low
Sacred Heart Catholic High Schoolsecondary · Catholic · 0.5 km
7.2/10Good
York Academy 0967elementary · Public · 0.7 km
—
Contact agent
Helpful calculators
Mortgage
Affordability
Closing costs
Land transfer tax
Property tax
Down payment
CMHC insurance
Stress test
Cashback Rebate
Your HOMEH agent

NimaHOMEH agent · Newmarket
"I would see it this week."
Ask Nima