

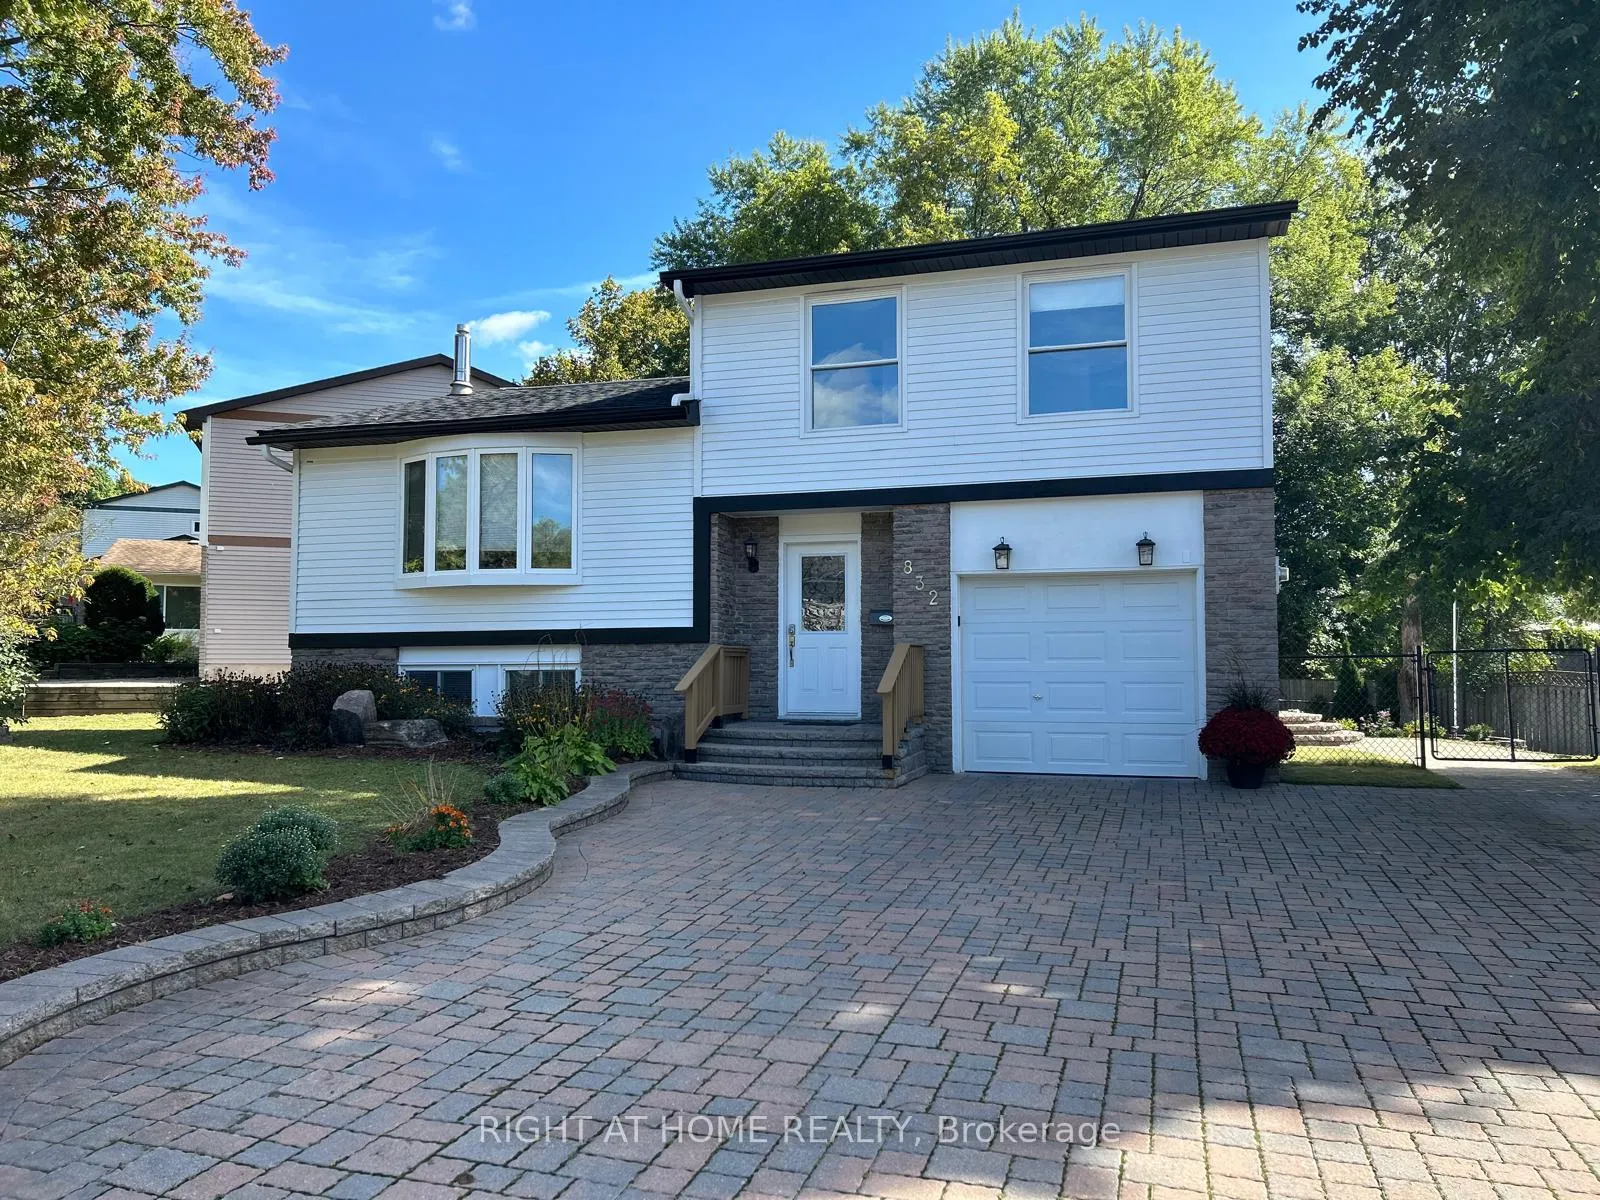
832 Boronia Crescent
832 Boronia Crescent
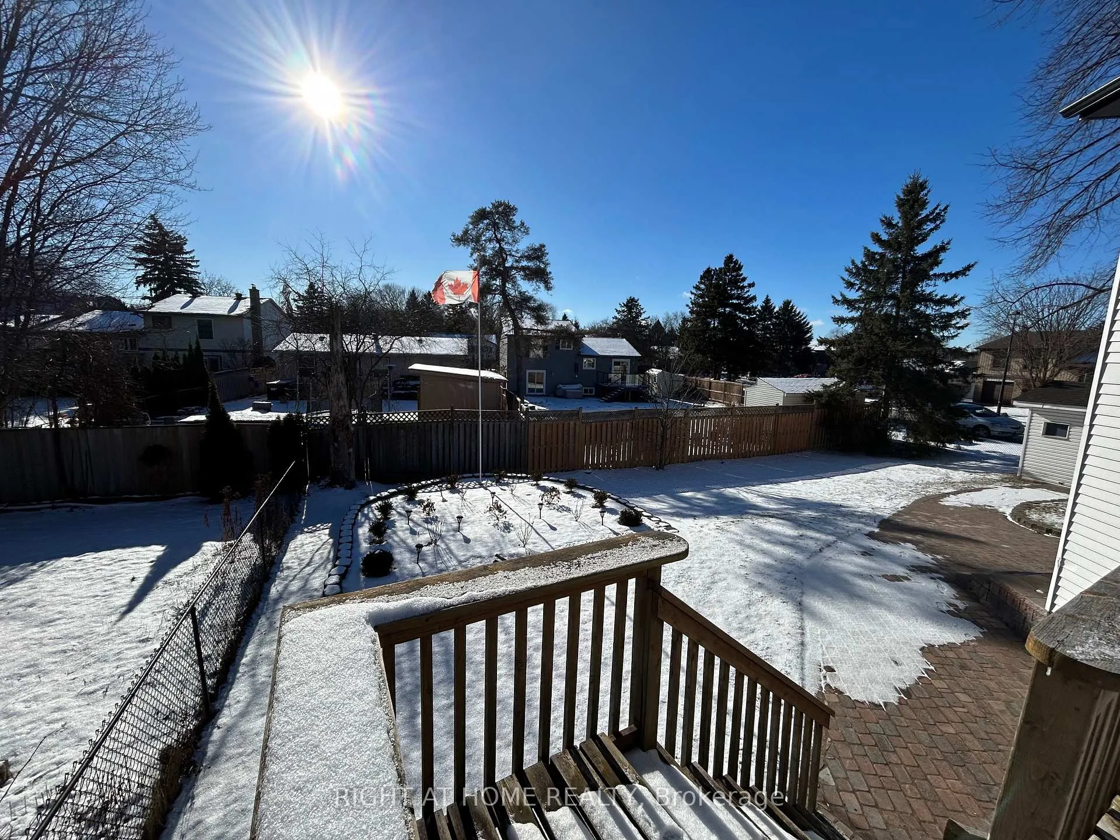
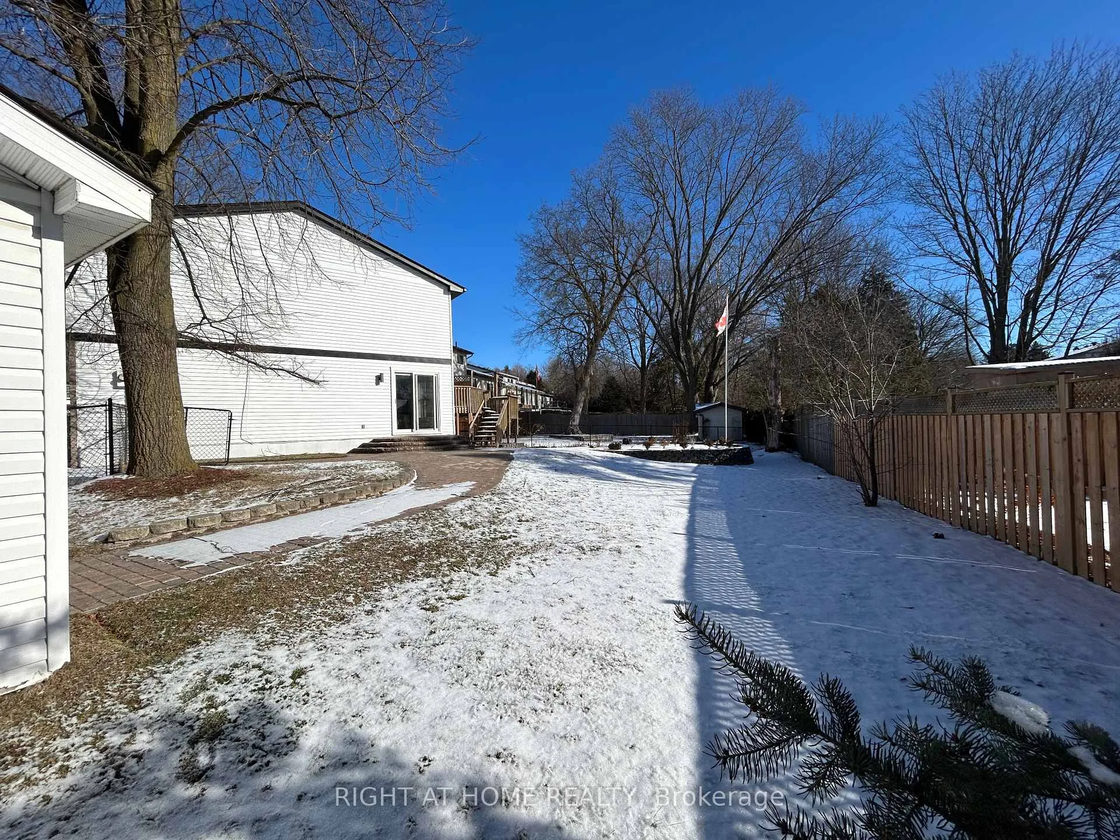
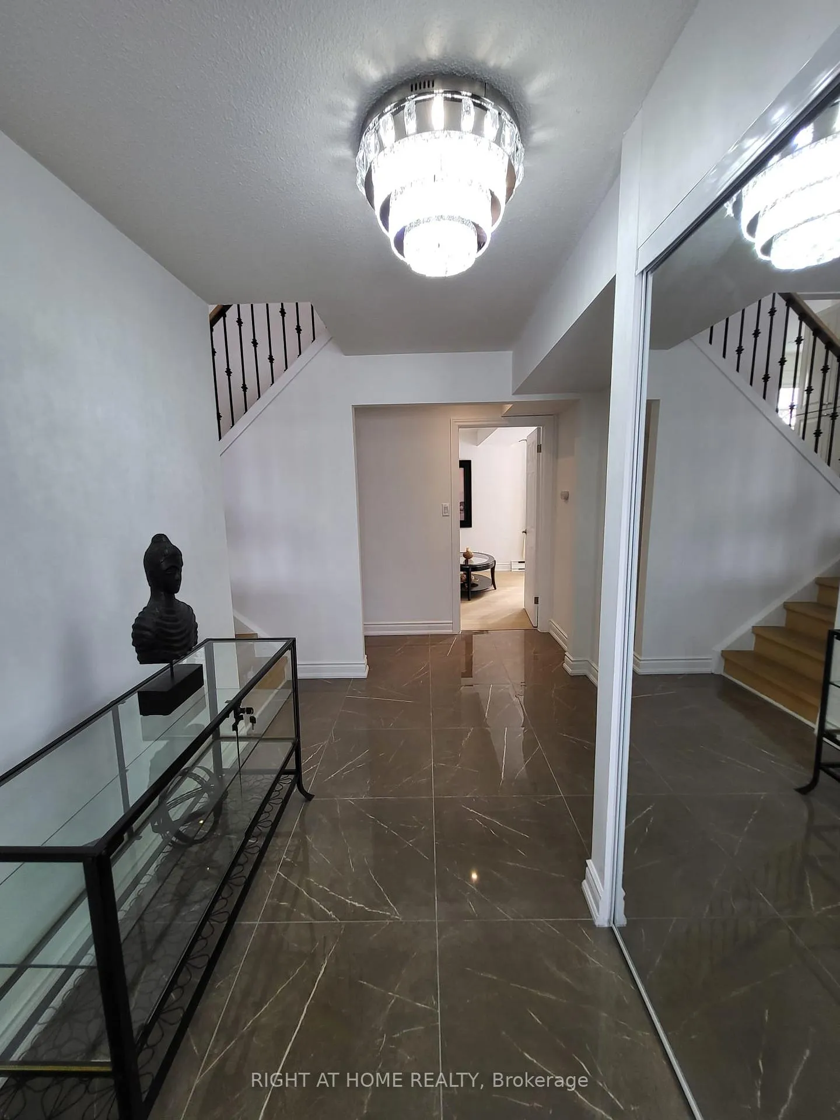
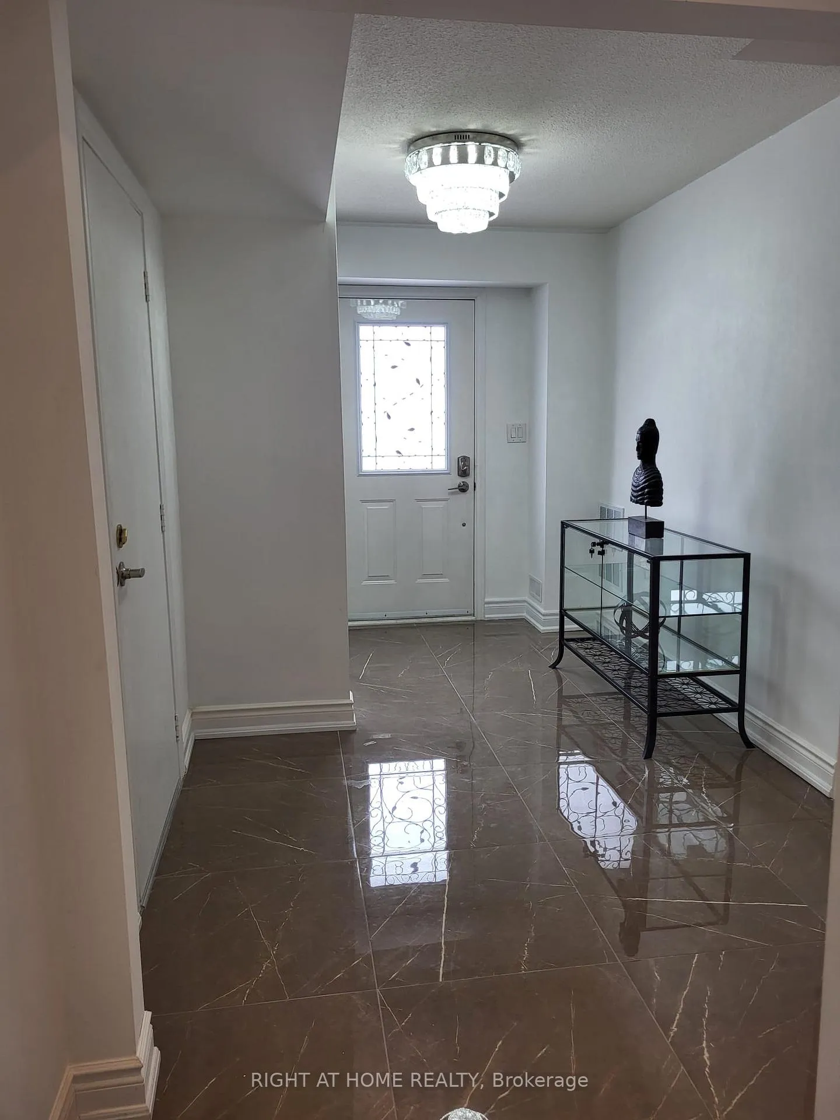 See all 41 photos
Property history
Facts and features
- BasementWalk-out
- Water, sewerMunicipal
- HeatingForced air
- CoolingCentral air
- Second kitchen
- Hardwood floors
- Fireplace
- Central air
The homeDetached, Backsplit 4, 1,100–1,500 sq ft
- Type: Detached
- Style: Backsplit 4
- Living space: 1,100–1,500 sq ft
- Basement: Finished with walk-out
InsideFireplace Yes, natural gas, Hardwood, Heated, Sump pump, in-law suite, water heater owned, central vacuum, water softener, auto garage door remote
- Fireplace: Yes, natural gas
- Flooring: Hardwood, Heated
- Features: Sump pump, in-law suite, water heater owned, central vacuum, water softener, auto garage door remote
- Rooms above ground: 6
- Rooms in the basement: 3
- Bedrooms: 3 + 1 in the basement
- Bathrooms: 2
- Kitchens: 2
- Family room: Yes
Outside and lotVinyl siding, Asphalt shingle, Concrete
- Exterior: Vinyl siding
- Roof: Asphalt shingle
- Foundation: Concrete
- Size: 60.08 × 110.58 ft
Parking1 Garage, Built-in
- Spaces: 1 Garage
- Garage: Built-in
Heating, water and powerForced air, gas, Central air, Municipal water
- Heating: Forced air, gas
- Cooling: Central air
- Water: Municipal water
- Sewer: Municipal sewer
- Natural gas: Yes
- Hydro: Yes
- Cable: Yes
- Telephone: Yes
Costs and taxesTaxes $4,530 a year, HST included in the price
- Taxes, 2025: $4,530 a year
- HST: HST included in the price
Included in the saleAll electric light fixtures, all window coverings, all appliances: 2 fridges, 2 stoves (1 gas range + 1 electric), built in microwave, dish washer, washer & dryer, water softener, hwt, furnace/ac (dec.2025), central vacuum, remote garage door opener, eco/efficient thermal heating unit.
- Included: All electric light fixtures, all window coverings, all appliances: 2 fridges, 2 stoves (1 gas range + 1 electric), built in microwave, dish washer, washer & dryer, water softener, hwt, furnace/ac (dec.2025), central vacuum, remote garage door opener, eco/efficient thermal heating unit.
Listing detailsN12707692, Sold, Jan 19, 2026
- MLS® number: N12707692
- Status: Sold
- Listed on: Jan 19, 2026
- Days on market: 95
- Updated: Apr 24, 2026
- Possession: 2026-02-28 / Flexible
- Occupied by: Owner
- Listing brokerage: RIGHT AT HOME REALTY
About this home
832 Boronia Crescent, Newmarket (Huron Heights-Leslie Valley), ON L3Y 5J9
Spacious, Bright 3+1 Bedroom, Detached House in a Desirable & Quiet neighbourhood inNewmarket. Great Curb Appeal Features Interlocked Triple Driveway/Walkway, Extra Large FencedYard W/ Extensive Decking & Patio. Many Upgrades in 2021, Roof (2021), FURNACE/AC (DECEMBER 2025). E/I Kitchen w/HeatedFloor., Pot lights, W/O to a large patio. Basement is an Apartment, potential of havingSeparate Entrance., Close to Hospital, Shopping, School etc., Direct Access to Garage (11.5'X 20'), 2 Gas Fireplaces, Sprinkler System at Front & Backyard. "This House has MANY POTENTIALTO EXPAND". **EXTRAS** Elf's, Window Coverings, 2 Fridges, 2 Stoves (1 is Gas Range), B/IDishwasher, B/I Microwave, Washer, Dryer, C/Vac, Water Softener, HWT, Remote Garage DoorOpener, Garden Shed, Eco/Efficient Thermal Heating Unit, Sump Pump, Sprinkler System.
Ask about this home
A HOMEH agent will answer your questions about this home.
Around this home
Daily convenience, out of 100, from the distances below
Schools nearby
School rating, out of 10.
Helpful calculators
Your HOMEH agent

"Priced 8% over the Hestimate. I would see it this week."