

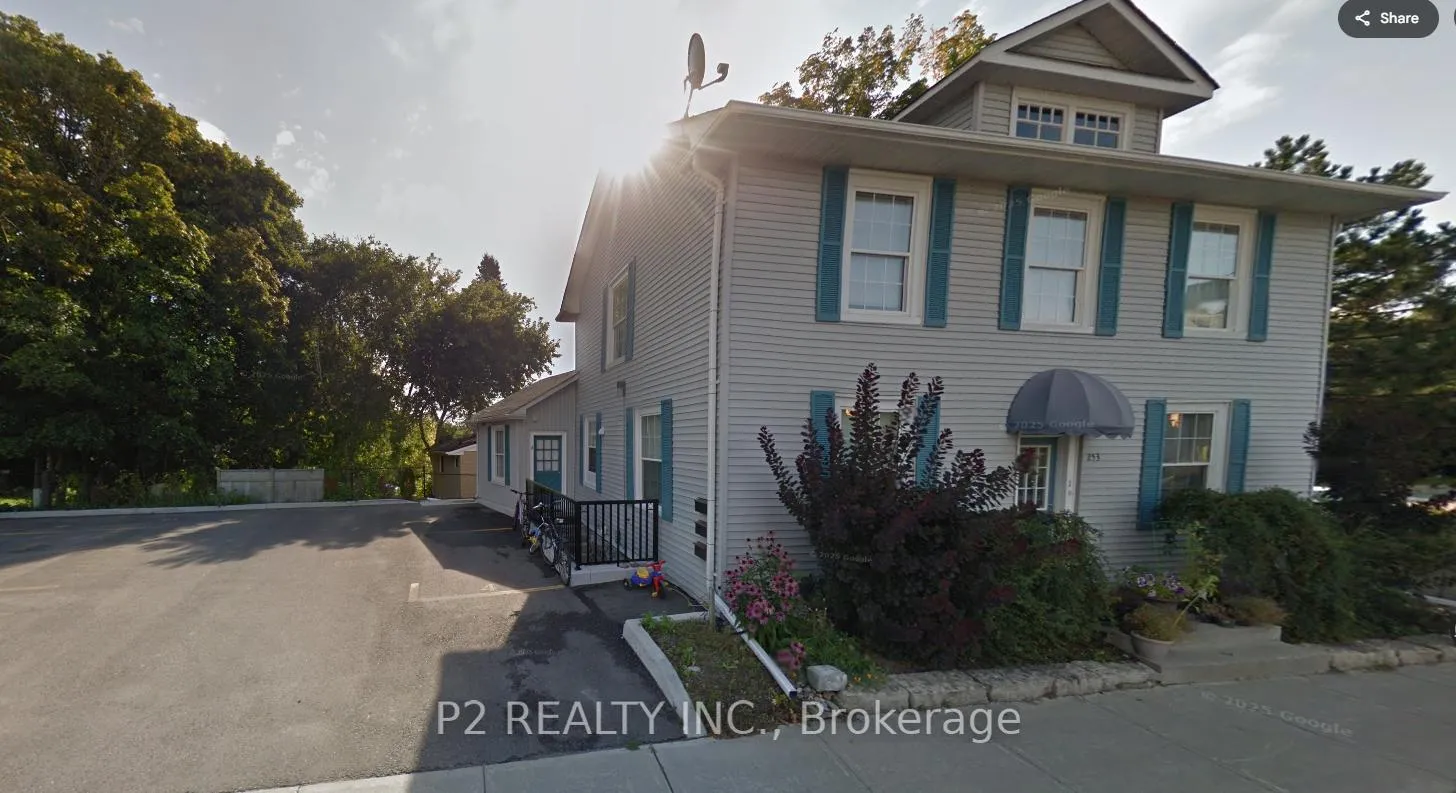
Upper Level, 253 Prospect Street
Multiplex Rented
1/14Upper Level, 253 Prospect Street
Multiplex Rented
 See all 14 photos
2 Bedrooms
1 Bathroom
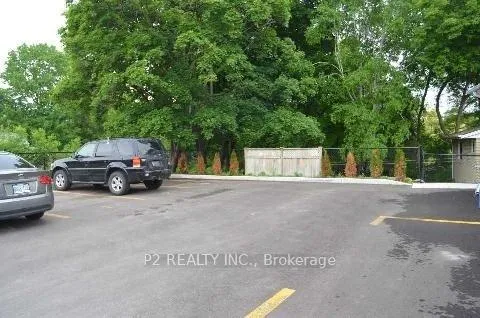
1 Parking
1.1K–1.5K sq.ft
2nd Floor
— Unit
Property history
Facts and features
- BasementNone
- Lease term12 months
- FurnishedUnfurnished
- LaundryShared
What stands out
- Hardwood floors
- Central air
The homeMultiplex, 2-storey, 1,100–1,500 sq ft
- Type: Multiplex
- Style: 2-storey
- Living space: 1,100–1,500 sq ft
- Basement: None
InsideTile, Hardwood, Shared, lower level, Rooms above ground 4
- Flooring: Tile, Hardwood
- Laundry: Shared, lower level
- Rooms above ground: 4
- Bedrooms: 2
- Bathrooms: 1
- Kitchens: 1
Outside and lotAluminum siding, brick, Asphalt shingle, Concrete
- Exterior: Aluminum siding, brick
- Roof: Asphalt shingle
- Foundation: Concrete
Parking1 Parking
- Spaces: 1 Parking
Heating, water and powerForced air, gas, Central air, Municipal water
- Heating: Forced air, gas
- Cooling: Central air
- Water: Municipal water
- Sewer: Municipal sewer
Rent and termsRent $1,950 a month, 2nd floor, Unfurnished
- Rent: $1,950 a month
- Space for rent: 2nd floor
- Furnished: Unfurnished
- Lease: 12 months
- Paid: Monthly
- Deposit: Required
- Credit check: Required
- Employment letter: Required
- Rental application: Required
- References: Required
IncludedFridge, stove, hood fan. shared laundry room in the lower level, All utilities available at a flat fee.
- Included: Fridge, stove, hood fan. shared laundry room in the lower level
- Not included: All utilities available at a flat fee.
Listing detailsN12753376, Rented, Feb 3, 2026
- MLS® number: N12753376
- Status: Rented
- Listed on: Feb 3, 2026
- Days on market: 64
- Updated: Apr 8, 2026
- Possession: Immediate
- Occupied by: Vacant
- Listing brokerage: P2 REALTY INC.
About this home
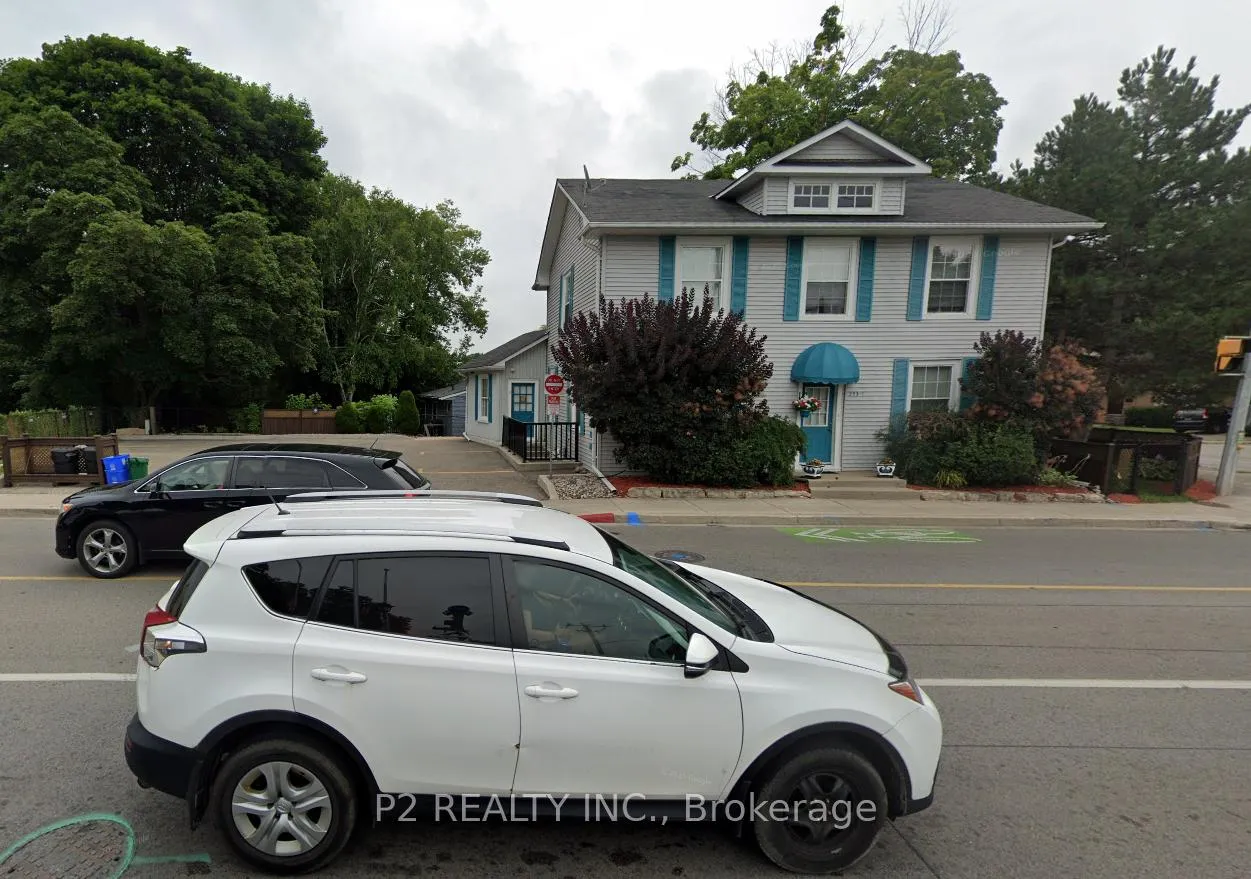
Upper Level, 253 Prospect Street, Newmarket (Gorham-College Manor), ON L3Y 3V1
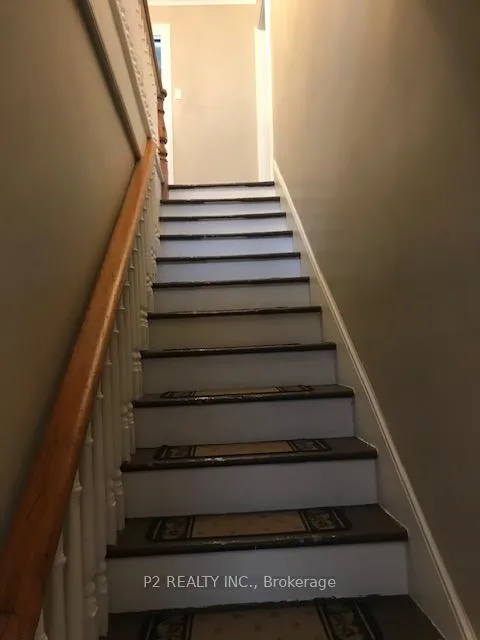
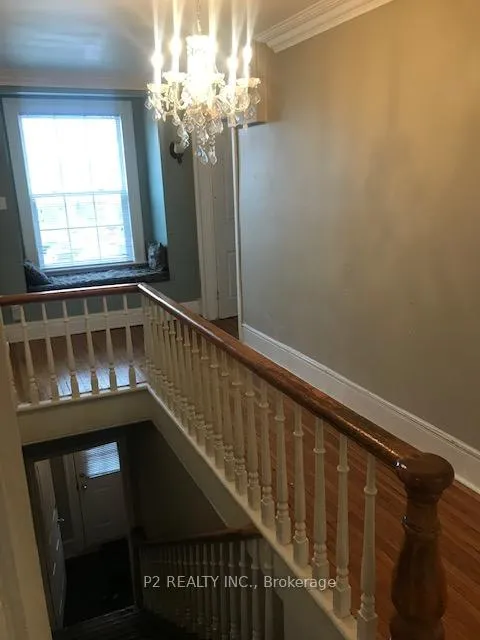
Beautiful Century Home In The Heart Of Downtown Newmarket. This Upper Level Executive 2 Bedroom Suite Features A Modern Kitchen, New Windows, Solid Doors. Approximately 1,100 Square Feet, One Surface Parking Spot Included. Ideal Location For Home Office. Great Location Close To Hospital, Shops, Restaurants, Transit And Fairy Lake.
Read more
Ask about this home
A HOMEH agent will answer your questions about this home.
Ask a question
Around this home
Prospect and Water
Errands
Parks
Schools
Daily convenience, out of 100, from the distances below
ParkNewmarket Riverwalk Commons · 9 within 1 km3 min walk187 m
GroceryCircle K17 min walk1.0 km
SchoolPickering College10 min walk590 m
PharmacyI.D.A.6 min walk396 m
Cafés & foodSparro Ristorante · 15 within 1 km3 min walk207 m
Gym & rec centreGorman Swimming Pool8 min walk488 m
LibraryNewmarket Public Library8 min walk507 m
HospitalSouthlake Regional Health Centre15 min walk939 m
WalkDriveStraight-line distance, open map data
Grocery1.0 km
Park0.2 km
Coffee0.3 km
Dining0.2 km
Gym0.6 km
Hospital0.9 km
Schools nearby
School rating, out of 10.
Pickering Collegeelementary · Private · 0.6 km
—
Prince Charles Public Schoolelementary · Public · 0.6 km
4.9/10Low
York Academy 4323elementary · Public · 0.6 km
—
Contact agent
Helpful calculators
Rent vs buy
Affordability
Mortgage
Down payment
Stress test
CMHC insurance
Your HOMEH agent

NimaHOMEH agent · Newmarket
"I would see it this week."
Ask Nima