

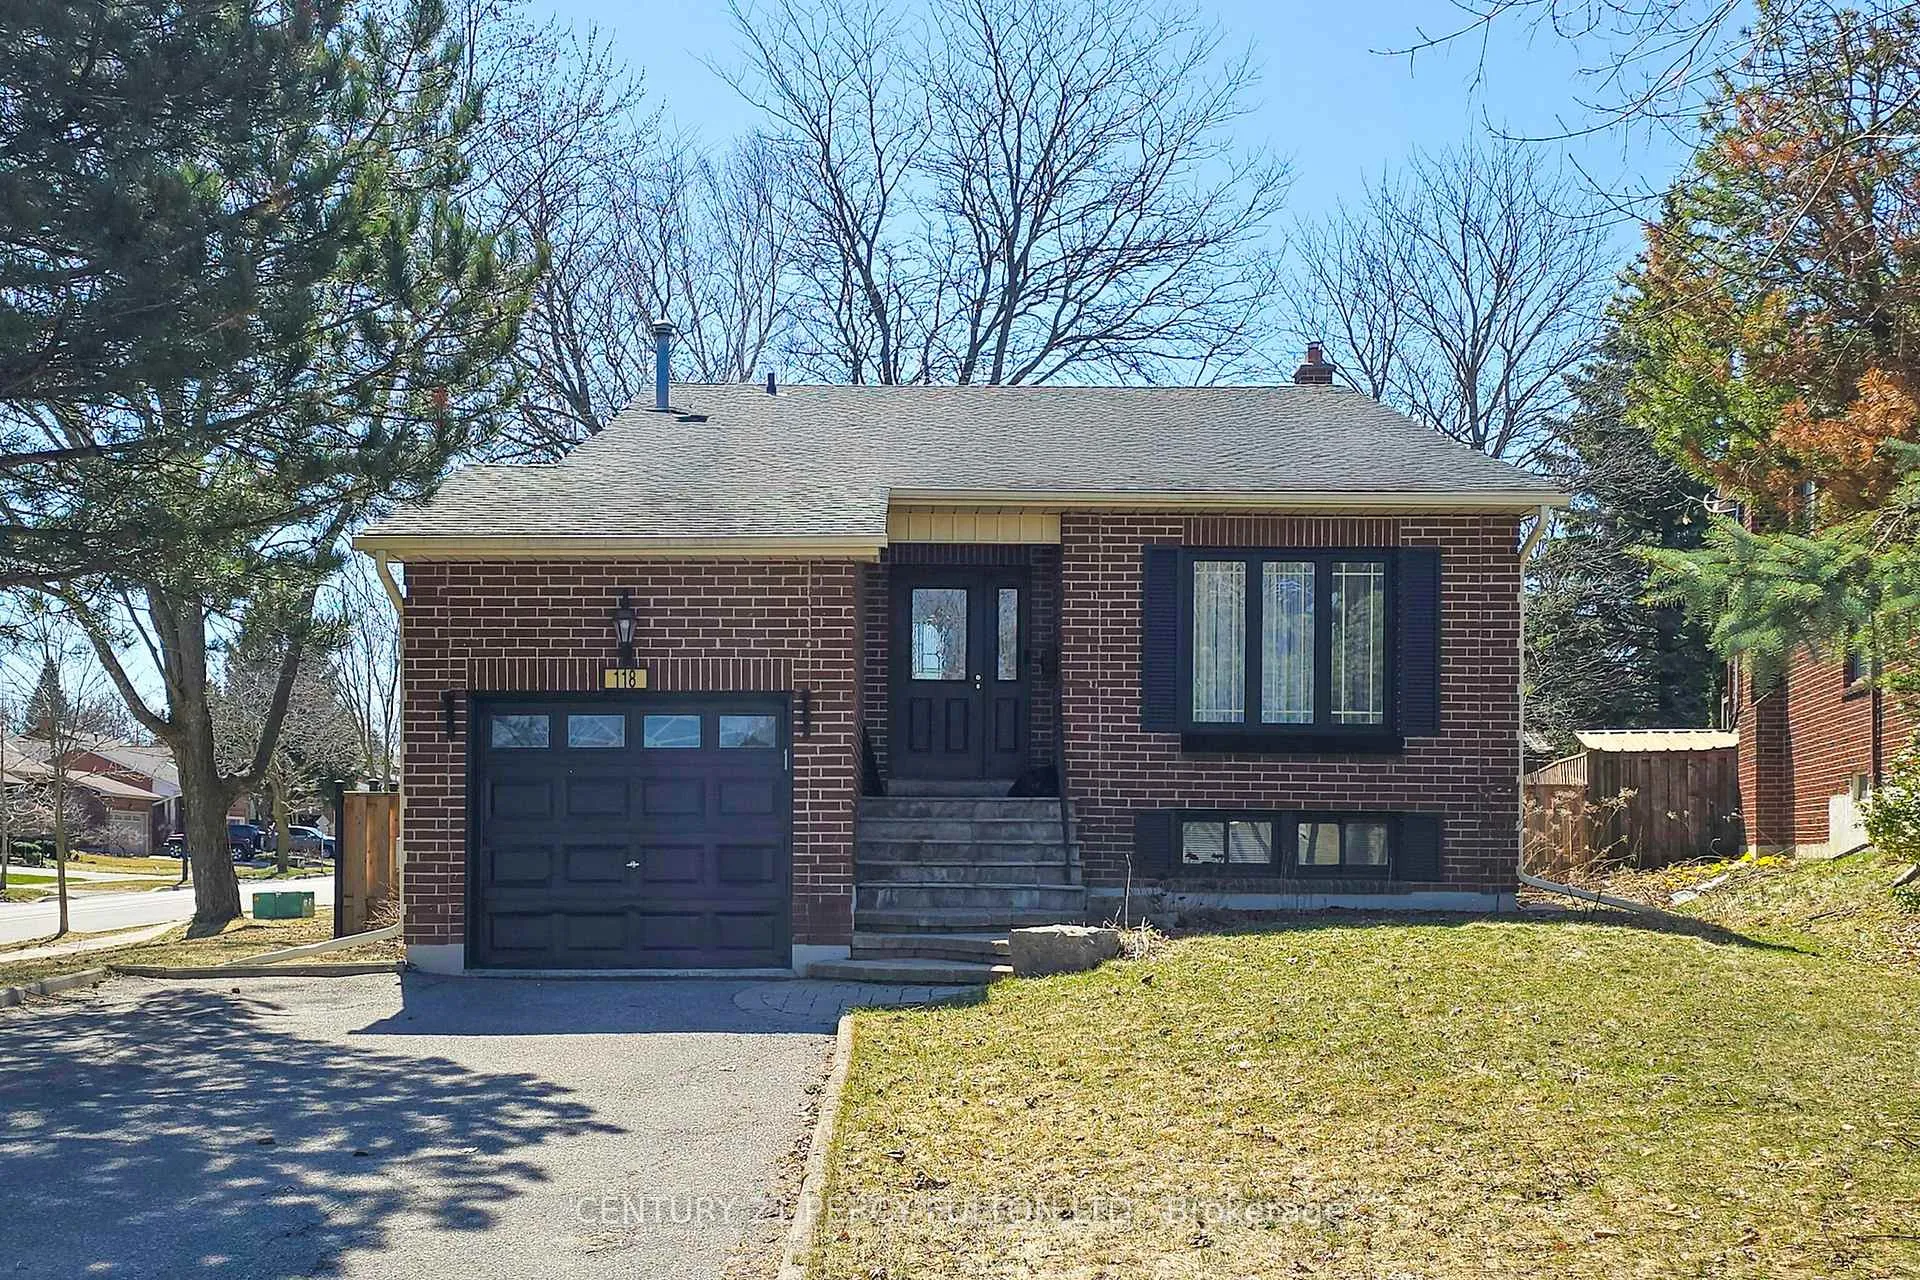
118 London Road
Detached Sold
1/50118 London Road
Detached Sold
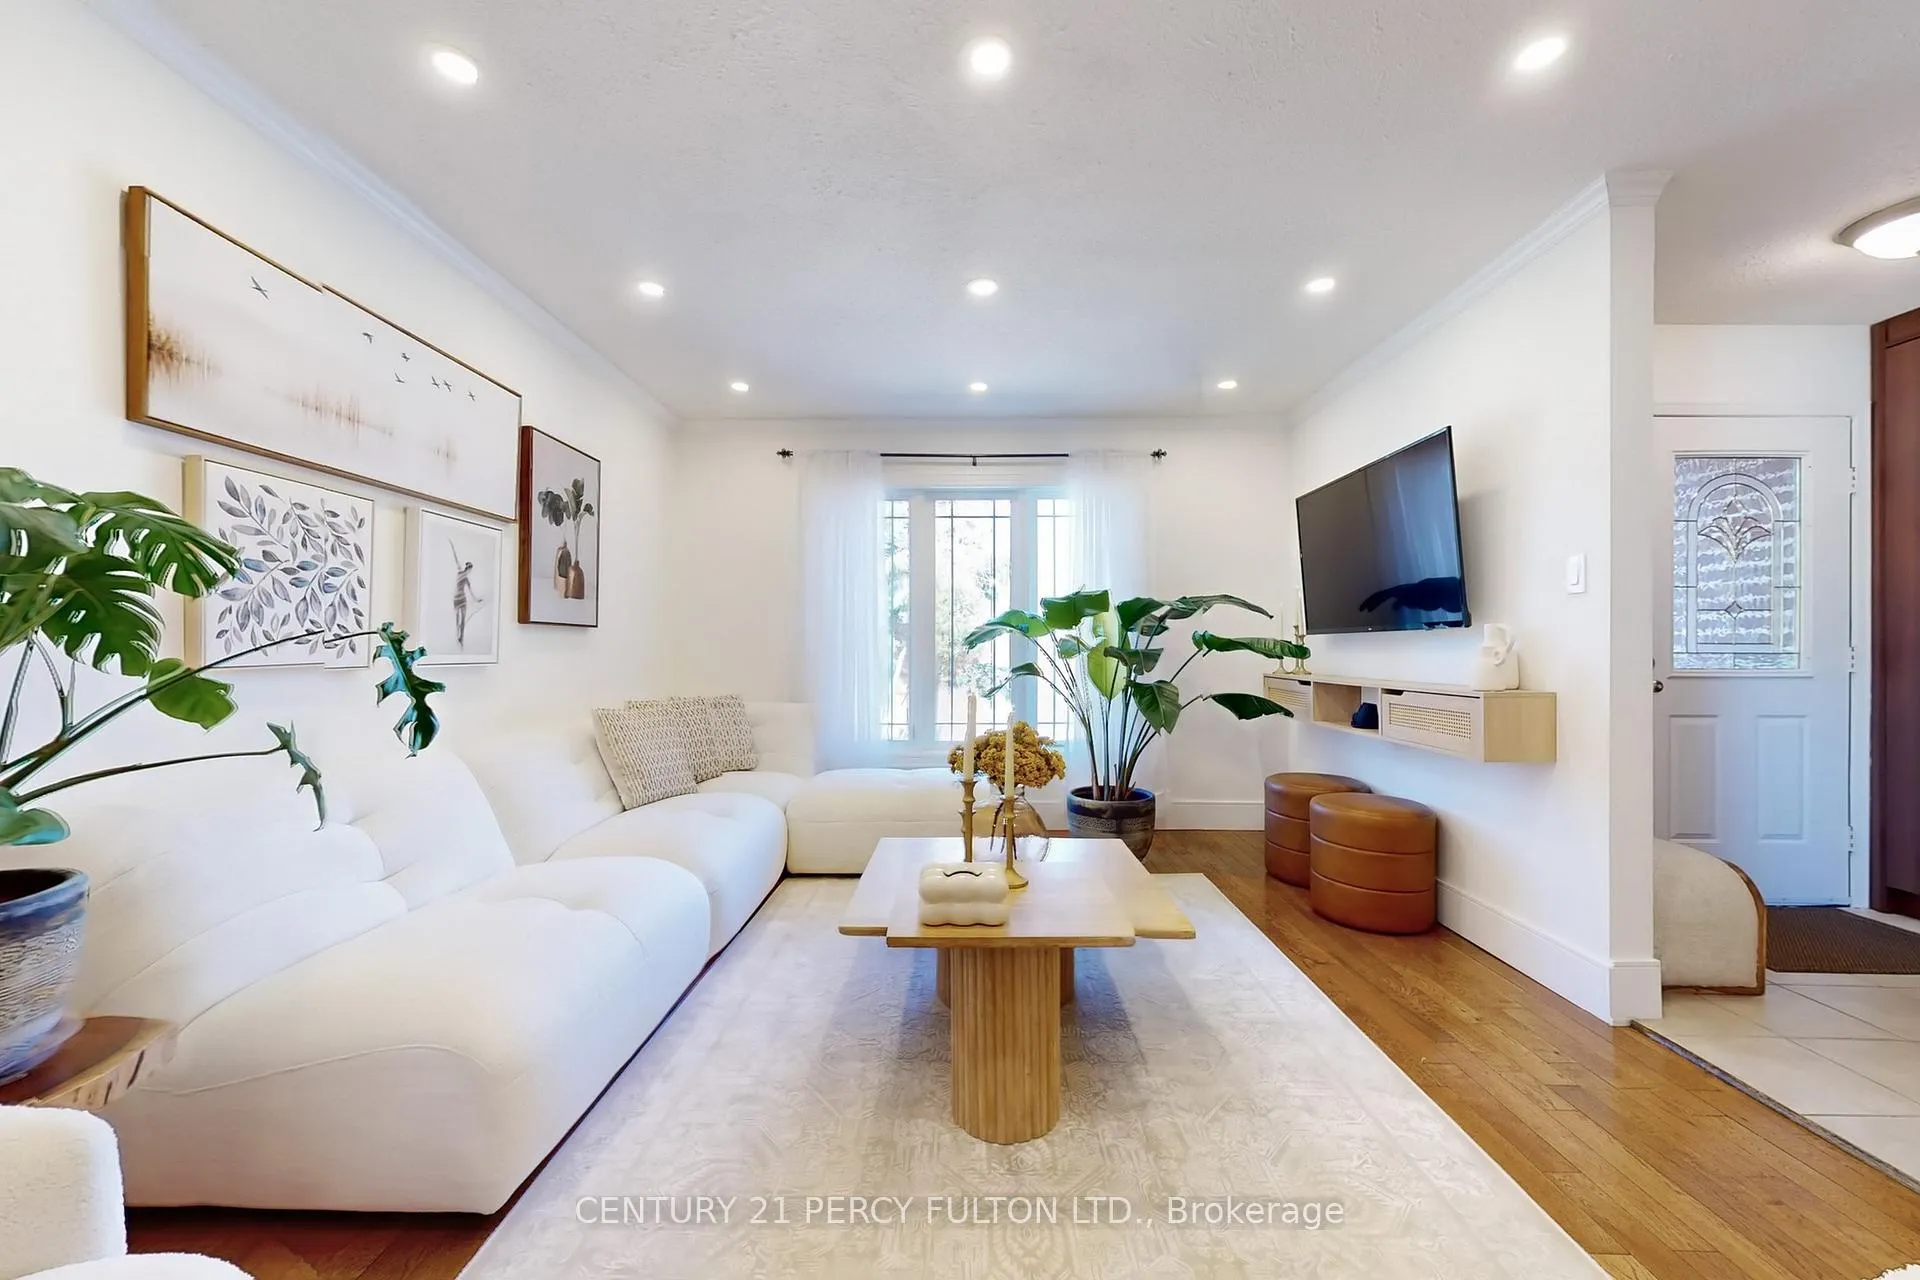 See all 50 photos
3 Bedrooms
2 Bathrooms
1 Garage
1.5K–2K sq.ft
57.95×124.78 ft
$4,946/yr
Property history
Facts and features
- BasementFinished
- Water, sewerMunicipal
- HeatingForced air
- CoolingCentral air
What stands out
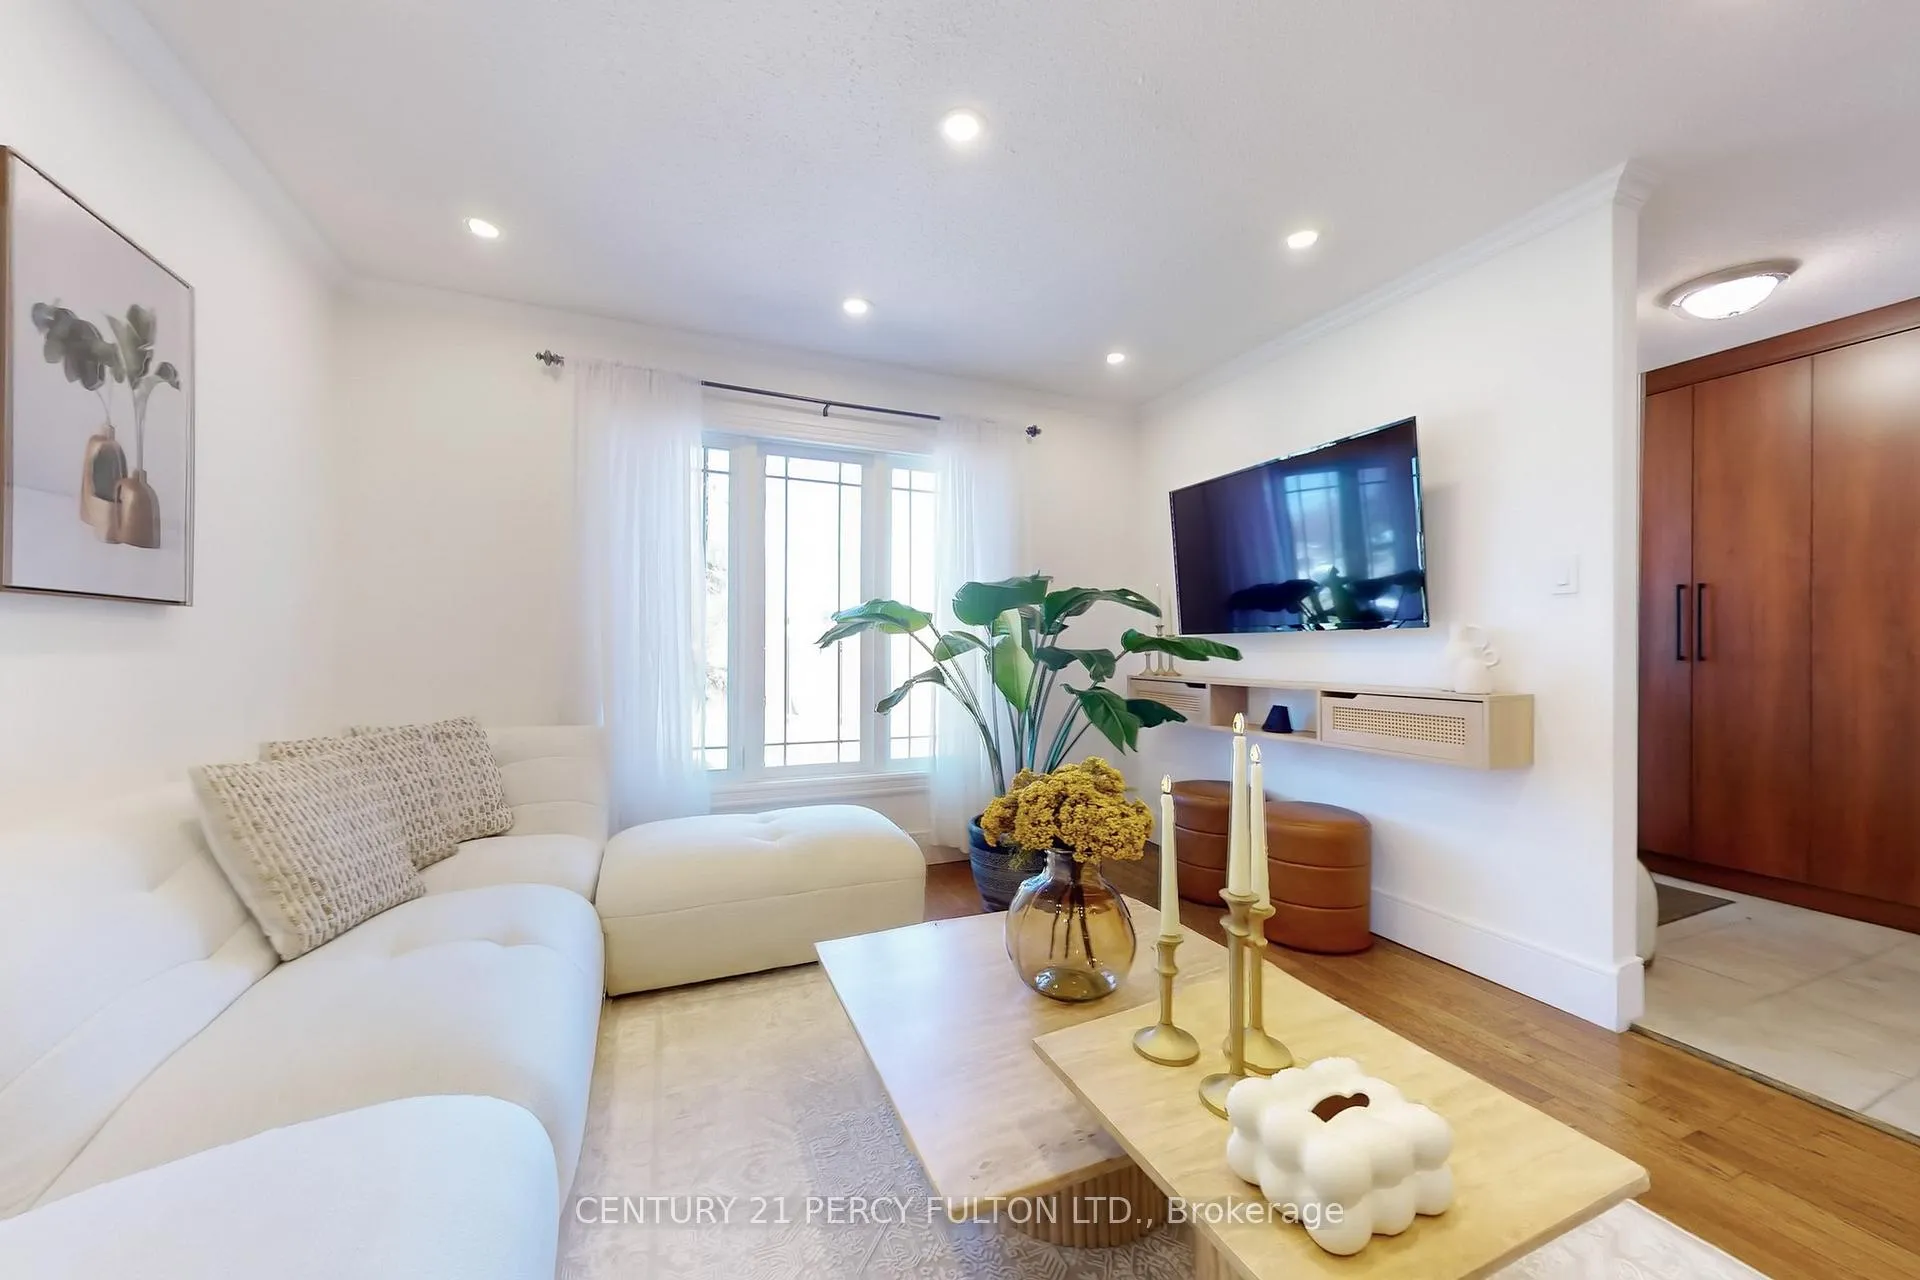
- Hardwood floors
- Fireplace
- Central air
The homeDetached, Backsplit 4, 1,500–2,000 sq ft
- Type: Detached
- Style: Backsplit 4
- Living space: 1,500–2,000 sq ft
- Basement: Finished, crawl space
InsideFireplace Yes, Hardwood, Other
- Fireplace: Yes
- Flooring: Hardwood
- Features: Other
- Rooms above ground: 8
- Bedrooms: 3
- Bathrooms: 2
- Kitchens: 1
- Family room: Yes
Outside and lotBrick, Asphalt shingle, Concrete
Outside
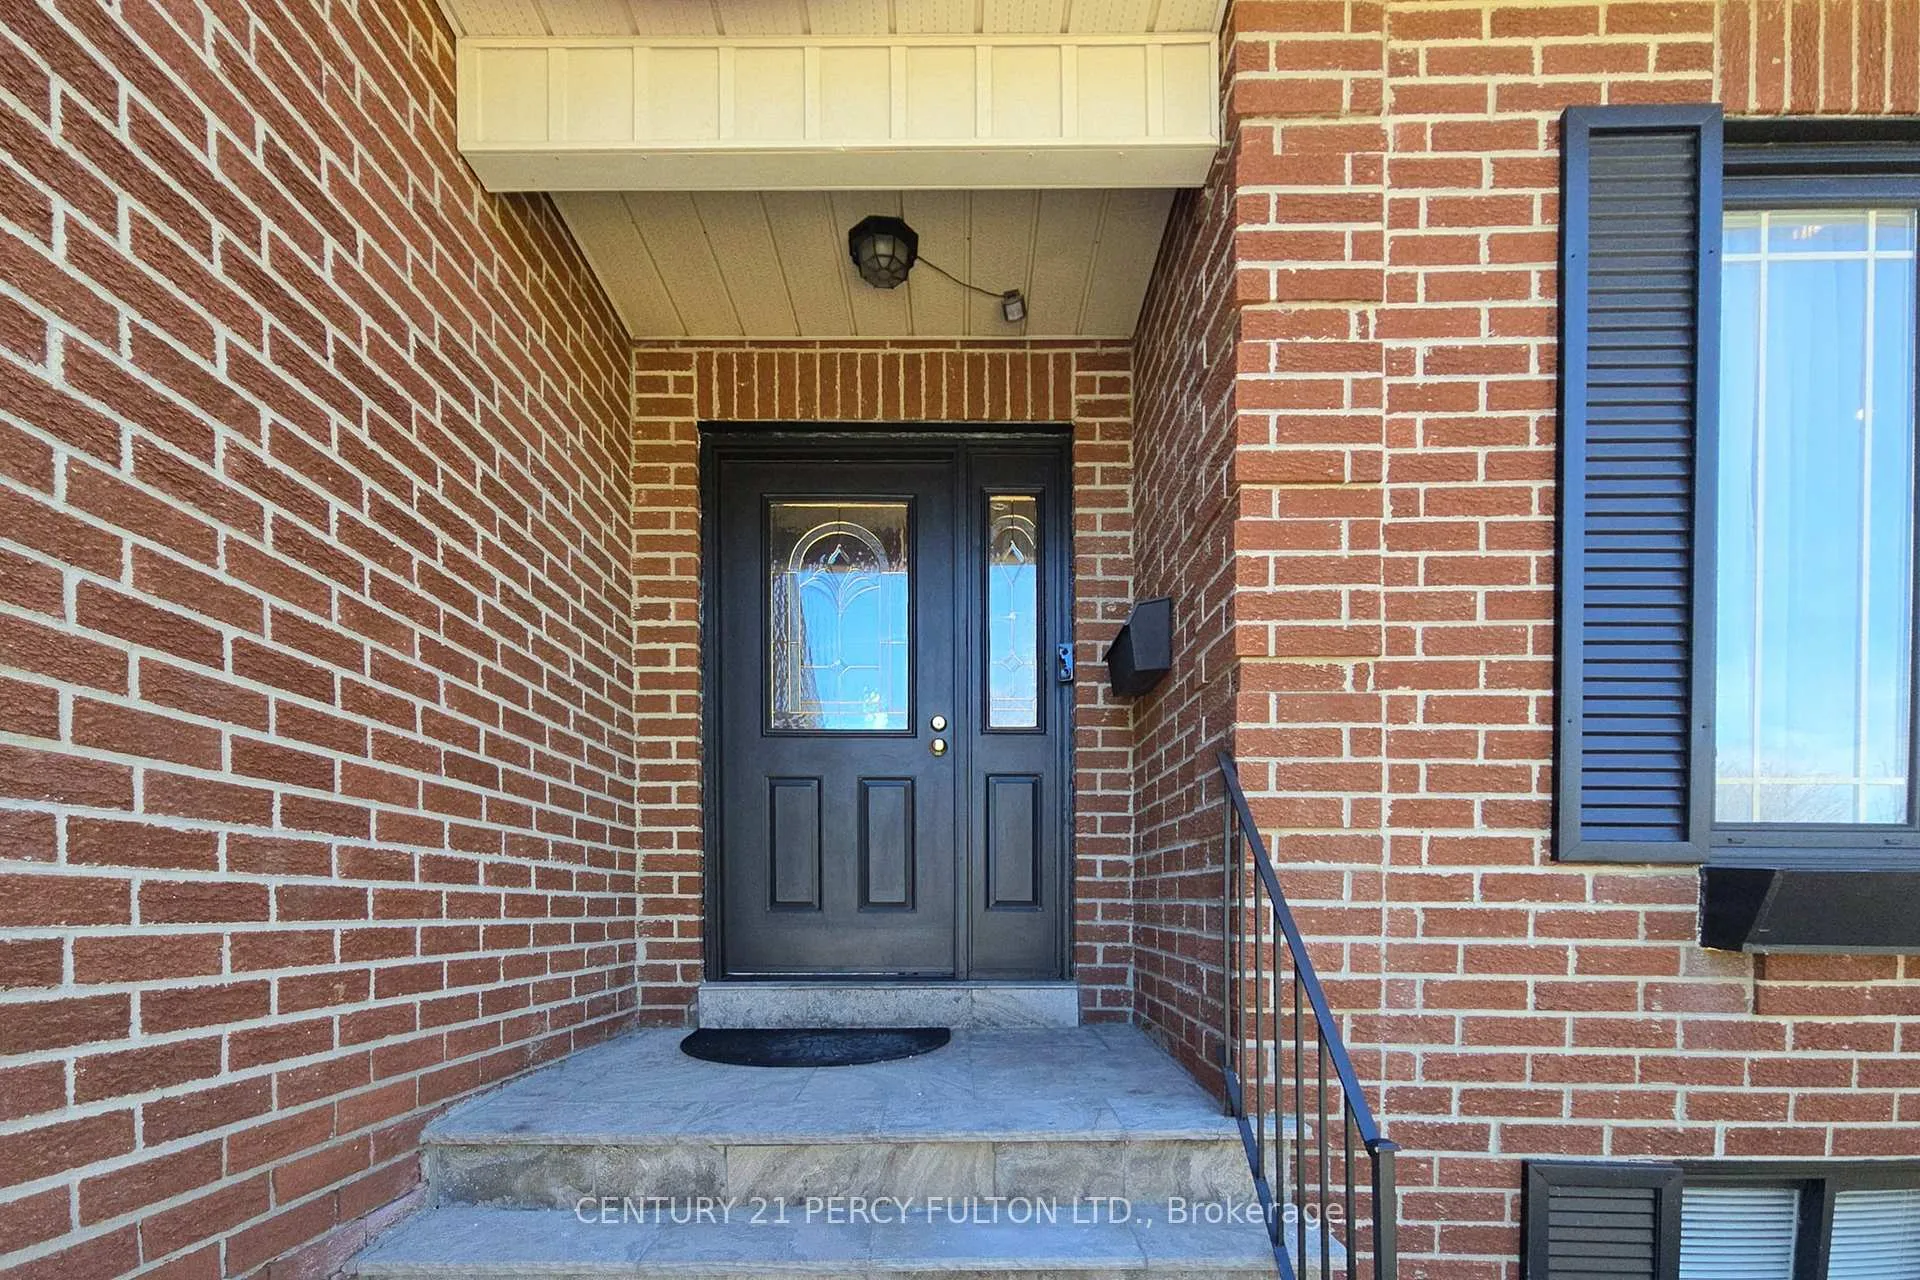
- Exterior: Brick
- Roof: Asphalt shingle
- Foundation: Concrete
- Size: 57.95 × 124.78 ft
Parking1 Garage, Attached, Private
- Spaces: 1 Garage
- Garage: Attached
- Driveway: Private
Heating, water and powerForced air, gas, Central air, Municipal water
- Heating: Forced air, gas
- Cooling: Central air
- Water: Municipal water
- Sewer: Municipal sewer
Costs and taxesTaxes $4,946 a year, HST included in the price
- Taxes, 2024: $4,946 a year
- HST: HST included in the price
Included in the saleRev. 06/2024 existing stainless fridge, stove, dishwasher, washer & dryer & base, cent air, gar dr opener, cent vac, water softener, sauna (as is) bi closet organizer, alll light fixtures.
- Included: Rev. 06/2024 existing stainless fridge, stove, dishwasher, washer & dryer & base, cent air, gar dr opener, cent vac, water softener, sauna (as is) bi closet organizer, alll light fixtures.
Listing detailsN12095484, Sold, Apr 22, 2025
- MLS® number: N12095484
- Status: Sold
- Listed on: Apr 22, 2025
- Days on market: 25
- Updated: May 17, 2025
- Possession: 2025-07-15 / 90+ days
- Occupied by: Owner
- Listing brokerage: CENTURY 21 PERCY FULTON LTD.
About this home
118 London Road, Newmarket (Bristol-London), ON L3Y 6A7
Other
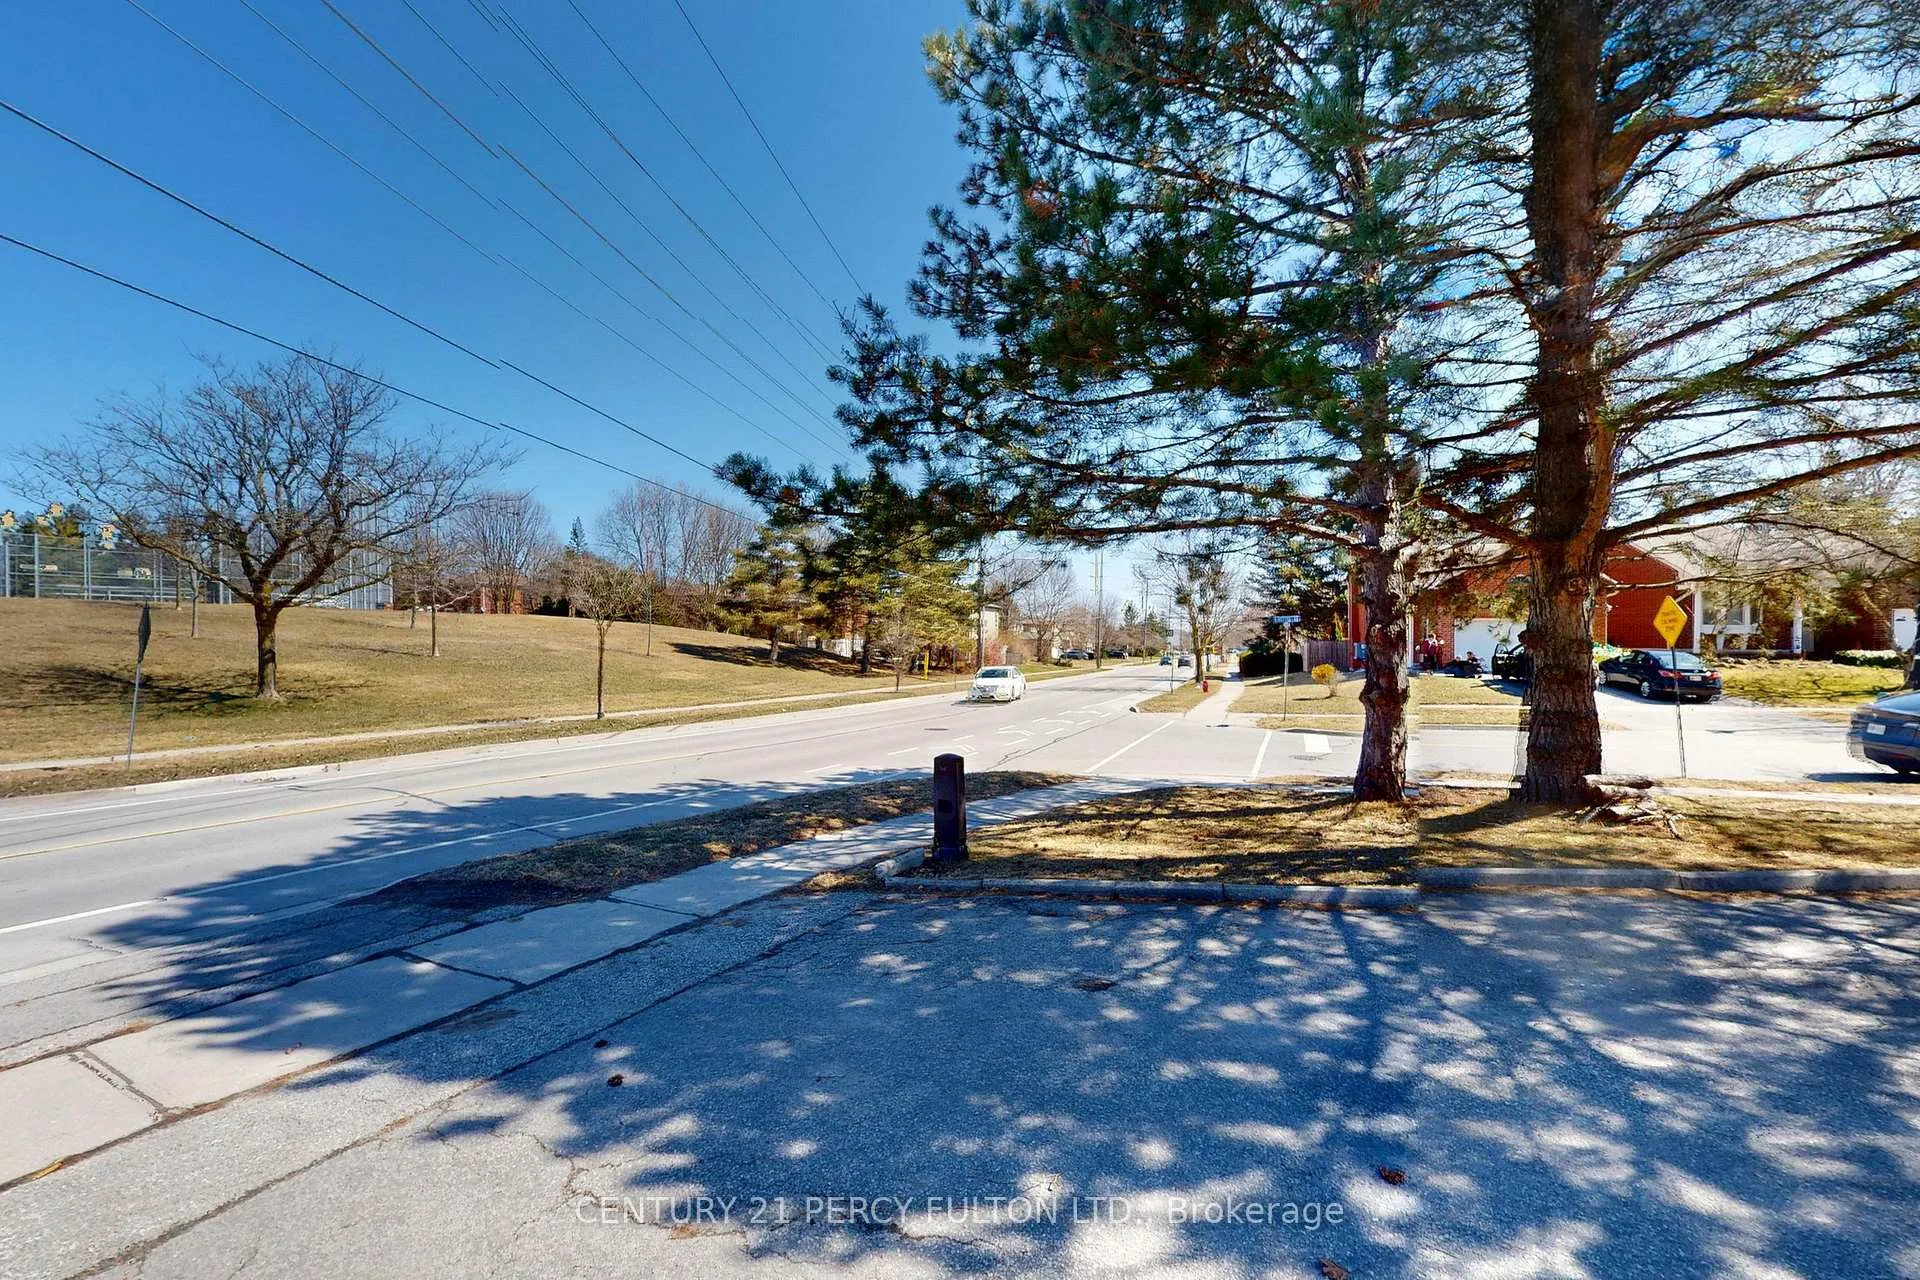
Beautifully Maintained 4-Level Backsplit On A Spacious Large Pie-Shaped Lot, South-Facing Yard &Parking For Up To 5 Vehicles. Numerous Updates Include: Freshly Painted, Modernized Kitchen &Bathrooms, Updated Flooring, Closet Organizers, Front Patio & Steps, Yard Fencing (2017), Stylish Décor, New Carrier Furnace (2023). Prime Location Just Steps To Schools, Parks, Public Transit, Upper Canada Mall, Shopping, Dining, And Convenient Access To Both Hwy 400 & 404. Show with confidence!
Read more
Ask about this home
A HOMEH agent will answer your questions about this home.
Ask a question
Thinking of selling your home?See what your home is worth today.
Around this home
London Rd/Yonge St.
Errands
Parks
Schools
Daily convenience, out of 100, from the distances below
ParkProctor Park · 2 within 1 km4 min walk222 m
GroceryCircle K6 min walk360 m
SchoolCanadian Martyrs Catholic Elementary School4 min walk270 m
PharmacyTotal Health Pharmacy7 min walk405 m
Cafés & foodSushi Sushi Japanese Restaurant · 15 within 1 km6 min walk359 m
Gym & rec centreF45 Training15 min walk901 m
WalkDriveStraight-line distance, open map data
Grocery0.4 km
Park0.2 km
Coffee0.4 km
Dining0.4 km
Gym0.9 km
Schools nearby
School rating, out of 10.
Canadian Martyrs Catholic Elementary Schoolelementary · Catholic · 0.3 km
6.4/10Fair
Maple Leaf Public Schoolelementary · Public · 0.7 km
2.7/10Low
Dr John M Denison Secondary Schoolsecondary · Public · 0.7 km
5.6/10Fair
Contact agent
Helpful calculators
Mortgage
Affordability
Closing costs
Land transfer tax
Property tax
Down payment
CMHC insurance
Stress test
Cashback Rebate
Your HOMEH agent

NimaHOMEH agent · Newmarket
"I would see it this week."
Ask Nima