

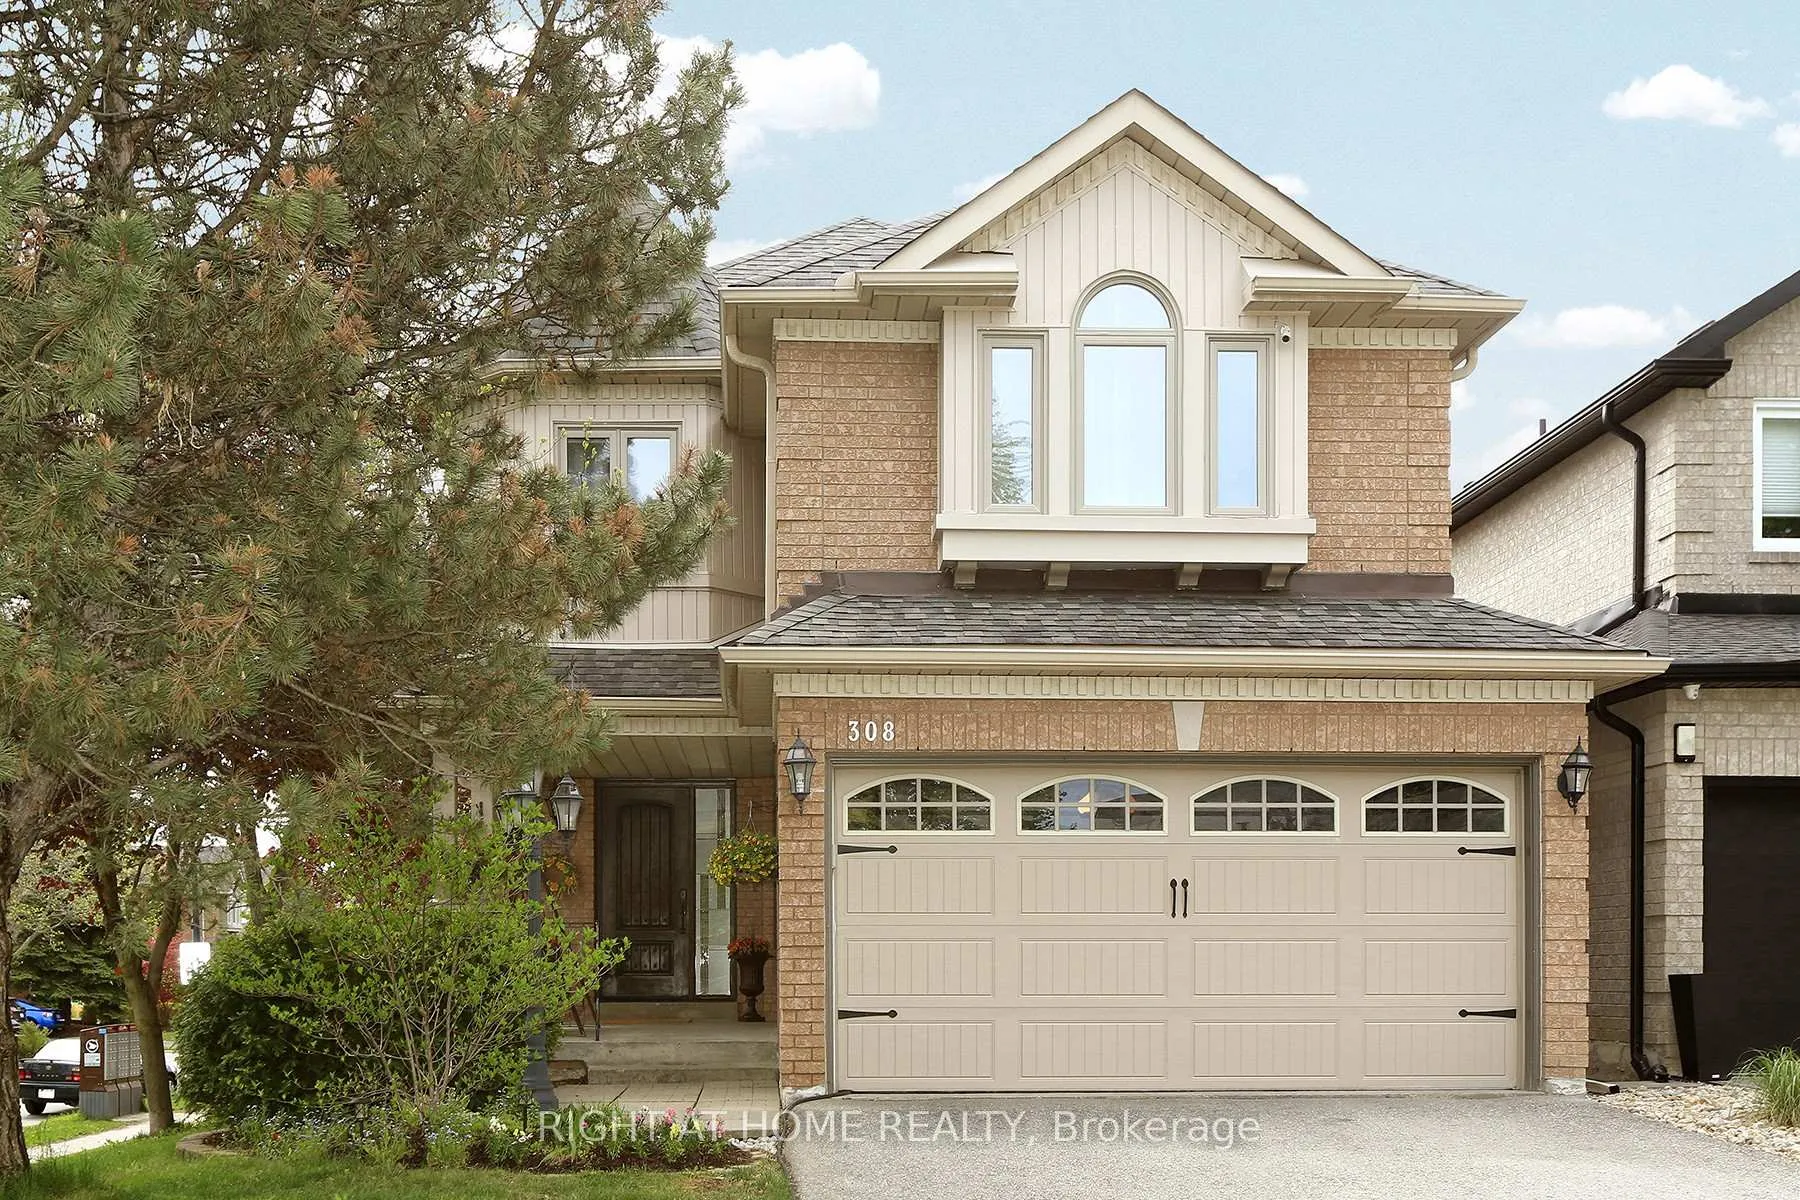
308 Rushbrook Drive
308 Rushbrook Drive
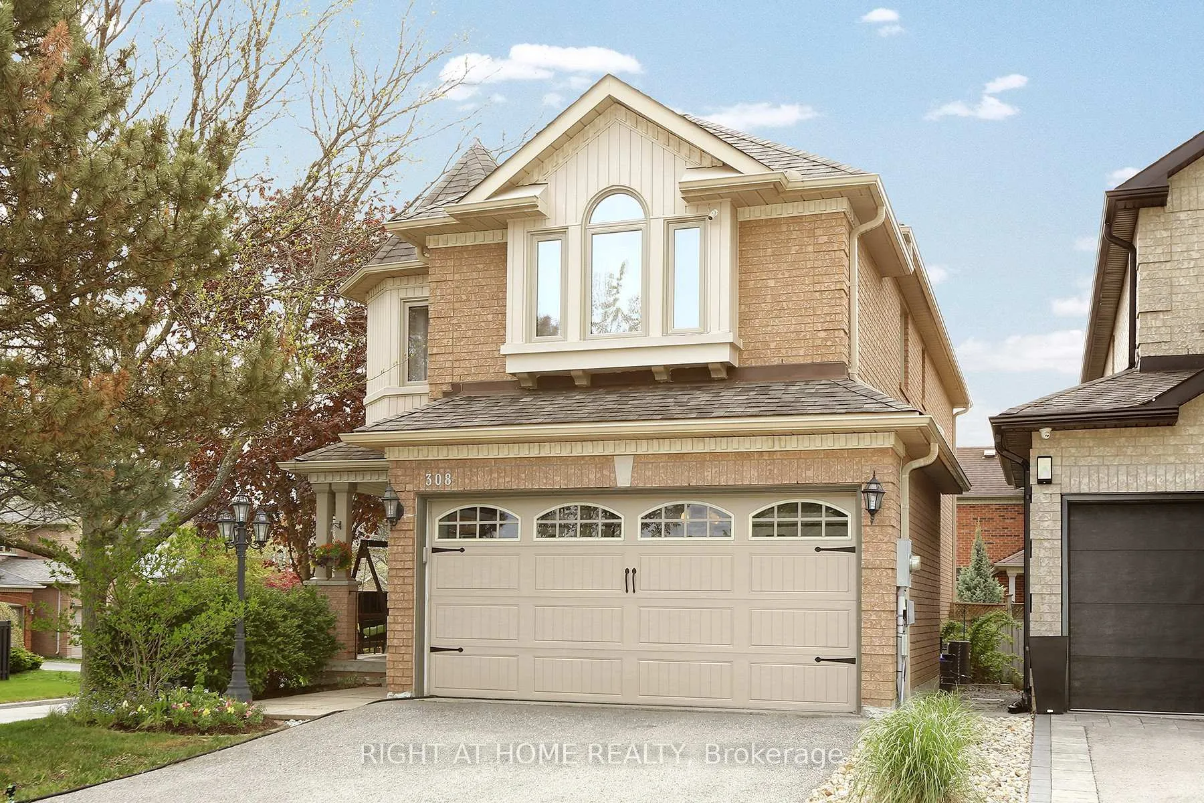
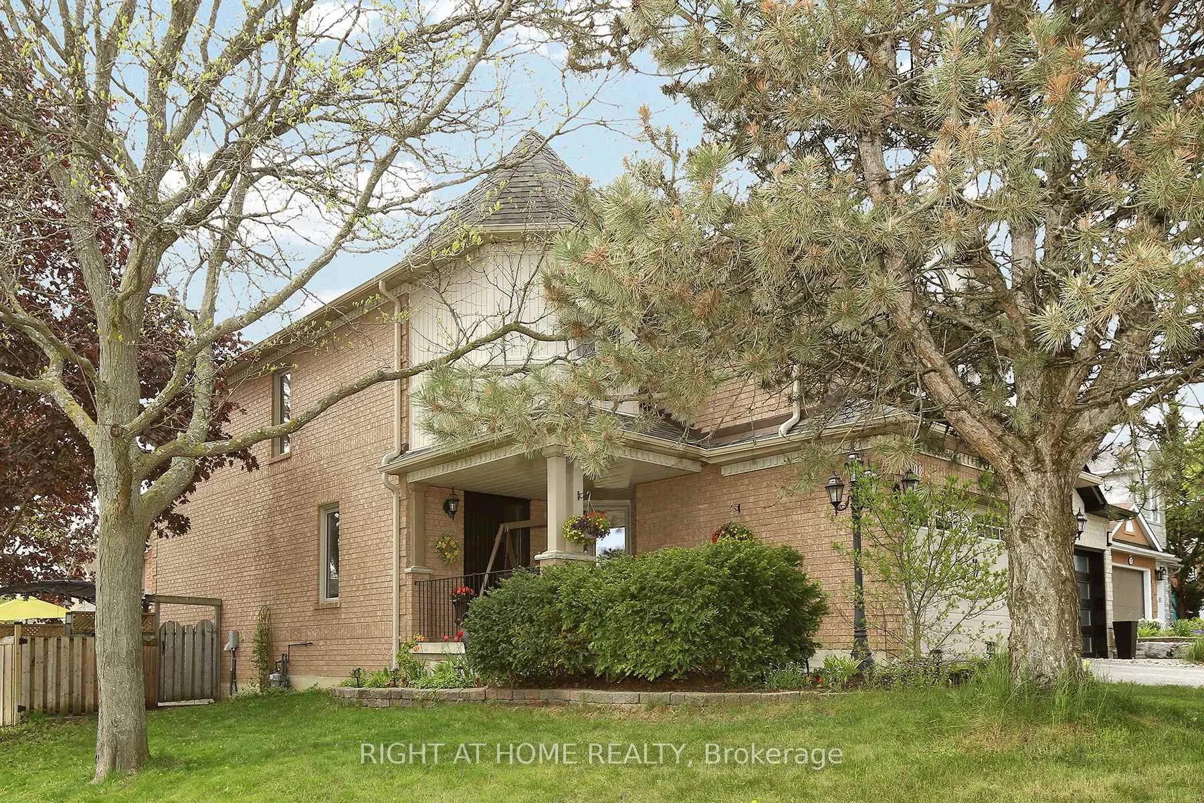
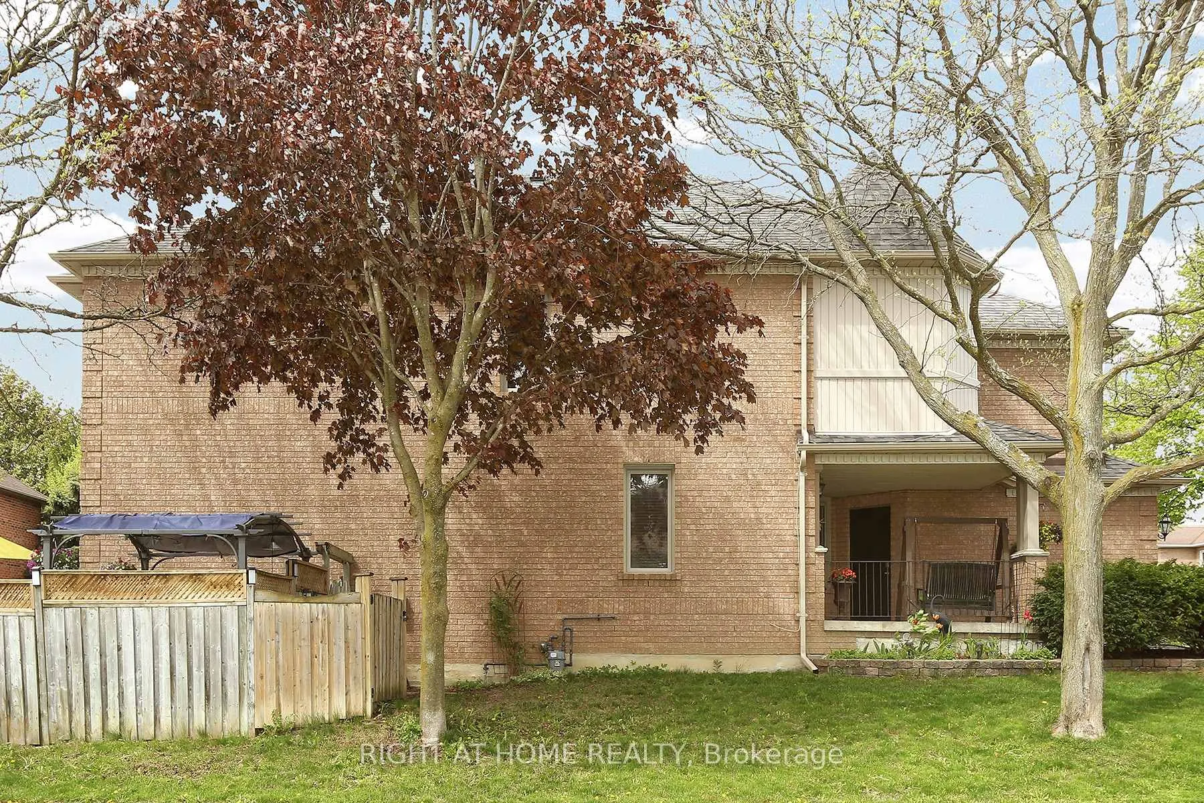
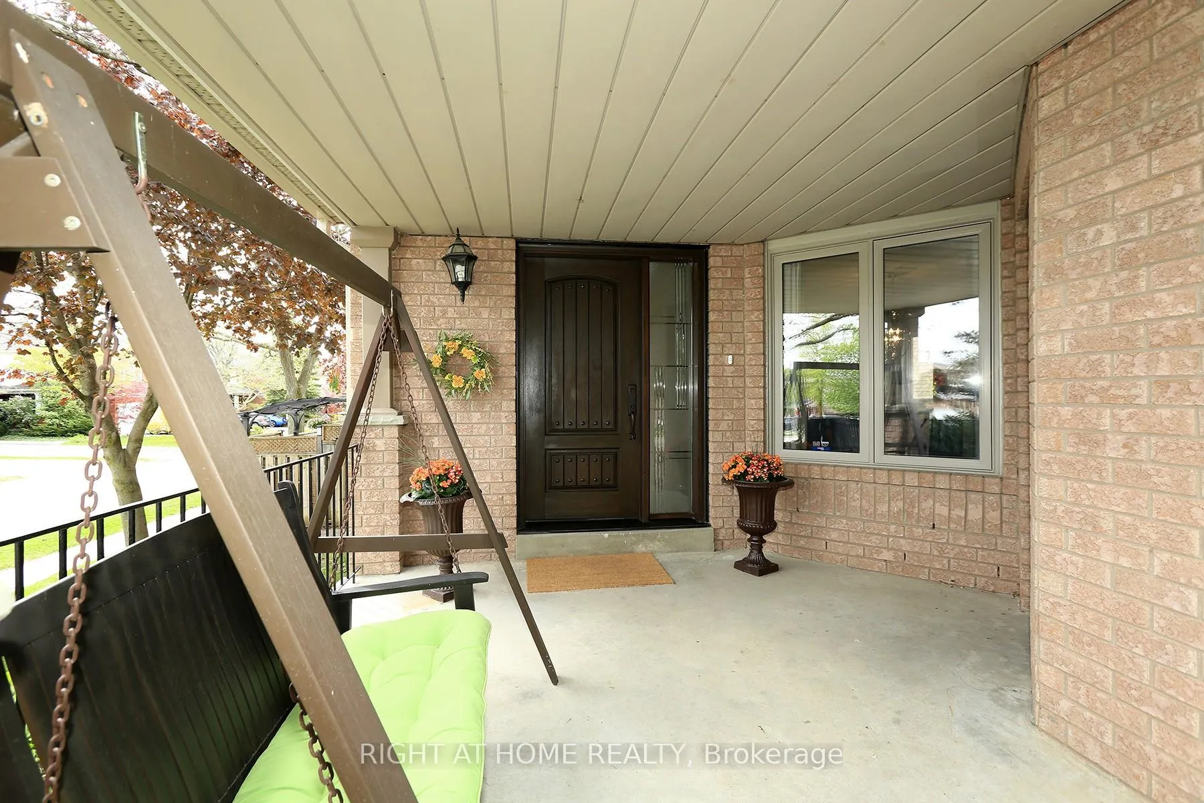 See all 41 photos
Property history
Facts and features
- BasementPart finished
- Water, sewerMunicipal
- HeatingForced air
- CoolingCentral air
- Hardwood floors
- Fireplace
- Central air
- Inground pool
The homeDetached, 2-storey, 2,000–2,500 sq ft
- Type: Detached
- Style: 2-storey
- Living space: 2,000–2,500 sq ft
- Basement: Partially finished, full
InsideFireplace Yes, Hardwood, Ceramic, Broadloom, Lower level
- Fireplace: Yes
- Flooring: Hardwood, Ceramic, Broadloom
- Laundry: Lower level
- Features: Auto garage door remote, rough-in bath, water heater
- Rooms above ground: 9
- Rooms in the basement: 1
- Bedrooms: 4
- Bathrooms: 3
- Kitchens: 1
- Family room: Yes
Outside and lotBrick, Shingles, Concrete
- Exterior: Brick
- Roof: Shingles
- Foundation: Concrete
- Pool: Inground, salt
- Features: Hot tub, porch enclosed
- Other structures: Fence - full
- Size: 26.88 × 117.56 ft
Parking2 Garage, Attached, Private
- Spaces: 2 Garage
- Garage: Attached
- Driveway: Private
Heating, water and powerForced air, gas, Central air, Municipal water
- Heating: Forced air, gas
- Cooling: Central air
- Water: Municipal water
- Sewer: Municipal sewer
Costs and taxesTaxes $6,259 a year, HST included in the price, Hwt
- Taxes, 2026: $6,259 a year
- HST: HST included in the price
- Rental items: Hwt
Included in the saleHot tub, pool safety cover, stainless steel fridge, gas stove, mwave range, dishwasher. samsung washer/dryer. all elfs, all window coverings, gdo & remotes, furnace, ac, hwt (rented)
- Included: Hot tub, pool safety cover, stainless steel fridge, gas stove, mwave range, dishwasher. samsung washer/dryer. all elfs, all window coverings, gdo & remotes, furnace, ac, hwt (rented)
NearbyPublic transit, school
- Close to: Public transit, school
Listing detailsN13165392, Sold, May 22, 2026
- MLS® number: N13165392
- Status: Sold
- Listed on: May 22, 2026
- Days on market: 75
- Updated: Aug 5, 2026
- Possession: 2026-09-01 / Flexible
- Occupied by: Owner
- Listing brokerage: RIGHT AT HOME REALTY
About this home
308 Rushbrook Drive, Newmarket (Summerhill Estates), ON L3X 2C8
Welcome to this beautifully maintained 2-storey family home in the highly desirable Summerhill Estates community of Newmarket. Offering approximately 2,454 sq. ft. of finished living space above grade, this spacious 4-bedroom home combines comfort, functionality, and exceptional outdoor living.The thoughtfully designed layout features generously sized principal rooms and large bedrooms throughout. The spacious primary retreat includes a 4-piece ensuite bathroom and walk-in closet. A standout feature of the home is the stunning sunken 4th bedroom above the garage, showcasing a beautiful cathedral ceiling that creates a bright and inviting space perfect for a bedroom, office, or family retreat.The updated kitchen is ideal for everyday living and entertaining, complete with stainless steel appliances, granite countertops, and a large breakfast area overlooking the backyard oasis. Step outside to enjoy the beautifully landscaped backyard featuring an inviting in-ground swimming pool, hot tub, and multiple entertaining areas perfect for relaxing or hosting family and friends.Additional highlights include a double-car garage, oversized driveway accommodating up to 4 additional vehicles, triple-glazed windows (2015), roof (2013), and pool installation (2016).Located in one of Newmarket's most sought-after family neighbourhoods, close to parks, top-rated schools, shopping, transit, and all amenities.A fantastic opportunity to own a spacious family home with resort-style backyard living in prestigious Summerhill Estates.
Ask about this home
A HOMEH agent will answer your questions about this home.
Around this home
Daily convenience, out of 100, from the distances below
Schools nearby
School rating, out of 10.
Helpful calculators
Your HOMEH agent

"Priced 6% over the Hestimate. I would see it this week."