

430 Dover Crescent
430 Dover Crescent
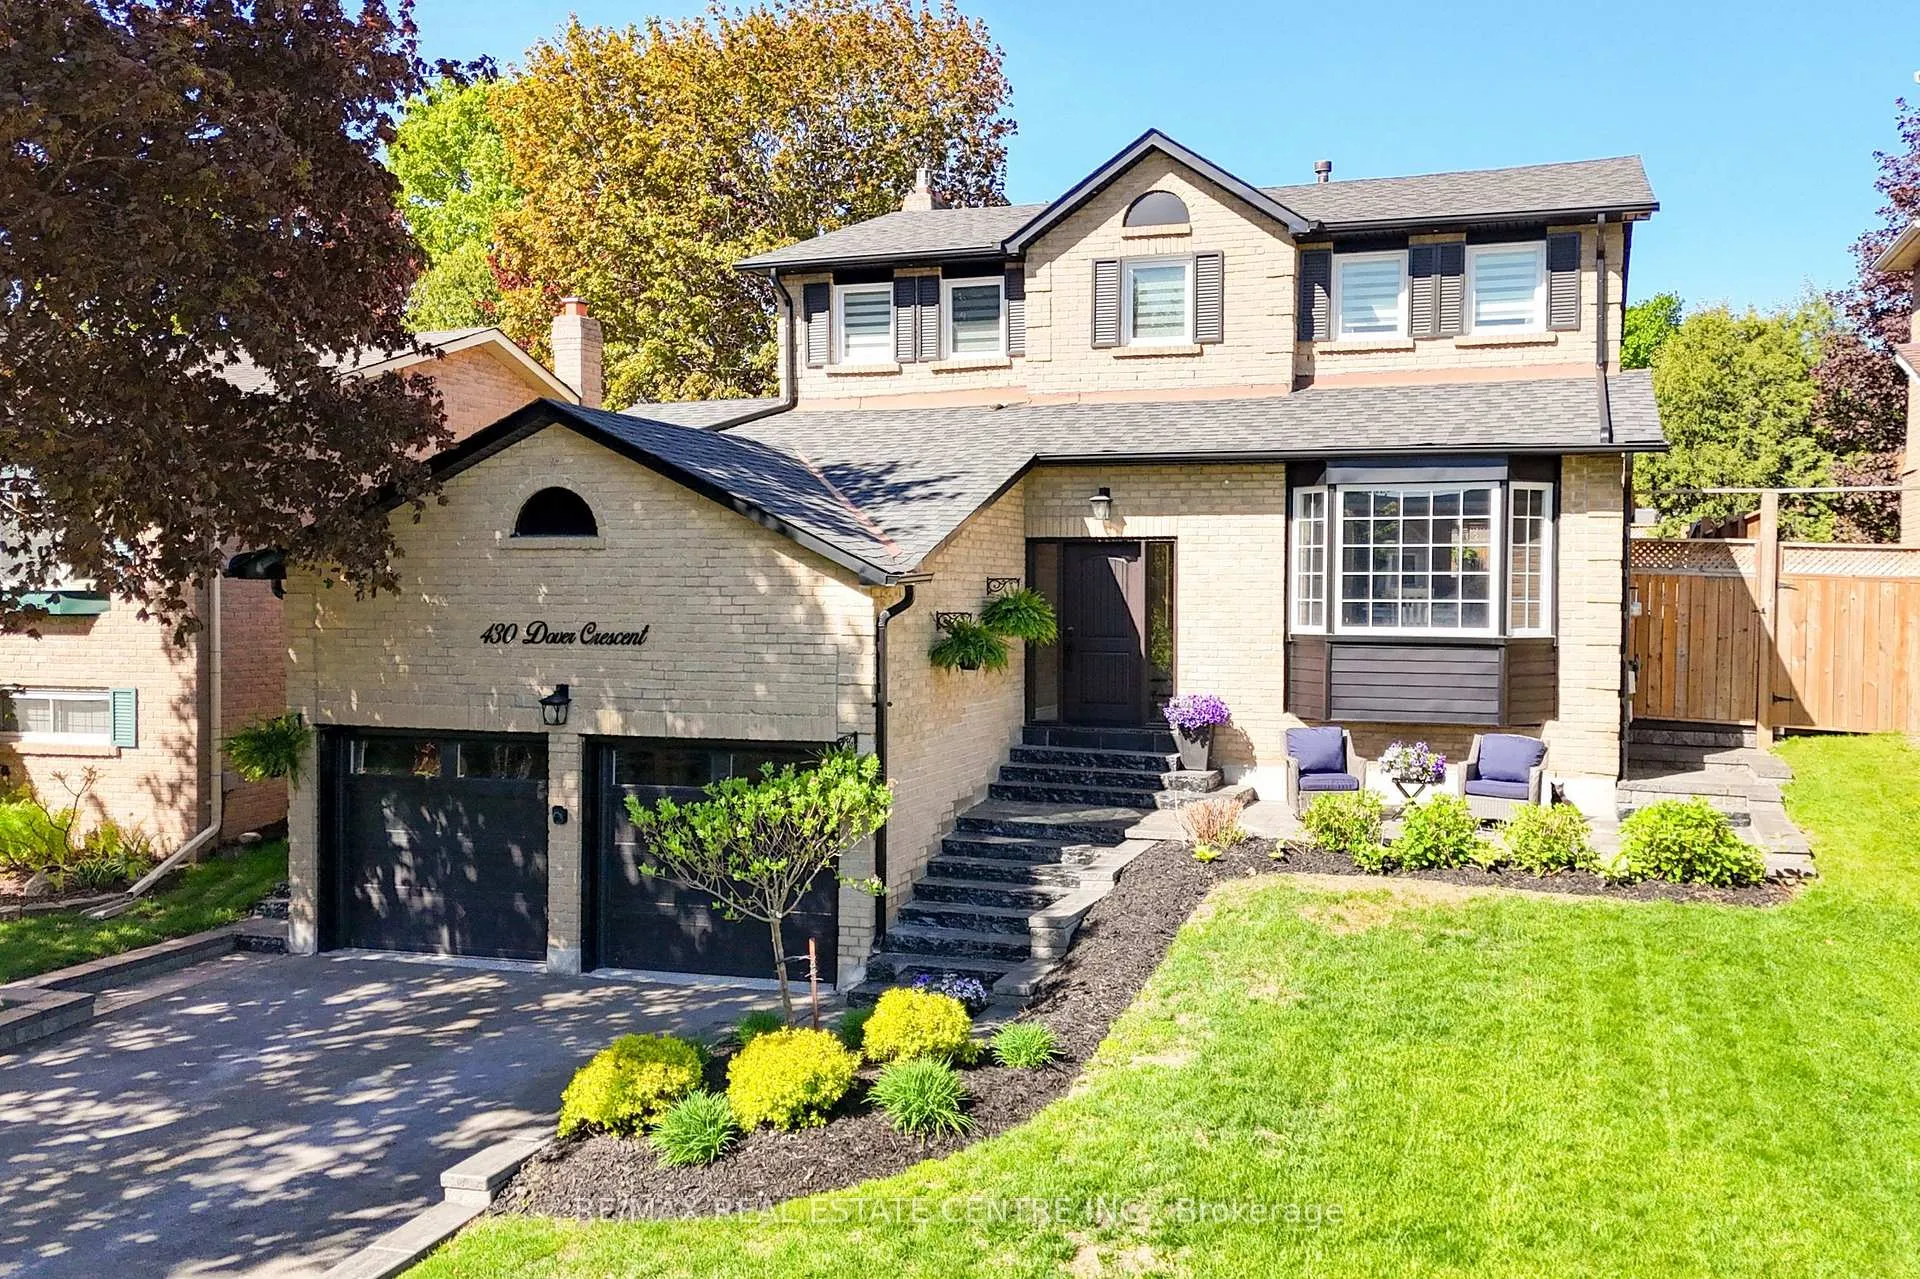 See all 50 photos
Property history
Facts and features
- BasementFinished
- Age of home31–50 years
- Water, sewerMunicipal
- Lot shapeRectangular
- Separate entrance
- Hardwood floors
- Fireplace
- Central air
- Inground pool
The homeDetached, 2-storey, Age 31–50 years
- Type: Detached
- Style: 2-storey
- Age: 31–50 years
- Living space: 2,000–2,500 sq ft
- Basement: Finished, separate entrance
InsideFireplace Yes, natural gas, wood, Hardwood, Main level
- Fireplace: Yes, natural gas, wood
- Flooring: Hardwood
- Laundry: Main level
- Features: In-law capability
- Rooms above ground: 9
- Rooms in the basement: 3
- Bedrooms: 4 + 1 in the basement
- Bathrooms: 4
- Kitchens: 1
- Family room: Yes
Outside and lotBrick, other, Shingles, Concrete
- Exterior: Brick, other
- Roof: Shingles
- Foundation: Concrete
- Pool: Inground
- Other structures: Fence - full
- Size: 50 × 110.07 ft
- Shape: Rectangular
Parking2 Garage, Attached, Private double
- Spaces: 2 Garage
- Garage: Attached
- Driveway: Private double
Heating, water and powerForced air, gas, Central air, Municipal water
- Heating: Forced air, gas
- Cooling: Central air
- Water: Municipal water
- Sewer: Municipal sewer
Costs and taxesTaxes $5,769 a year, HST included in the price, Enercare - hot water heater $46.18/month & water softener 38.66/month including taxes.
- Taxes, 2025: $5,769 a year
- HST: HST included in the price
- Rental items: Enercare - hot water heater $46.18/month & water softener 38.66/month including taxes.
Included in the saleFridge, stove, built-in dishwasher, exhaust fan, drink fridge, all light fixtures, all window coverings, hot tub, all pool equipment, two garage door openers with remotes, garage heater., Cabinets in the garage, pizza oven on the counter in the backyard kitchen, stand up freezer in laundry room.
- Included: Fridge, stove, built-in dishwasher, exhaust fan, drink fridge, all light fixtures, all window coverings, hot tub, all pool equipment, two garage door openers with remotes, garage heater.
- Not included: Cabinets in the garage, pizza oven on the counter in the backyard kitchen, stand up freezer in laundry room.
Listing detailsN13165186, Sold, May 22, 2026
- MLS® number: N13165186
- Status: Sold
- Listed on: May 22, 2026
- Days on market: 11
- Updated: Jun 2, 2026
- Possession: 90+ days
- Occupied by: Owner
- Listing brokerage: RE/MAX REAL ESTATE CENTRE INC.
About this home
430 Dover Crescent, Newmarket (Bristol-London), ON L3Y 6C5
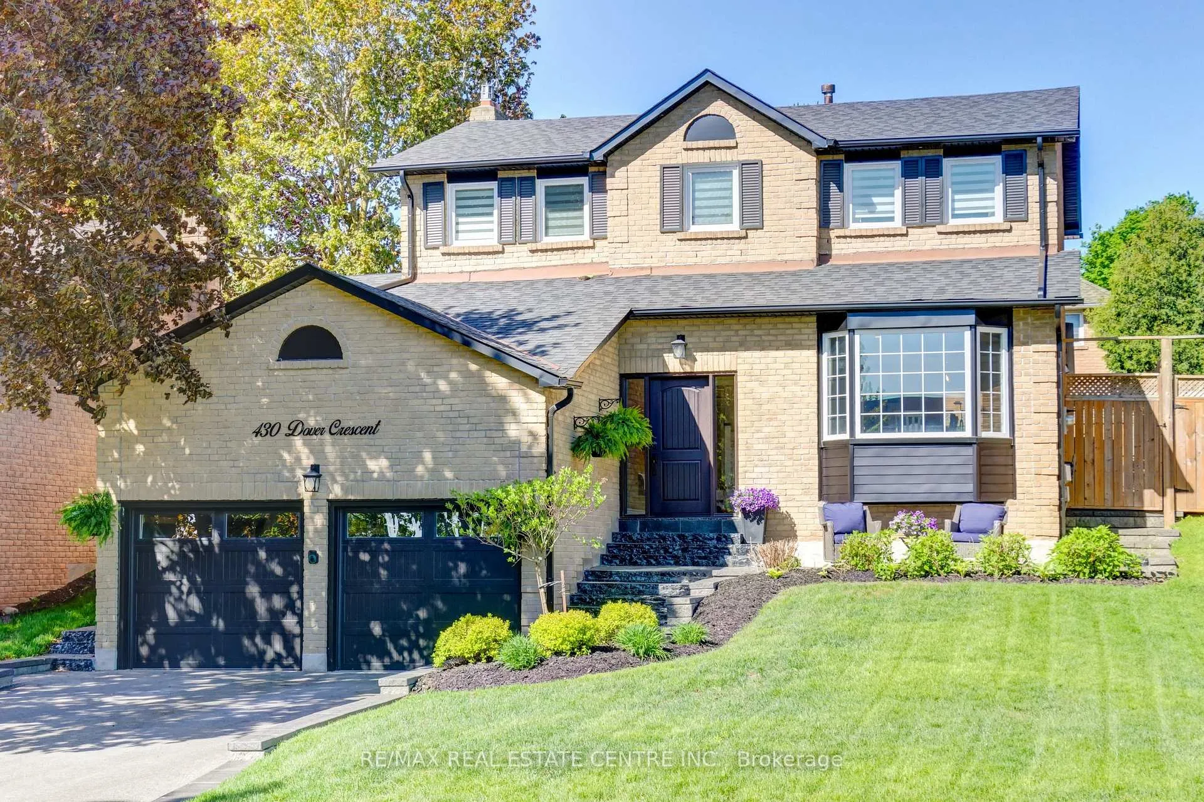
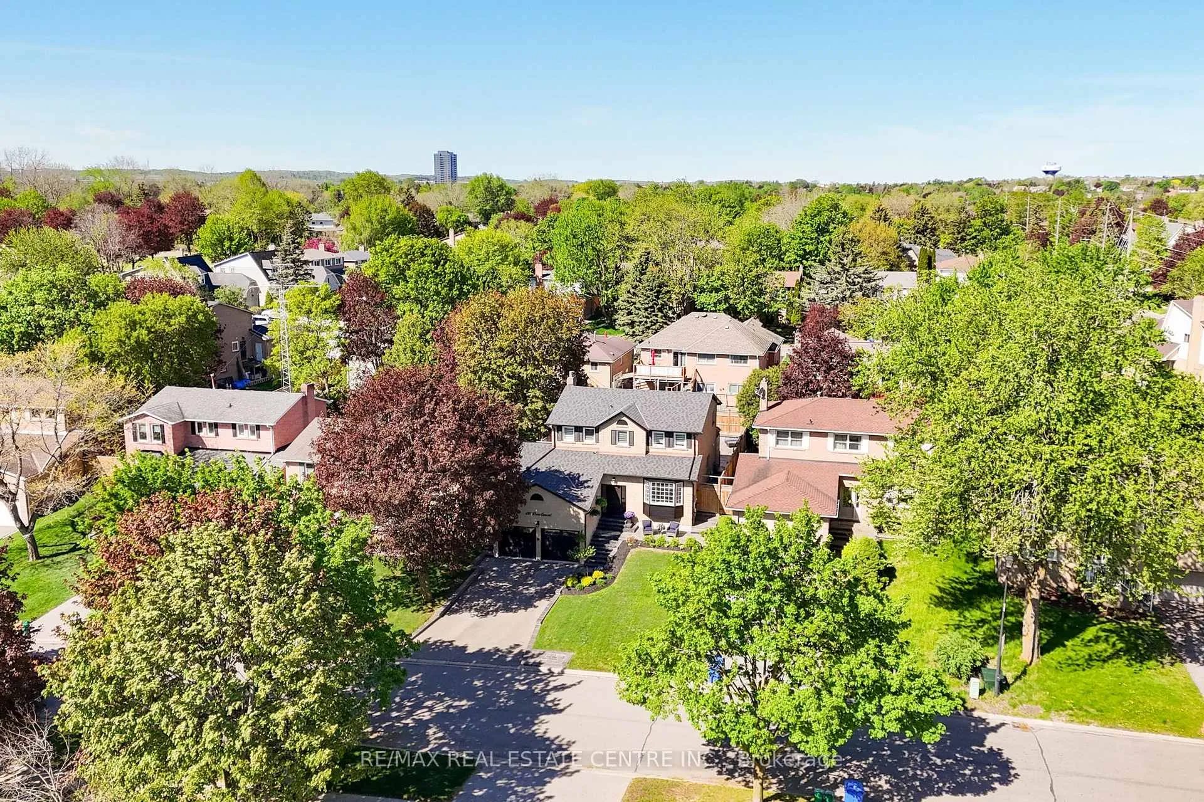
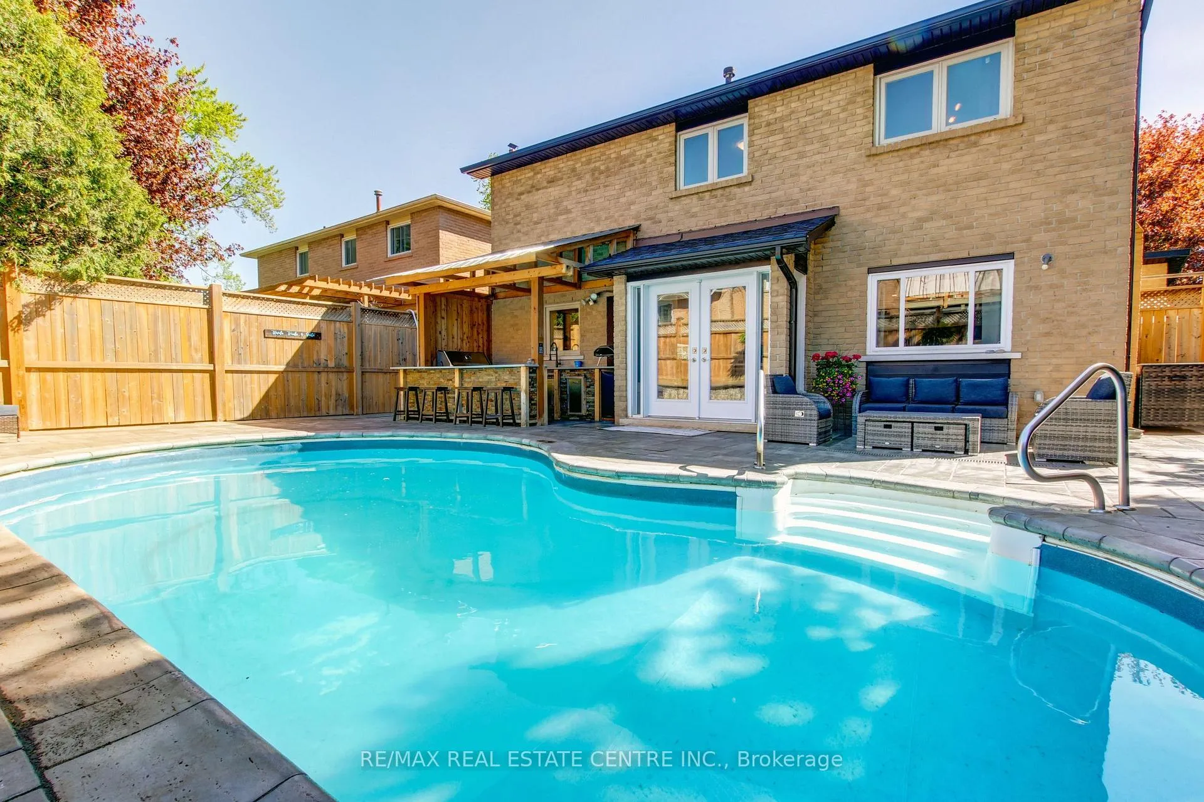
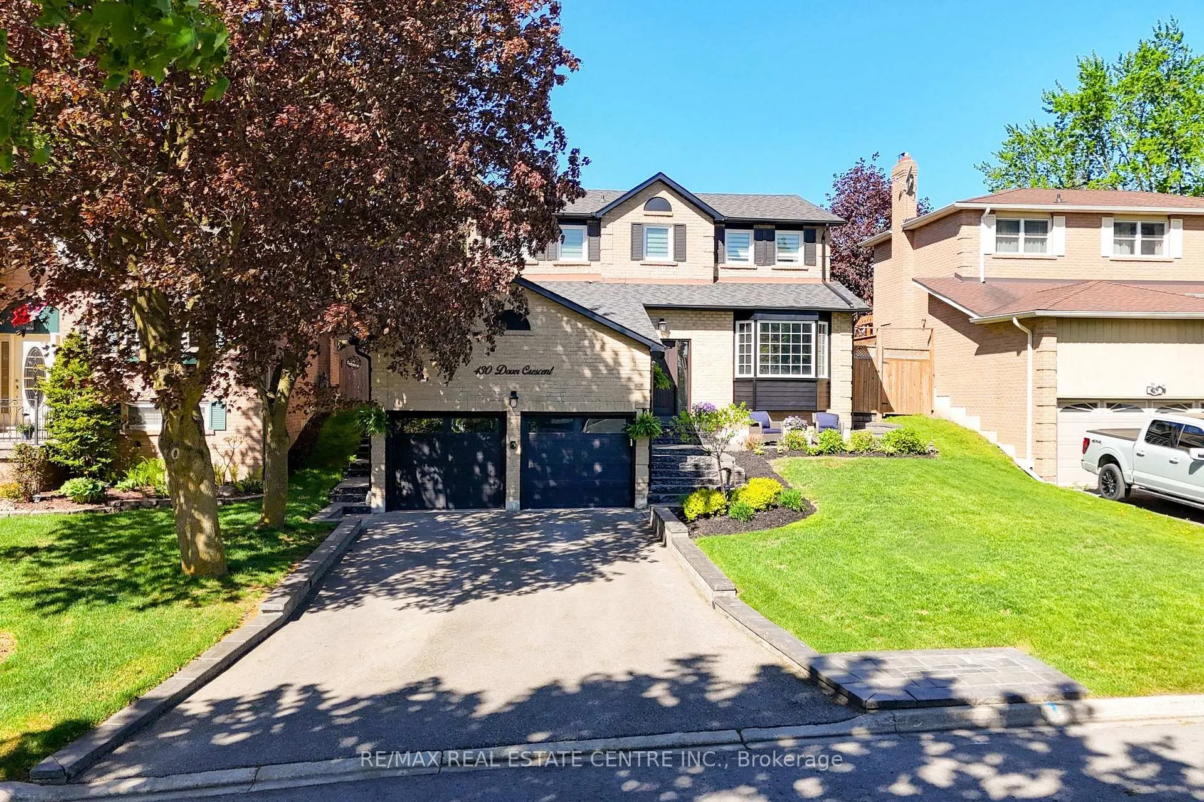
430 Dover Crescent is a stunning 4-bdrm, 4-bath, 2,200 sqft home nestled in Newmarket's sought-after, family-friendly Bristol-London neighbourhood. Inviting foyer overlooks the curved wood staircase. Formal dining rm w/hrdwd flrs & pot lighting, overlooks the extensively updated kitchen with an island, quartz counters, S/S appl's, bksplash & a coffee station w/drink fridge. Double French doors walk-out to your own private bkyard oasis with an outdoor kitchen (2021 - built-in BBQ, gas cooktop, fridge) and hot tub (2021). The inground pool is like new with many updates in 2021: new liner, plumbing lines, heater, sand filter, chlorinator, and newer pool light.The family rm overlooks the backyard & kitchen with a wood fireplace (not WETT certified). Convenient main flr laundry w/built-in cabinets, stacked washer/dryer, sink & side entrance. Smooth ceilings, pot lights & crown moulding throughout the main level. Carpet-free upper level w/4 bdrms and 2 baths. Oversized primary w/ walk-in closet and a 4-pc ensuite bath with double sinks and stand-up shower. In the basement, you'll find new flooring, pot lights, a massive 3-pc bath, and an oversized 5th bdrm. The versatile rec room features pot lights and a tiled gas fireplace. Interior access to the heated garage, updated in 2021 with drywall, insulated attic and walls, waterproofing, new epoxy floor, built-in shelving, and a convenient gas heater. Nicely landscaped with amazing curb appeal. Parking for 6 vehicles, new stone steps up the front and the side of the home (2021), retaining wall with built-in lighting & new driveway (2021). Newer shed, new A/C (2021), furnace (2026), all ducts sealed in the bsmnt, new soffits, facia, downspouts/gutters w/leaf guards (2021), exterior pot lights, newer patio door & some newer windows at the rear of the house. Perfectly positioned for families, this property is steps from the Mabel Davis Conservation Area, minutes from Upper Canada Mall, and a short walk to schools and parks.
Ask about this home
A HOMEH agent will answer your questions about this home.
Around this home
Daily convenience, out of 100, from the distances below
Schools nearby
School rating, out of 10.
Helpful calculators
Your HOMEH agent

"I would see it this week."