

324 Laplante Street
324 Laplante Street
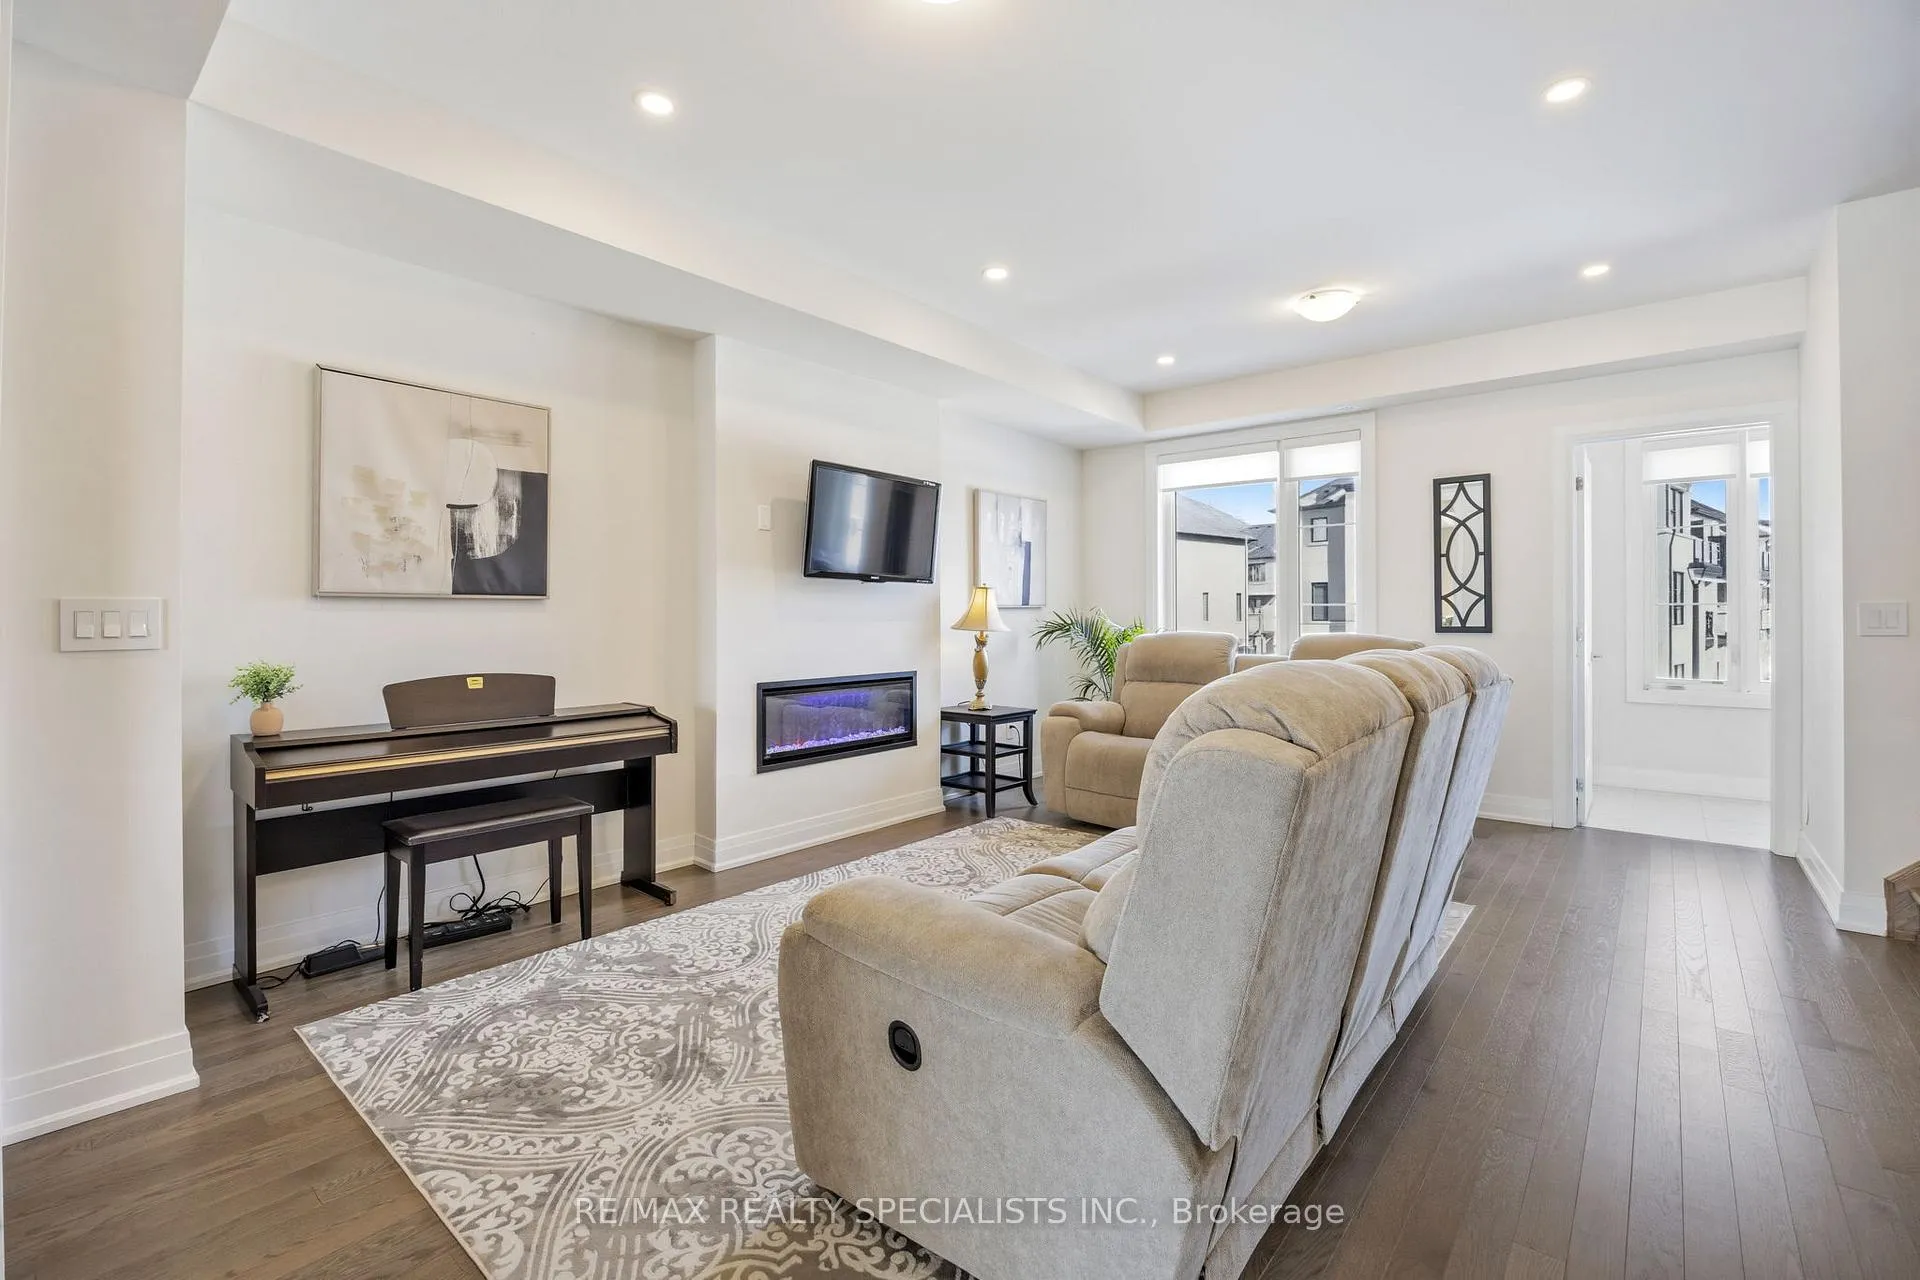 See all 36 photos
Property history
Facts and features
- BasementUnfinished
- Water, sewerMunicipal
- HeatingForced air
- CoolingCentral air
- Hardwood floors
- Fireplace
- Central air
The homeFreehold Townhouse, 3-storey, 2,000–2,500 sq ft
- Type: Freehold Townhouse
- Style: 3-storey
- Living space: 2,000–2,500 sq ft
- Basement: Unfinished
InsideFireplace Yes, Hardwood, Auto garage door remote, carpet free, erv/hrv, on demand water heater, water purifier, water softener
- Fireplace: Yes
- Flooring: Hardwood
- Features: Auto garage door remote, carpet free, erv/hrv, on demand water heater, water purifier, water softener
- Security: Carbon monoxide detectors, smoke detector
- Rooms above ground: 7
- Bedrooms: 3
- Bathrooms: 4
- Kitchens: 1
- Family room: Yes
Outside and lotBrick, Asphalt shingle, Poured concrete
- Exterior: Brick
- Roof: Asphalt shingle
- Foundation: Poured concrete
- Other structures: Fence - full
- Size: 20.03 × 94.26 ft
Parking1 Garage, Built-in, Private
- Spaces: 1 Garage
- Garage: Built-in
- Driveway: Private
Heating, water and powerForced air, gas, Central air, Municipal water
- Heating: Forced air, gas
- Cooling: Central air
- Water: Municipal water
- Sewer: Municipal sewer
- Natural gas: Yes
- Hydro: Yes
- Cable: Available
- Telephone: Available
Costs and taxesTaxes $5,671 a year, HST included in the price
- Taxes, 2026: $5,671 a year
- HST: HST included in the price
Included in the saleStainless steel refrigerator, stainless steel stove, stainless steel hood fan, stainless steel built-in dishwasher, clothes washer, clothes dryer, electrical light fixtures, window blinds, central air conditioner, garage door opener and remotes, water softener, reverse osmosis water filter, electric fireplace, Light fixture in breakfast/eat-in area, curtains in primary bedroom
- Included: Stainless steel refrigerator, stainless steel stove, stainless steel hood fan, stainless steel built-in dishwasher, clothes washer, clothes dryer, electrical light fixtures, window blinds, central air conditioner, garage door opener and remotes, water softener, reverse osmosis water filter, electric fireplace
- Not included: Light fixture in breakfast/eat-in area, curtains in primary bedroom
NearbyGolf, hospital, park, public transit, ravine, school
- Close to: Golf, hospital, park, public transit, ravine, school
Listing detailsN13246750, Sold, Jun 4, 2026
- MLS® number: N13246750
- Status: Sold
- Listed on: Jun 4, 2026
- Days on market: 14
- Updated: Jun 18, 2026
- Possession: 90+ days
- Occupied by: Owner
- Listing brokerage: RE/MAX REALTY SPECIALISTS INC.
About this home
324 Laplante Street, Newmarket (Summerhill Estates), ON L3X 0M8
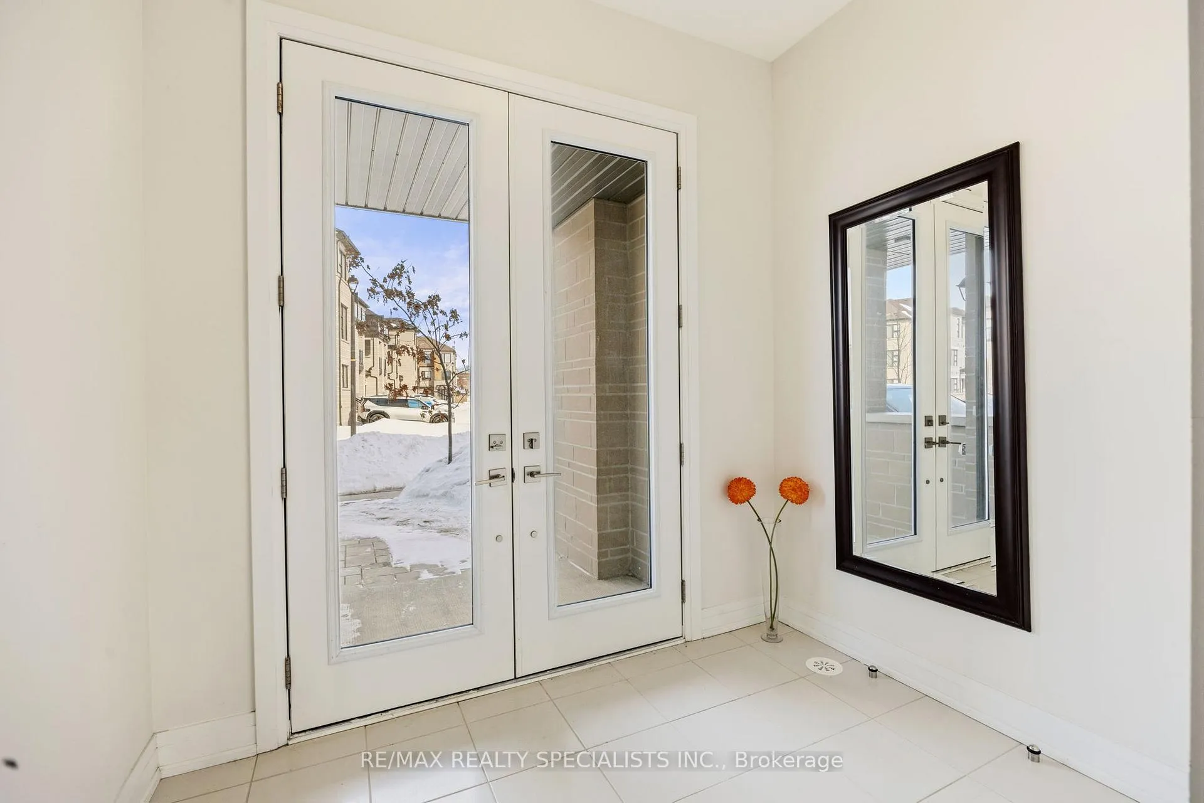
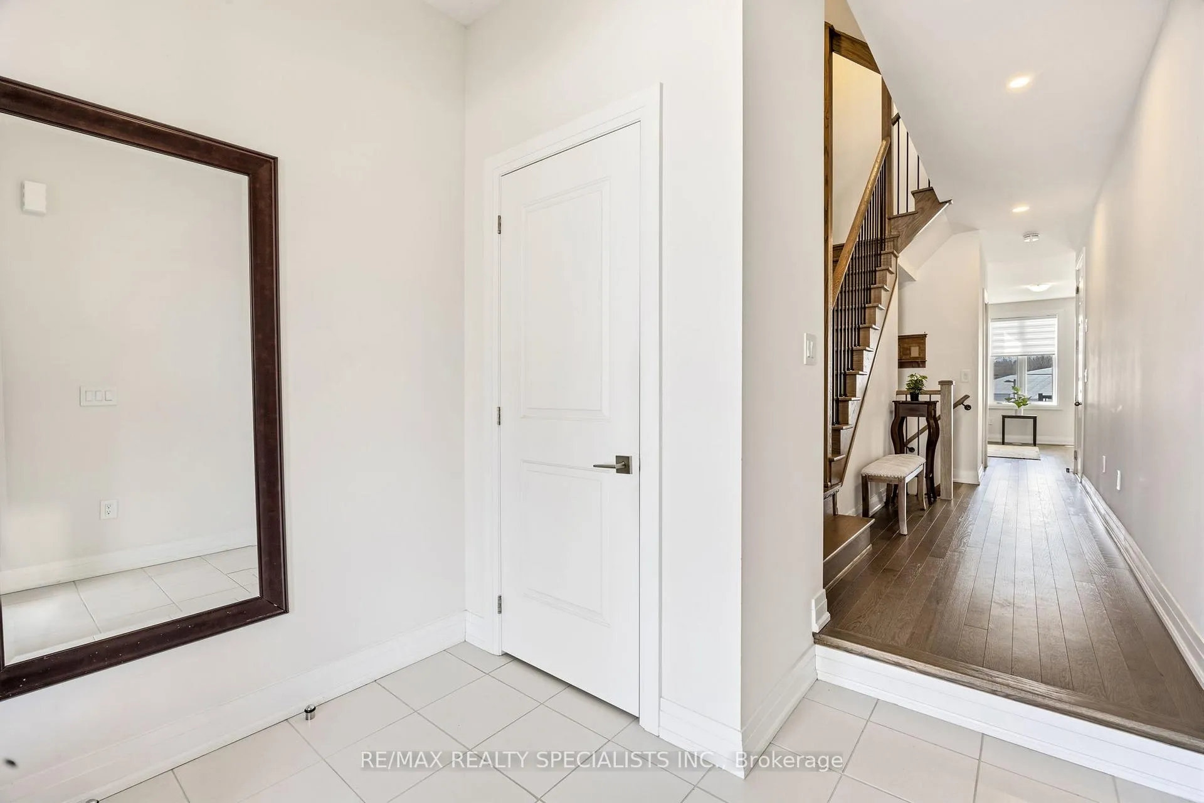
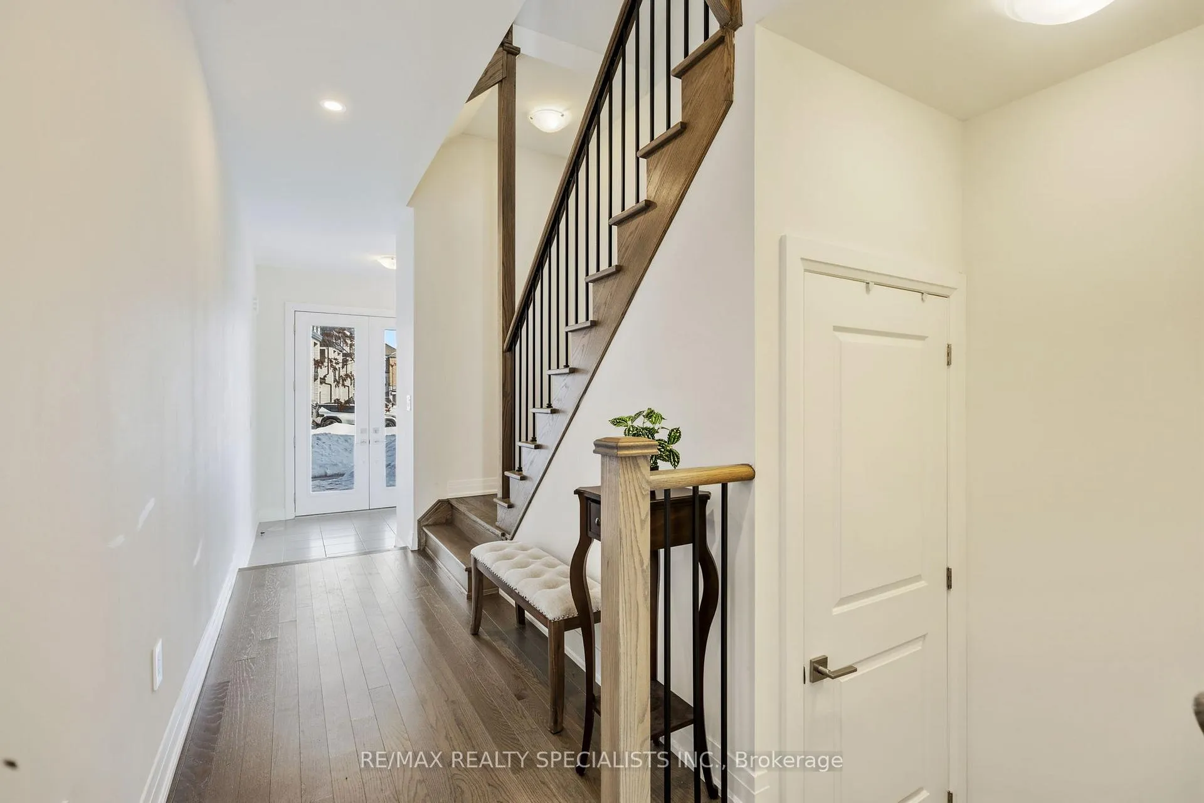
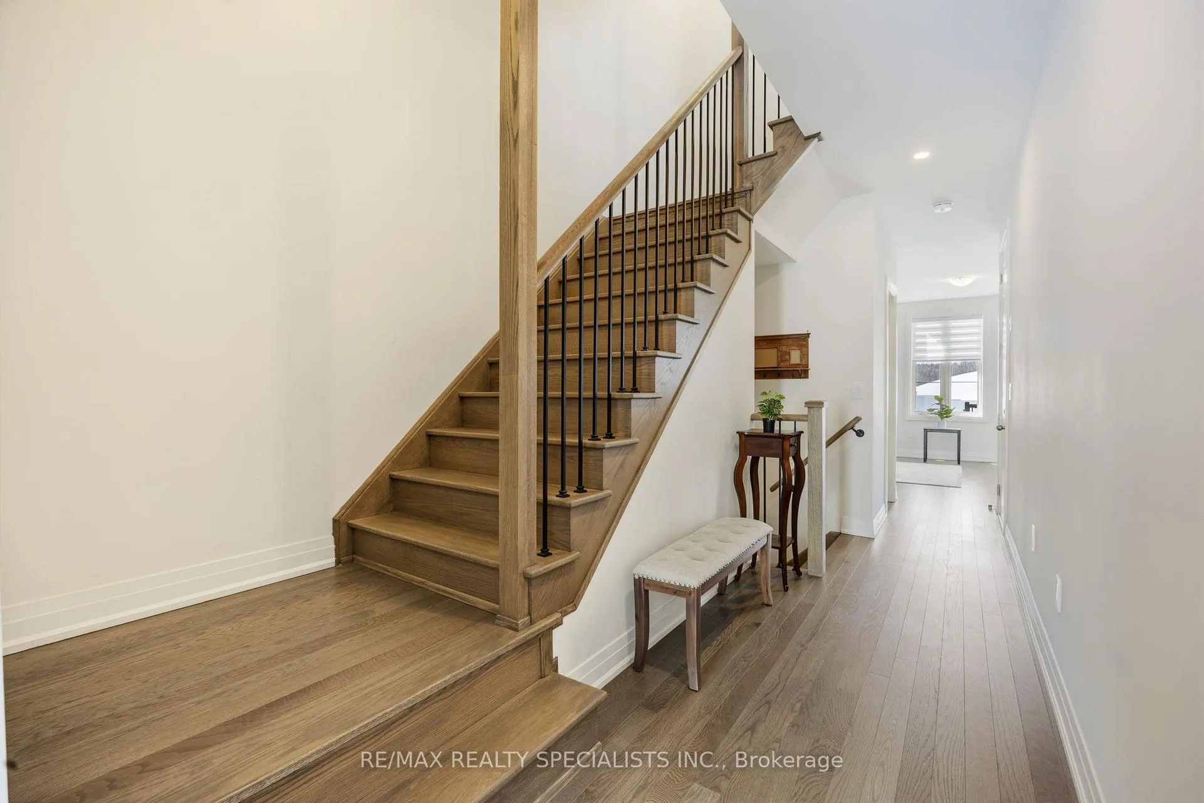
Welcome to 324 Laplante Street, a stunning 3-storey, 3-bedroom, 4-bathroom townhome in the highly sought-after Summerhill Estates neighbourhood of Newmarket. This exceptional home offers the perfect combination of luxury finishes, thoughtful design, and an unbeatable location close to shopping, top-ranked schools, tennis club, golf course, walking trails, and public transit. The beautifully landscaped front yard welcomes you with an elegant interlock walkway. Step inside the main entrance level, which features convenient access to the garage and a versatile family room/home office with a walk-out to an oversized, fully fenced backyard. With no neighbours behind, enjoy rare, unobstructed views of serene greenspace-your own private outdoor retreat. Engineered hardwood floors and 9-foot ceilings flow throughout the home, enhancing the bright and spacious feel on every level. The second floor is designed for both comfort and entertaining, featuring a laundry room and a combined living and dining room complete with a stylish electric fireplace and abundant east-facing windows-perfect for enjoying the morning sunrise. The sun-filled gourmet kitchen is a true showstopper. It boasts quartz countertops, a marble backsplash, high-end stainless steel appliances, a butler's pantry, soft-close cabinetry, pot drawers, and a large centre island with breakfast bar. The kitchen overlooks a spacious eat-in area and offers a walk-out to a private patio-ideal for relaxing and taking in breathtaking sunset views. Upstairs, the impressive primary suite features a walk-in closet and a spa-like ensuite with a separate glass shower and a modern freestanding soaker tub. The additional bedrooms are generously sized, offering comfort and flexibility for family or guests. The unfinished basement with an oversized look-out window provides endless potential for future living space, a recreation area, or additional bedroom. An absolute gem in one of Newmarket's most desirable communities.
Ask about this home
A HOMEH agent will answer your questions about this home.
Around this home
Daily convenience, out of 100, from the distances below
Schools nearby
School rating, out of 10.
Helpful calculators
Your HOMEH agent

"I would see it this week."