

356 Rannie Road
356 Rannie Road
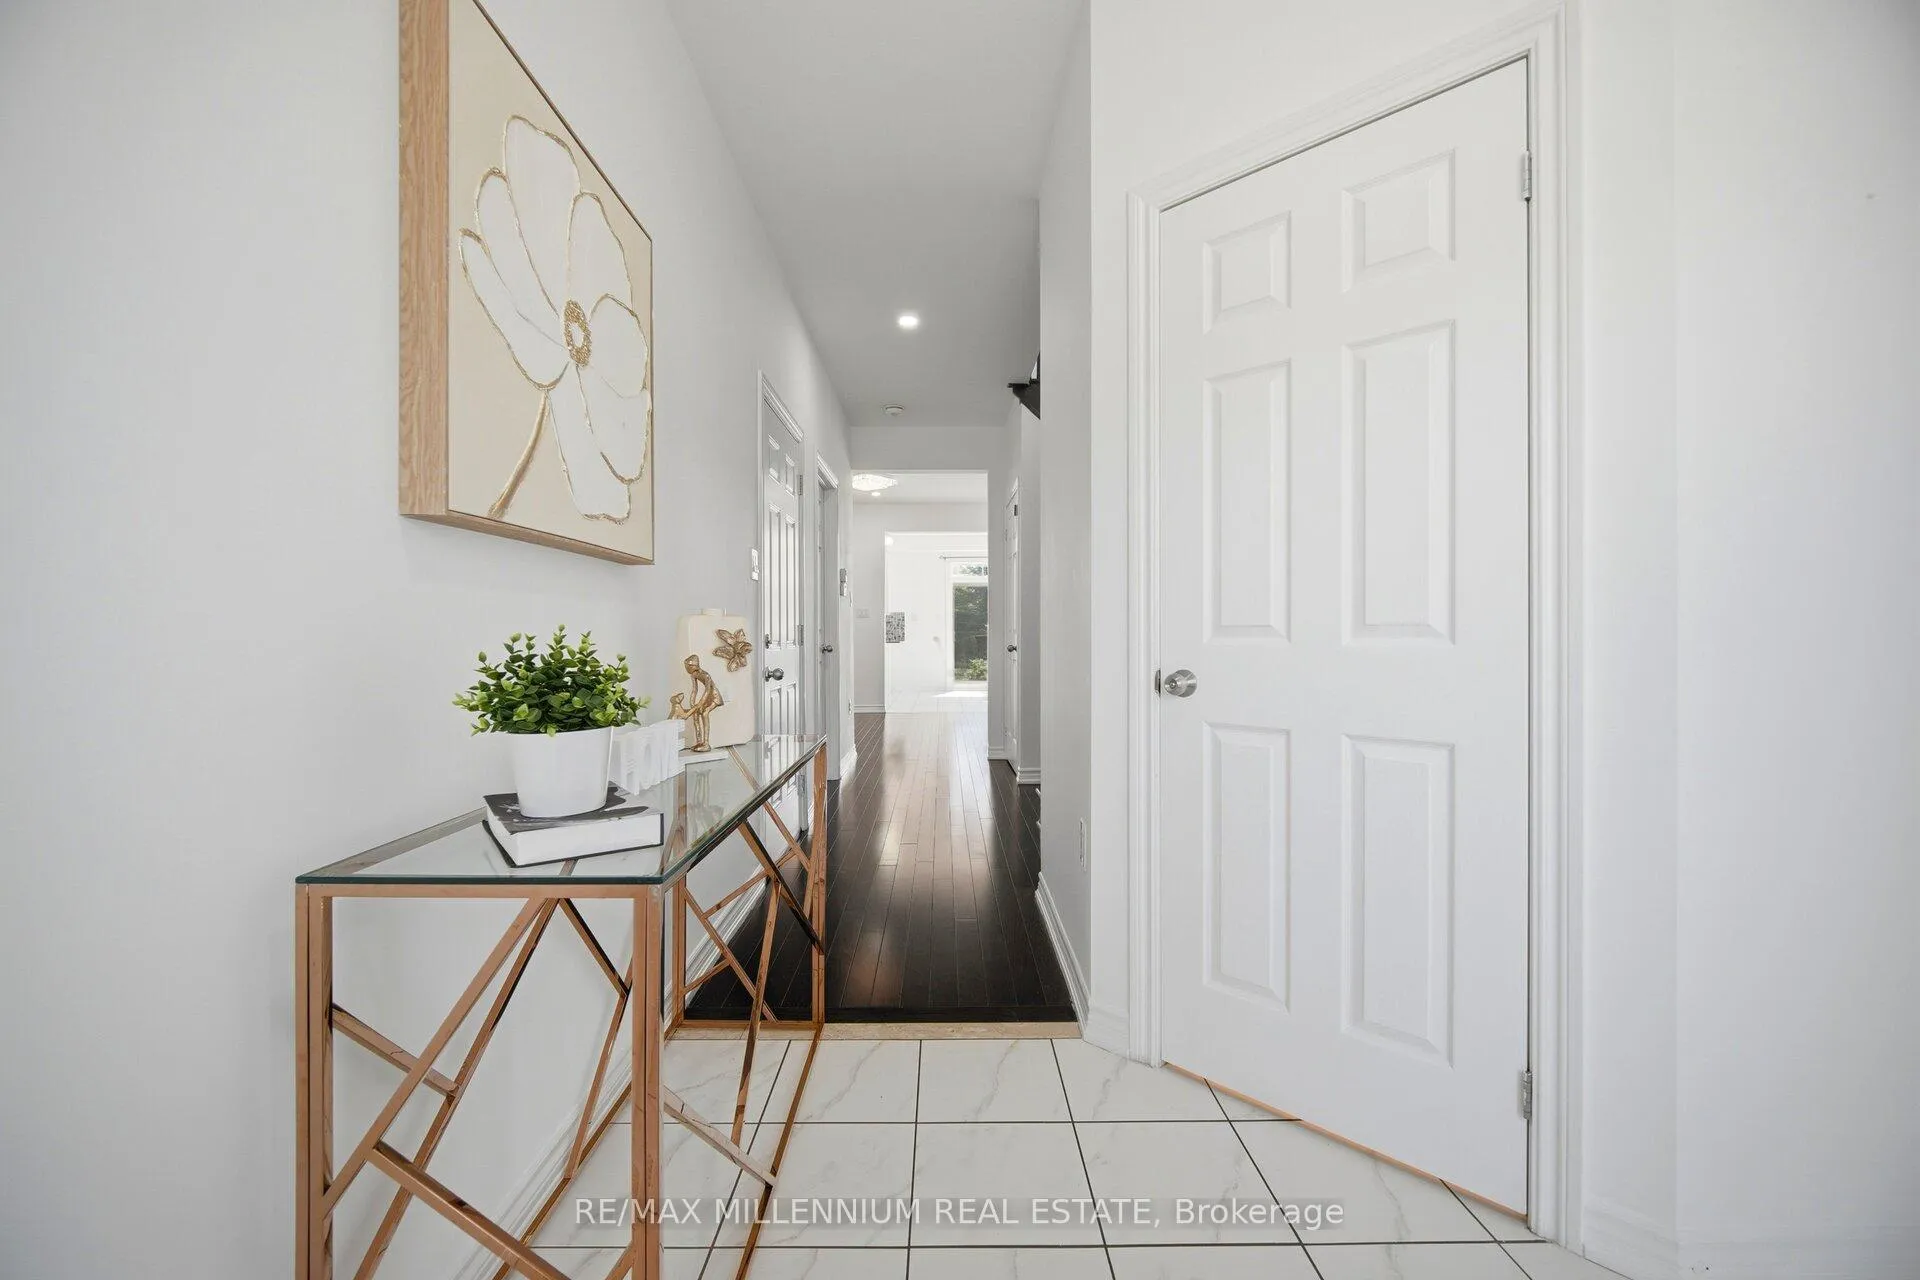 See all 50 photos
Property history
Facts and features
- BasementApartment
- Age of home6–15 years
- Water, sewerMunicipal
- HeatingForced air
- Second kitchen
- Separate entrance
- Hardwood floors
- Central air
The homeDetached, 2-storey, Age 6–15 years
- Type: Detached
- Style: 2-storey
- Age: 6–15 years
- Living space: 1,500–2,000 sq ft
- Basement: Finished, apartment, separate entrance
- Waterfront: None
InsideTile, Hardwood, Main level, Other, water heater
- Flooring: Tile, Hardwood
- Laundry: Main level
- Features: Other, water heater
- Security: Security system
- Rooms above ground: 6
- Rooms in the basement: 2
- Bedrooms: 4 + 2 in the basement
- Bathrooms: 4
- Kitchens: 2
Outside and lotBrick, Other, Other
- Exterior: Brick
- Roof: Other
- Foundation: Other
- Other structures: Shed, storage
- Size: 27.12 × 117.8 ft
- Zoning: ICBL, R2-G
Parking1 Garage, Attached, Available
- Spaces: 1 Garage
- Garage: Attached
- Driveway: Available
Heating, water and powerForced air, gas, Central air, Municipal water
- Heating: Forced air, gas
- Cooling: Central air
- Water: Municipal water
- Sewer: Municipal sewer
- Natural gas: Available
- Hydro: Available
Costs and taxesTaxes $5,821 a year, HST included in the price, Hot water tank-$40.87/month
- Taxes, 2026: $5,821 a year
- HST: HST included in the price
- Rental items: Hot water tank-$40.87/month
- Under contract: Hot water heater
Included in the saleFridge + stove + d/w + w/d, N/a
- Included: Fridge + stove + d/w + w/d
- Not included: N/a
NearbyLibrary, park, place of worship, public transit, rec./commun.centre, school
- Close to: Library, park, place of worship, public transit, rec./commun.centre, school
Listing detailsN13245484, Sold, Jun 4, 2026
- MLS® number: N13245484
- Status: Sold
- Listed on: Jun 4, 2026
- Days on market: 56
- Updated: Jul 30, 2026
- Possession: 2026-08-01 / Immediate
- Occupied by: Partial
- Listing brokerage: RE/MAX MILLENNIUM REAL ESTATE
About this home
356 Rannie Road, Newmarket (Summerhill Estates), ON L3X 2N1
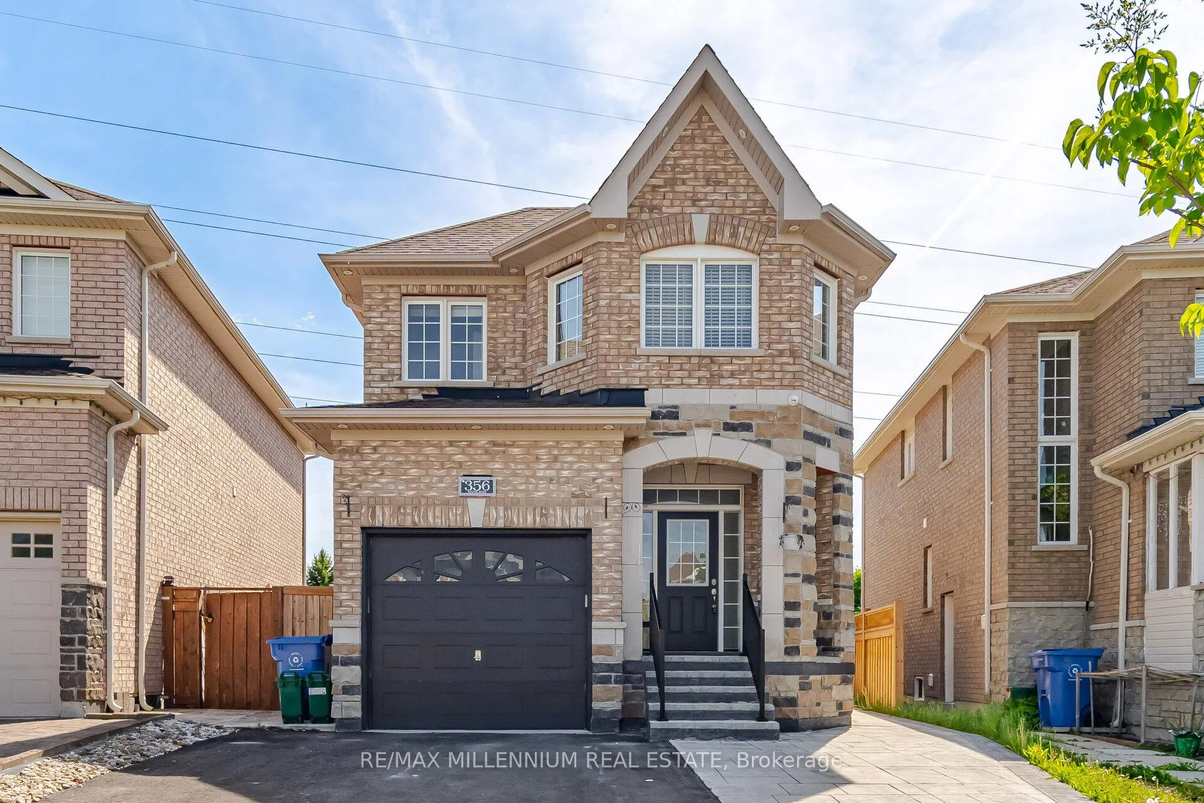
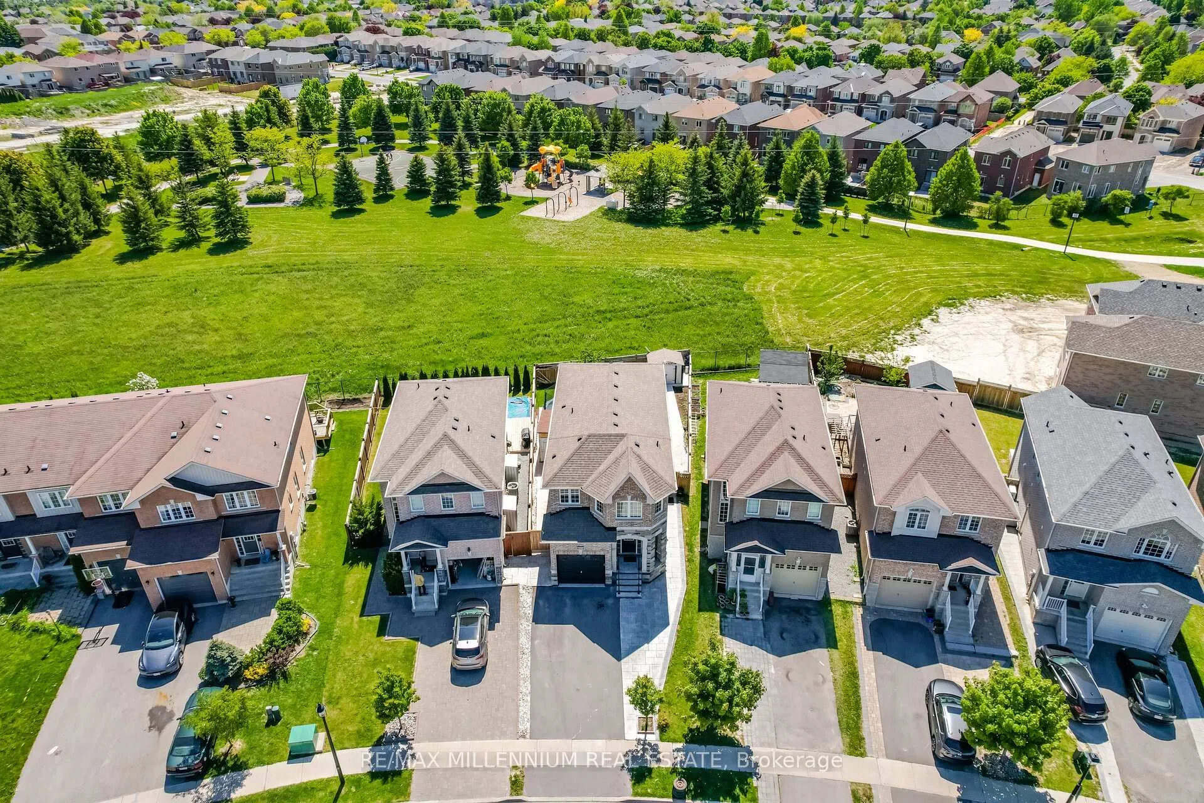
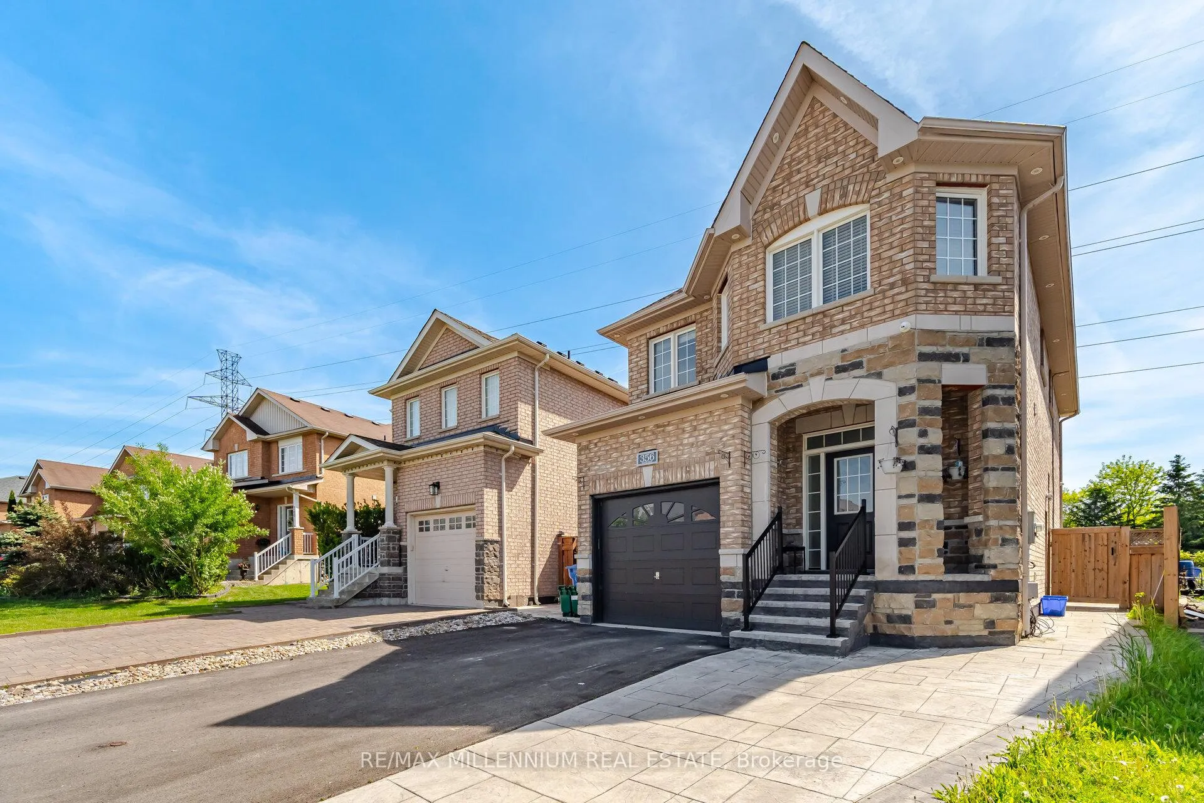
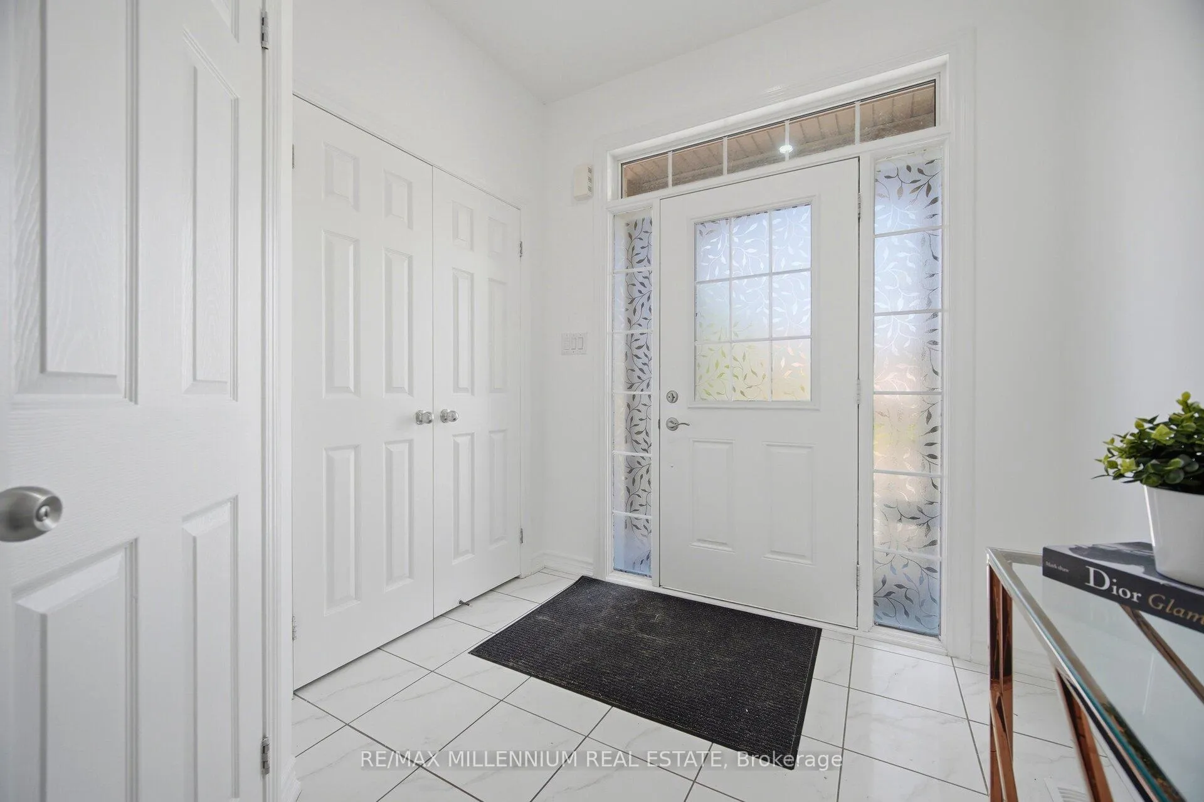
Beautifully upgraded, modern 4-bedroom, 2.5-bathroom all-brick, 2-storey detached freehold in the highly sought-after Summerhill Estates. Freshly painted and renovated throughout, the open-concept main floor features hardwood flooring, interior pot lights, and a chef-inspired kitchen with granite countertops, designer backsplash, touchpad refrigerator, and stainless steel appliances, all overlooking a bright sun-filled breakfast area. The primary retreat offers a custom walk-in closet and spa-like 4-piece ensuite, with close to 2000 sqft of thoughtfully designed living space above grade. The exterior impresses with concrete paving on the side and backyard, exterior pot lights, BBQ gas outlet, security cameras, and direct garage access perfect for entertaining and everyday convenience. BONUS: Fully finished 2-bedroom, 1-bathroom basement apartment with a separate entrance and 1 dedicated parking spot, currently tenanted at $2,000/month let your tenant help pay the mortgage from day one! Meticulously maintained and truly move-in ready.
Ask about this home
A HOMEH agent will answer your questions about this home.
Around this home
Daily convenience, out of 100, from the distances below
Schools nearby
School rating, out of 10.
Helpful calculators
Your HOMEH agent

"I would see it this week."