

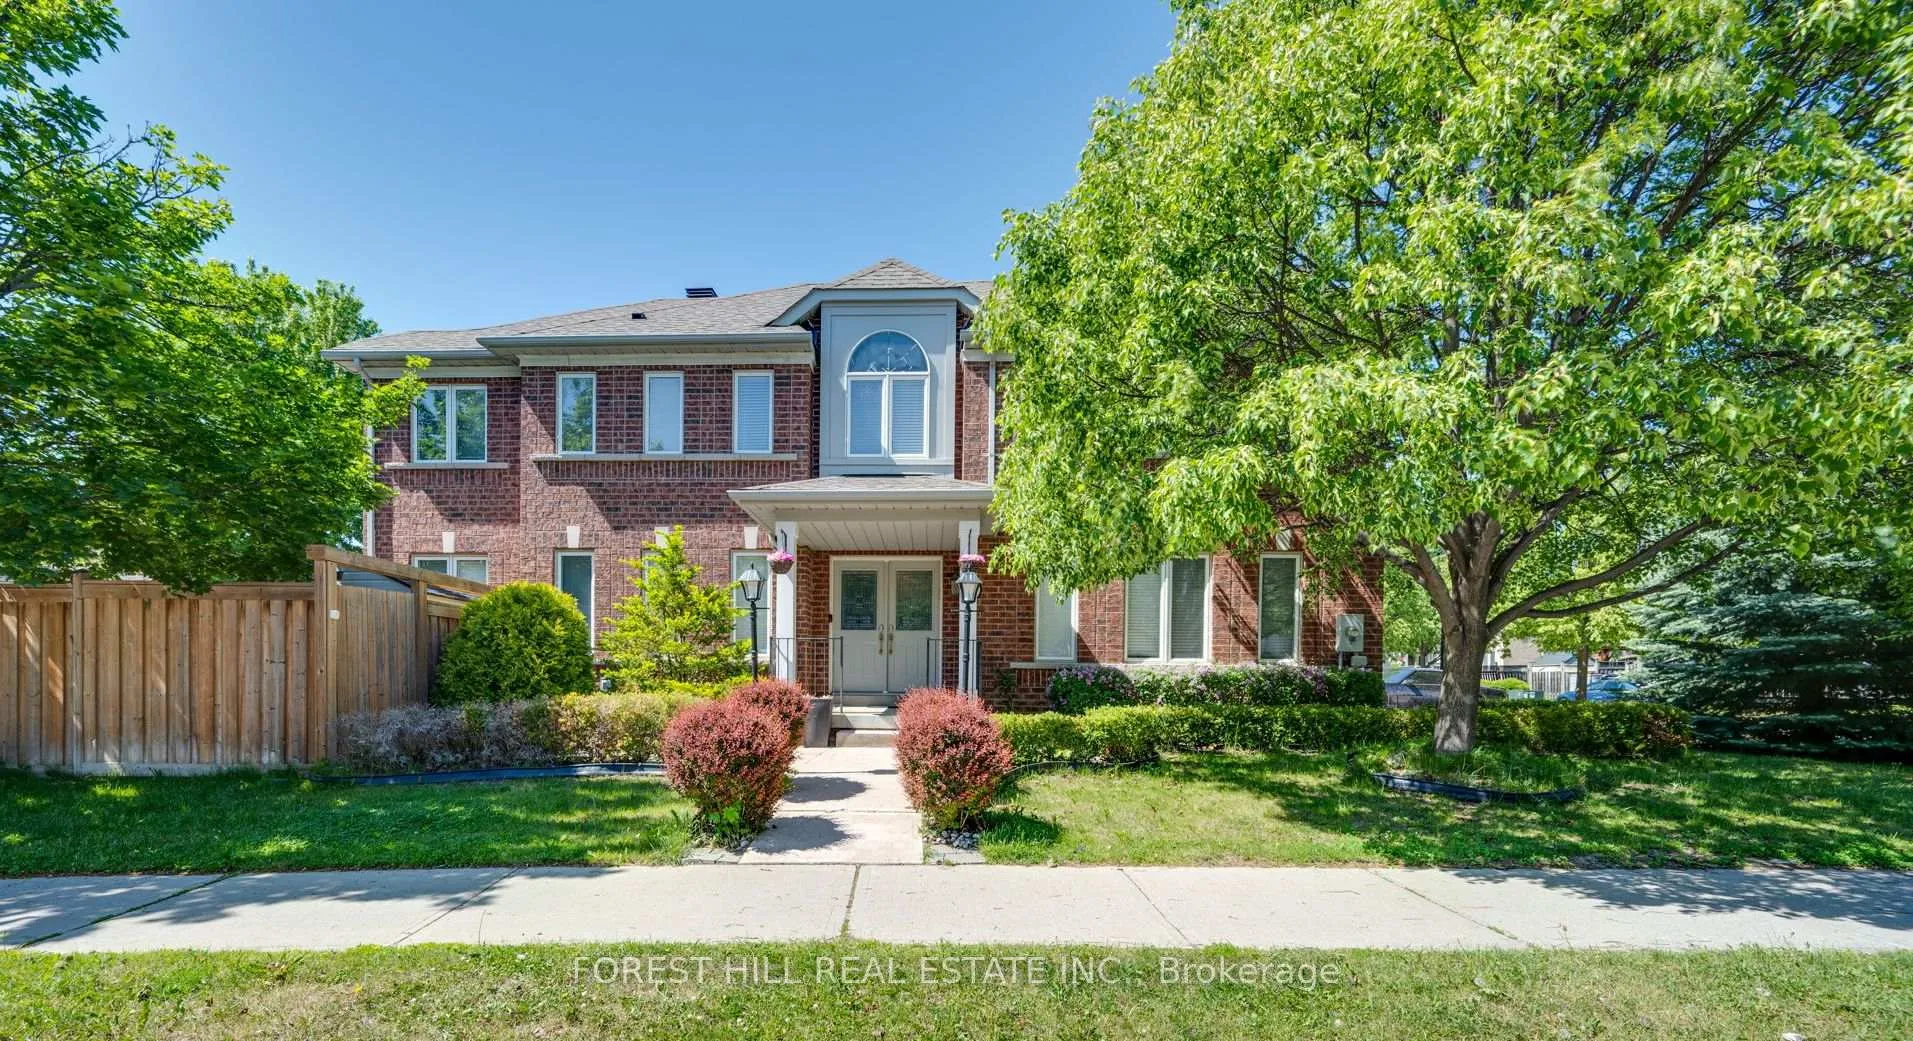
59 Banbrooke Crescent
59 Banbrooke Crescent
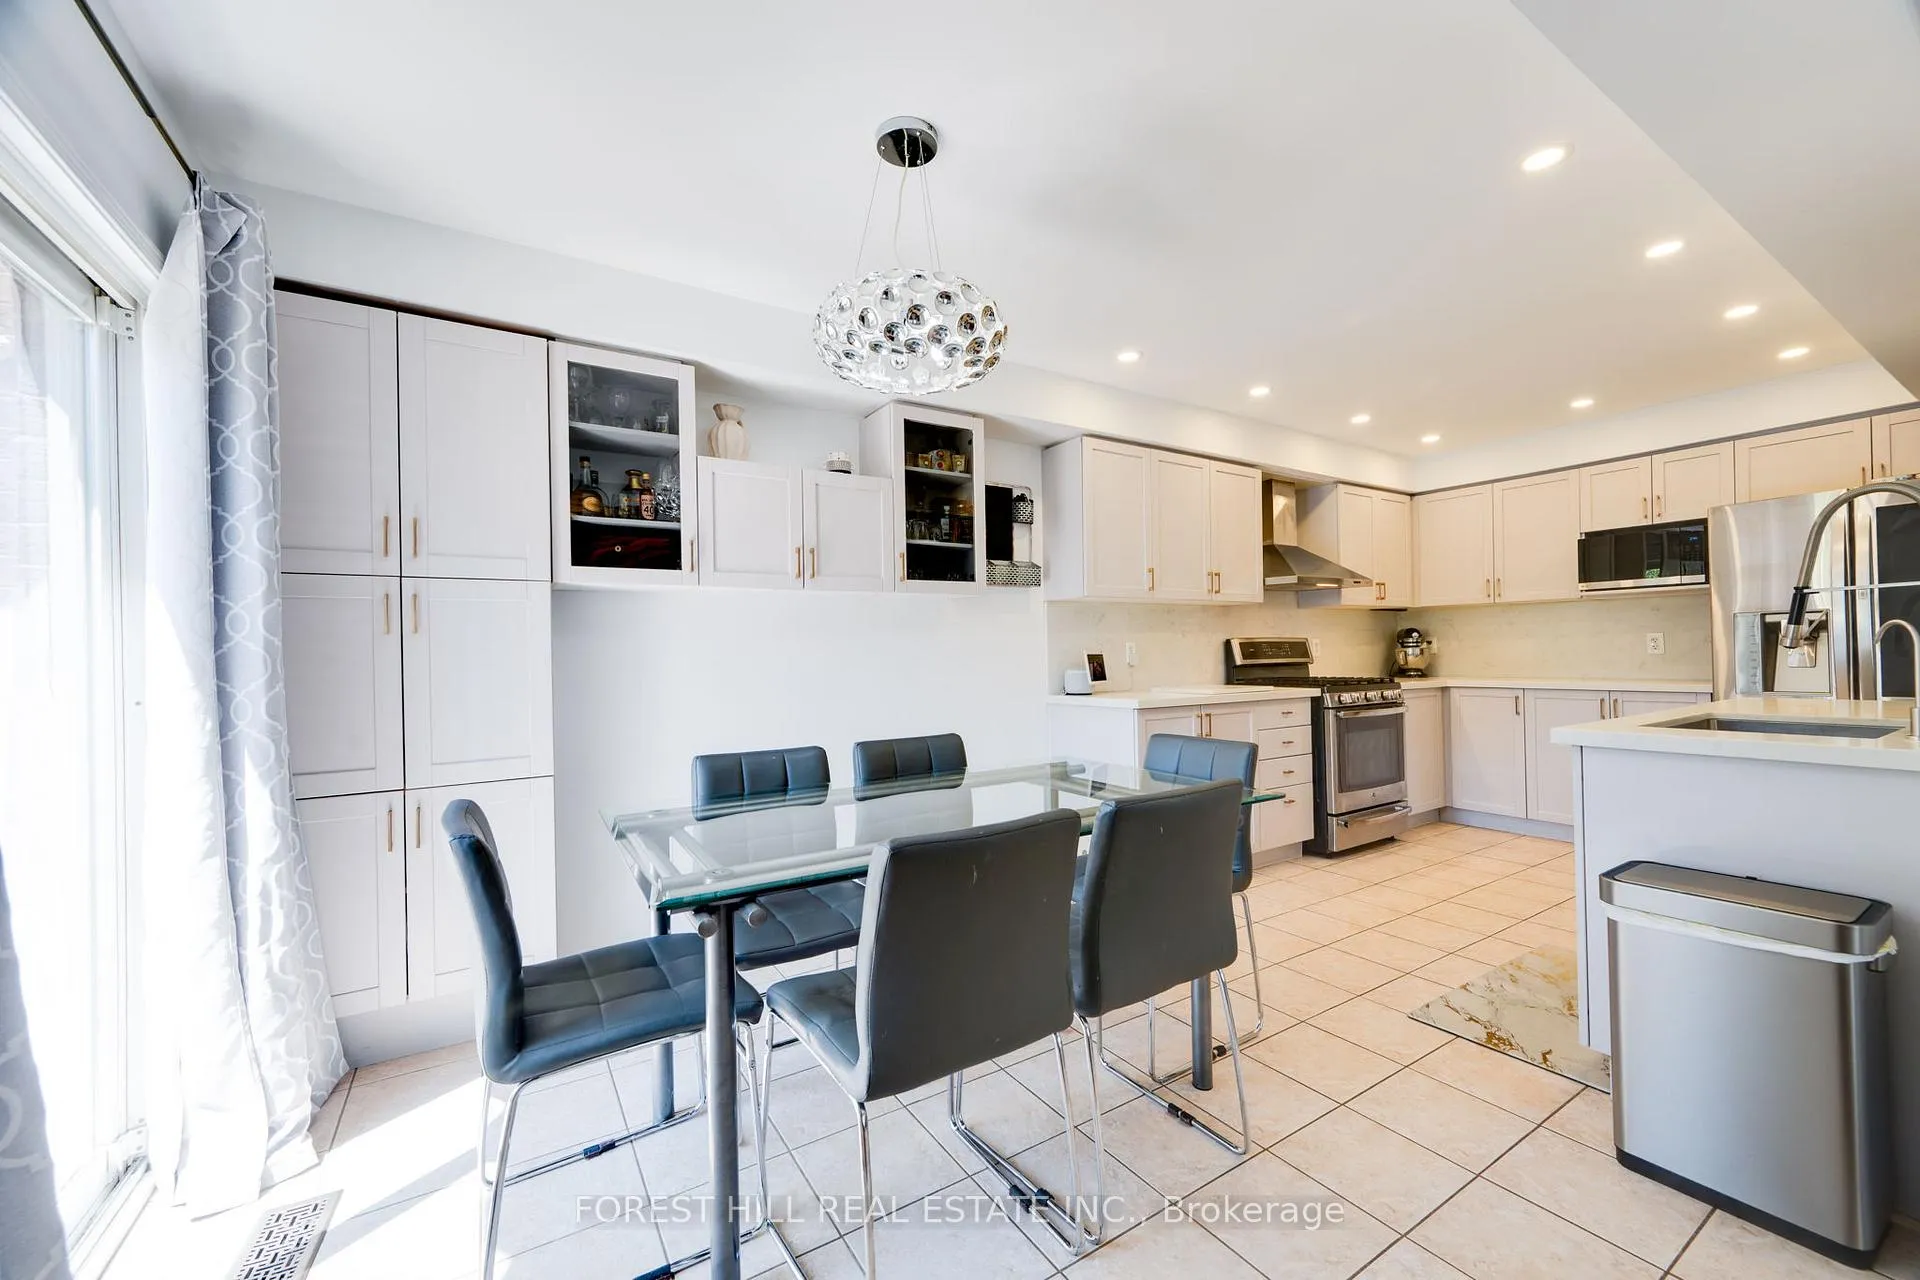 See all 29 photos
Property history
Facts and features
- BasementFinished
- Water, sewerMunicipal
- HeatingForced air
- CoolingCentral air
- Hardwood floors
- Central air
The homeFreehold Townhouse, 2-storey, 1,500–2,000 sq ft
- Type: Freehold Townhouse
- Style: 2-storey
- Living space: 1,500–2,000 sq ft
- Basement: Finished
InsideCeramic, Hardwood, Broadloom, Rooms above ground 8, Bedrooms 3
- Flooring: Ceramic, Hardwood, Broadloom
- Rooms above ground: 8
- Bedrooms: 3
- Bathrooms: 4
- Kitchens: 1
- Family room: Yes
Outside and lotBrick, Asphalt shingle, Concrete
- Exterior: Brick
- Roof: Asphalt shingle
- Foundation: Concrete
- Size: 33.29 × 114.83 ft
Parking1 Garage, Attached
- Spaces: 1 Garage
- Garage: Attached
Heating, water and powerForced air, gas, Central air, Municipal water
- Heating: Forced air, gas
- Cooling: Central air
- Water: Municipal water
- Sewer: Municipal sewer
Costs and taxesTaxes $4,877 a year, HST No HST
- Taxes, 2025: $4,877 a year
- HST: No HST
Included in the saleFridge, stove, b/i dishwasher, washer, dryer, all window coverings, all electric light fixtures,awning, inground sprinkler, hwt (owned), large garden shed, pergola, water filtration system., Dr light fixture to be replaced
- Included: Fridge, stove, b/i dishwasher, washer, dryer, all window coverings, all electric light fixtures,awning, inground sprinkler, hwt (owned), large garden shed, pergola, water filtration system.
- Not included: Dr light fixture to be replaced
Listing detailsN13242596, Sold, Jun 4, 2026
- MLS® number: N13242596
- Status: Sold
- Listed on: Jun 4, 2026
- Days on market: 41
- Updated: Jul 15, 2026
- Possession: 90+ days
- Occupied by: Owner
- Listing brokerage: FOREST HILL REAL ESTATE INC.
About this home
59 Banbrooke Crescent, Newmarket (Summerhill Estates), ON L3X 2W9
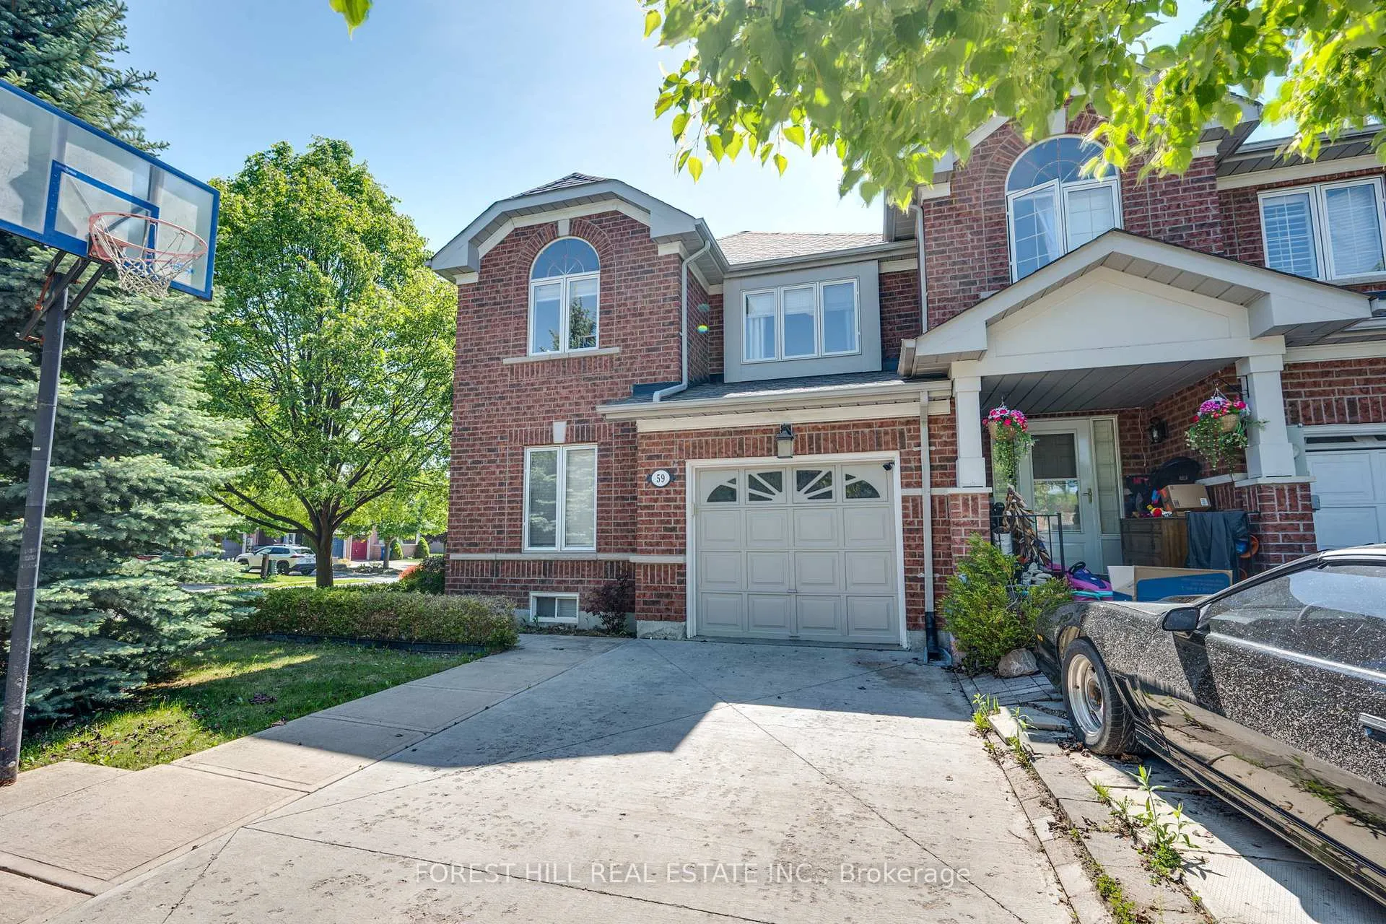
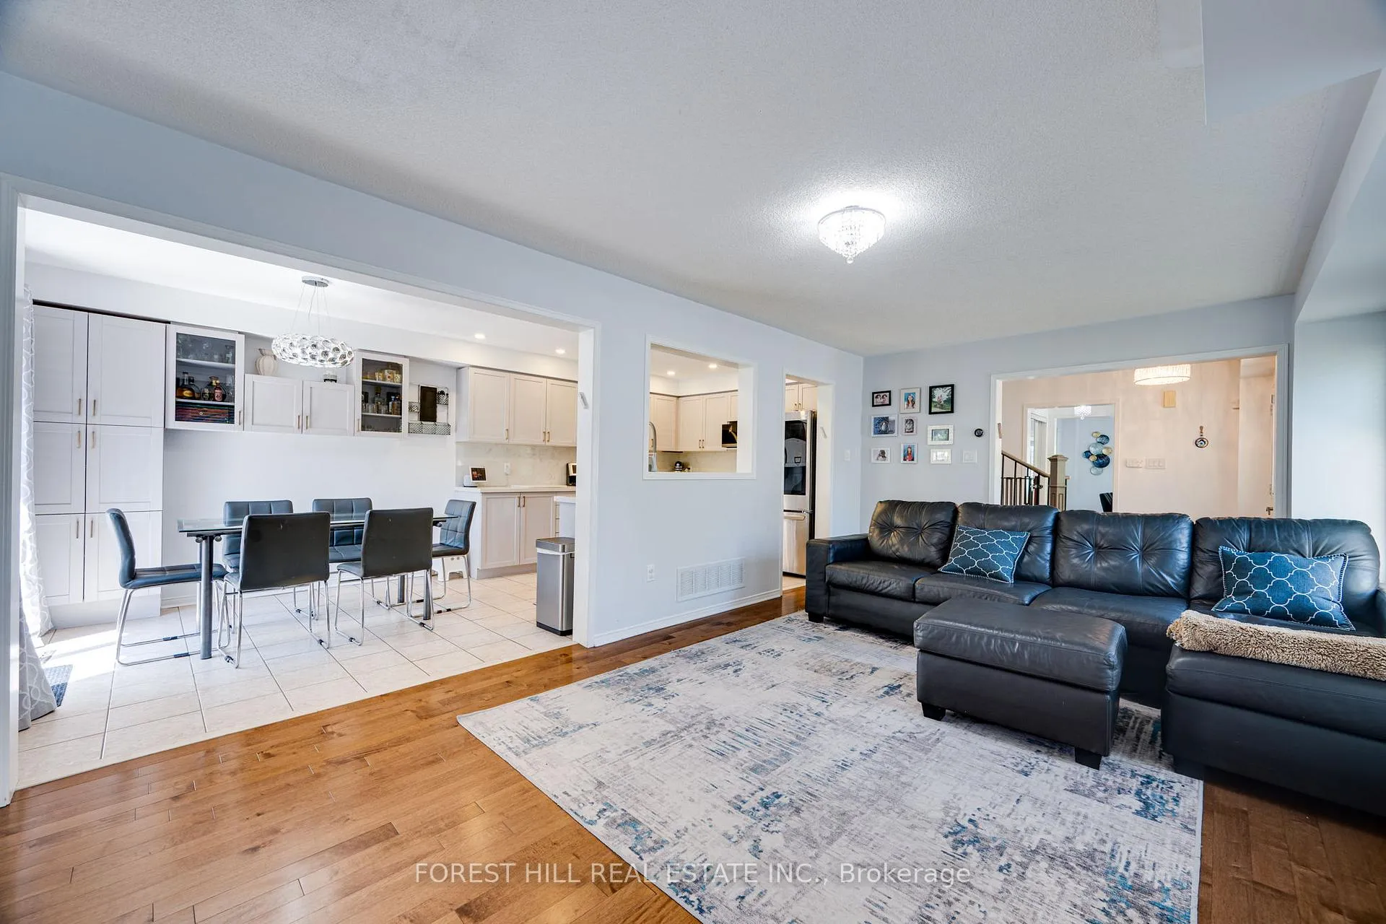
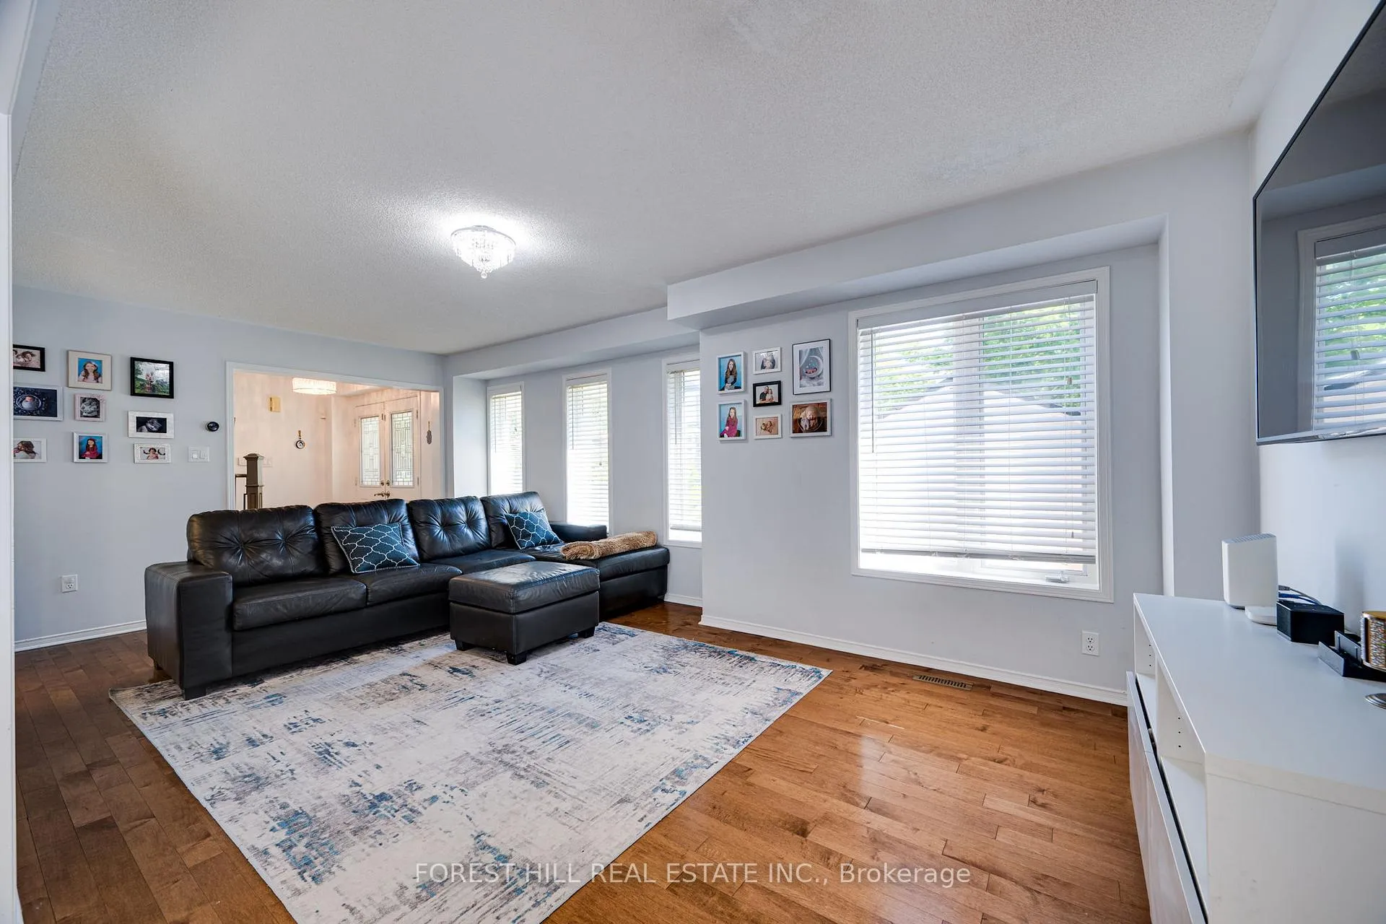
So many windows!. Unique south facing centre hall planned 1965sf3 bedroom 4 bath freehold townhome sitting on a fully landscaped 33x115ft corner lot. Make your home in family friendly Summerhill Estates at Newmarket's southern tip. Steps from Yonge and Mulock, shopping and transit. A short walk to primary and 2ndary schools. Lovingly upgraded and updated by fastidious owners this is a must see! Up the concrete walkway climb the steps to the covered porch, enter through the double doors to an open concept floor plan featuring 9 foot ceilings, modern gourmet's kitchen with quartz counters, ceramic backsplash, breakfast area and walkout to patio and fully fenced lot. Combined Living Dining room open to kitchen for flexible living space. Separate family room bathed in light with hardwood floors. Climb the wide remodeled oak stairs with wrought iron railings to the 2nd floor where 3 bright and spacious bedrooms await. Prime bedroom features walk in closet and 4 piece ensuite. 2 more bedrooms with large south facing windows, double closets and updated flooring. The fully finished basement features a large rec space, 3 piece bath and unique home beauty studio with hair washing station. Deep single drive fits up to 4 cars and there is direct access through the laundry room from the 1 car garage. This one of a kind Townhouse awaits yourfamily!
Ask about this home
A HOMEH agent will answer your questions about this home.
Around this home
Daily convenience, out of 100, from the distances below
Schools nearby
School rating, out of 10.
Helpful calculators
Your HOMEH agent

"I would see it this week."