

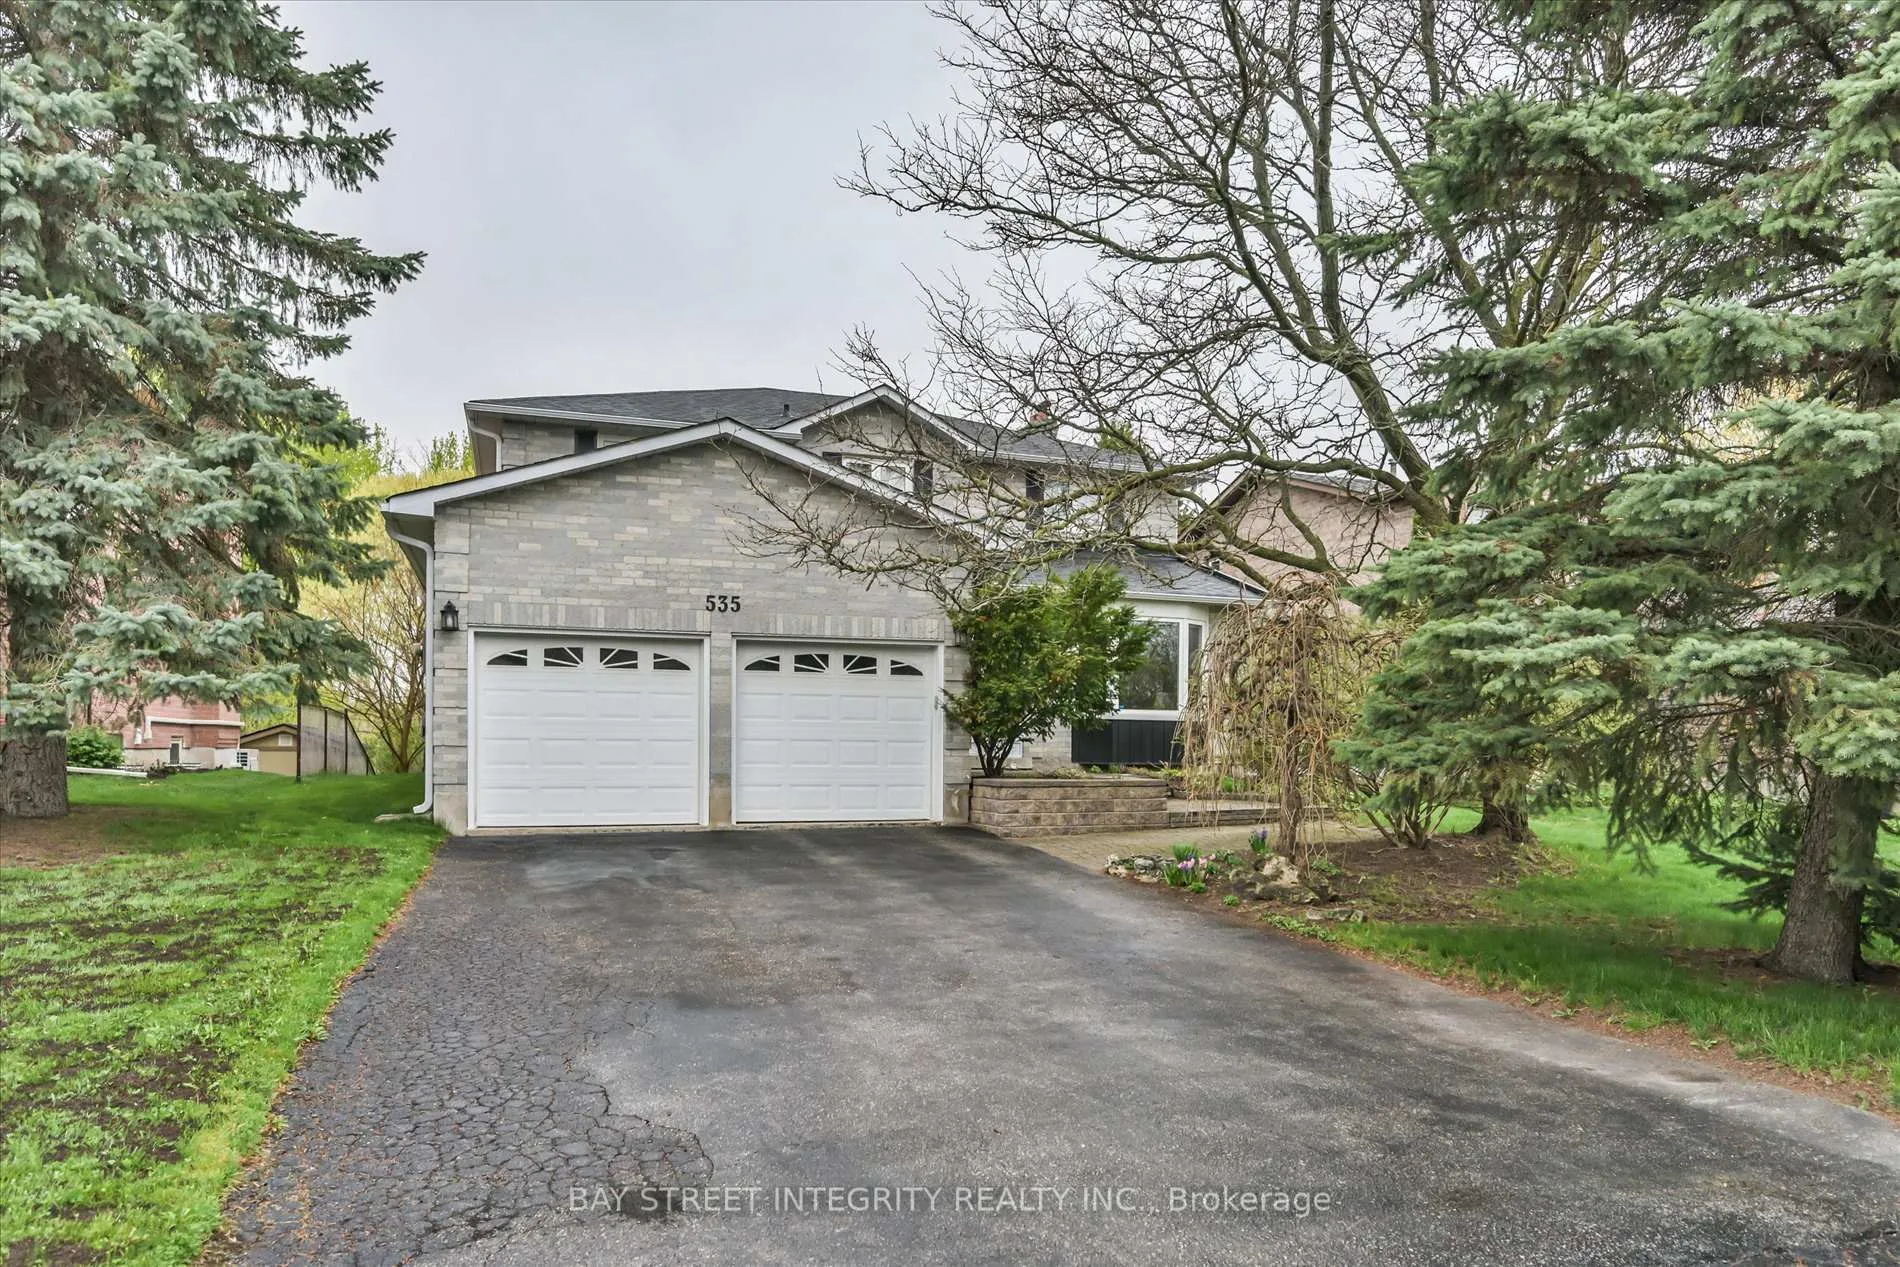
535 Malvern Crescent
535 Malvern Crescent
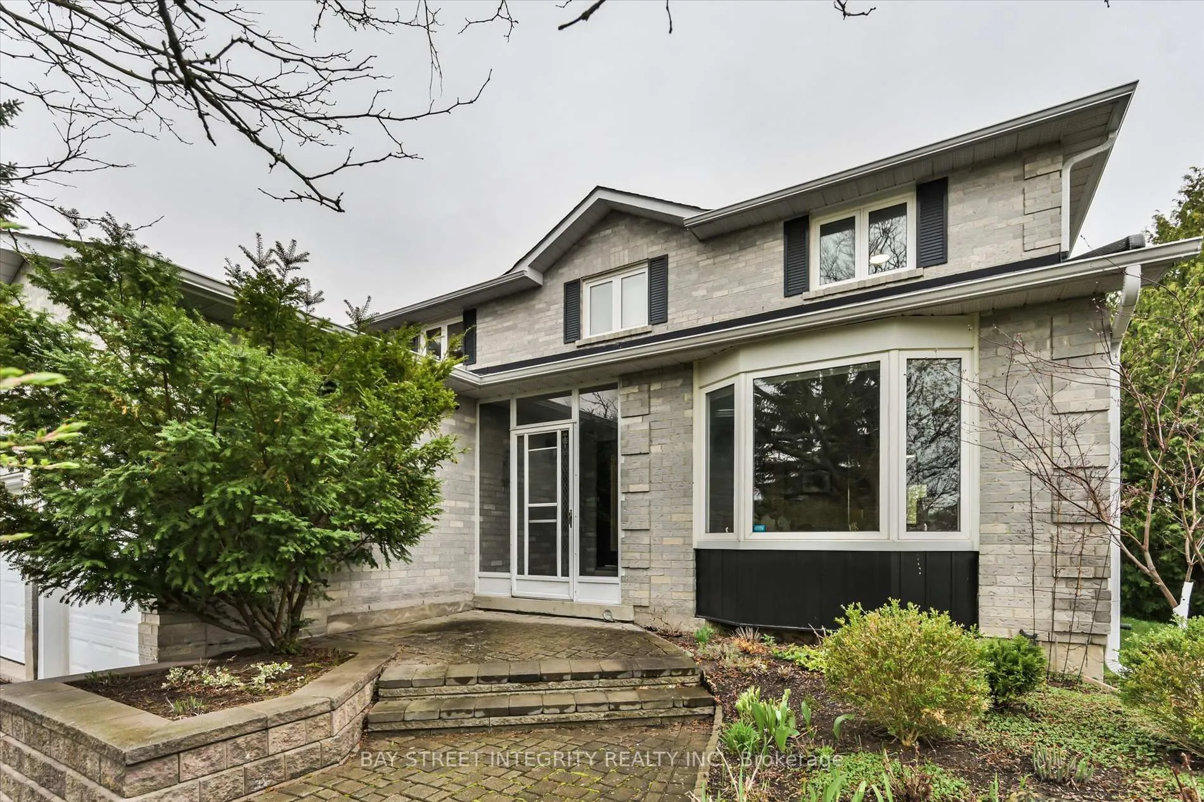
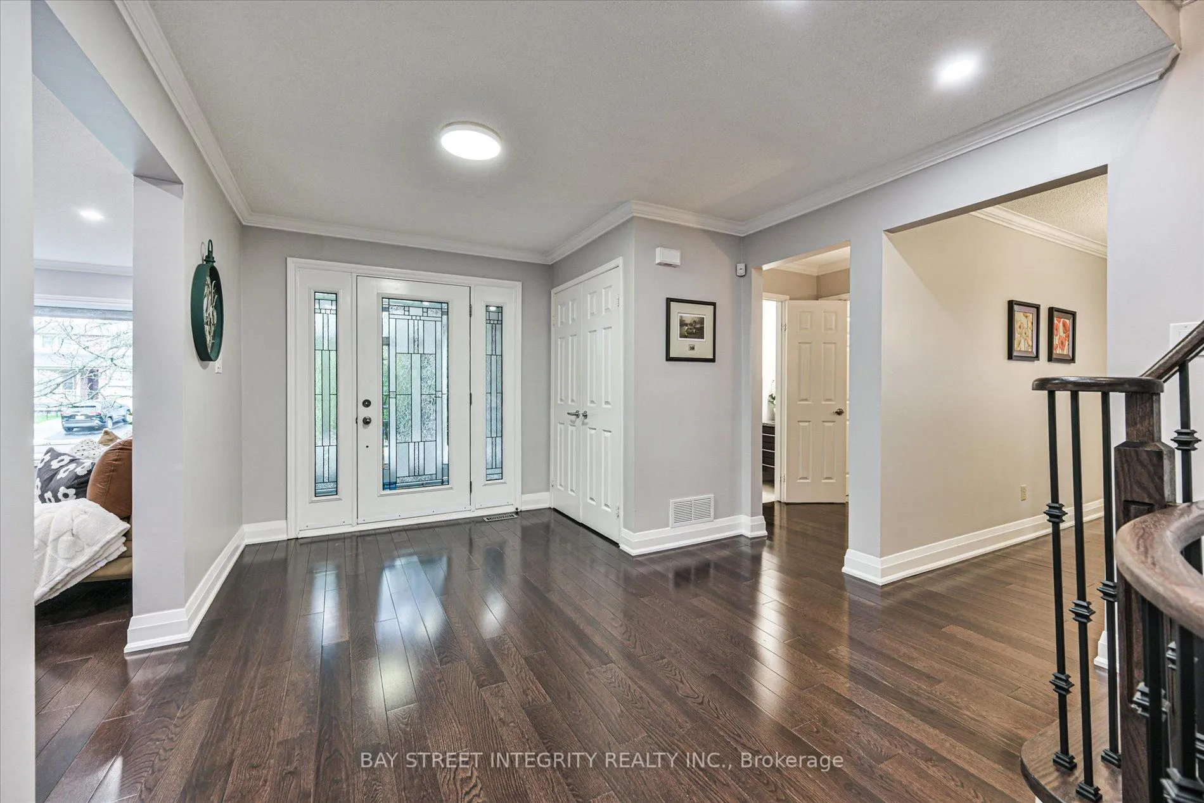
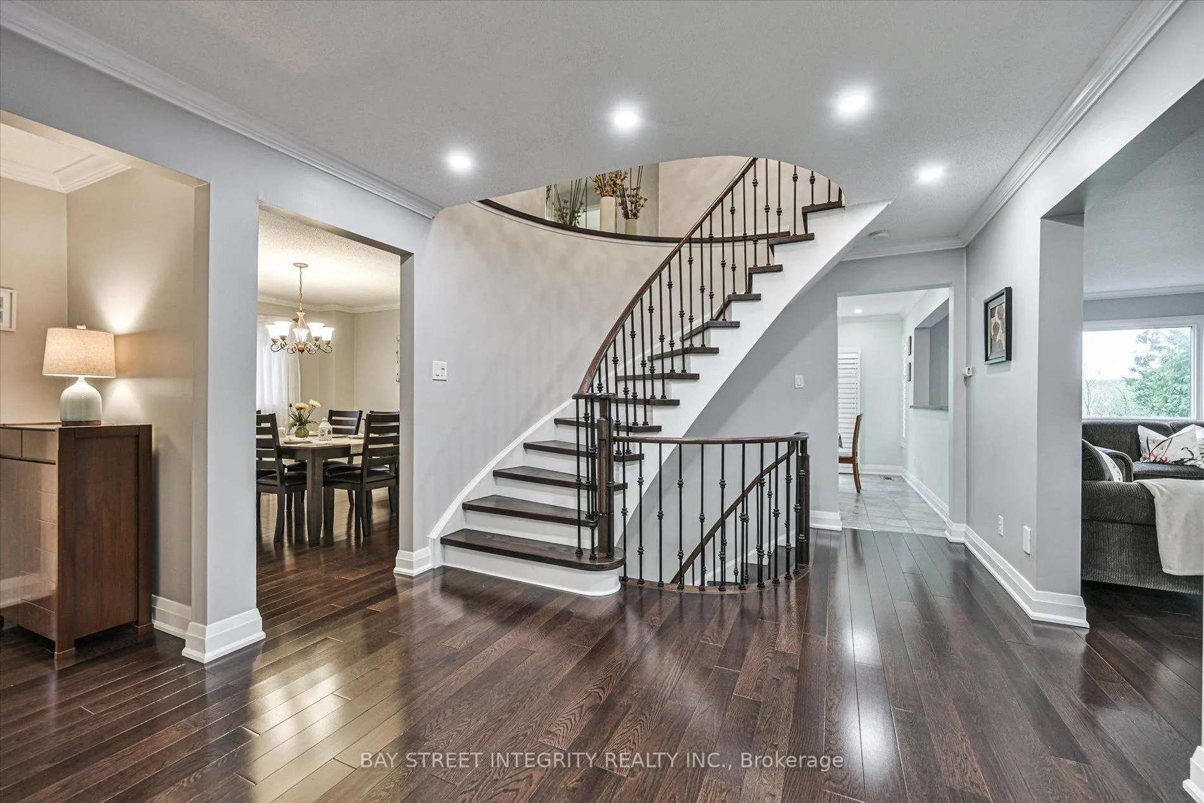
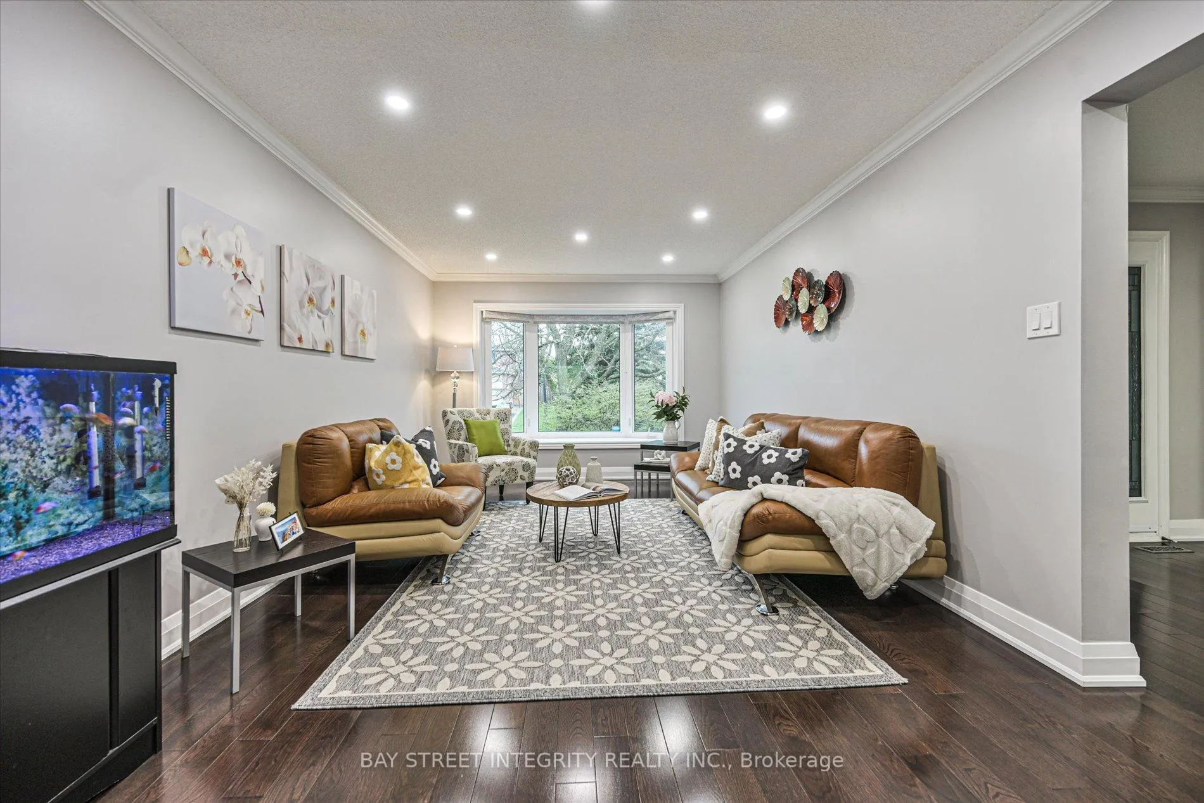 See all 38 photos
Property history
Facts and features
- BasementWalk-out
- Water, sewerMunicipal
- HeatingForced air
- CoolingCentral air
- Hardwood floors
- Fireplace
- Central air
The homeDetached, 2-storey, 2,500–3,000 sq ft
- Type: Detached
- Style: 2-storey
- Living space: 2,500–3,000 sq ft
- Basement: Finished with walk-out
InsideFireplace Yes, Hardwood, Tile, Storage, auto garage door remote
- Fireplace: Yes
- Flooring: Hardwood, Tile
- Features: Storage, auto garage door remote
- Rooms above ground: 11
- Rooms in the basement: 1
- Bedrooms: 4 + 1 in the basement
- Bathrooms: 3
- Kitchens: 1
- Family room: Yes
Outside and lotBrick, Asphalt shingle, Concrete
- Exterior: Brick
- Roof: Asphalt shingle
- Foundation: Concrete
- Size: 55.25 × 99.66 ft
Parking2 Garage, Attached
- Spaces: 2 Garage
- Garage: Attached
Heating, water and powerForced air, gas, Central air, Municipal water
- Heating: Forced air, gas
- Cooling: Central air
- Water: Municipal water
- Sewer: Municipal sewer
Costs and taxesTaxes $6,473 a year, HST included in the price, Hot water tank
- Taxes, 2025: $6,473 a year
- HST: HST included in the price
- Rental items: Hot water tank
Included in the saleAll existing appliances: fridge, range hood, stove, microwave, dishwasher, washer & dryer. all existing window coverings & light fixtures. main floor & stairs (2022), roof & gutters (2022).
- Included: All existing appliances: fridge, range hood, stove, microwave, dishwasher, washer & dryer. all existing window coverings & light fixtures. main floor & stairs (2022), roof & gutters (2022).
Listing detailsN13243598, Sold, Jun 4, 2026
- MLS® number: N13243598
- Status: Sold
- Listed on: Jun 4, 2026
- Days on market: 23
- Updated: Jun 27, 2026
- Possession: Other
- Occupied by: Owner
- Listing brokerage: BAY STREET INTEGRITY REALTY INC.
About this home
535 Malvern Crescent, Newmarket (Bristol-London), ON L3Y 7L7
Welcome To 535 Malvern Cres, A Stunning Home Situated On A Premium 55.22 X 99.66 Ft Ravine Lot In The Heart Of Newmarket! Recent Upgrades Include New Light Fixtures, Pot Lights, And Modern Door Handles Throughout. Step Into The Welcoming Foyer And Discover A Bright, Spacious Living Room That Flows Seamlessly Into The Cozy Family Room With A Fireplace, Both Overlooking The Breathtaking Backyard And Ravine Views. The Gourmet Kitchen Is Thoughtfully Designed With A Full Set Of Stainless-Steel Appliances, Granite Countertops, Ample Cabinetry With A Built-In Wine Rack, A Breakfast Area, And A Walk-Out To The Deck And Backyard. A Separate Dining Room Provides The Perfect Setting For Family Dinners And Entertaining Guests. The Main Floor Also Features A Convenient Laundry Room With Side Entrance Access And Direct Entry To The Garage. On The 2nd Floor, You Will Find Four Generously Sized Bedrooms, Each Filled With Natural Light And Complete With Spacious Closets. The Primary Retreat Offers A Spa-Inspired 5 Pc Ensuite, While The Remaining Bedrooms Share A Beautifully Appointed 5 Pc Bathroom. The Finished Walk-Out Basement Extends The Living Space With An Expansive Recreation Room And A Versatile Additional Room Ideal For A Guest Bedroom, Home Office, Gym, Kids' Playroom, Or Private Home Theatre. The True Highlight Of This Home Is The Spectacular Backyard Oasis Backing Onto A Serene Ravine. Enjoy Unmatched Privacy And Picturesque Nature Views From The Oversized Deck And Spacious Backyard - The Perfect Setting For Summer Bbqs, Outdoor Entertaining, Morning Coffee, Family Gatherings, Or Relaxing Evenings Under The Stars. This Peaceful Outdoor Retreat Offers A Rare Blend Of Tranquility And Natural Beauty Right At Your Doorstep. Conveniently Located Close To Newmarket GO, East Gwillimbury GO, Hwy 404, Upper Canada Mall, Schools, Parks, Trails, Grocery Stores, Restaurants, Southlake Hospital, And Everyday Amenities.
Ask about this home
A HOMEH agent will answer your questions about this home.
Around this home
Daily convenience, out of 100, from the distances below
Schools nearby
School rating, out of 10.
Helpful calculators
Your HOMEH agent

"I would see it this week."