

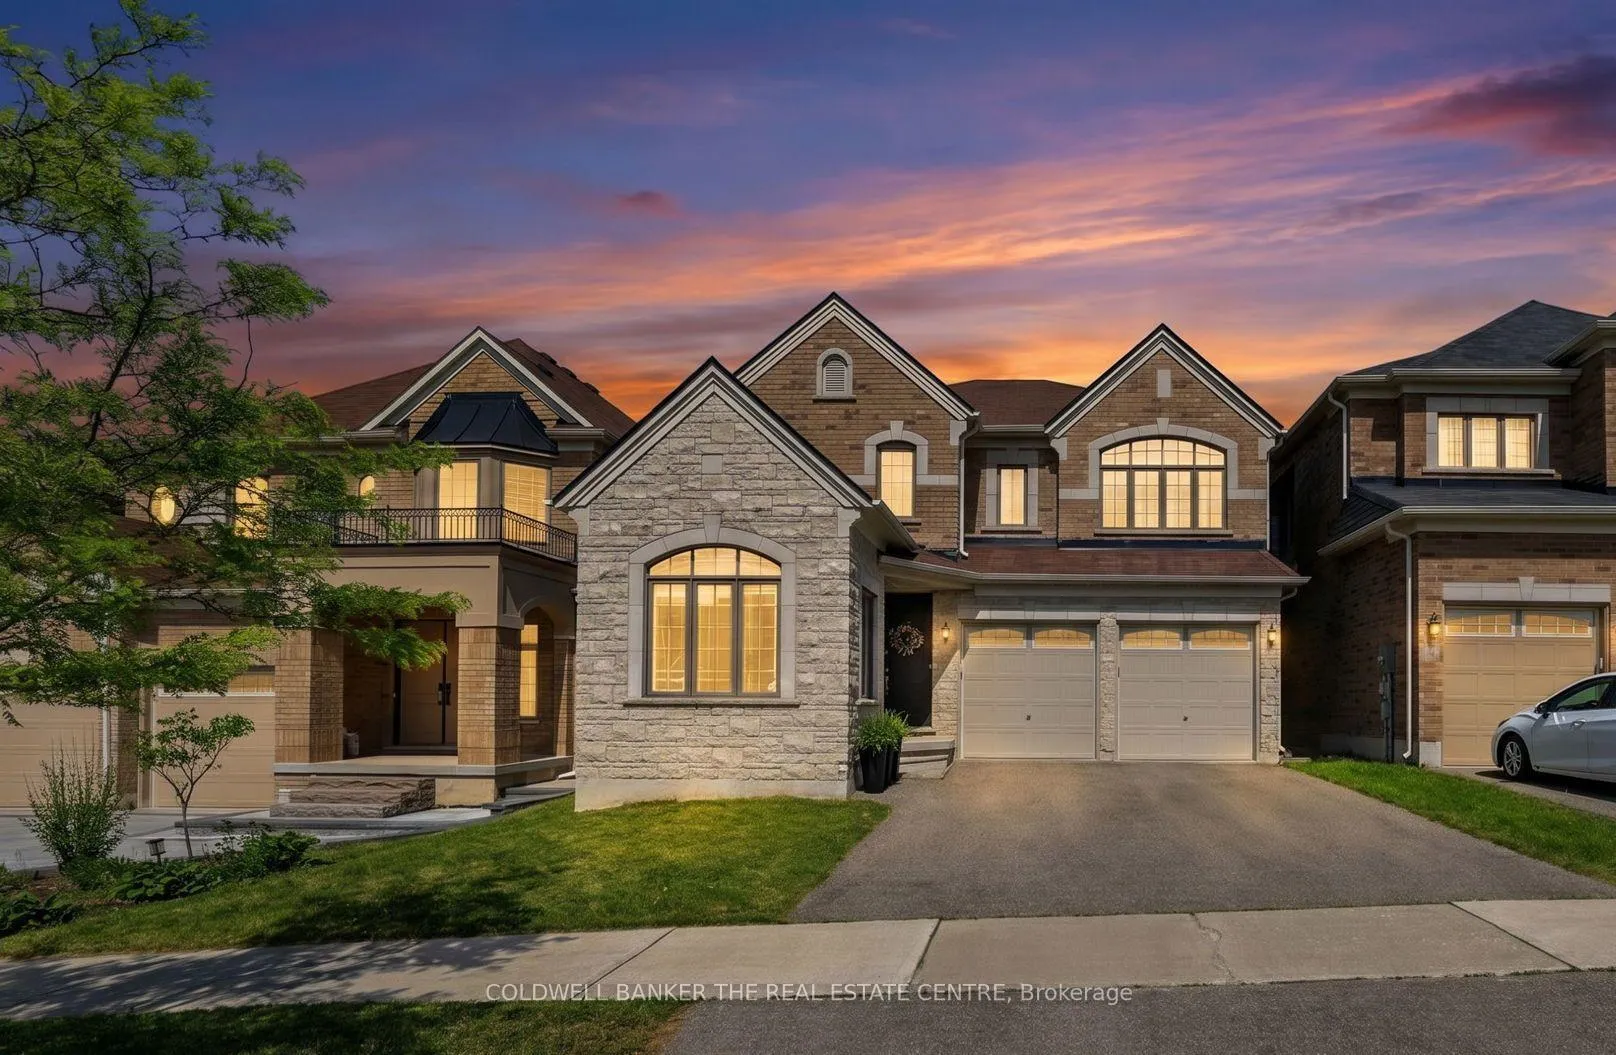
721 Dillman Avenue
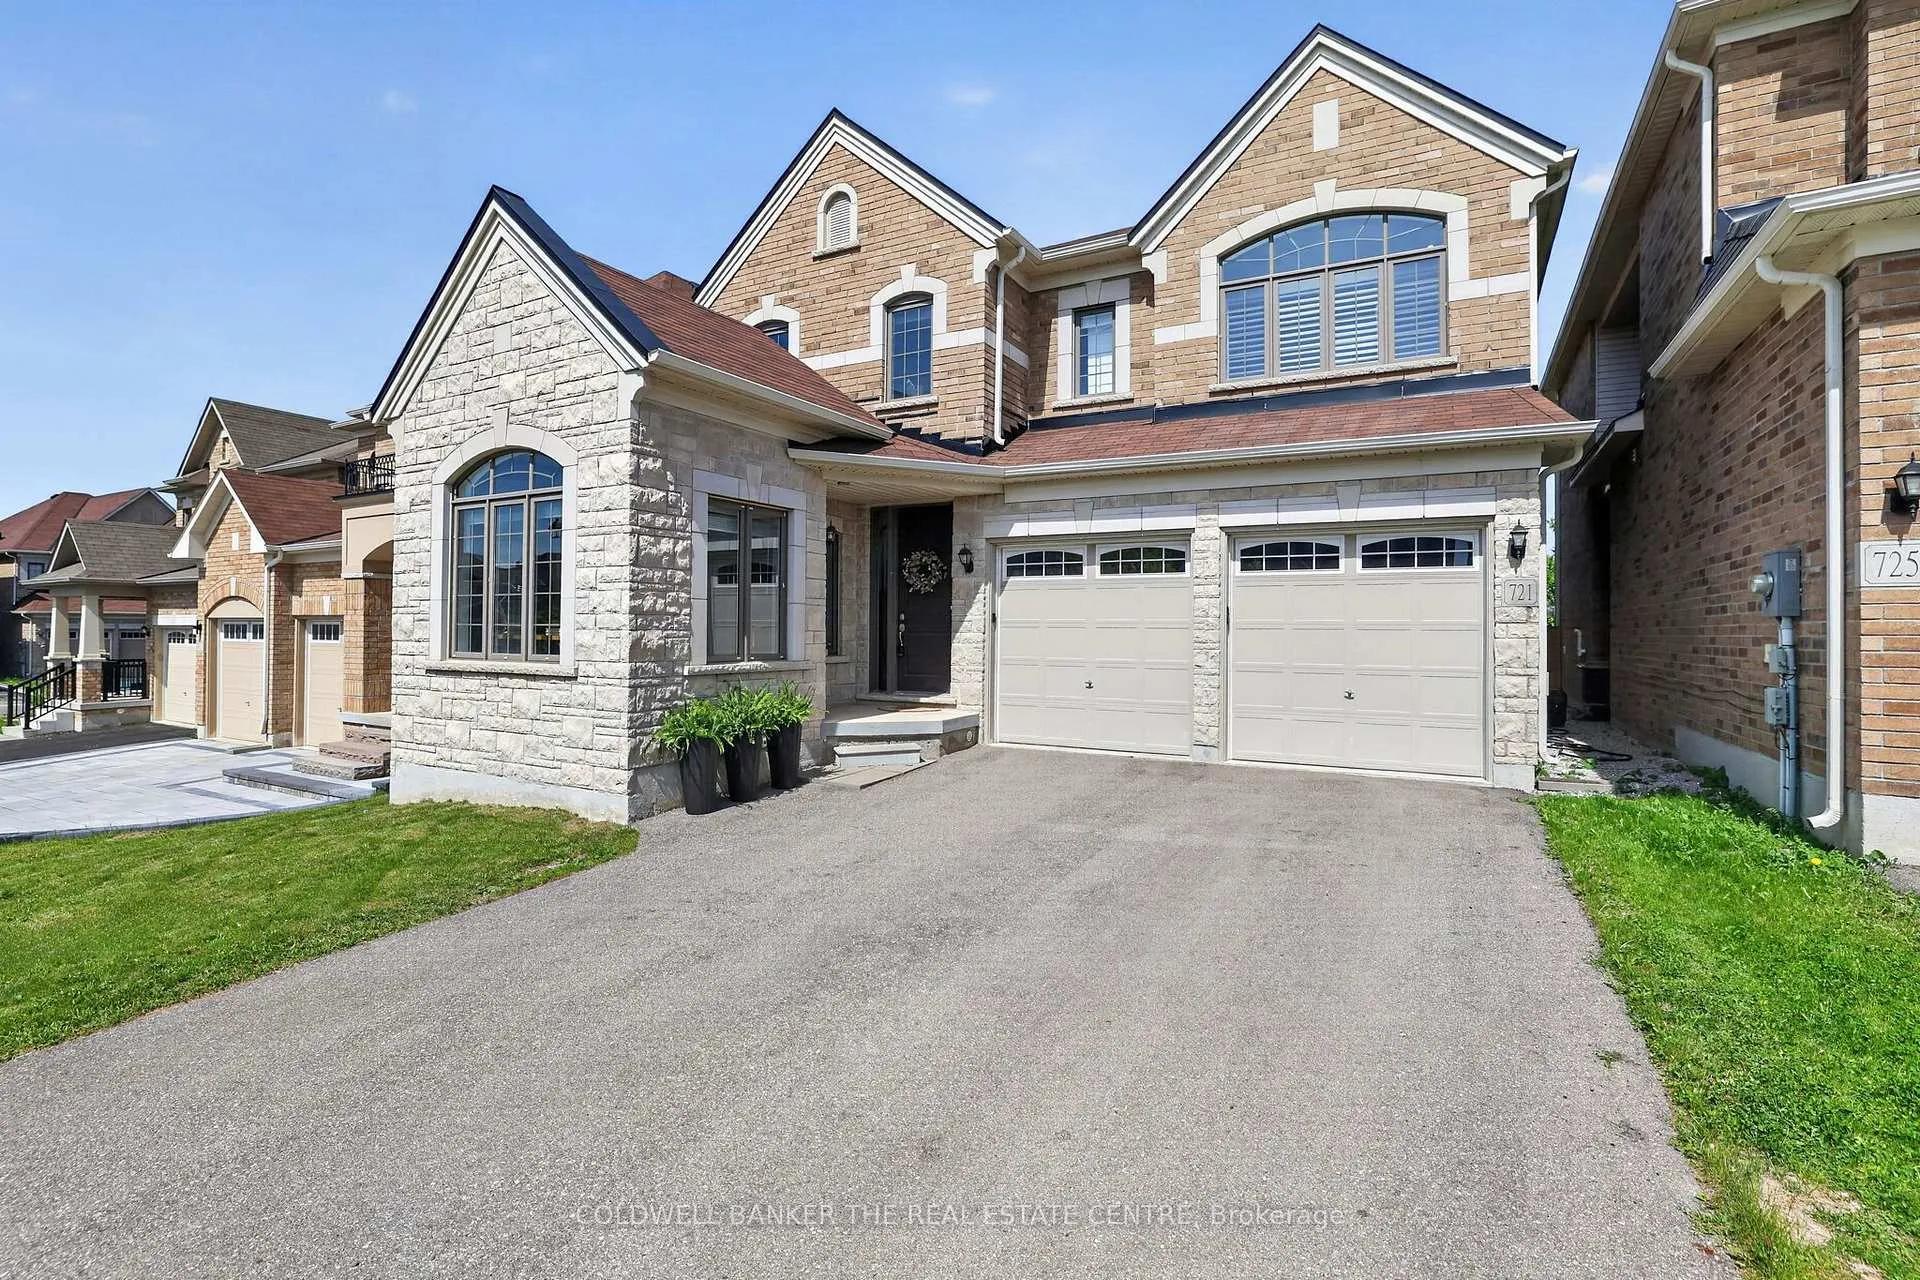
721 Dillman Avenue
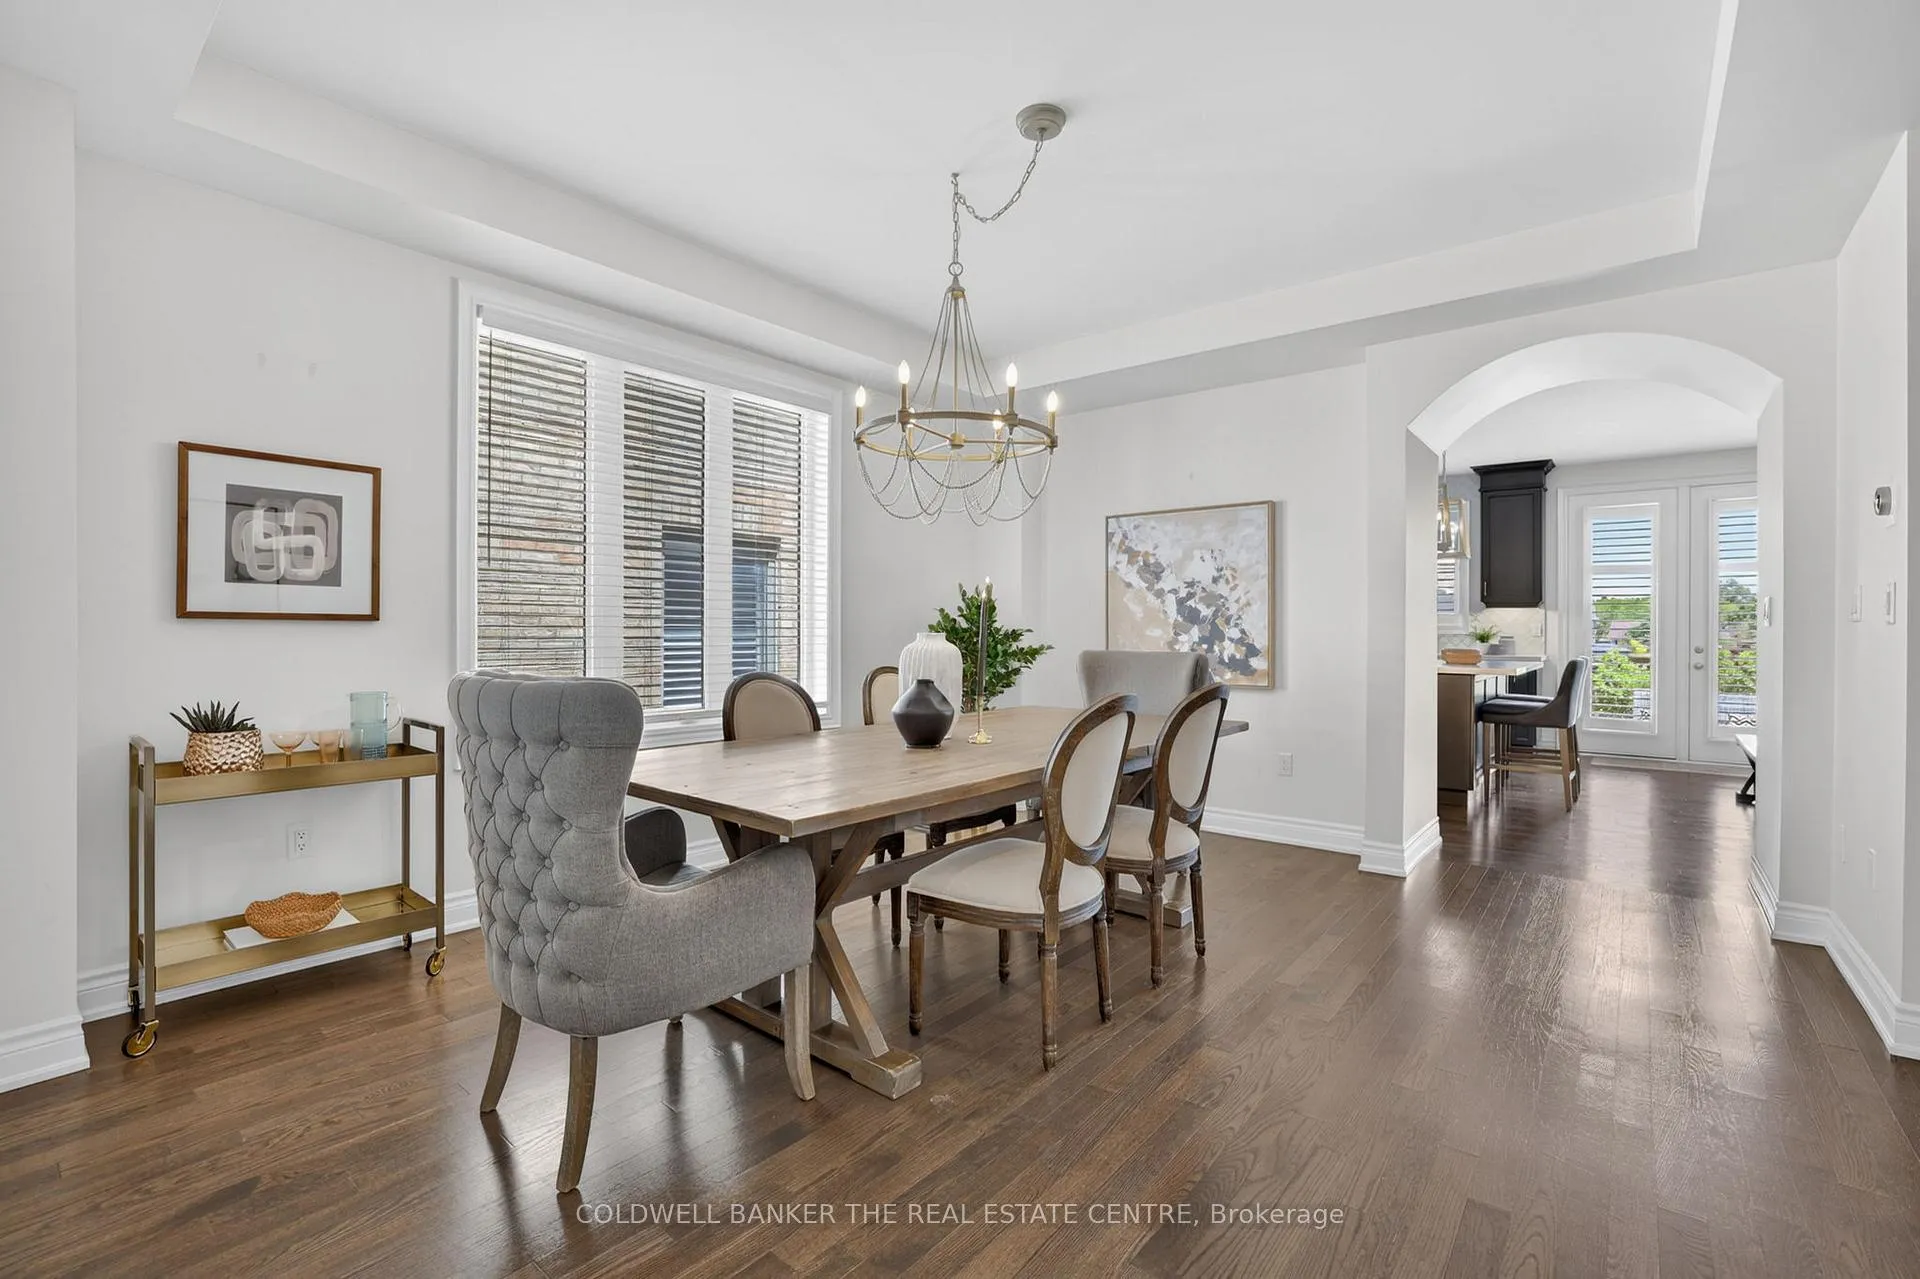 See all 44 photos
Property history
Facts and features
- BasementFinished
- Age of home6–15 years
- Water, sewerMunicipal
- Lot shapeRectangular
- Hardwood floors
- Fireplace
- Central air
- Pool
The homeDetached, 2-storey, Age 6–15 years
- Type: Detached
- Style: 2-storey
- Age: 6–15 years
- Living space: 2,500–3,000 sq ft
- Basement: Finished, full
InsideFireplace Yes, electric, natural gas, Hardwood, Ceramic, Broadloom, Vinyl, Upper level
- Fireplace: Yes, electric, natural gas
- Flooring: Hardwood, Ceramic, Broadloom, Vinyl
- Laundry: Upper level
- Features: Auto garage door remote, bar fridge, erv/hrv, storage
- Security: Alarm system, smoke detector
- Rooms above ground: 9
- Rooms in the basement: 2
- Bedrooms: 4 + 1 in the basement
- Bathrooms: 5
- Kitchens: 1
- Family room: Yes
Outside and lotBrick, stone, Asphalt shingle, Concrete
- Exterior: Brick, stone
- Roof: Asphalt shingle
- Foundation: Concrete
- Pool: Other
- Features: Deck, hot tub, landscape lighting, landscaped, patio
- Other structures: Gazebo
- Size: 40.03 × 108.33 ft
- Shape: Rectangular
- Zoning: ICBL, R1-E
Parking2 Garage, Attached, Private double
- Spaces: 2 Garage
- Garage: Attached
- Driveway: Private double
Heating, water and powerForced air, gas, Central air, Municipal water
- Heating: Forced air, gas
- Cooling: Central air
- Water: Municipal water
- Sewer: Municipal sewer
- Natural gas: Yes
- Hydro: Yes
- Cable: Available
- Telephone: Available
Costs and taxesTaxes $8,845 a year, HST No HST, Hot water tank rental - cricket/enbridge approx. $30/month
- Taxes, 2025: $8,845 a year
- HST: No HST
- Rental items: Hot water tank rental - cricket/enbridge approx. $30/month
Included in the saleRefrigerator, stove, dishwasher, microwave/range hood, washer, dryer, all existing light fixtures & window coverings, hanging mirrors in bathrooms, security system, remote garage openers, swim spa/hot tub & equipment, gazebo, basement rec room tv and tv wall mount, basement bar fridge., All tvs and wall-mounts/stands (except for basement rec room tv and tv wall mount), the basement rec room tv sound-bar & speakers, all hanging mirrors (except for mirrors in bathrooms), deep freezer, mini-bar fridge in upstairs bedroom and backyard bbq.
- Included: Refrigerator, stove, dishwasher, microwave/range hood, washer, dryer, all existing light fixtures & window coverings, hanging mirrors in bathrooms, security system, remote garage openers, swim spa/hot tub & equipment, gazebo, basement rec room tv and tv wall mount, basement bar fridge.
- Not included: All tvs and wall-mounts/stands (except for basement rec room tv and tv wall mount), the basement rec room tv sound-bar & speakers, all hanging mirrors (except for mirrors in bathrooms), deep freezer, mini-bar fridge in upstairs bedroom and backyard bbq.
NearbyFenced yard
- Close to: Fenced yard
Listing detailsN13242078, Sold, Jun 4, 2026
- MLS® number: N13242078
- Status: Sold
- Listed on: Jun 4, 2026
- Days on market: 13
- Updated: Jun 17, 2026
- Possession: Flexible
- Occupied by: Owner
- Listing brokerage: COLDWELL BANKER THE REAL ESTATE CENTRE
About this home
721 Dillman Avenue, Newmarket (Stonehaven-Wyndham), ON L3X 0J8
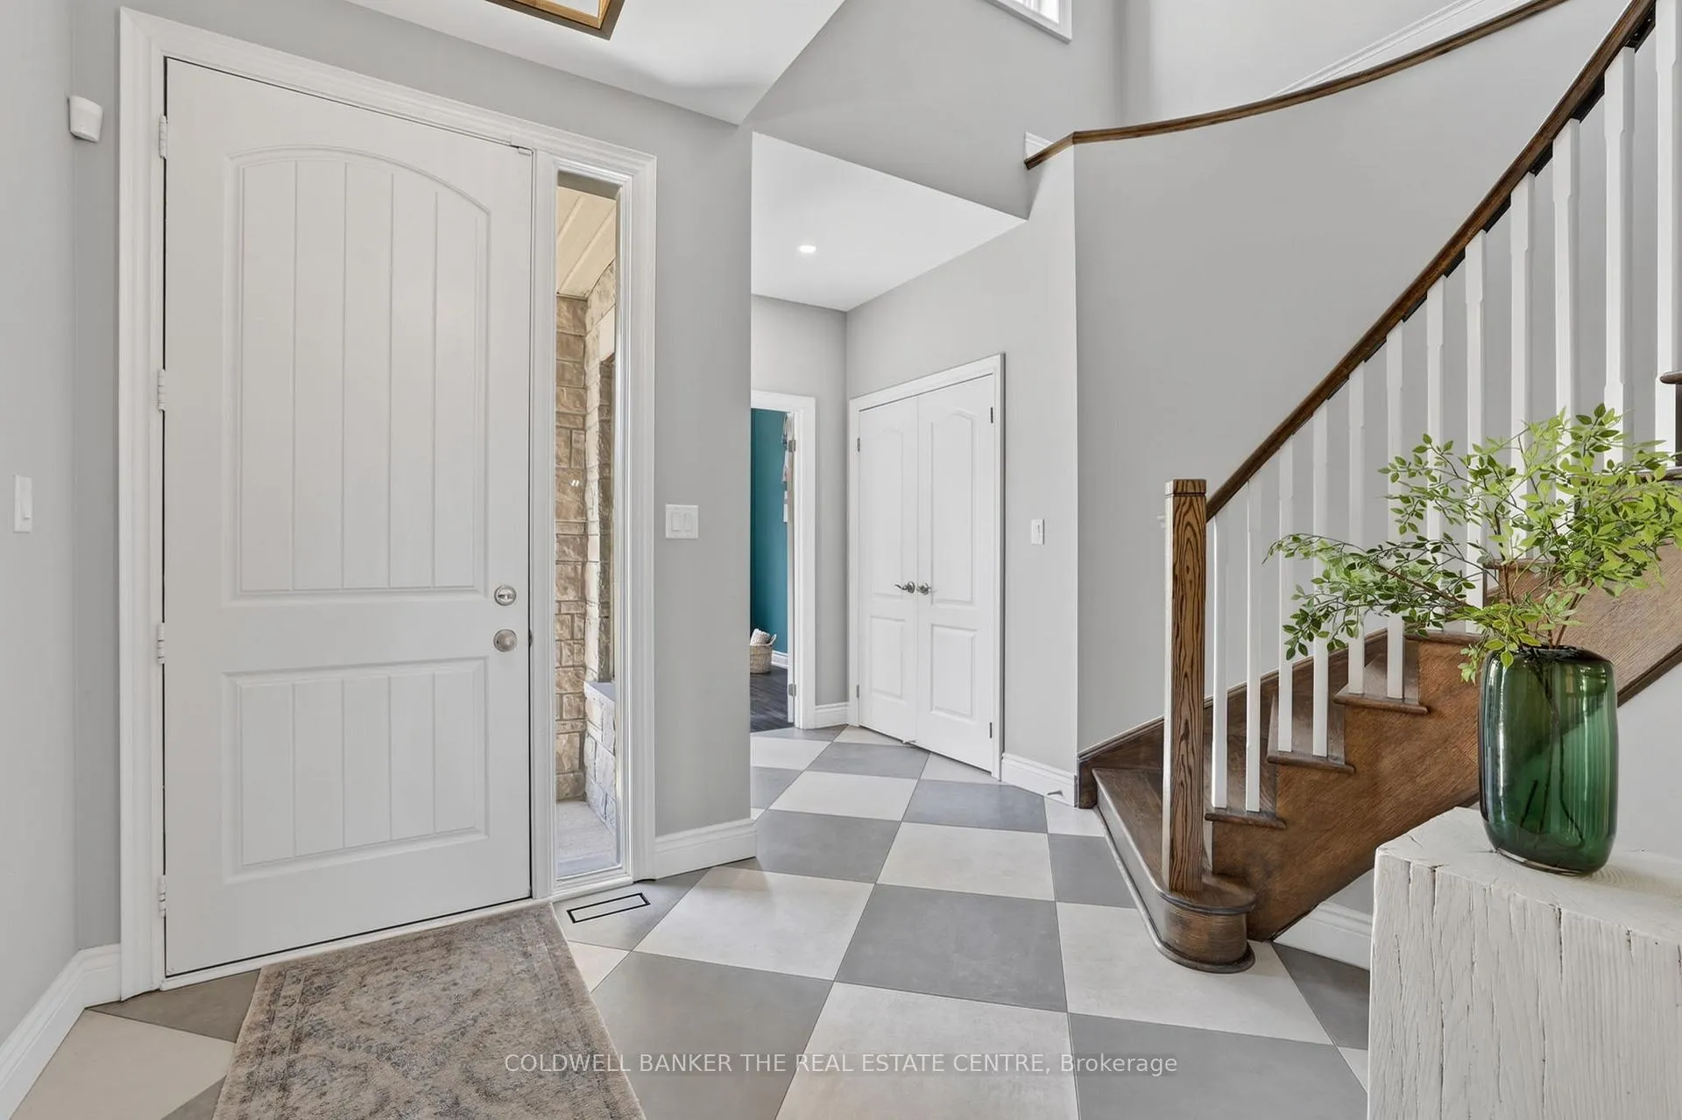
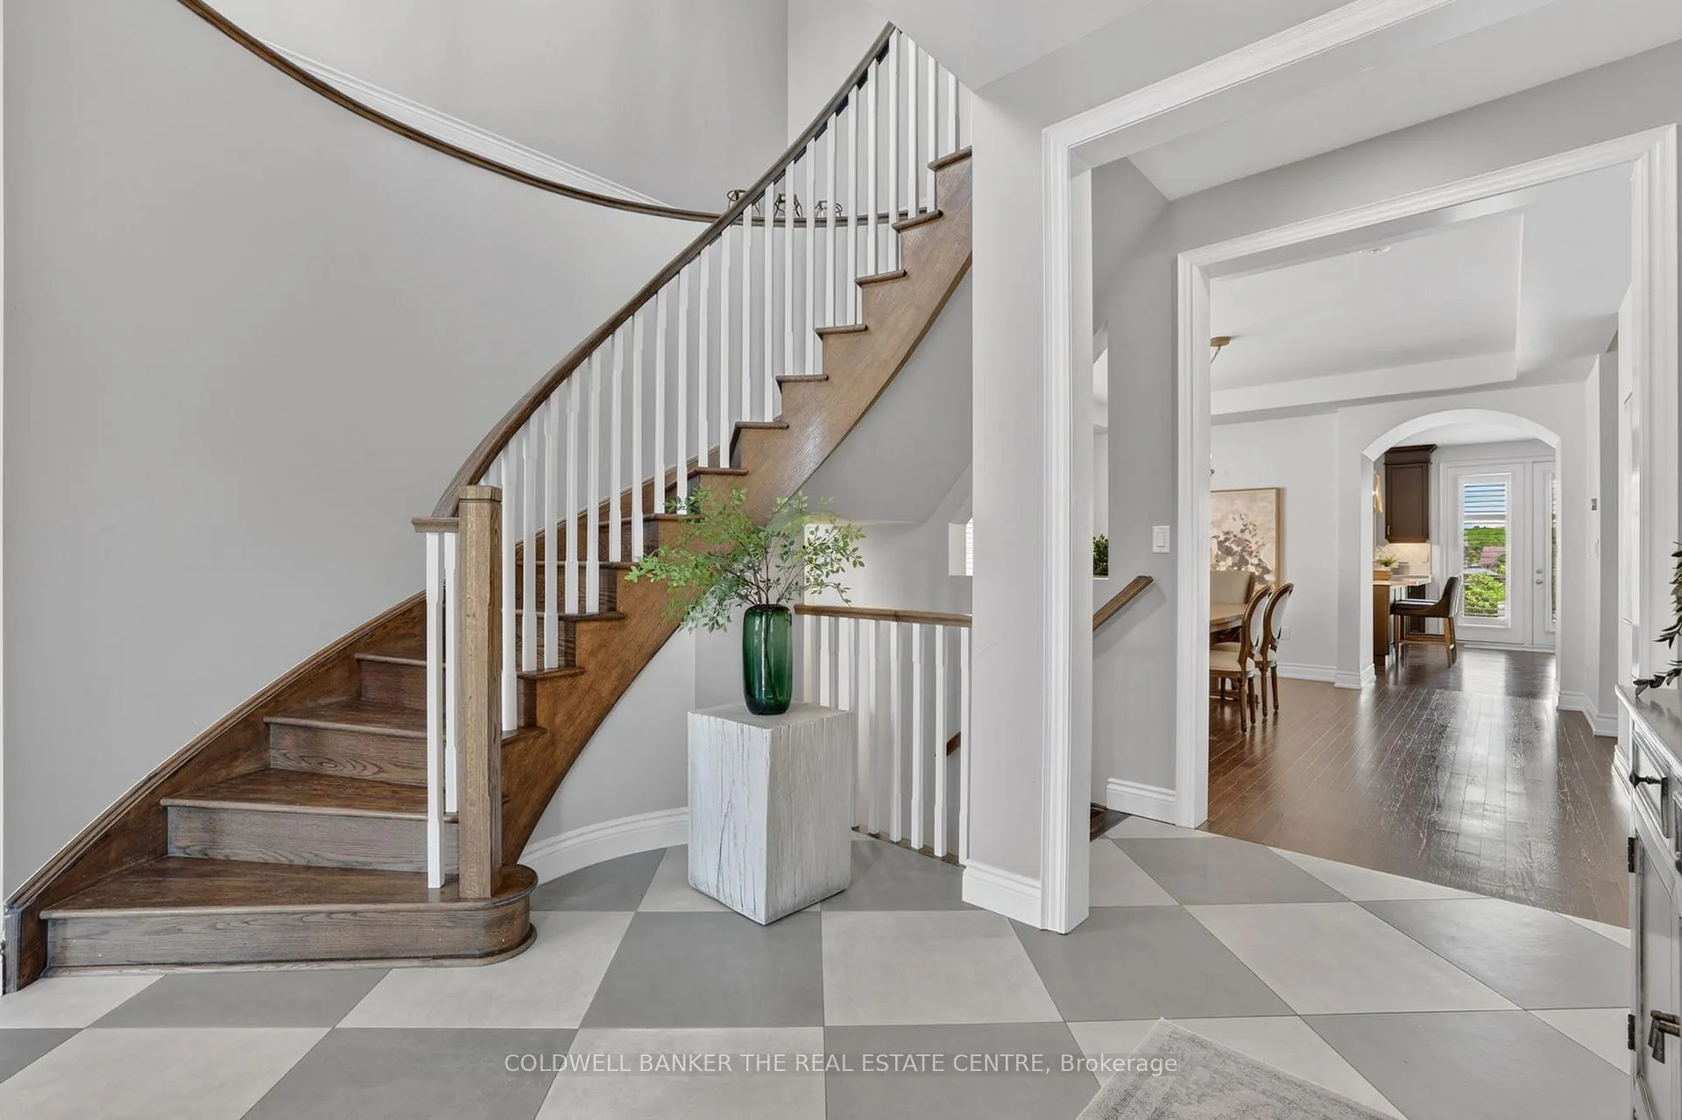
Showcasing exceptional craftsmanship, quality, and pride of ownership, this 2018 Stonehaven residence truly stands apart. Extensively upgraded and thoughtfully designed for everyday living and entertaining, this remarkable home offers a rare combination of space, privacy, and lifestyle. Offering over 3,800 sq ft of finished living space, this home delivers the space and layout today's families are looking for. At its heart, a well-appointed kitchen features quartz countertops, stainless steel appliances, upgraded (2019) glass backsplash, lighting & hardware, abundant storage, and a large centre island. Overlooking the breakfast area & great room, the space naturally brings people together with seamless access to the backyard oasis. The bright open-concept main floor is complemented by 9-ft ceilings, hardwood flooring, and generous principal rooms. Upstairs, four spacious bedrooms provide ample space for the entire family, including a peaceful primary retreat with an upgraded 5-pc ensuite, deep soaker tub and quartz counters. Professionally finished by KingsRidge Building Group (2025), the basement is a true extension of the home. Custom millwork, built-in cabinetry, recessed lighting, and a built-in bar with quartz counters framed by an elegant archway create a welcoming space for entertaining and family gatherings. A concealed storage room adds a unique blend of character and practicality. Outside, professional landscaping, interlock, composite decking, and a swim spa create a private backyard retreat, completed in 2020. Backing onto school grounds and mature trees, the property enjoys open views and added privacy with no direct rear neighbours. Located in one of Newmarket's most sought-after family neighbourhoods, minutes from trails, parks, Magna Centre, Hwy 404, shopping, restaurants, and highly regarded public & private schools. Homes of this caliber are rarely available. Furnace, A/C, HRV (2017), 200-amp panel, dishwasher & washing machine (2025).
Ask about this home
A HOMEH agent will answer your questions about this home.
Around this home
Daily convenience, out of 100, from the distances below
Schools nearby
School rating, out of 10.
Helpful calculators
Your HOMEH agent

"I would see it this week."