

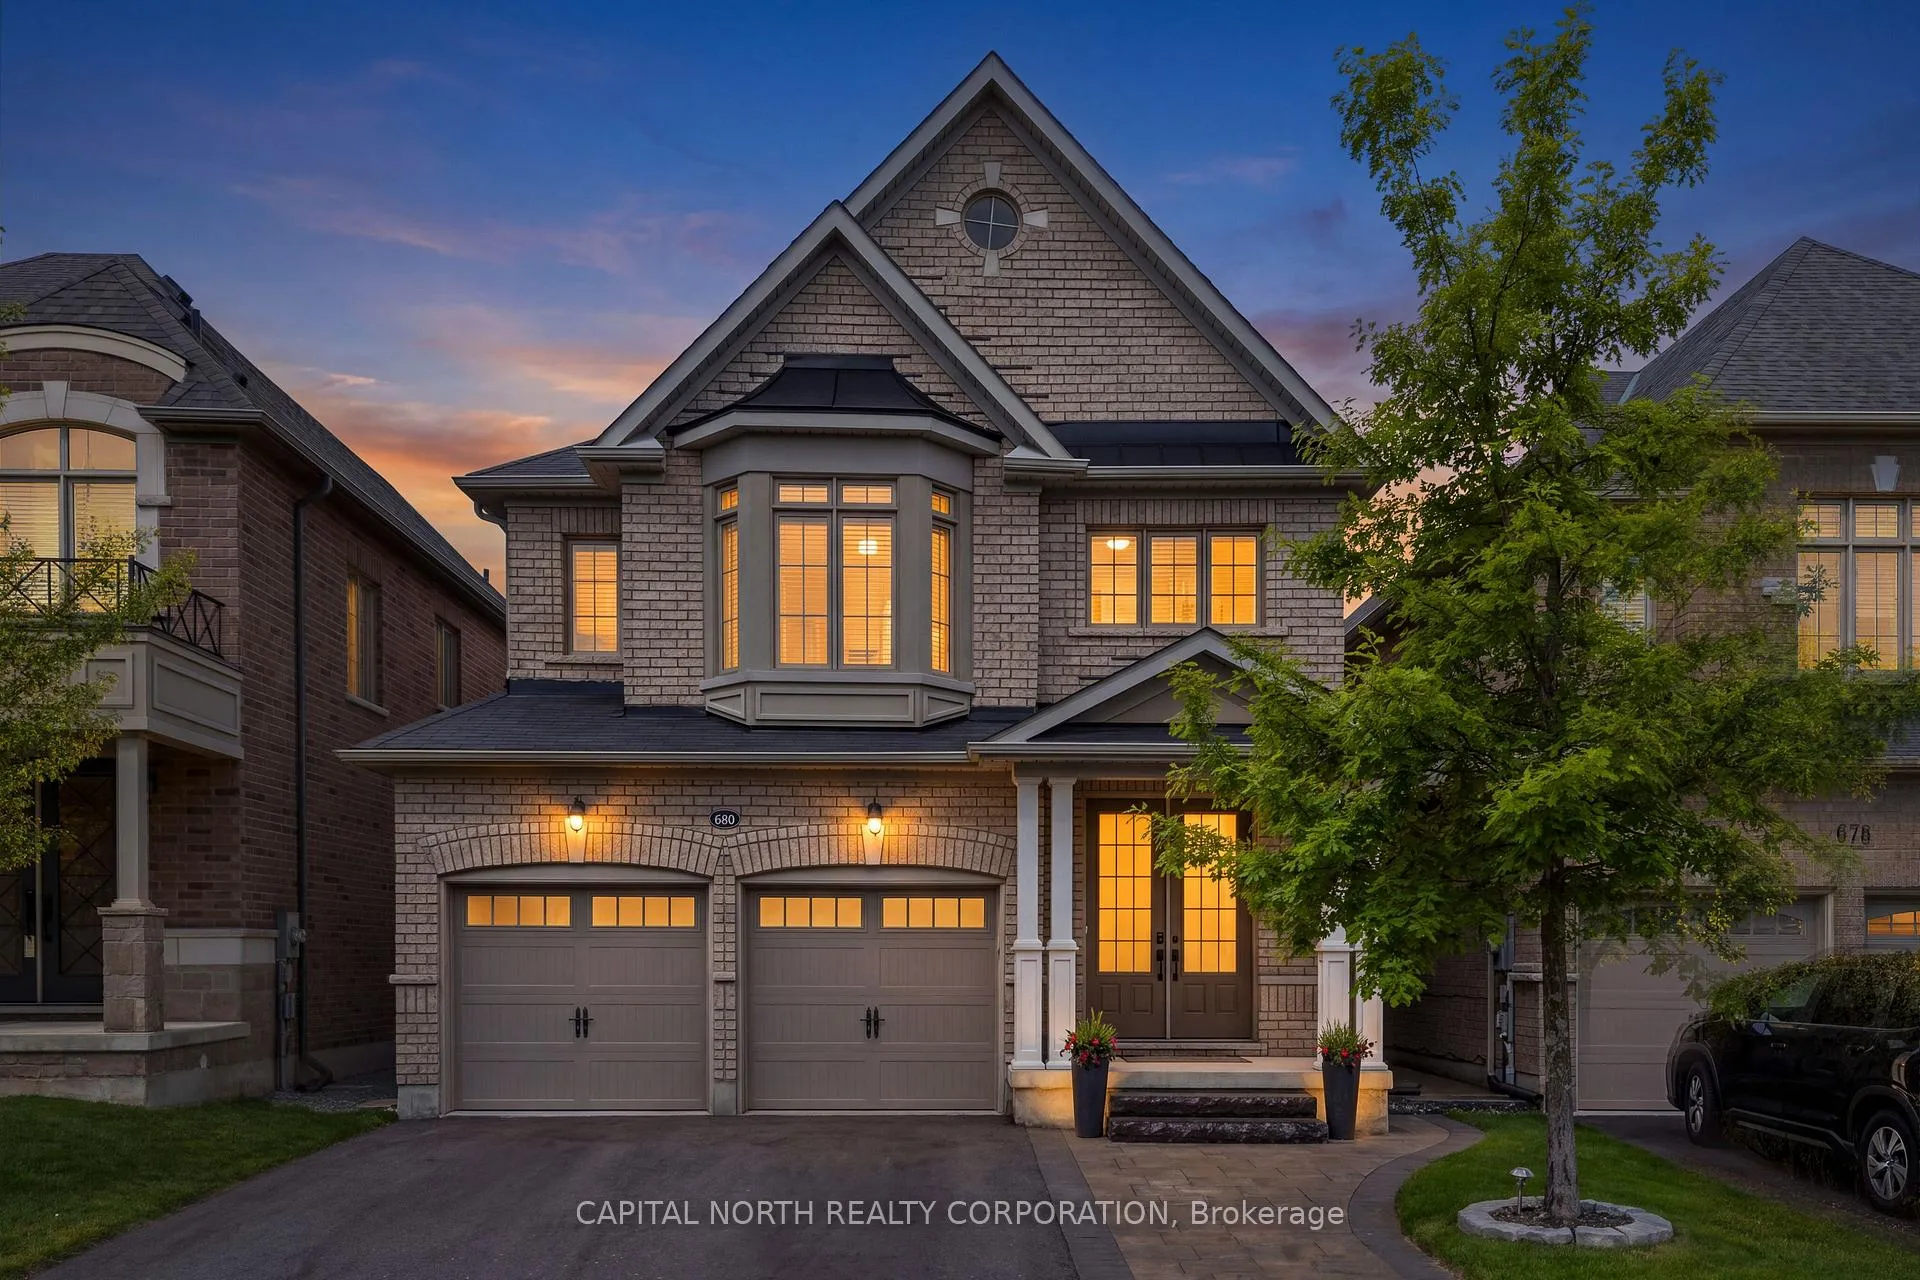
680 McGregor Farm Trail
680 McGregor Farm Trail
 See all 50 photos
Property history
Facts and features
- BasementWalk-up
- Water, sewerMunicipal
- HeatingForced air
- CoolingCentral air
- Hardwood floors
- Fireplace
- Central air
The homeDetached, 2-storey, 2,500–3,000 sq ft
- Type: Detached
- Style: 2-storey
- Living space: 2,500–3,000 sq ft
- Basement: Full, walk-up
InsideFireplace Yes, family room, natural gas, Hardwood, Tile, Auto garage door remote, carpet free, erv/hrv, water heater owned, water softener
- Fireplace: Yes, family room, natural gas
- Flooring: Hardwood, Tile
- Features: Auto garage door remote, carpet free, erv/hrv, water heater owned, water softener
- Rooms above ground: 10
- Bedrooms: 4
- Bathrooms: 4
- Kitchens: 1
- Family room: Yes
Outside and lotBrick, Asphalt shingle, Concrete
- Exterior: Brick
- Roof: Asphalt shingle
- Foundation: Concrete
- Size: 36.11 × 114.08 ft
Parking2 Garage, Built-in, Private double
- Spaces: 2 Garage
- Garage: Built-in
- Driveway: Private double
Heating, water and powerForced air, electric, Central air, Municipal water
- Heating: Forced air, electric
- Cooling: Central air
- Water: Municipal water
- Sewer: Municipal sewer
Costs and taxesTaxes $6,803 a year, HST included in the price, Rental items None.
- Taxes, 2025: $6,803 a year
- HST: HST included in the price
- Rental items: None.
Included in the saleBuilt-in dacor fridge, 6 burner dacor gas range, built-in bosch dishwasher, washer, dryer, all elf's, all window coverings, gas fireplace, and heat pump (2026)., Dacor wine fridge.
- Included: Built-in dacor fridge, 6 burner dacor gas range, built-in bosch dishwasher, washer, dryer, all elf's, all window coverings, gas fireplace, and heat pump (2026).
- Not included: Dacor wine fridge.
Listing detailsN13240836, Sold, Jun 4, 2026
- MLS® number: N13240836
- Status: Sold
- Listed on: Jun 4, 2026
- Days on market: 39
- Updated: Jul 13, 2026
- Possession: 2026-09-11 / Flexible
- Occupied by: Owner
- Listing brokerage: CAPITAL NORTH REALTY CORPORATION
About this home
680 McGregor Farm Trail, Newmarket (Glenway Estates), ON L3X 0H3
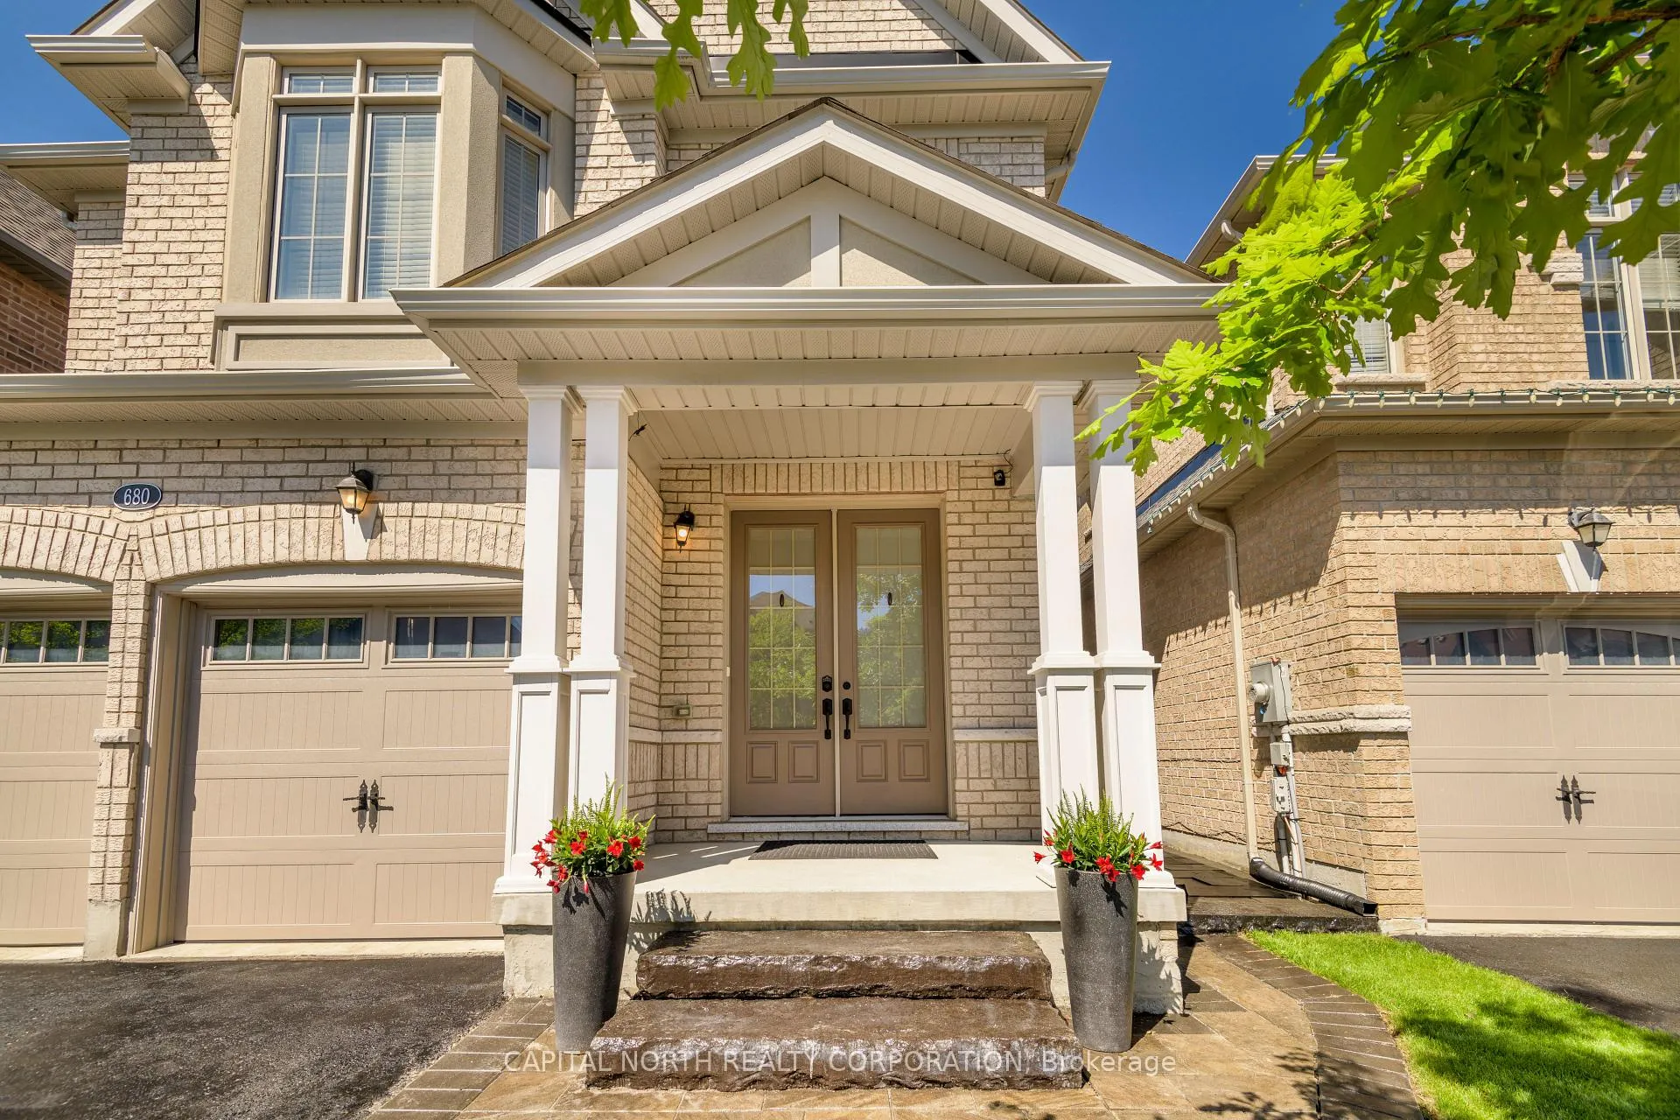
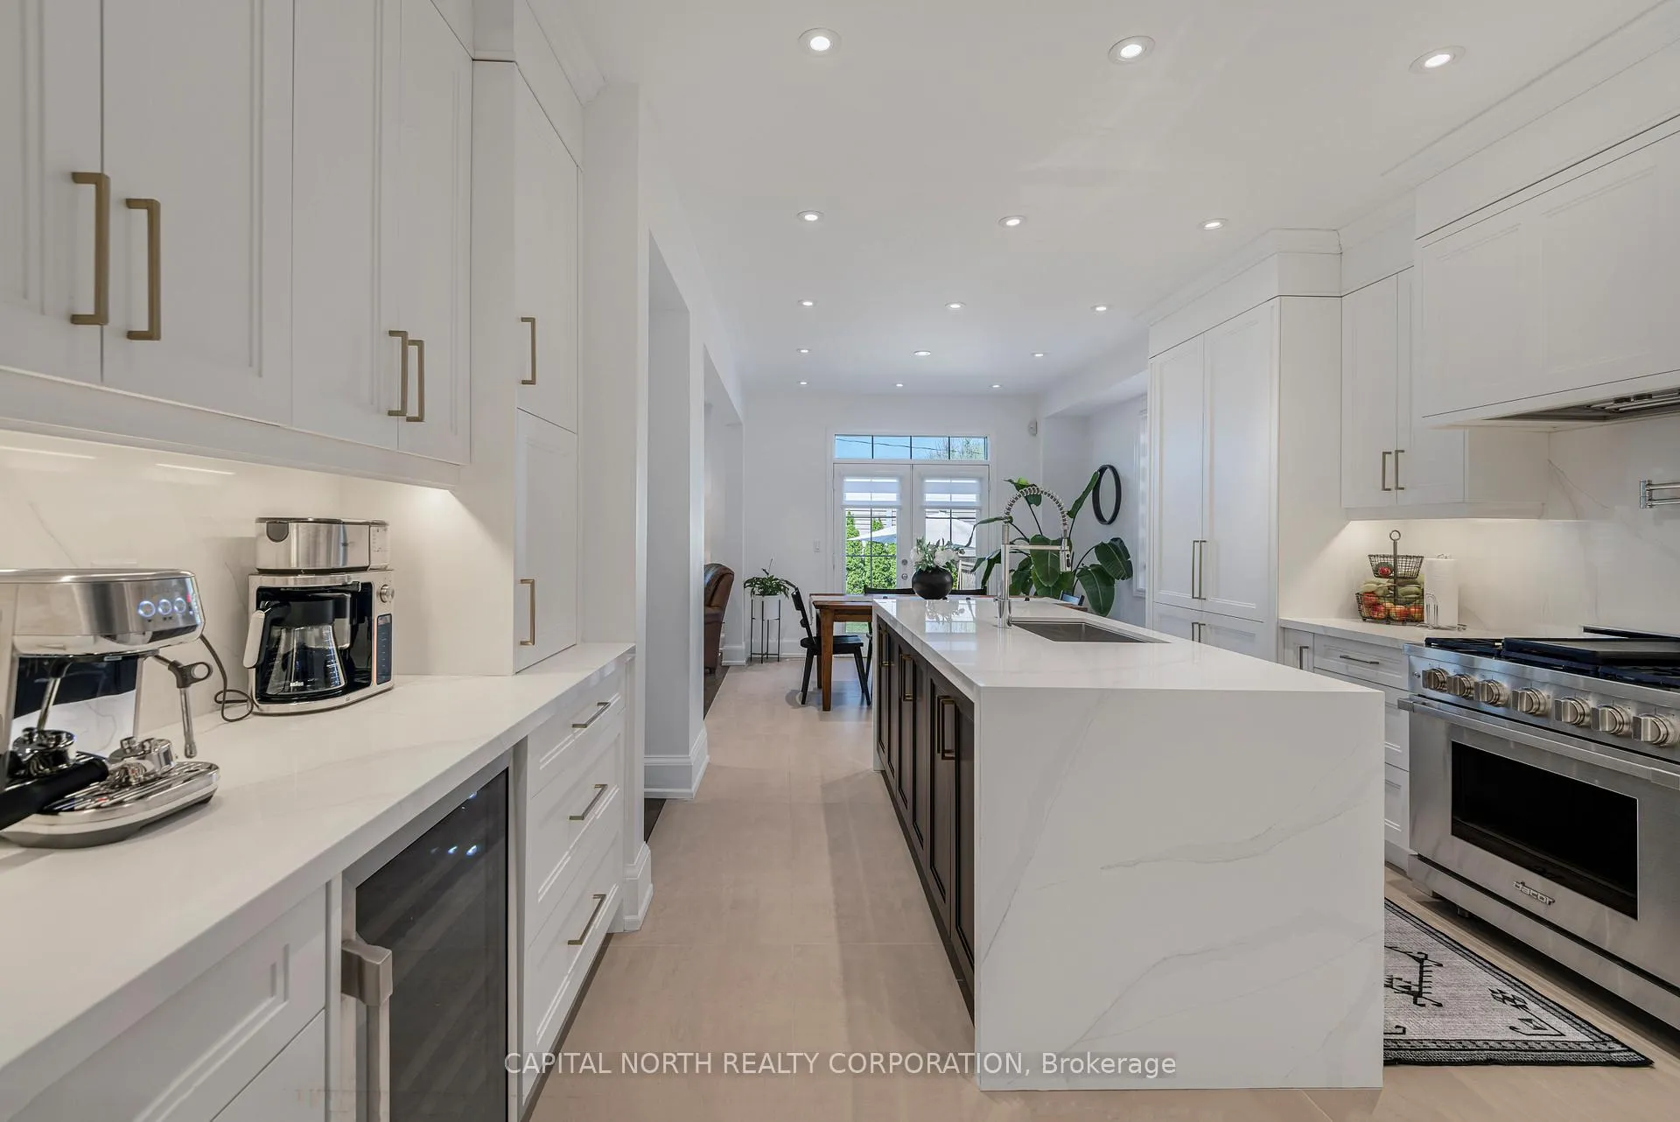
Welcome to 680 McGregor Farm Trail, a stunning residence in prestigious Glenway Estates. Designed for effortless entertaining, the main level features elegant 9-foot ceilings, a gourmet kitchen complete with a massive island, a spacious eat-in area, and a separate formal dining room. Culinary enthusiasts will love the quartz countertops, matching backsplash, and high-end Dacor appliances, including a built-in refrigerator and a 6-burner gas range. Upstairs, you will find gleaming hardwood floors leading to expansive bedrooms, each featuring direct access to a dedicated bathroom. The property also boasts a separate walk-up basement entrance, offering incredible potential for a future income-generating secondary suite. Step outside to your private, professionally landscaped backyard oasis with absolute privacy and no rear neighbours. This executive home is an absolute must-see!
Ask about this home
A HOMEH agent will answer your questions about this home.
Around this home
Daily convenience, out of 100, from the distances below
Schools nearby
School rating, out of 10.
Helpful calculators
Your HOMEH agent

"I would see it this week."