

330 Bristol Road
330 Bristol Road
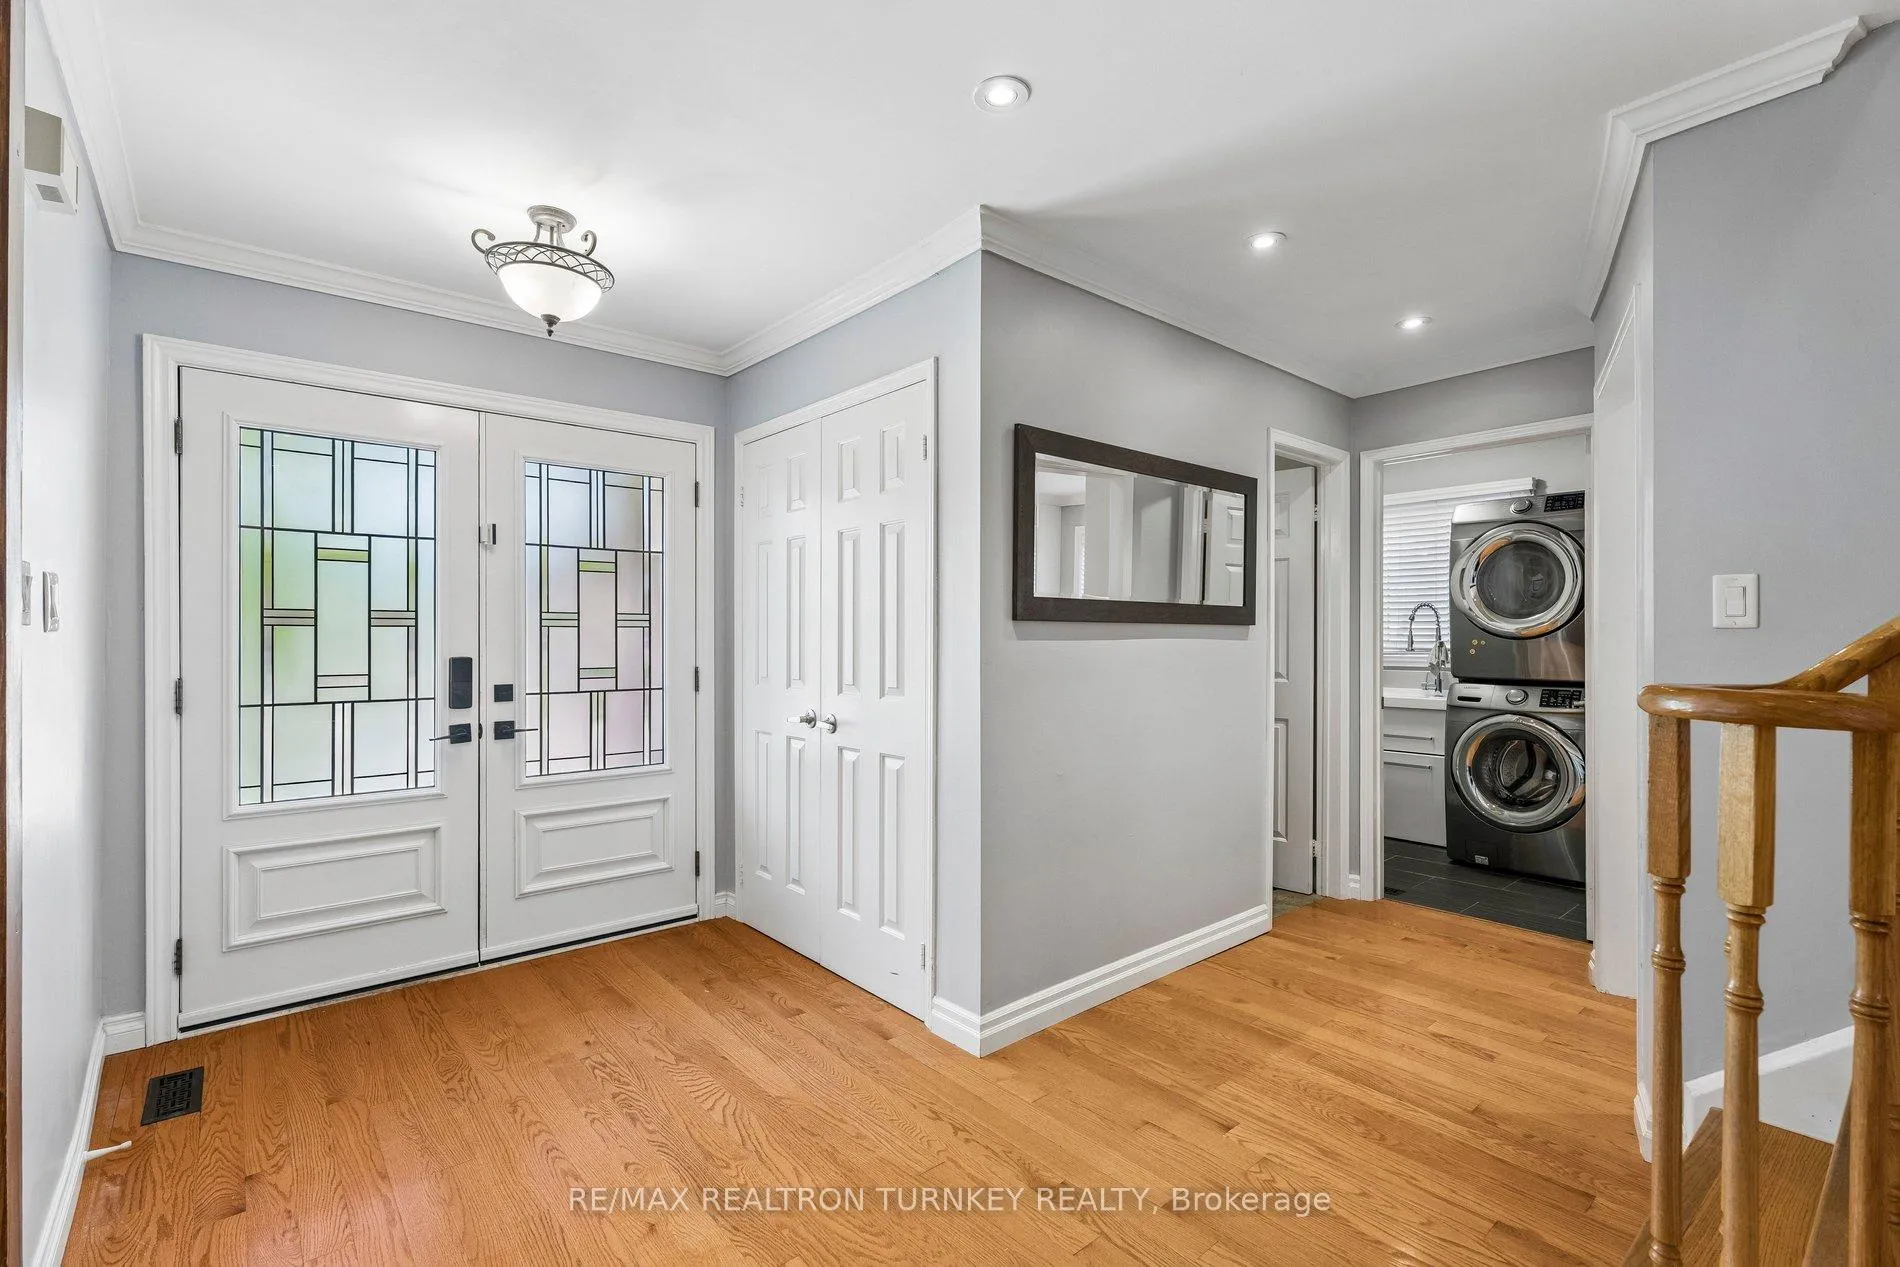 See all 50 photos
Property history
Facts and features
- BasementFinished
- Water, sewerMunicipal
- Lot shapeRectangular
- HeatingForced air
- Hardwood floors
- Fireplace
- Central air
The homeDetached, 2-storey, 2,000–2,500 sq ft
- Type: Detached
- Style: 2-storey
- Living space: 2,000–2,500 sq ft
- Basement: Finished
InsideFireplace Yes, electric, family room, natural gas, Hardwood, Broadloom, Ceramic, Main level
- Fireplace: Yes, electric, family room, natural gas
- Flooring: Hardwood, Broadloom, Ceramic
- Laundry: Main level
- Features: Bar fridge, central vacuum, water heater owned, water softener
- Rooms above ground: 10
- Rooms in the basement: 4
- Bedrooms: 4
- Bathrooms: 4
- Kitchens: 1
- Family room: Yes
Outside and lotBrick, aluminum siding, Asphalt shingle, Poured concrete
- Exterior: Brick, aluminum siding
- Roof: Asphalt shingle
- Foundation: Poured concrete
- Features: Landscaped, patio
- Other structures: Playground, shed, fence - full
- Size: 49.21 × 111.88 ft
- Shape: Rectangular
Parking2 Garage, Attached, Private double
- Spaces: 2 Garage
- Garage: Attached
- Driveway: Private double
Heating, water and powerForced air, gas, Central air, Municipal water
- Heating: Forced air, gas
- Cooling: Central air
- Water: Municipal water
- Sewer: Municipal sewer
Costs and taxesTaxes $5,790 a year, HST included in the price, Rental items None
- Taxes, 2026: $5,790 a year
- HST: HST included in the price
- Rental items: None
Included in the saleSs fridge, gas stove, b/i dw, exhaust hood, beverage fridge, washer/dryer, window covers, elfs, tv brackets, freezer (as is), nest thermostat, google doorbell, gas furnace, cen a/c, hot water heater (owned), cen vac & attachments, gas fireplace, electric fireplace & wall shelves in rec room, weight racks, black plastic shelves, 100 amp elec panel, humidifier, water softener, gdo + 1 rmt, shed, play structure, nat gas bbq hookup, Wall mount tv's, gas bbq
- Included: Ss fridge, gas stove, b/i dw, exhaust hood, beverage fridge, washer/dryer, window covers, elfs, tv brackets, freezer (as is), nest thermostat, google doorbell, gas furnace, cen a/c, hot water heater (owned), cen vac & attachments, gas fireplace, electric fireplace & wall shelves in rec room, weight racks, black plastic shelves, 100 amp elec panel, humidifier, water softener, gdo + 1 rmt, shed, play structure, nat gas bbq hookup
- Not included: Wall mount tv's, gas bbq
NearbyFenced yard, hospital, public transit, rec./commun.centre, school, park
- Close to: Fenced yard, hospital, public transit, rec./commun.centre, school, park
Listing detailsN13240630, Sold, Jun 4, 2026
- MLS® number: N13240630
- Status: Sold
- Listed on: Jun 4, 2026
- Days on market: 13
- Updated: Jun 17, 2026
- Possession: Flexible
- Occupied by: Owner
- Listing brokerage: RE/MAX REALTRON TURNKEY REALTY
About this home
330 Bristol Road, Newmarket (Bristol-London), ON L3Y 7Z9
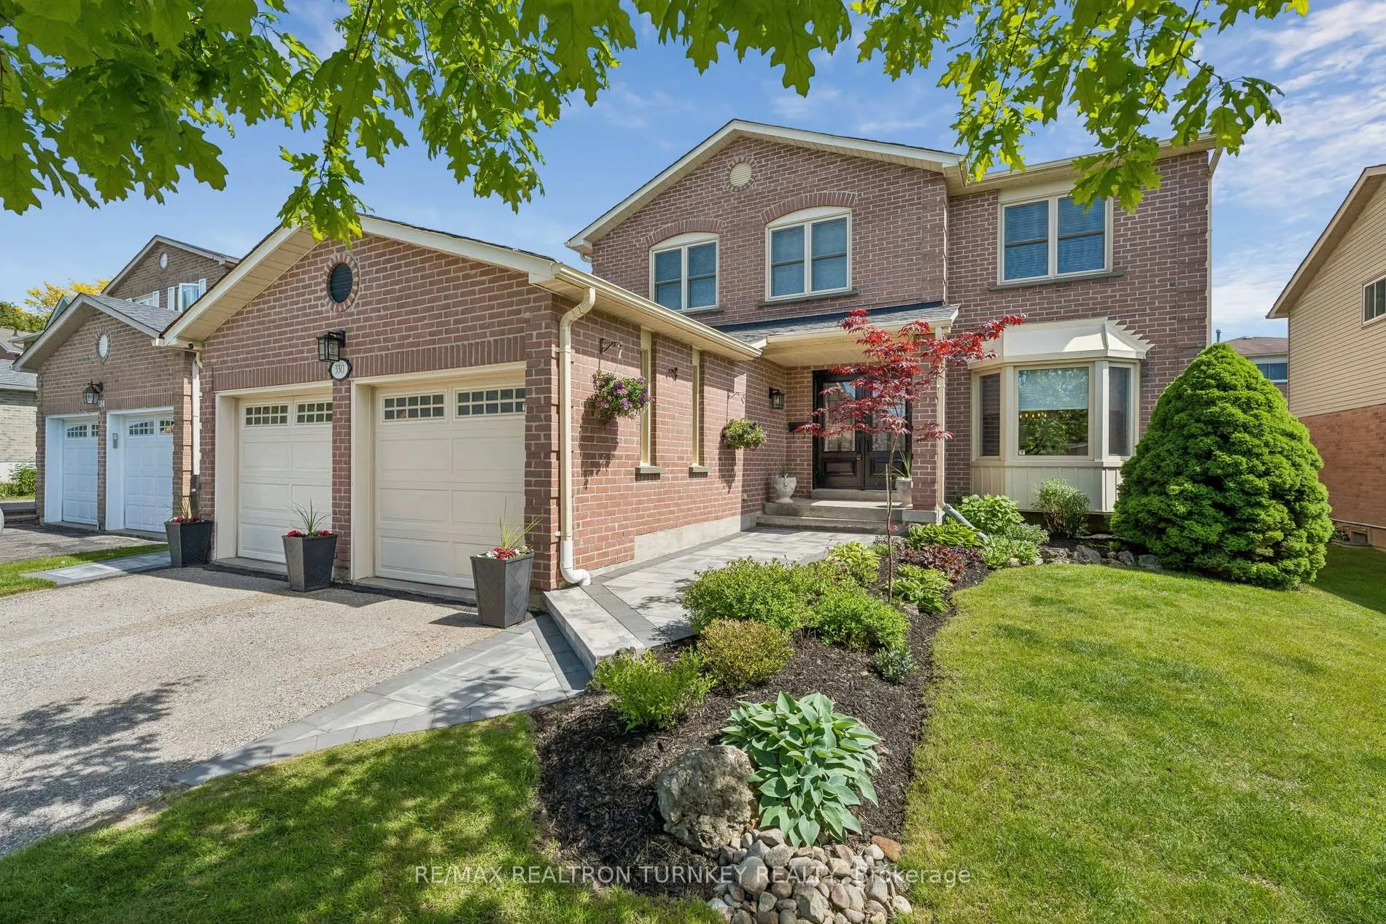
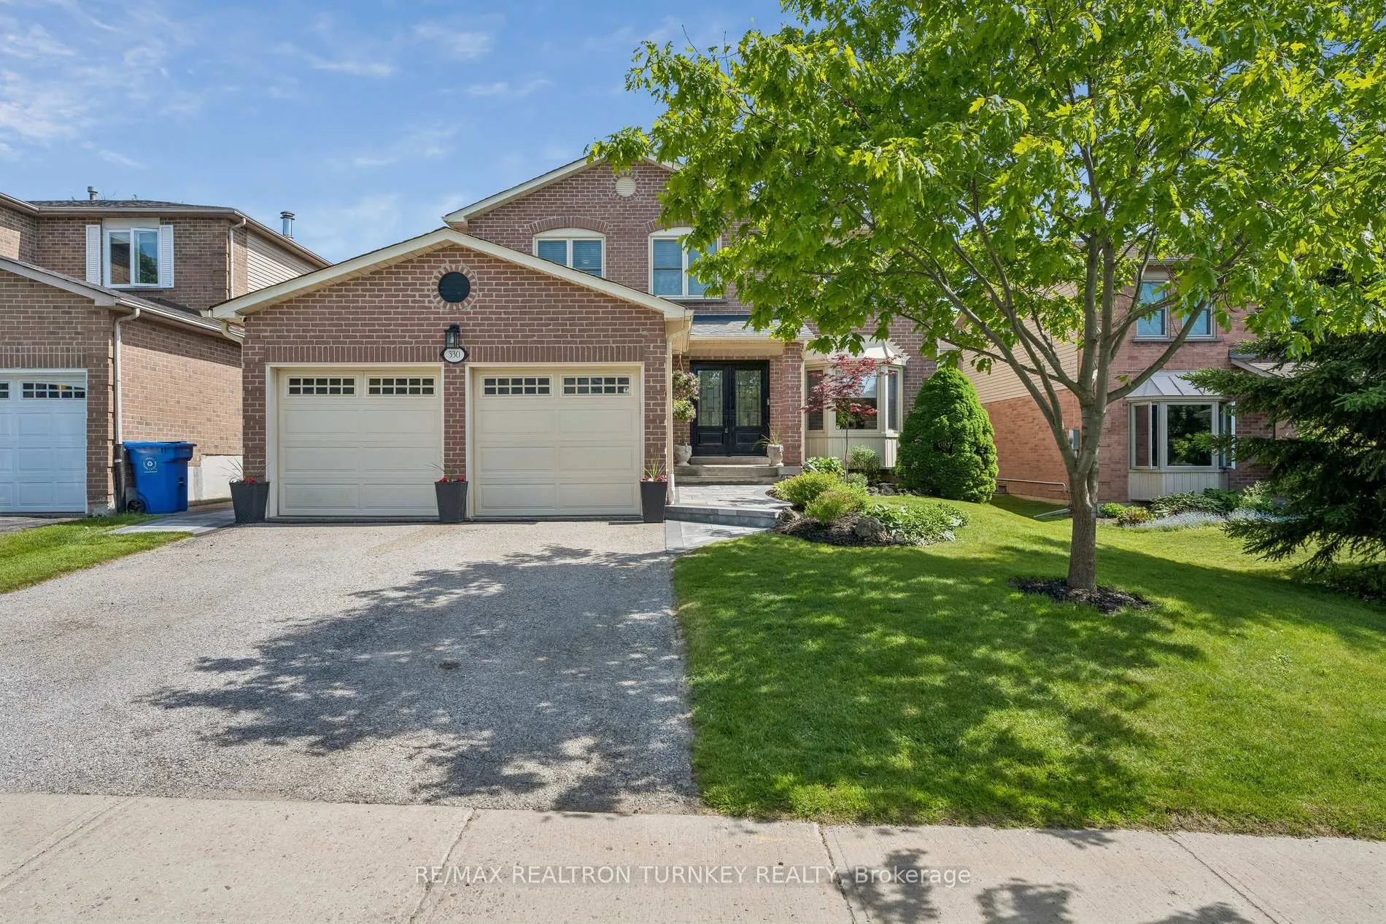
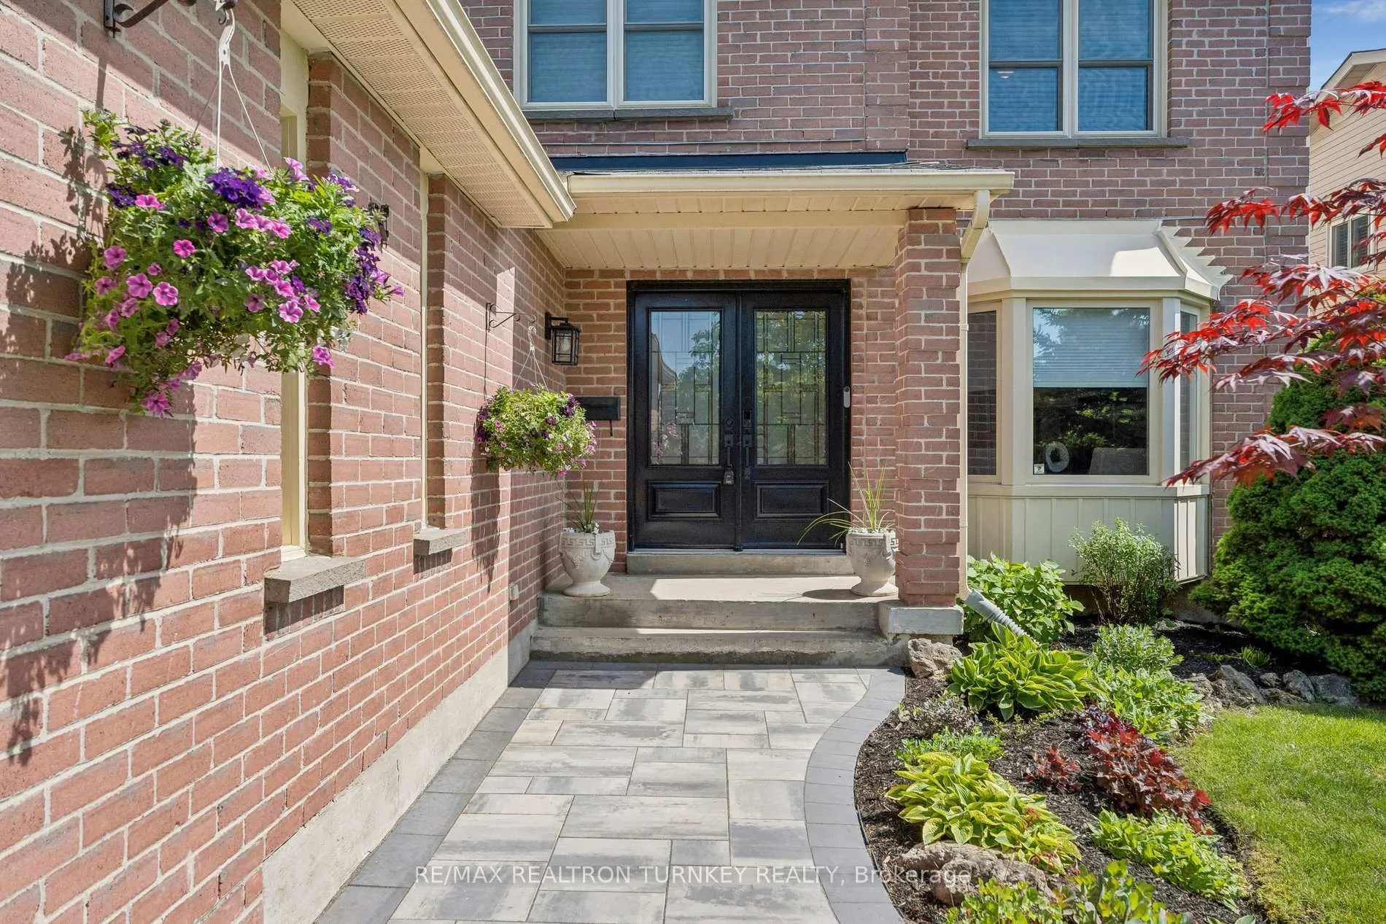
Bring the family and enjoy upscale turnkey living in this beautifully upgraded 4-Bedroom, 4 bath home on a mature 50 x 112 ft lot in one of Newmarket's most established family neighbourhoods. Offering approx 3,300 sq ft of finished living space, this thoughtfully renovated home combines modern style, functional design & exceptional space for a growing family. A complete main floor renovation in provides a bright open-concept floorplan that seamlessly connects the kitchen, dining area & spacious great room to create an inviting space for everyday living, special occasions & nights by the fire. You'll love the stunning chef-inspired kitchen featuring stone countertops, Centre island, Breakfast bar, stainless steel appliances, stylish pantry cabinetry, hardwood floors & a walkout to the backyard; perfect for relaxed mornings, family BBQs & gathering w friends. Upstairs, hardwood floors & updated bathrooms add comfort & style throughout. The spacious primary retreat offers a W/I closet & modern ensuite w glass shower & three additional generously sized bedrooms for children & guests. The professionally finished basement expands your living space with an open recreation & games rm, exercise rm, dedicated home office & 3-piece bathroom; ideal for movie nights, exercise, work-from-home flexibility & family activities. Step outside to the fully fenced backyard featuring a stone patio & ample space for kids, pets & outdoor fun. $$$ Recent updates incl wraparound stone hardscaping ('25), furnace & A/C '22, shingles '18, prof main floor reno w permits, kitchen/SS appliances '17, prof fin basement '15, windows, gutters, garage drs '12. Meticulously maintained by only 2 families! Walk to schools, parks, playgrounds & scenic Tom Taylor Trail. Mins to historic Main St, Upper Cda Mall, GO Transit, Viva & Highways 404 & 400 for easy commute. A wonderful opportunity to enjoy the perfect blend of space, comfort & upscale lifestyle in this affordable, sought-after Newmarket community.
Ask about this home
A HOMEH agent will answer your questions about this home.
Around this home
Daily convenience, out of 100, from the distances below
Schools nearby
School rating, out of 10.
Helpful calculators
Your HOMEH agent

"I would see it this week."