

324 Petheram Place
324 Petheram Place
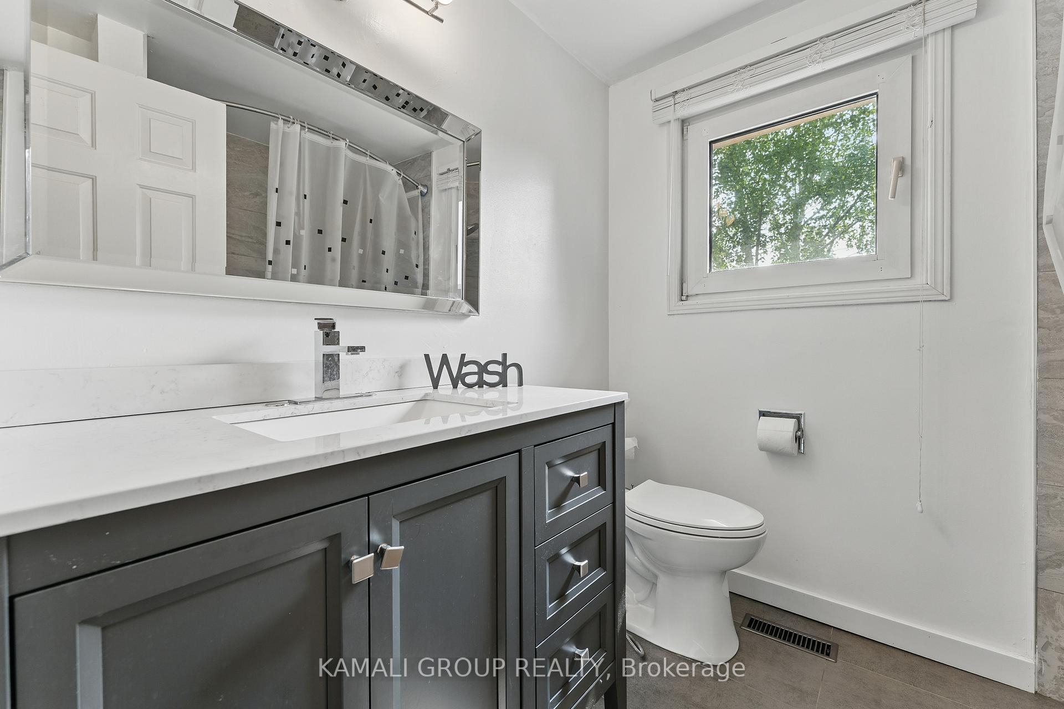
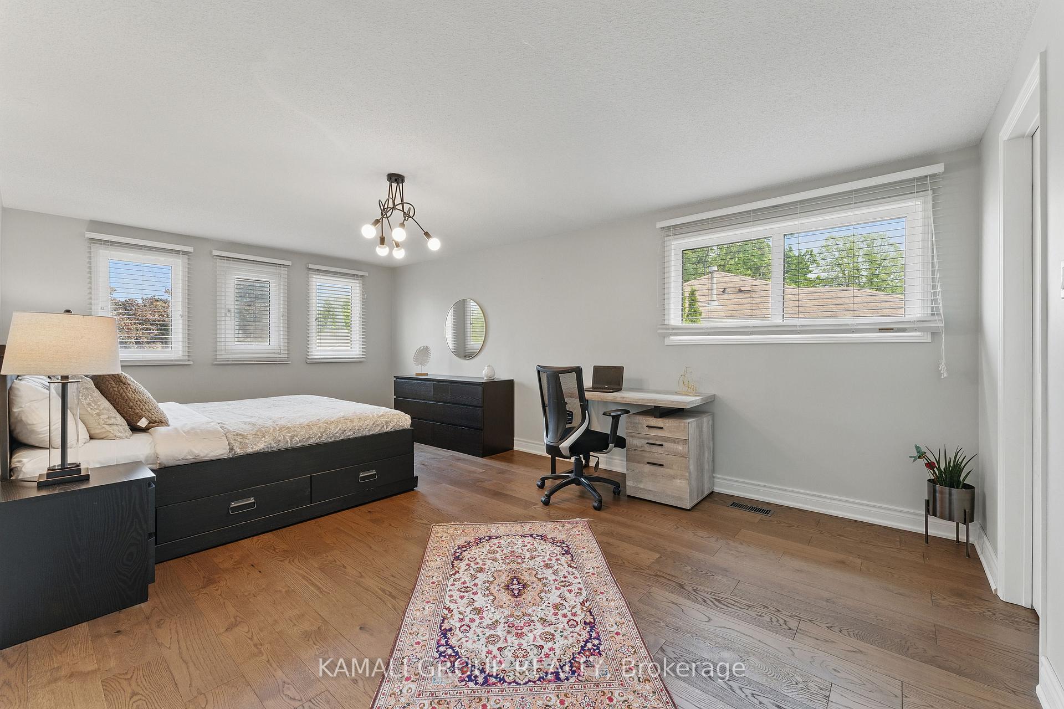
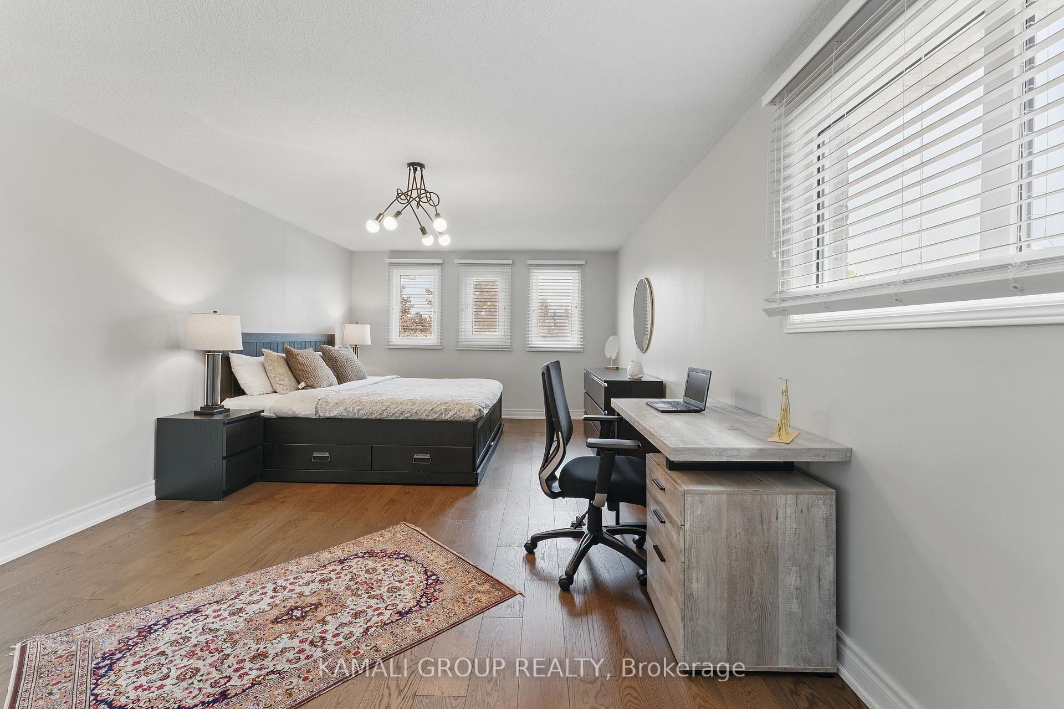
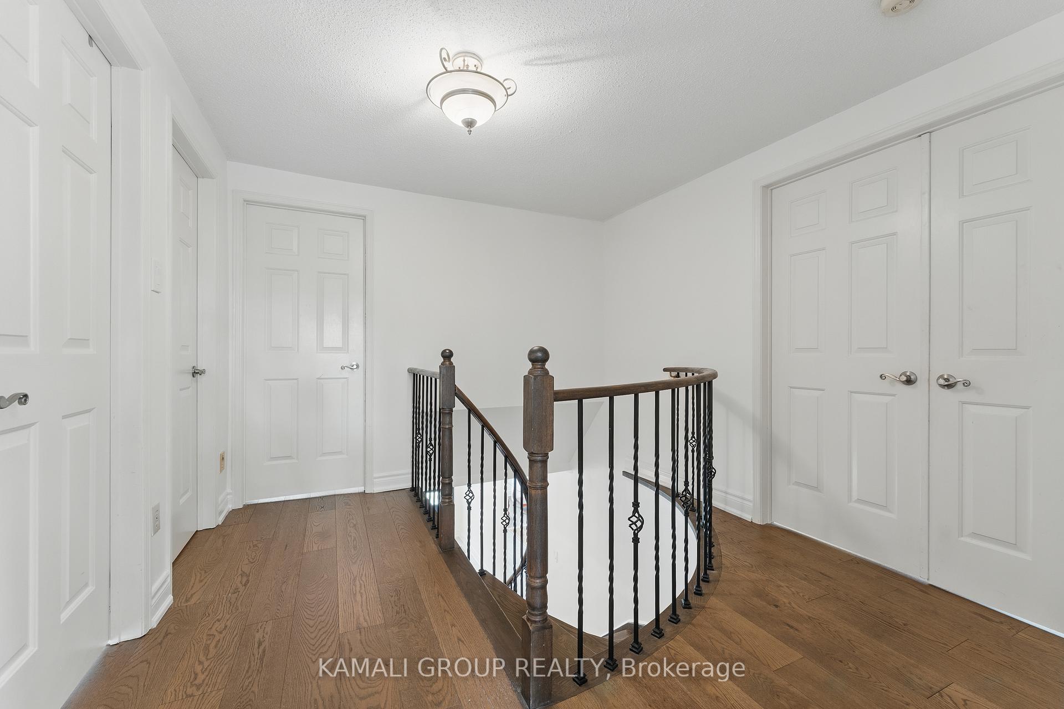
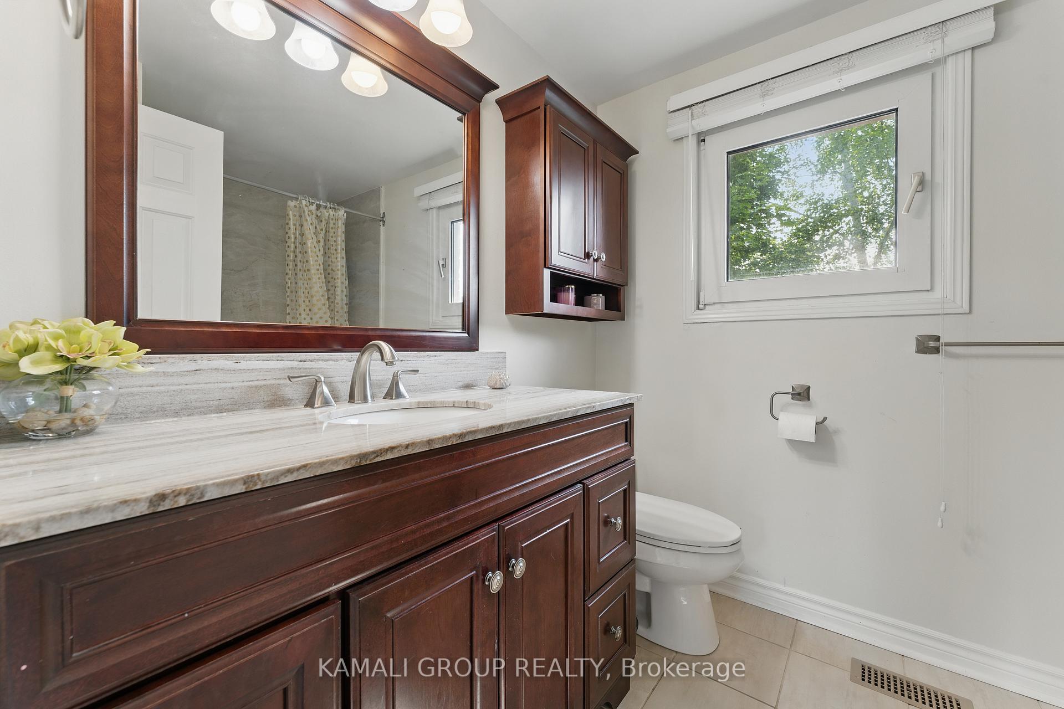 See all 25 photos
Property history
- $1,100,000TerminatedList: 2025-07-16|End: 2025-08-05|20 daysN12289961
- $1,379,000TerminatedList: 2025-06-06|End: 2025-07-15|39 daysN12201892
Facts and features
- BasementUnfinished
- Age of home31–50 years
- Price per sq ft~$613
- Water, sewerMunicipal
- Hardwood floors
- Fireplace
- Central air
The homeDetached, 2-storey, Age 31–50 years
- Type: Detached
- Style: 2-storey
- Age: 31–50 years
- Living space: 2,000–2,500 sq ft
- Basement: Full, unfinished
InsideFireplace Yes, Hardwood, Ceramic, Central vacuum, water heater, water purifier
- Fireplace: Yes
- Flooring: Hardwood, Ceramic
- Features: Central vacuum, water heater, water purifier
- Rooms above ground: 9
- Bedrooms: 4
- Bathrooms: 3
- Kitchens: 1
- Family room: Yes
Outside and lotBrick, Shingles, Concrete
- Exterior: Brick
- Roof: Shingles
- Foundation: Concrete
- Size: 35.23 × 113.2 ft
- Shape: Pie
Parking2 Garage, Attached, Private double
- Spaces: 2 Garage
- Garage: Attached
- Driveway: Private double
Heating, water and powerForced air, gas, Central air, Municipal water
- Heating: Forced air, gas
- Cooling: Central air
- Water: Municipal water
- Sewer: Municipal sewer
Costs and taxesTaxes $5,823 a year, HST No HST, Hot water tank
- Taxes, 2024: $5,823 a year
- HST: No HST
- Rental items: Hot water tank
- Under contract: Hot water heater
Included in the saleStainless steel fridge, stove, dishwasher, microwave hood fan, front loading washer & dryer, central vac & attachments 'as-is', humidifies 'as-is', water softener 'as-is', 2 garage dr openers & remotes., Jacuzzi, all fabric curtains and fridge in laundry room
- Included: Stainless steel fridge, stove, dishwasher, microwave hood fan, front loading washer & dryer, central vac & attachments 'as-is', humidifies 'as-is', water softener 'as-is', 2 garage dr openers & remotes.
- Not included: Jacuzzi, all fabric curtains and fridge in laundry room
NearbyCul de sac/dead end, fenced yard, hospital, park, school
- Close to: Cul de sac/dead end, fenced yard, hospital, park, school
Listing detailsN12201892, Terminated, Jun 6, 2025
- MLS® number: N12201892
- Status: Terminated
- Listed on: Jun 6, 2025
- Days on market: 39
- Updated: Jul 15, 2025
- Possession: Flexible
- Occupied by: Owner
- Listing brokerage: KAMALI GROUP REALTY
About this home
324 Petheram Place, Newmarket (Glenway Estates), ON L3X 1J7
Nestled on a quiet and private court, this spacious 4-bedroom home offers the perfect blend of comfort and elegance in the highly desireable Glenway Estates community. The updated eat-in kitchen features granite countertops, stainless steel appliances, a generous pantry, and a walk-out to a fully fenced, pie-shaped backyard-ideal for family gatherings and outdoor entertaining. The home boasts four generously sized bedrooms, including a large primary suite with a walk-in closet and a private ensuite. The open-concept living and dining area is filled with natural lights from large windows, while the cozy family room features a fireplace and double French doors for added charm. Additional highlights include a main-floor laundry room with built-in cabinetry and convenient access to the garage. This home combines functionality and style-perfect for growing families.
Ask about this home
A HOMEH agent will answer your questions about this home.
Around this home
Daily convenience, out of 100, from the distances below
Schools nearby
School rating, out of 10.
Helpful calculators
Your HOMEH agent

"Priced 35% over the Hestimate. I would see it this week."