

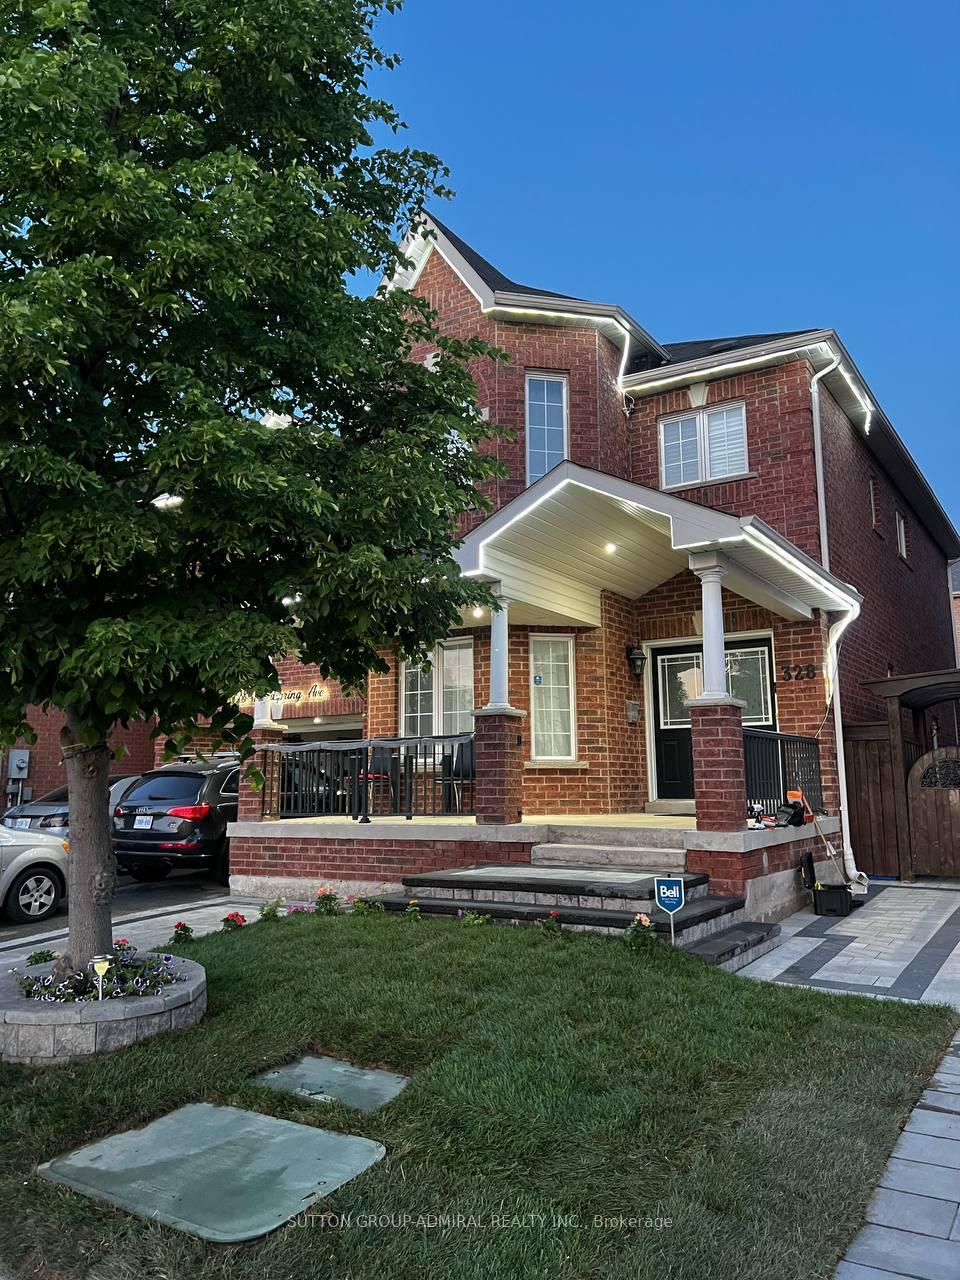
328 Woodspring Avenue
Detached Rented
1/12328 Woodspring Avenue
Detached Rented
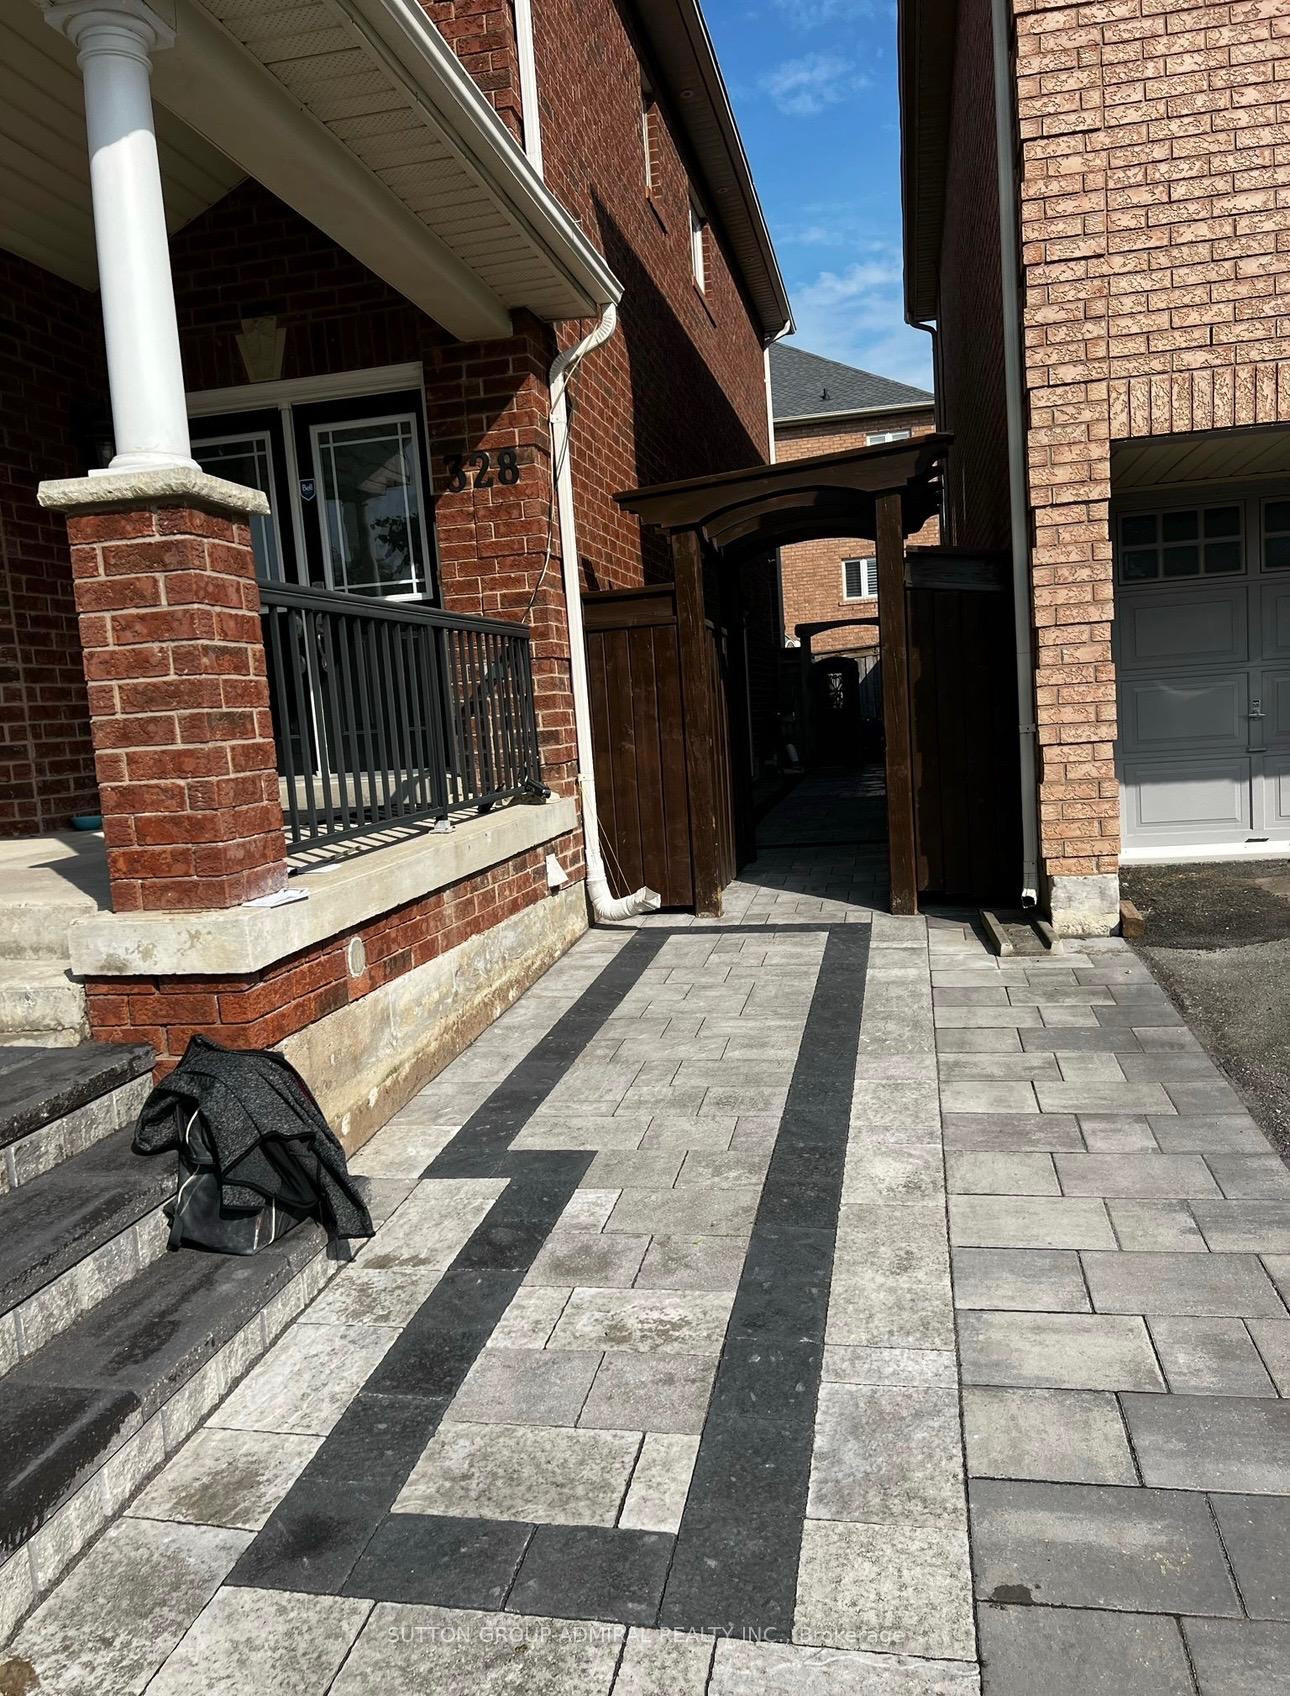
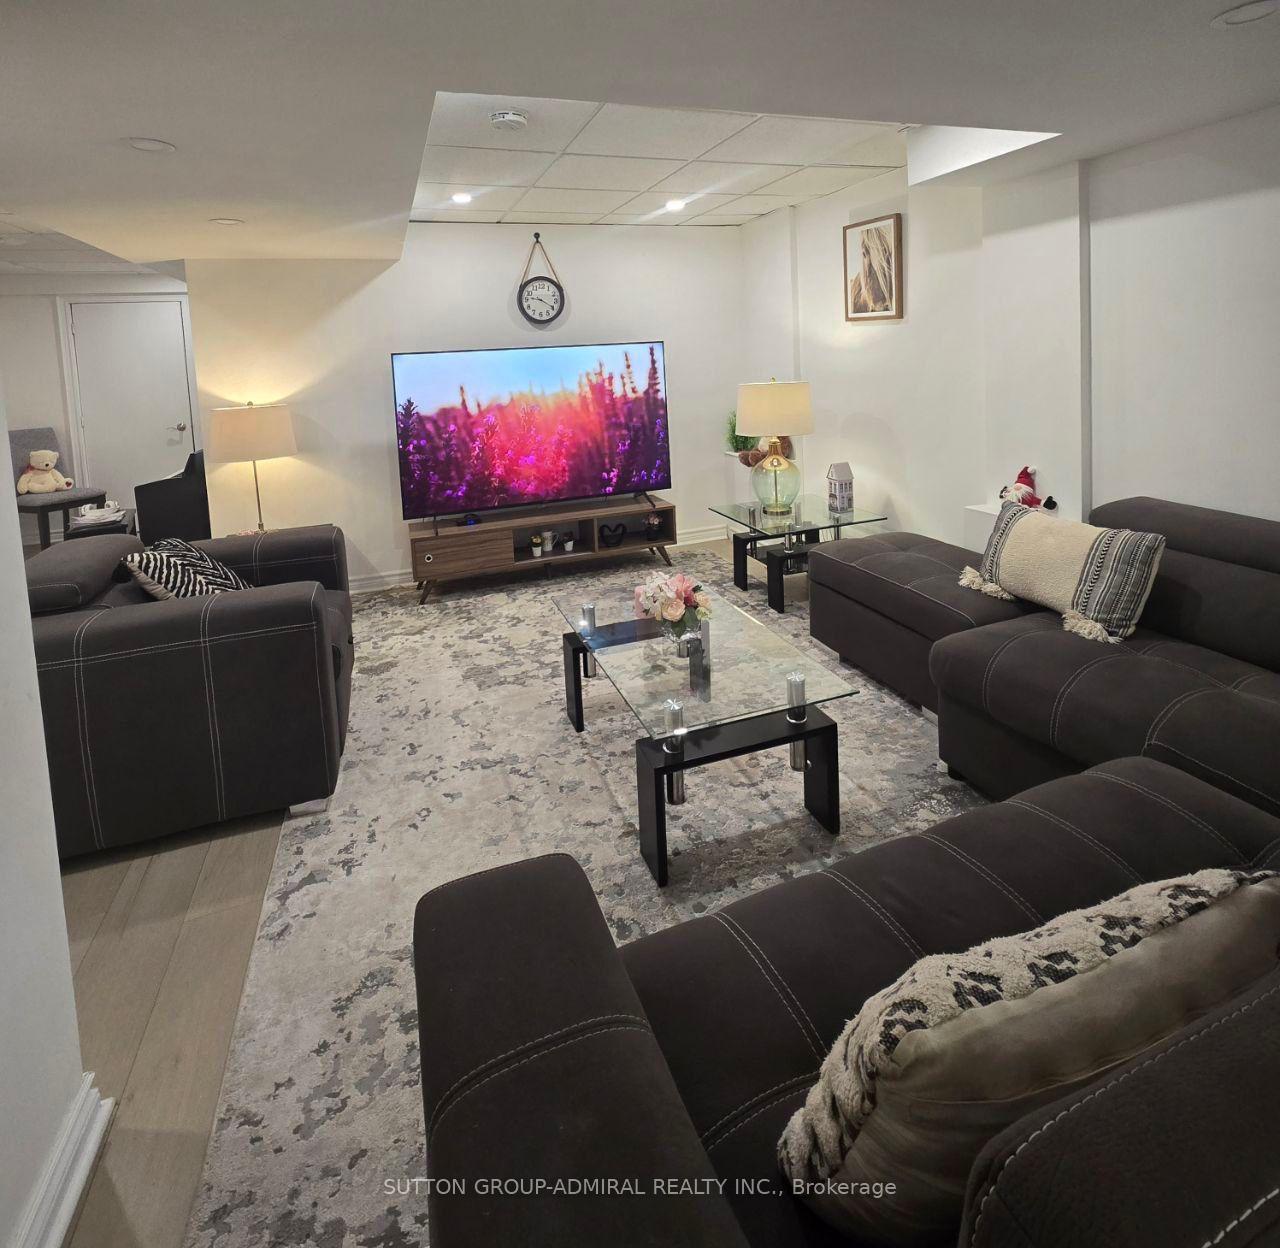 See all 12 photos
2 Bedrooms
1 Bathroom
0 Garage
2.5K–3K sq.ft
Basement
— Unit
Property history
Facts and features
- BasementApartment
- Lot size47 × 85 ft
- Lease term12 months
- FurnishedUnfurnished
What stands out
- Fireplace
- Central air
The homeDetached, 2-storey, 2,500–3,000 sq ft
- Type: Detached
- Style: 2-storey
- Living space: 2,500–3,000 sq ft
- Basement: Apartment
- Waterfront: None
InsideFireplace Yes, Ensuite, Rooms above ground 4
- Fireplace: Yes
- Laundry: Ensuite
- Rooms above ground: 4
- Rooms in the basement: 0
- Bedrooms: 2
- Bathrooms: 1
- Kitchens: 1
Outside and lotBrick, Shingles, Concrete
Outside
- Exterior: Brick
- Roof: Shingles
- Foundation: Concrete
- Size: 46.69 × 85.3 ft
Parking1 Parking, Attached
- Spaces: 1 Parking
- Garage: Attached
Heating, water and powerForced air, gas, Central air, Municipal water
- Heating: Forced air, gas
- Cooling: Central air
- Water: Municipal water
- Sewer: Municipal sewer
Rent and termsRent $1,850 a month, Basement, Unfurnished
- Rent: $1,850 a month
- Space for rent: Basement
- Furnished: Unfurnished
- Lease: 12 months
- Paid: Monthly
- Rent includes: Other
- Deposit: Required
- Credit check: Required
- Employment letter: Required
- Rental application: Required
- References: Required
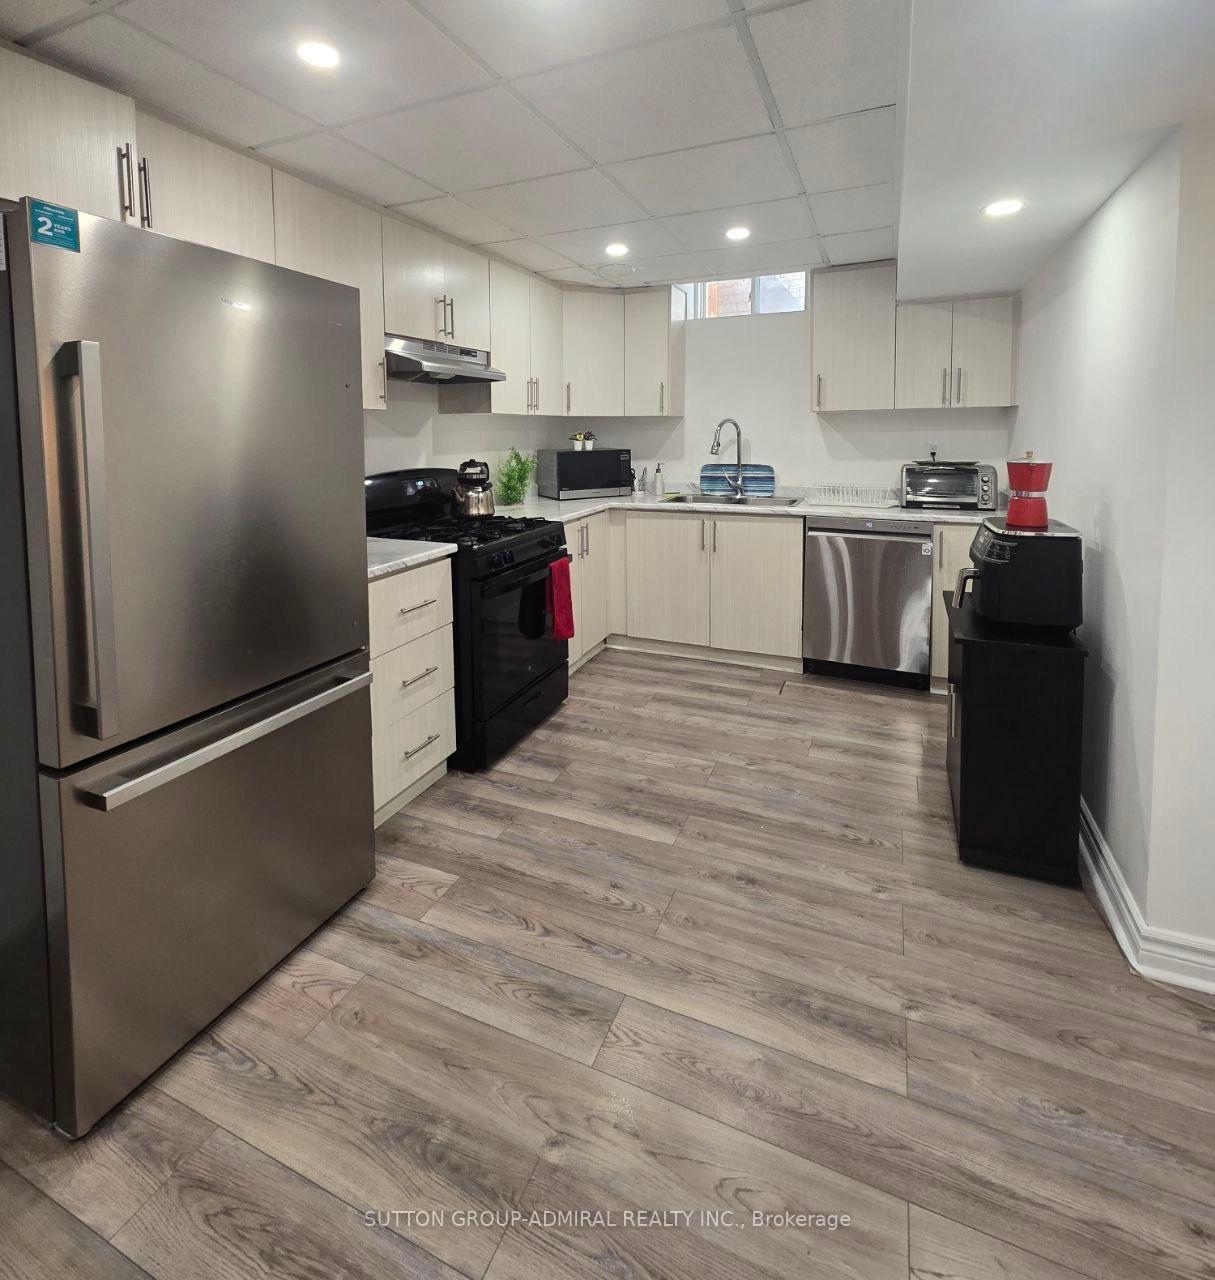
IncludedStylishly renovated kitchen, bathroom and separate laundry in basement (2020), new laminate floor in basement (2024), appliances (2020), toilets (2020).pot lights (2024) .ss fridge, stove, dishwasher washer/dryer.tenant pays 1/3 of utilities.all elf's. 1-parking space, no smoking/pet please. tenant responsible for the snow removal of the sidewalk.separate laundry ensuite
- Included: Stylishly renovated kitchen, bathroom and separate laundry in basement (2020), new laminate floor in basement (2024), appliances (2020), toilets (2020).pot lights (2024) .ss fridge, stove, dishwasher washer/dryer.tenant pays 1/3 of utilities.all elf's. 1-parking space, no smoking/pet please. tenant responsible for the snow removal of the sidewalk.separate laundry ensuite
Listing detailsN12369709, Rented, Aug 29, 2025
- MLS® number: N12369709
- Status: Rented
- Listed on: Aug 29, 2025
- Days on market: 6
- Updated: Sep 4, 2025
- Possession: 2025-10-01 / 1-29 days
- Occupied by: Owner+tenant
- Listing brokerage: SUTTON GROUP-ADMIRAL REALTY INC.
About this home
328 Woodspring Avenue, Newmarket (Woodland Hill), ON L3X 3B1
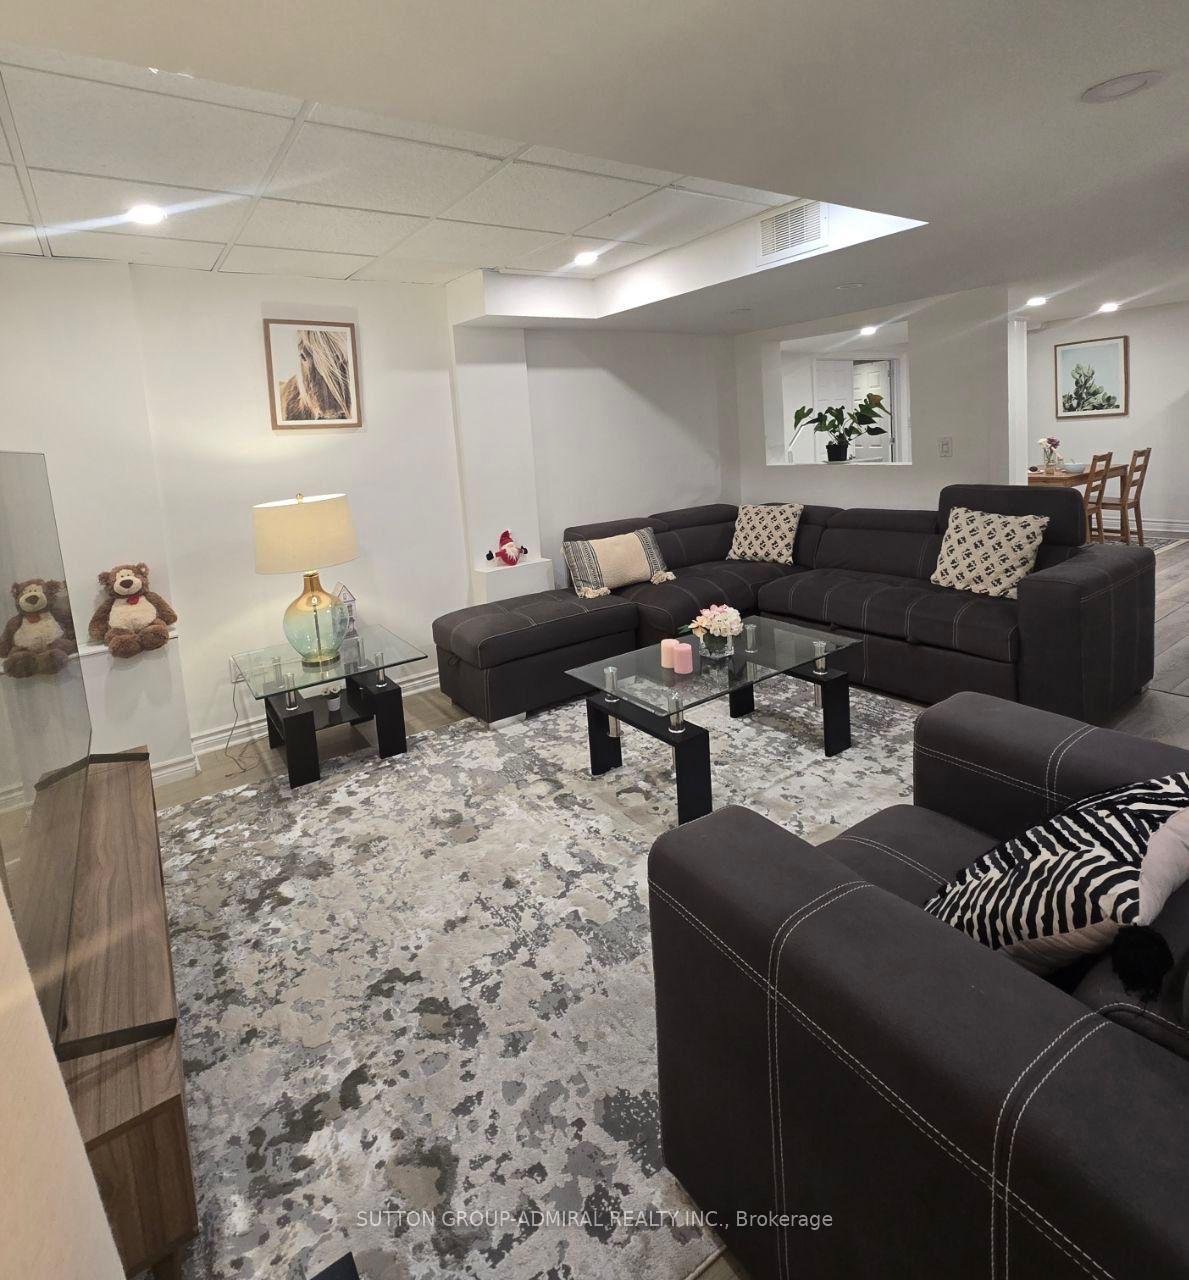
Laminate floor, New pot lights. Bright, Clean, Spacious 2 Bedroom Basement Apartment, Over 950 Sq Feet. Laundry inside the unit, Fresh Painting, Walking Distance To Public Transit, Parks, Schools, & Shopping. Using The Backyard Is Not On The Agreement, Mins To Yonge St, Upper Canada Mall, Hwy & Hospital.1 Drive-Way Parking.
Read more
Ask about this home
A HOMEH agent will answer your questions about this home.
Ask a question
Around this home
Yonge/Davis
Errands
Parks
Schools
Daily convenience, out of 100, from the distances below
ParkEnvironmental Park · 3 within 1 km1 min walk86 m
GroceryOur Farm Organic Bakery12 min walk731 m
SchoolPoplar Bank Public School7 min walk450 m
PharmacyShoppers Drug Mart12 min walk751 m
Cafés & foodTim Hortons · 15 within 1 km9 min walk547 m
Gym & rec centreSure Swimmers16 min walk996 m
WalkDriveStraight-line distance, open map data
Grocery0.7 km
Park0.1 km
Coffee0.5 km
Dining0.6 km
Gym1.0 km
Schools nearby
School rating, out of 10.
Poplar Bank Public Schoolelementary · Public · 0.5 km
—
Alexander Muir Public Schoolelementary · Public · 0.6 km
7.6/10Good
Phoebe Gilman Public Schoolelementary · Public · 1.0 km
5.6/10Fair
Contact agent
Helpful calculators
Rent vs buy
Affordability
Mortgage
Down payment
Stress test
CMHC insurance
Your HOMEH agent

NimaHOMEH agent · Newmarket
"I would see it this week."
Ask Nima