

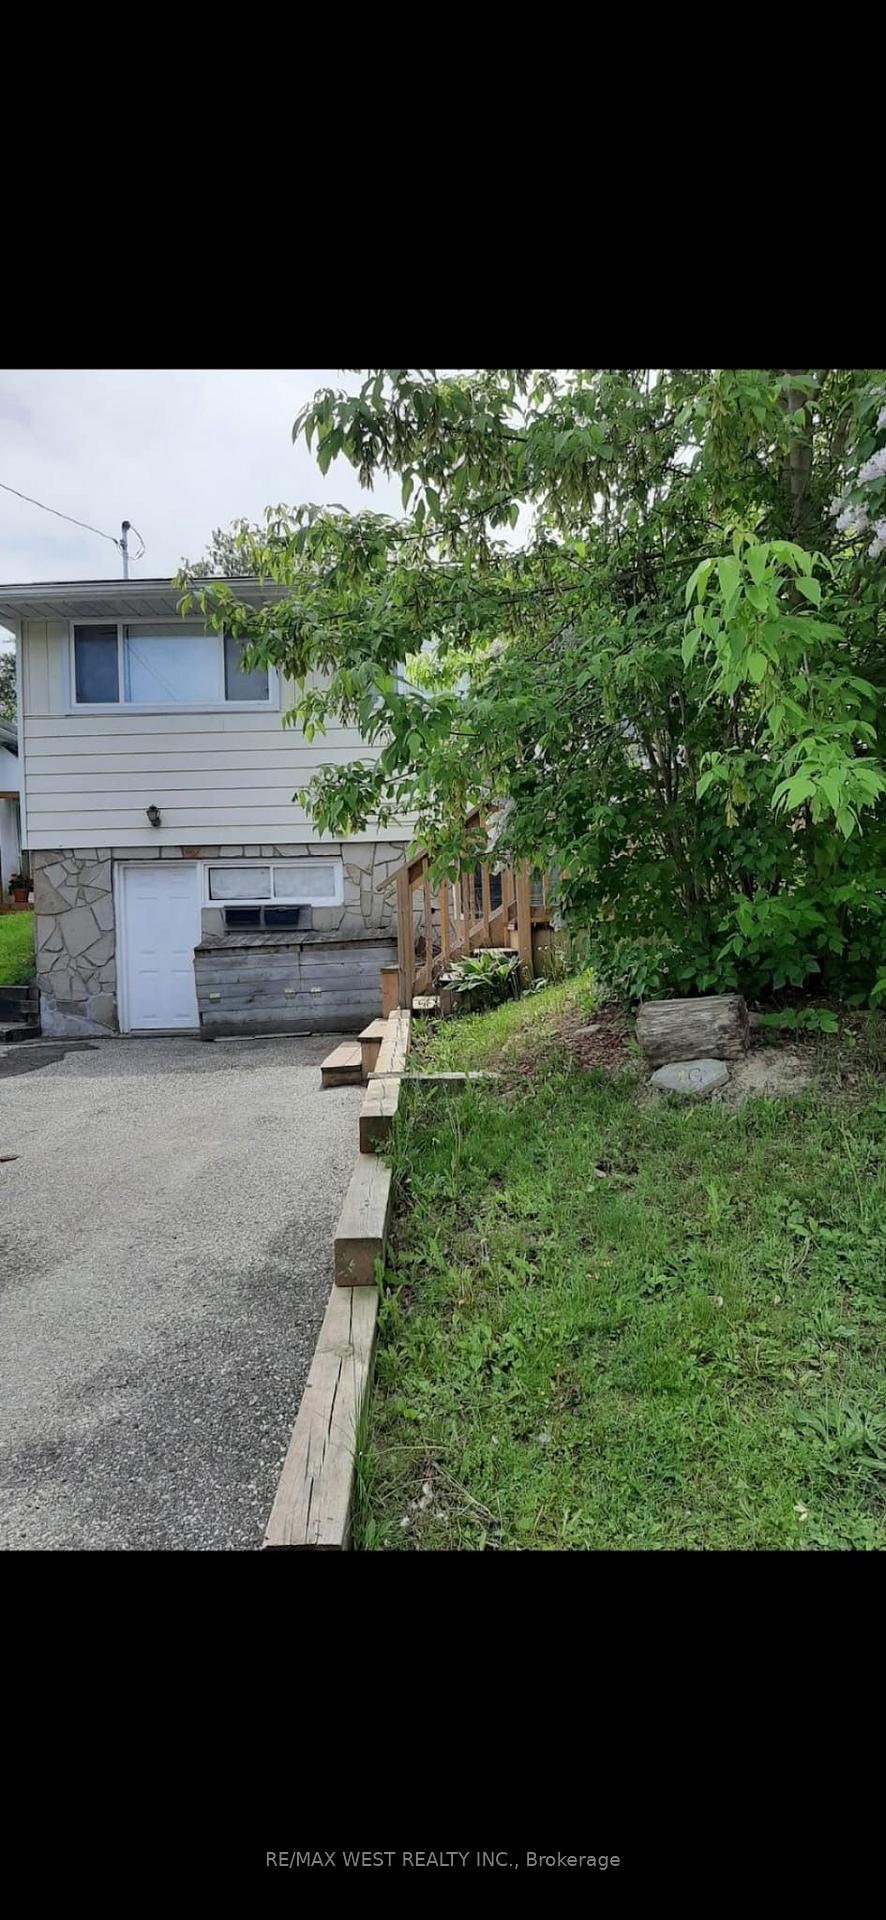
Main Floor, 336 Ontario Street
Detached Suspended
1/21Main Floor, 336 Ontario Street
Detached Suspended
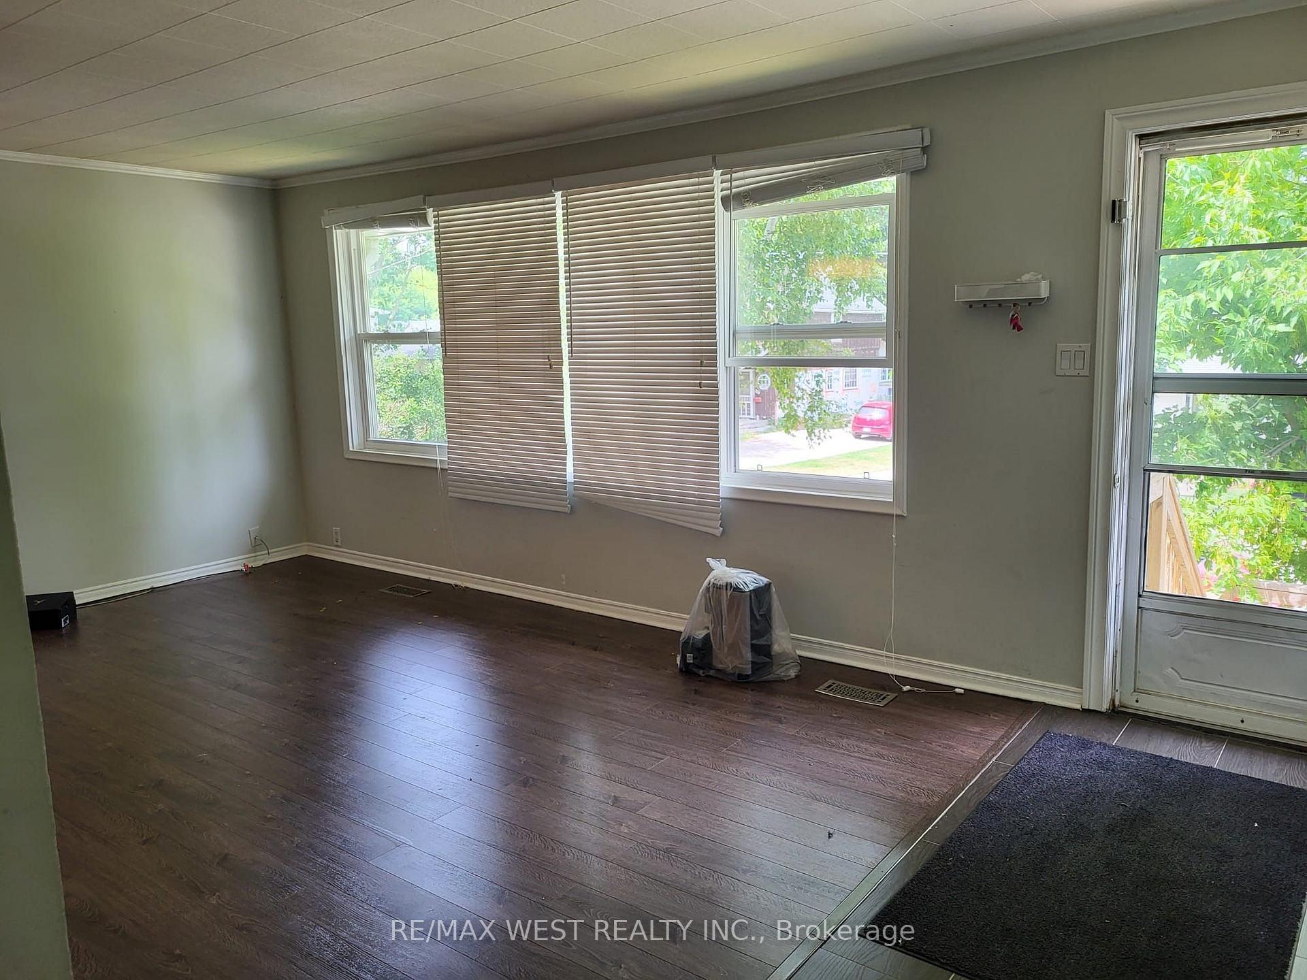
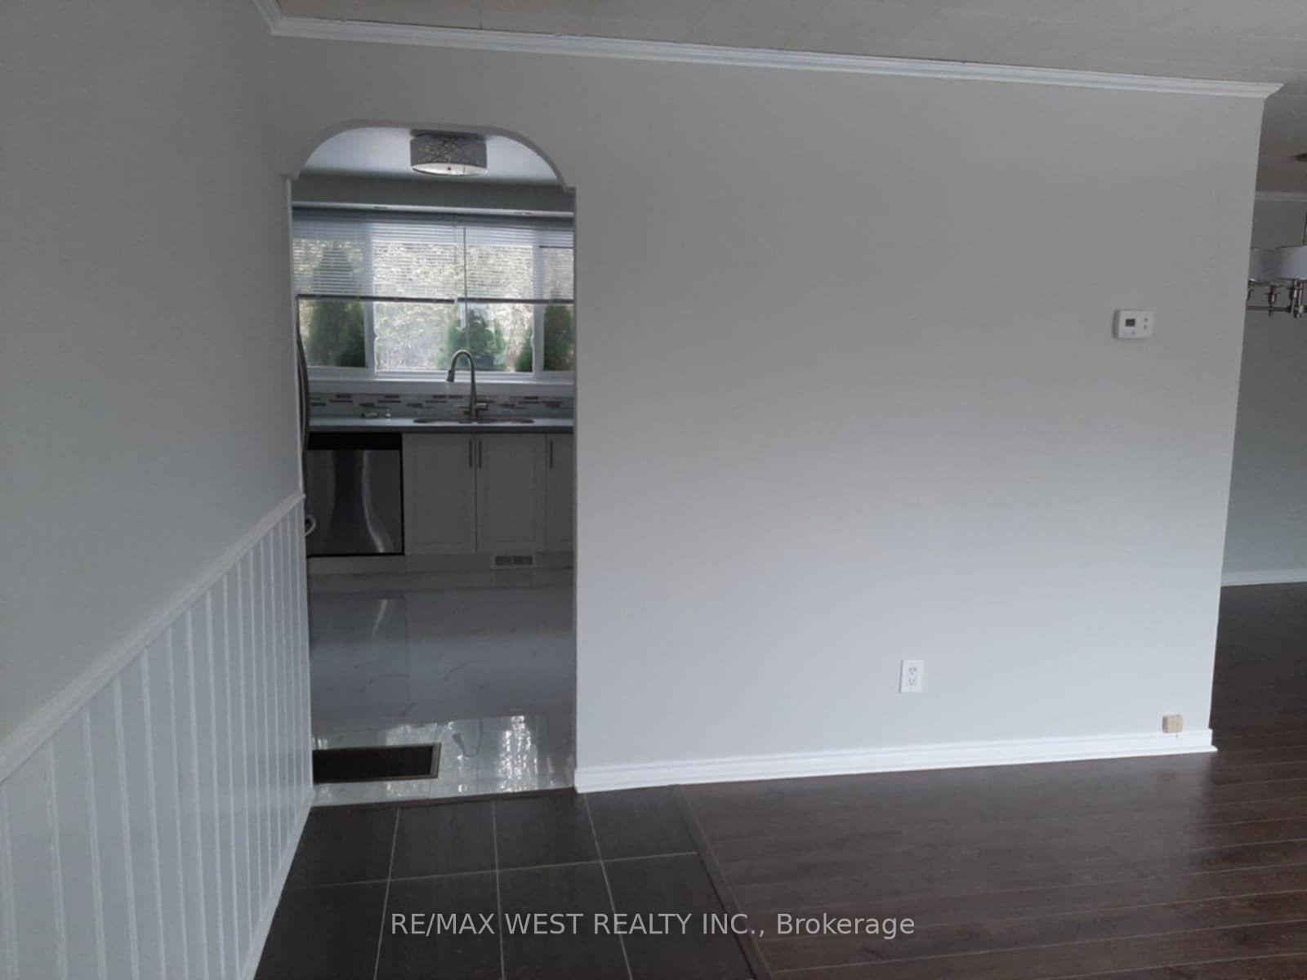
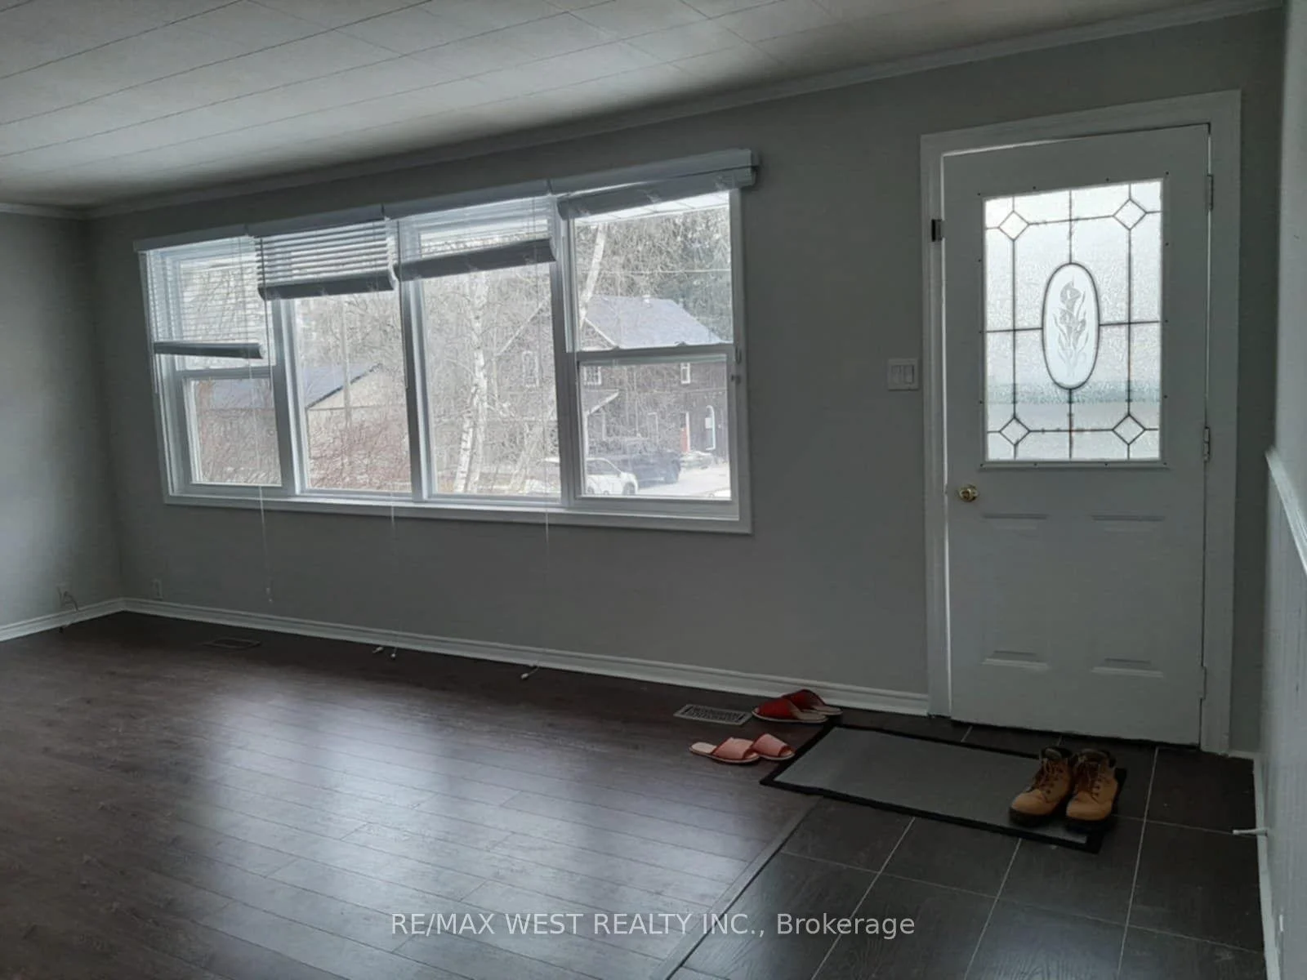
 See all 21 photos
3 Bedrooms
1 Bathroom
1 Garage
700–1.1K sq.ft
Main Floor
— Unit
Property history
- $2,300SuspendedList: 2026-09-27|End: 2026-10-11|14 daysN13837174
Facts and features
- BasementNone
- Lot size68 ft frontage
- Lease term12 months
- FurnishedUnfurnished
What stands out
- Fireplace
The homeDetached, Bungalow, 700–1,100 sq ft
- Type: Detached
- Style: Bungalow
- Living space: 700–1,100 sq ft
- Basement: None
- Waterfront: None
InsideFireplace Yes, In basement, shared, Carpet free
- Fireplace: Yes
- Laundry: In basement, shared
- Features: Carpet free
- Rooms above ground: 5
- Bedrooms: 3
- Bathrooms: 1
- Kitchens: 1
Outside and lotBrick, Other, Brick
Outside
- Exterior: Brick
- Roof: Other
- Foundation: Brick
- Size: 68 ft frontage
Parking1 Garage, Other, Available
- Spaces: 1 Garage
- Garage: Other
- Driveway: Available
Heating, water and powerForced air, gas, Municipal water, Municipal sewer
- Heating: Forced air, gas
- Water: Municipal water
- Sewer: Municipal sewer
- Hydro: Available
- Cable: Available
Rent and termsRent $2,300 a month, Main, Unfurnished
- Rent: $2,300 a month
- Space for rent: Main
- Furnished: Unfurnished
- Lease: 12 months
- Paid: Monthly
- Rent includes: Parking
- Deposit: Required
- Credit check: Required
- Employment letter: Required
- Rental application: Required
- References: Required
- Rental items: Plus water heater
IncludedExisting fridge, stove, dishwasher, washer/dryer ( shared ) , all elfs, Tenant pays 2/3 of utilities,
- Included: Existing fridge, stove, dishwasher, washer/dryer ( shared ) , all elfs
- Not included: Tenant pays 2/3 of utilities,
Listing detailsN13837174, Suspended, Sep 27, 2026
- MLS® number: N13837174
- Status: Suspended
- Listed on: Sep 27, 2026
- Days on market: 14
- Updated: Oct 11, 2026
- Possession: 2026-11-01 / Flexible
- Occupied by: Tenant
- Listing brokerage: RE/MAX WEST REALTY INC.
About this home
Main Floor, 336 Ontario Street, Newmarket (Central Newmarket), ON L3Y 2K3
Carpet Free
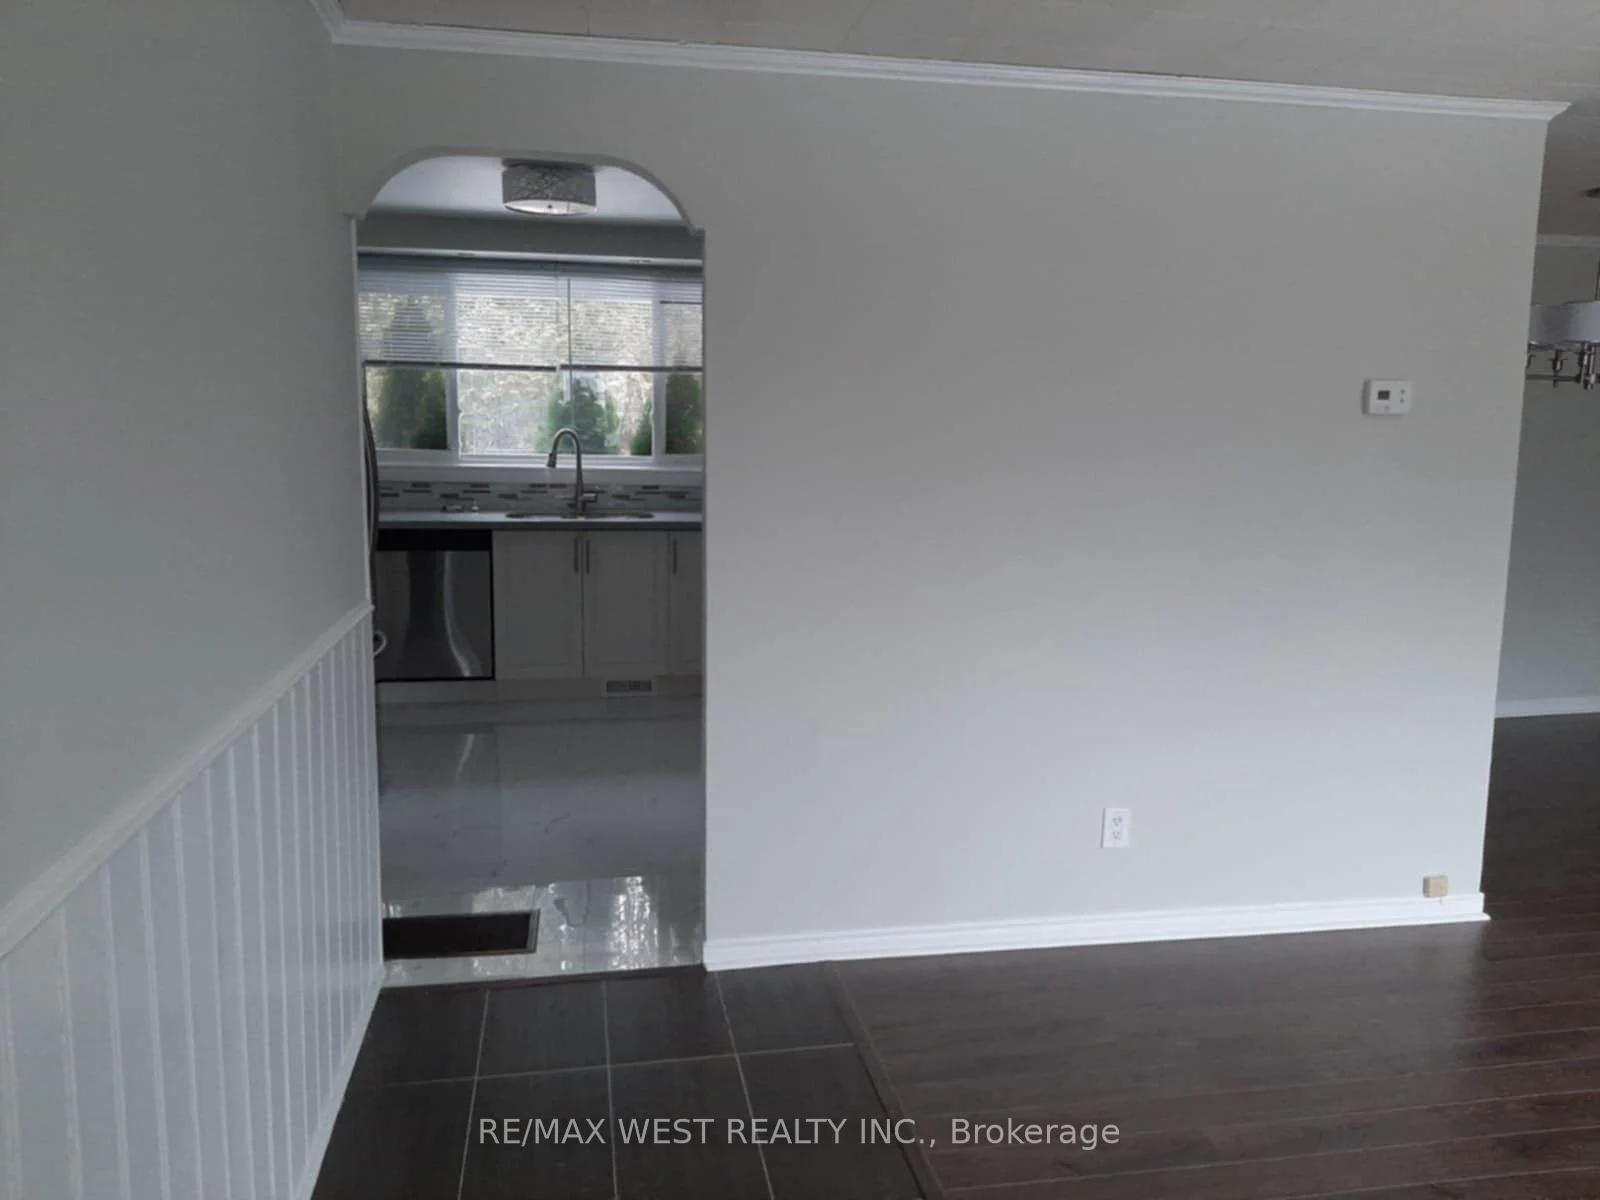
Newly Renovated Bungalow In The Heart Of Downtown Newmarket. Close To Mall, Restaurants, Go Train, Shopping, Hospital, School, Library. No Pet, No Smoking In This Property. Tenant Pays 2/3 Of Utilities Costs And The basement tenant 1/3, Tenant Opens Utilities Account Under His/Her Name. Basement Tenanted. Main tenant has access to entire backyard. Responsible for maintaining lawn/snow removal. (Lawn mower available on premises).
Read more
Ask about this home
A HOMEH agent will answer your questions about this home.
Ask a question
Around this home
Niagara/Davis
Errands
Transit
Parks
Schools
Daily convenience, out of 100, from the distances below
ParkHaskett Park · 8 within 1 km10 min walk611 m
GroceryPik-Kwik Convenience3 min walk204 m
SchoolYork Academy 43238 min walk480 m
Train stationUnnamed Stop9 min walk556 m
PharmacyDavis Drive Pharmacy5 min walk295 m
Cafés & foodAl Forno Pizza · 15 within 1 km3 min walk211 m
Gym & rec centreNewmarket Seniors' Meeting Place10 min walk588 m
LibraryNewmarket Public Library9 min walk546 m
HospitalSouthlake Regional Health Centre18 min walk1.1 km
WalkDriveStraight-line distance, open map data
Grocery0.2 km
Park0.6 km
Coffee0.6 km
Dining0.2 km
Gym0.7 km
Hospital1.1 km
Unnamed Stop0.6 km
Schools nearby
School rating, out of 10.
York Academy 4323elementary · Public · 0.5 km
—
Maple Leaf Public Schoolelementary · Public · 0.7 km
2.7/10Low
Stuart Scott Public Schoolelementary · Public · 0.8 km
6.3/10Fair
Contact agent
Helpful calculators
Rent vs buy
Affordability
Mortgage
Down payment
Stress test
CMHC insurance
Your HOMEH agent

NimaHOMEH agent · Newmarket
"I would see it this week."
Ask Nima