
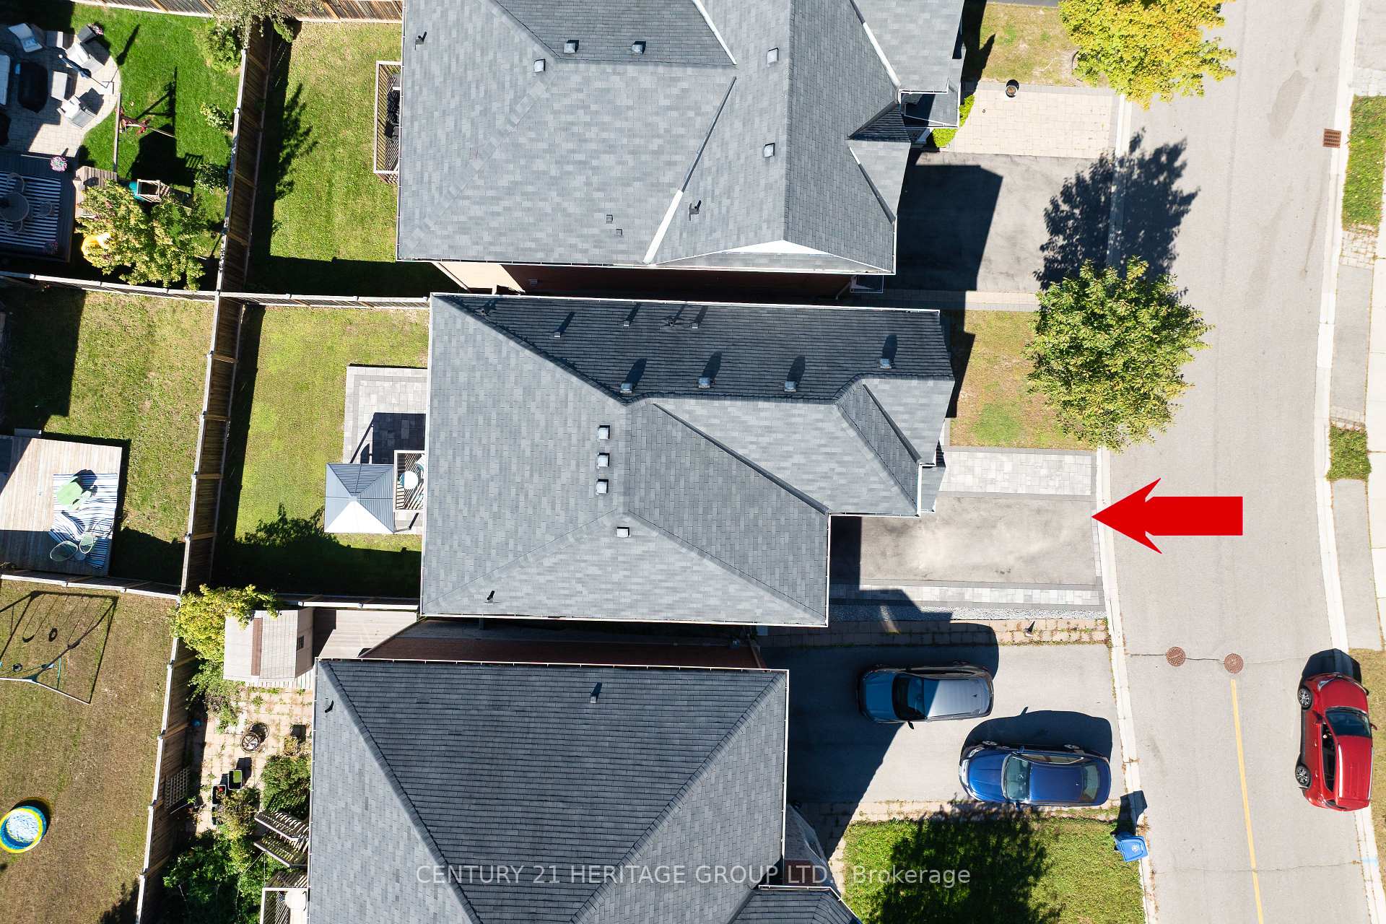
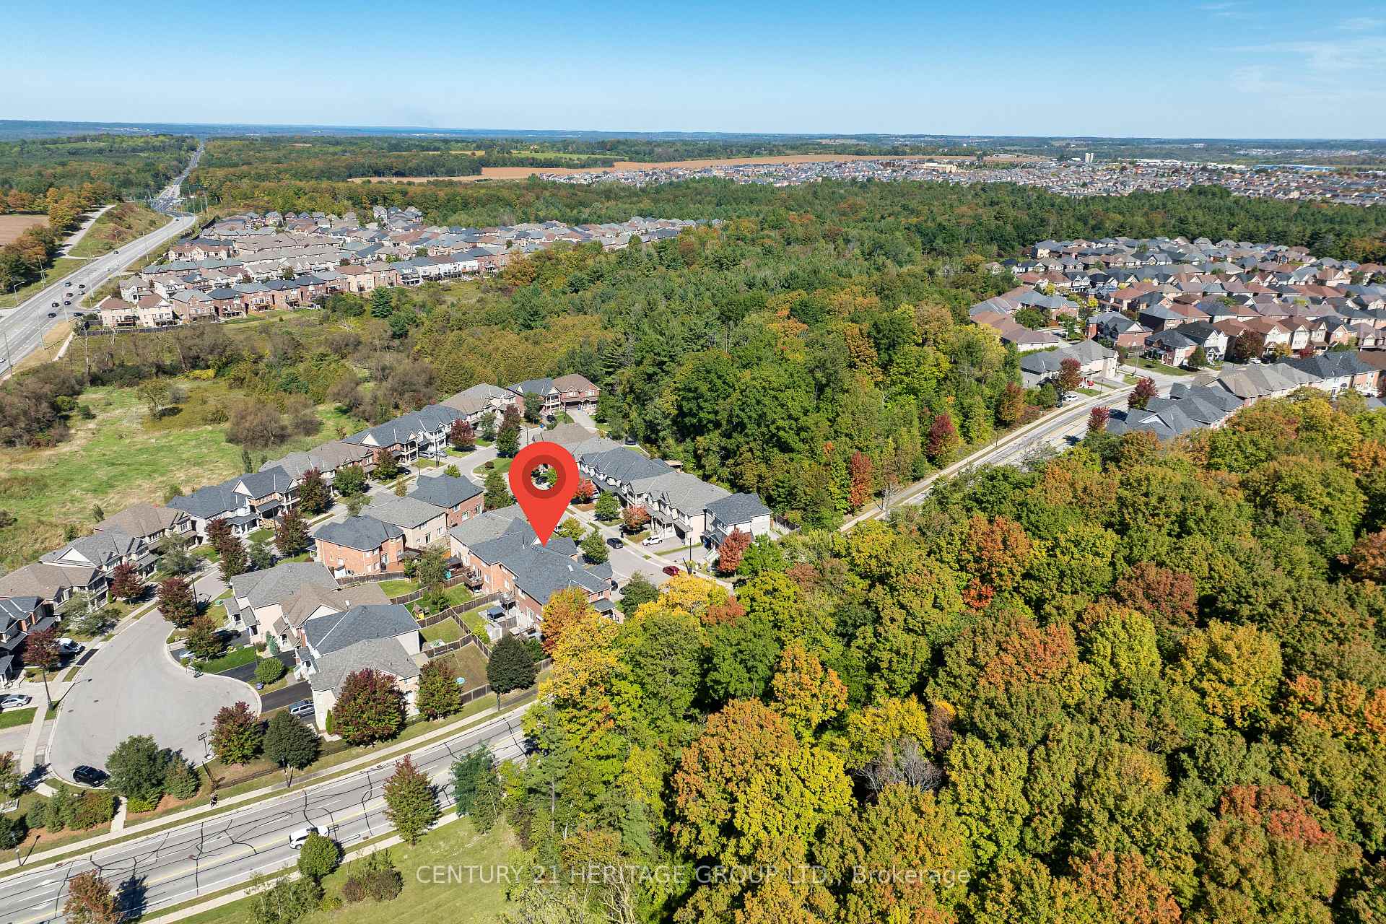
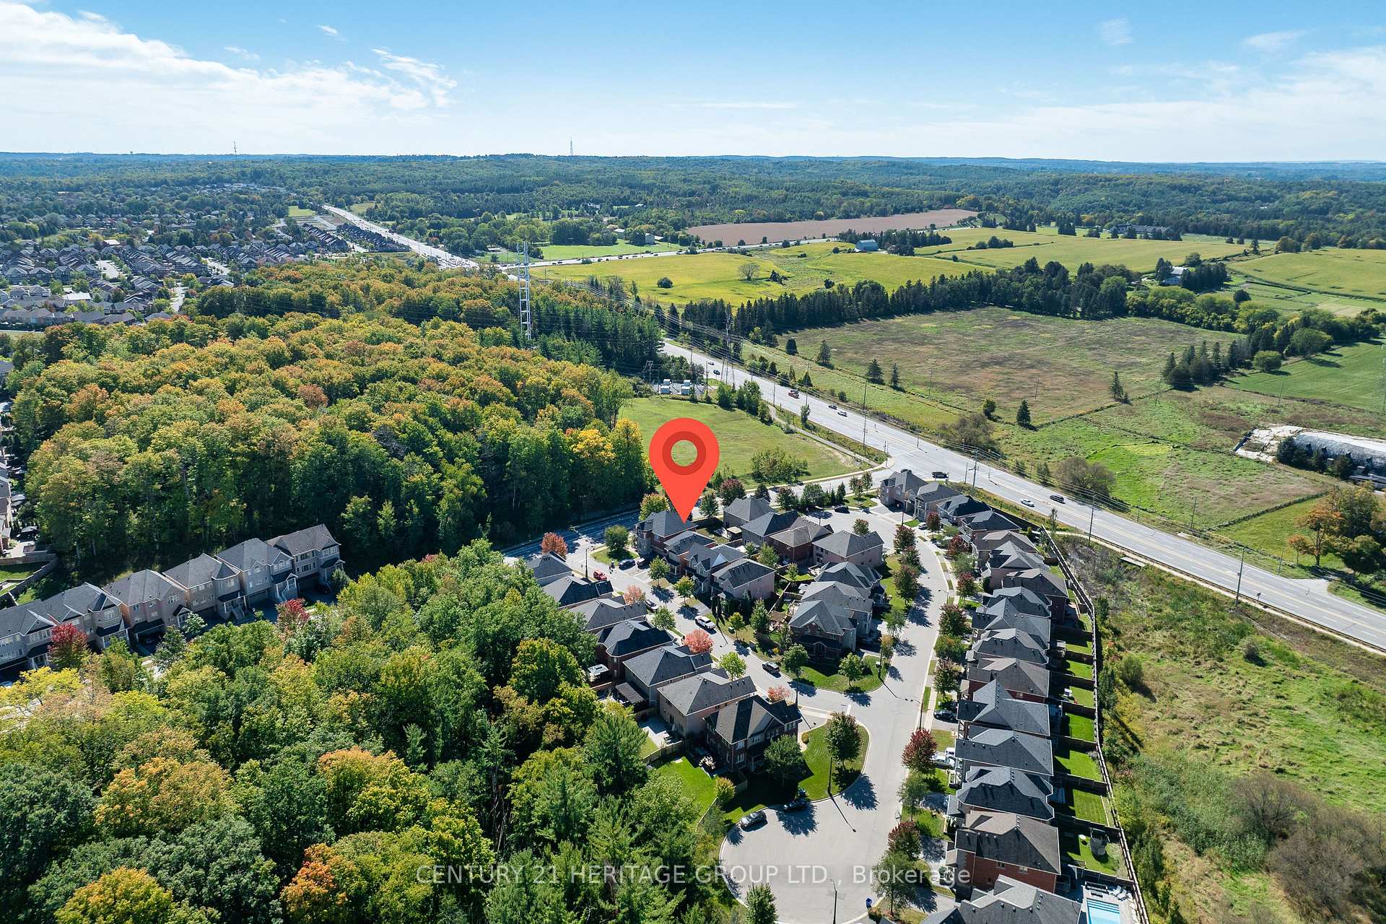
244 Gord Clelland Gate
Newmarket (Woodland Hill), ON L3X 0G1
- 3+1Bedrooms
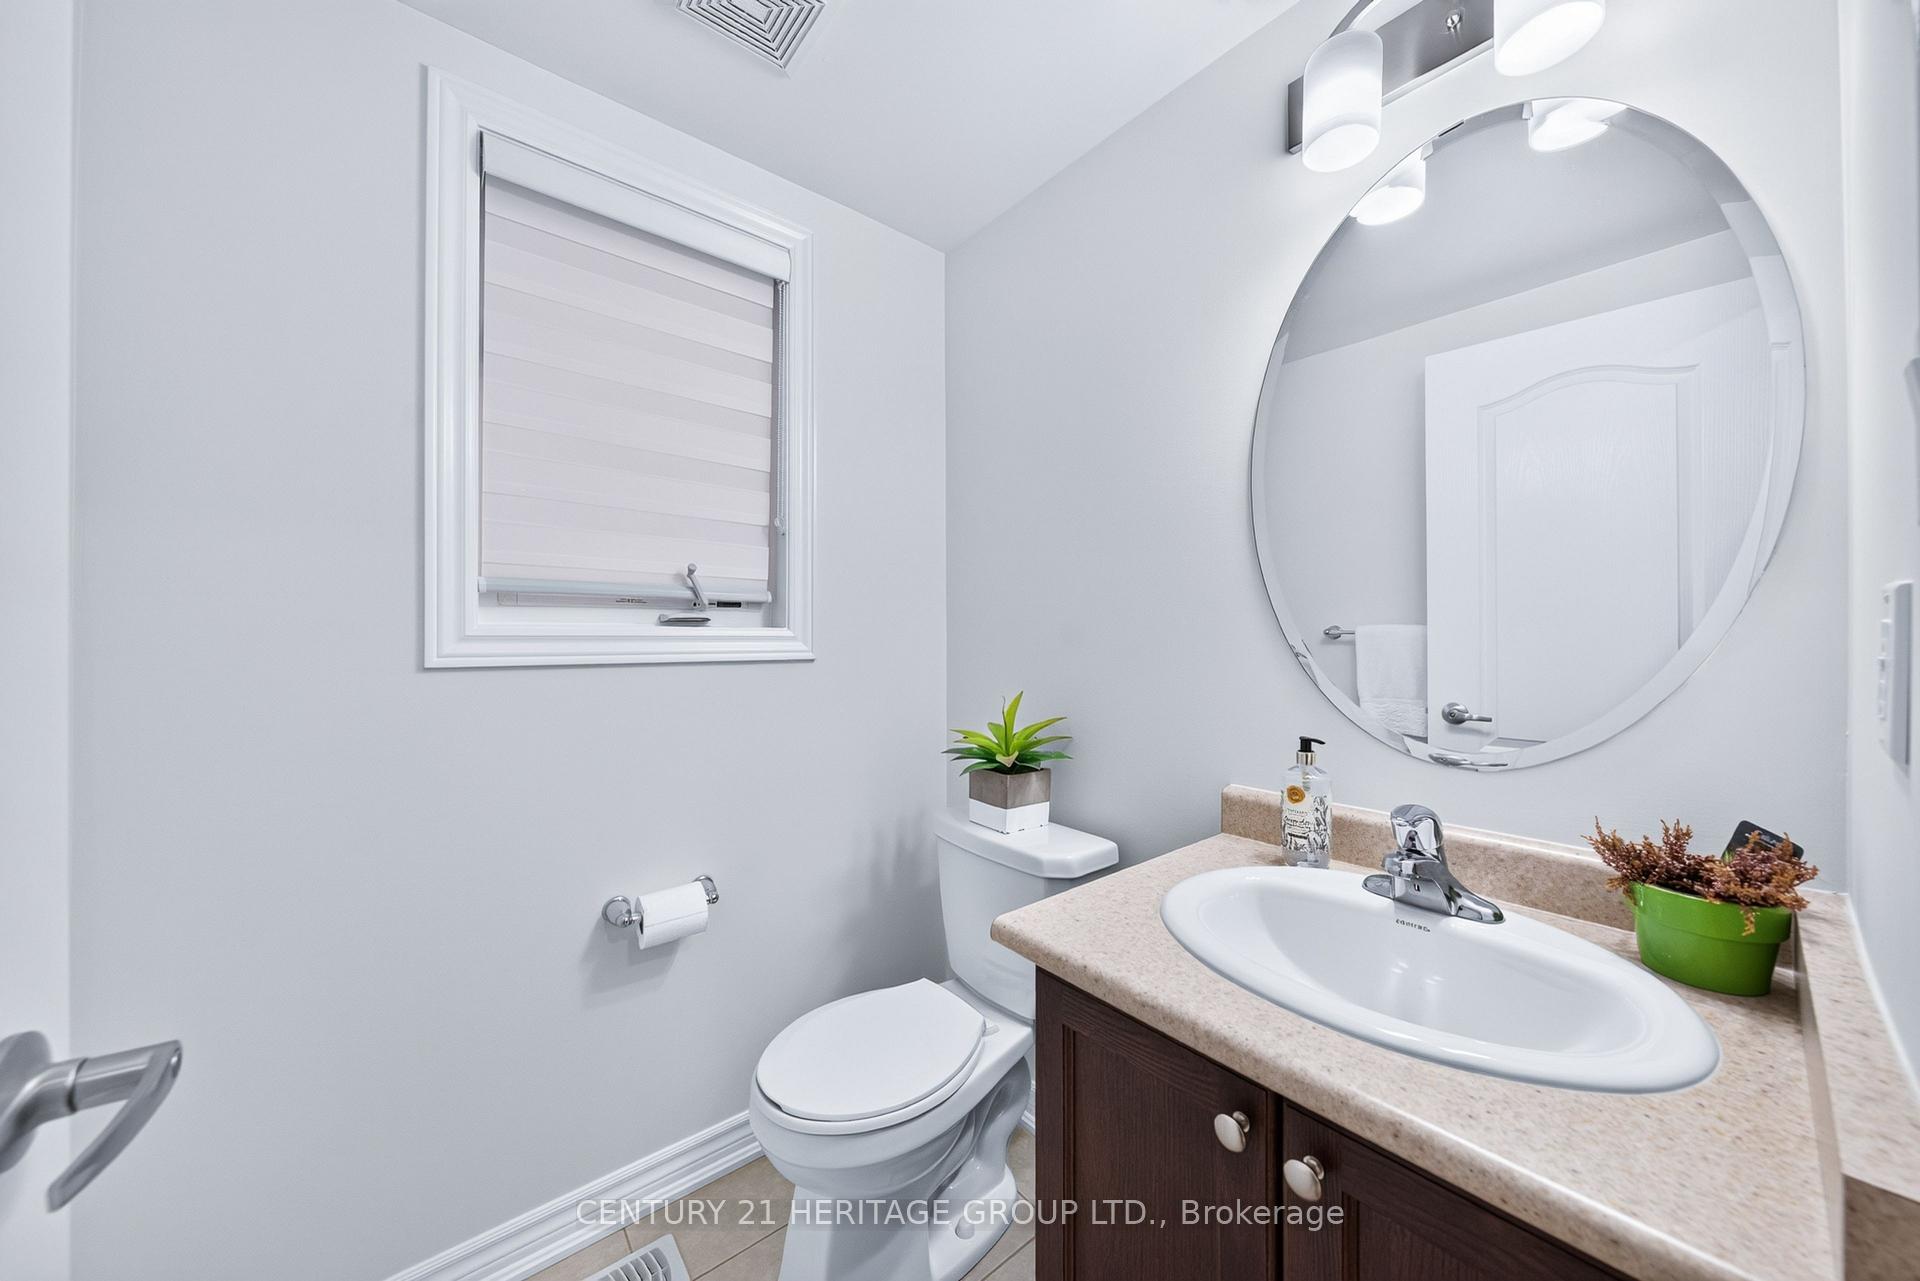
- 4Bathrooms
- 1Garage
- 2K~2.5KSq.Ft.
- $6,599Tax
- 35×87 ftLot Size
Sale & price history
- Login to See Prices
Sold2026-09-28 – 2026-10-16
MLS® n13836754
Real estate boards require you to or to see the full details of this property.
*Sold prices and complete sale & price history are regulated data. Under the Trust in Real Estate Services Act, 2002 (TRESA) and the rules of the Real Estate Council of Ontario (RECO), and pursuant to the Multiple Listing Service® rules of the Canadian Real Estate Association (CREA) and the Toronto Regional Real Estate Board (TRREB), this information may be shown only to registered users who have agreed to the applicable terms of use (a Virtual Office Website, or "VOW," arrangement). HOMEH Inc., Brokerage therefore provides it to signed-in members only. Creating an account is free and takes under a minute.
244 Gord Clelland Gate, Newmarket(opens Google Maps in a new tab)
Summarized Description
- Detached home in Woodland Hill community
- 3 spacious bedrooms and 4 bathrooms
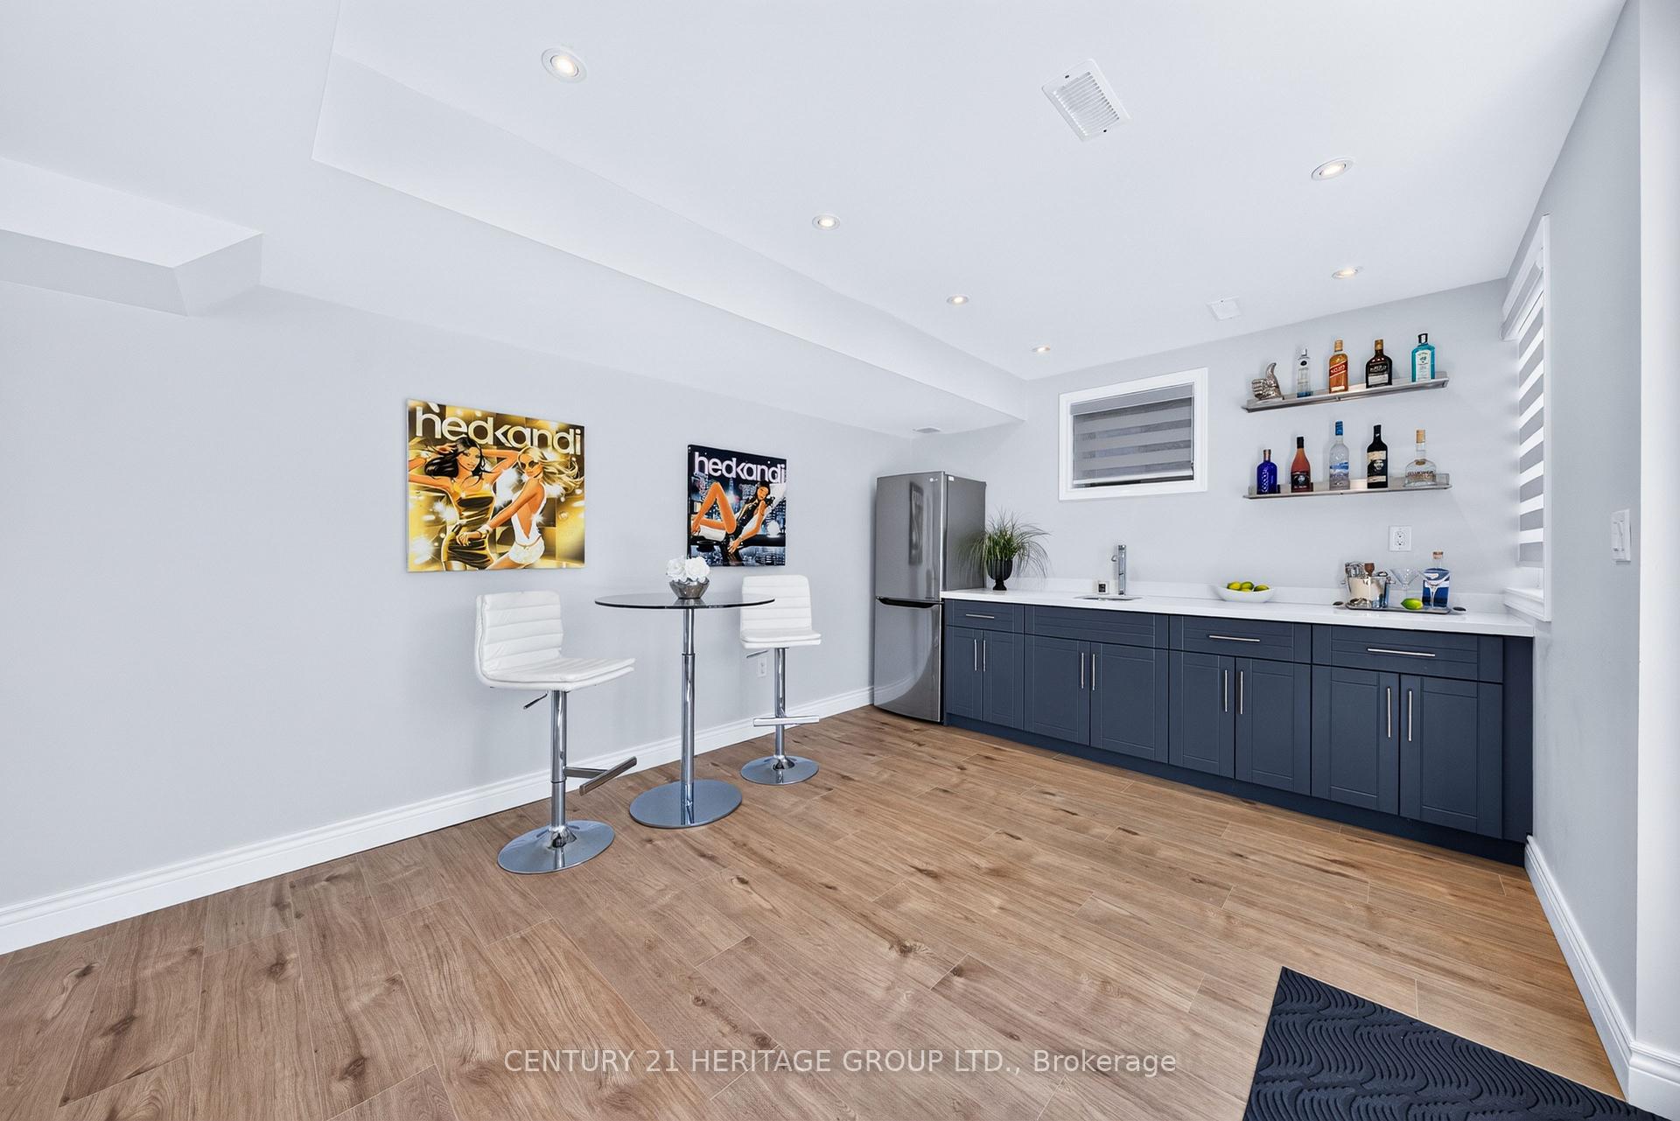
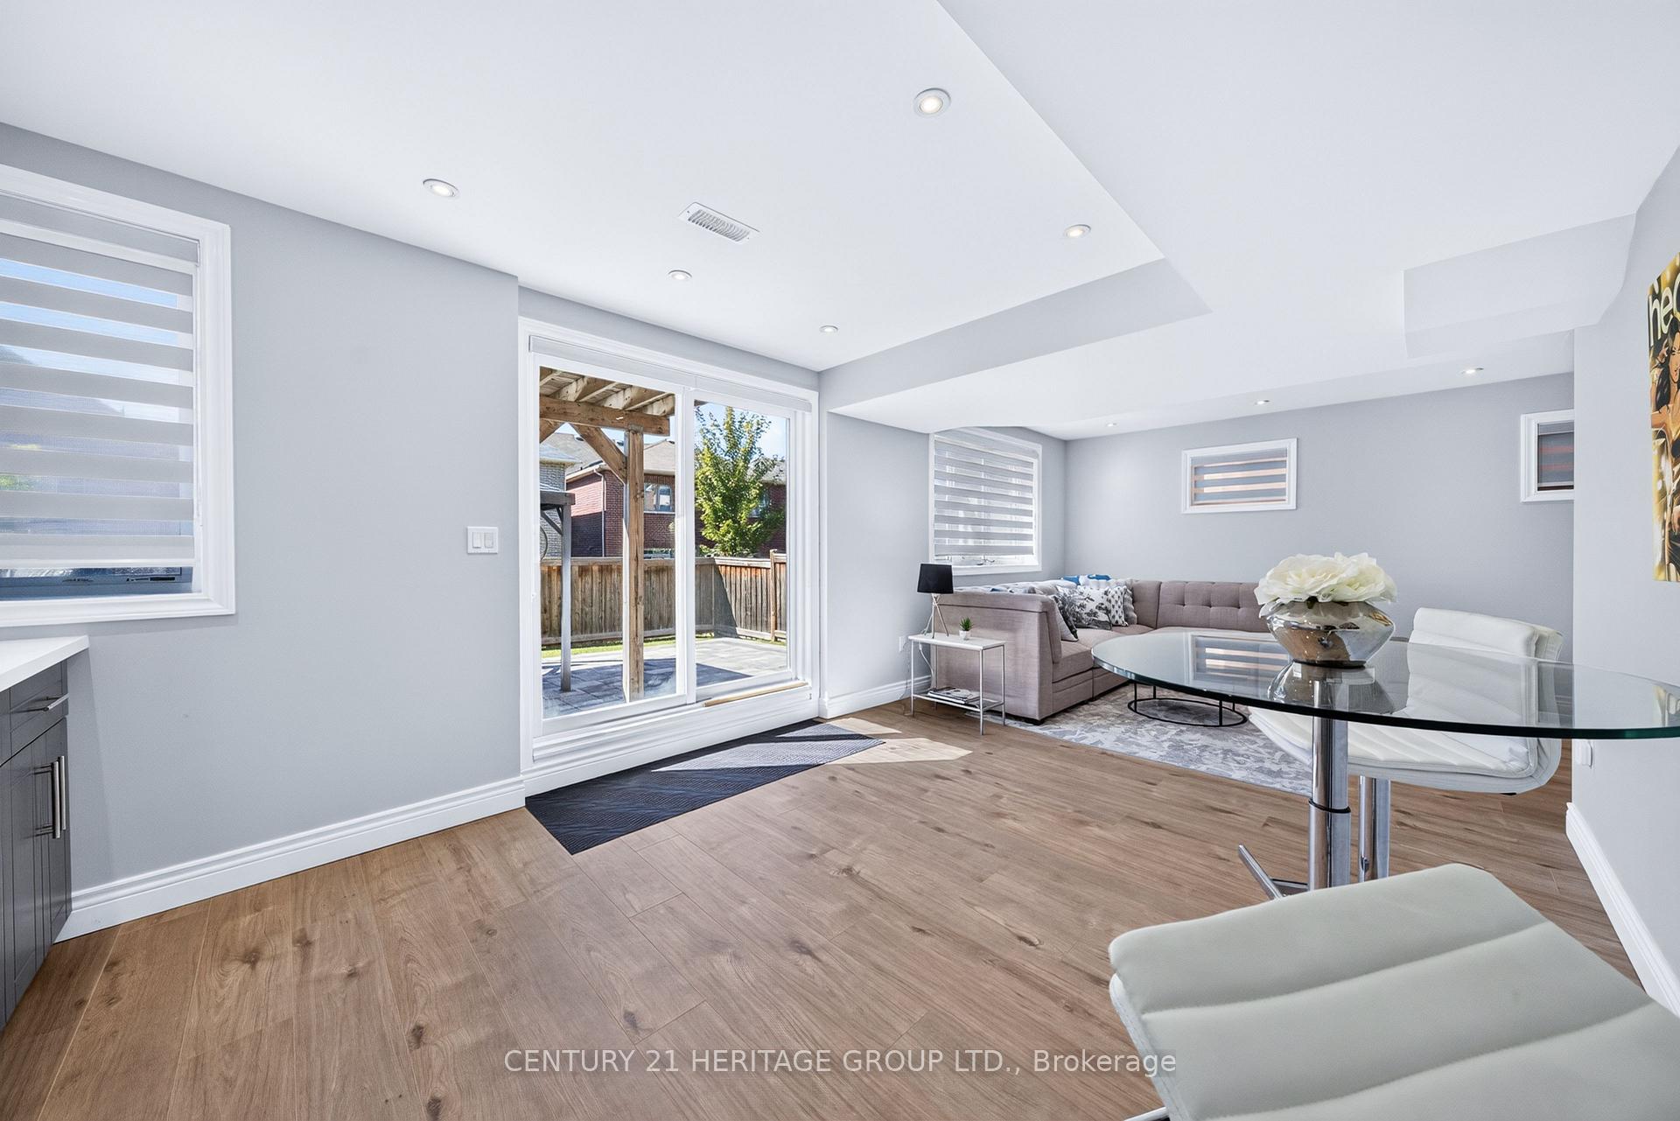
- Newly renovated walk-out basement with kitchenette
- Massive primary bedroom with ensuite and walk-in closet
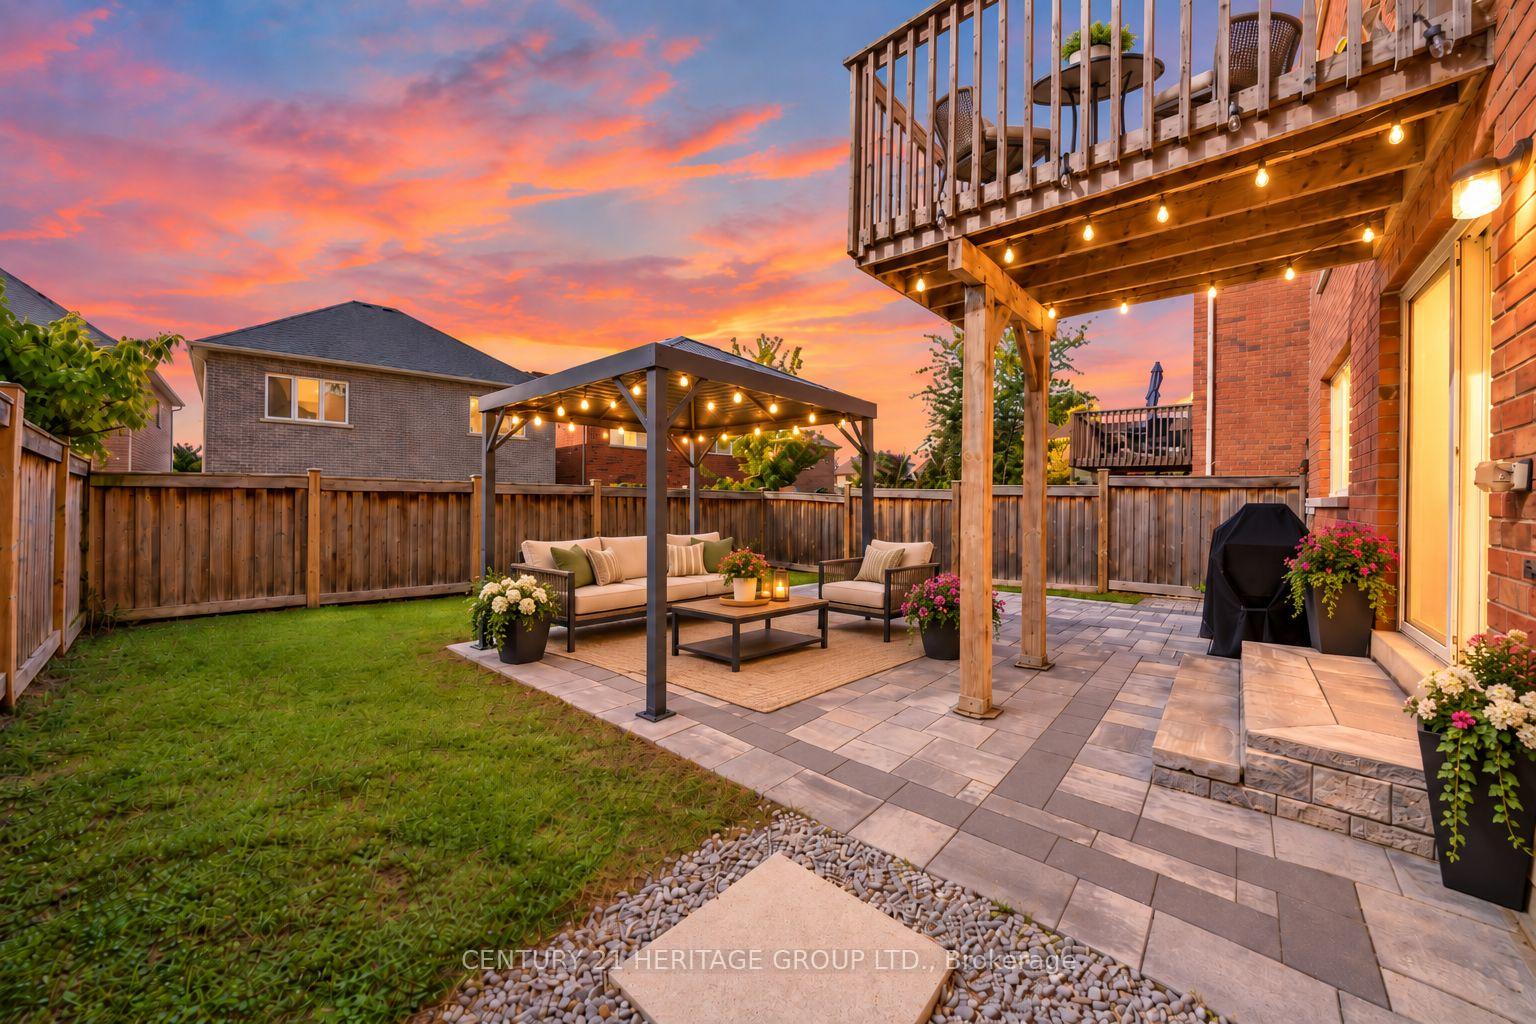
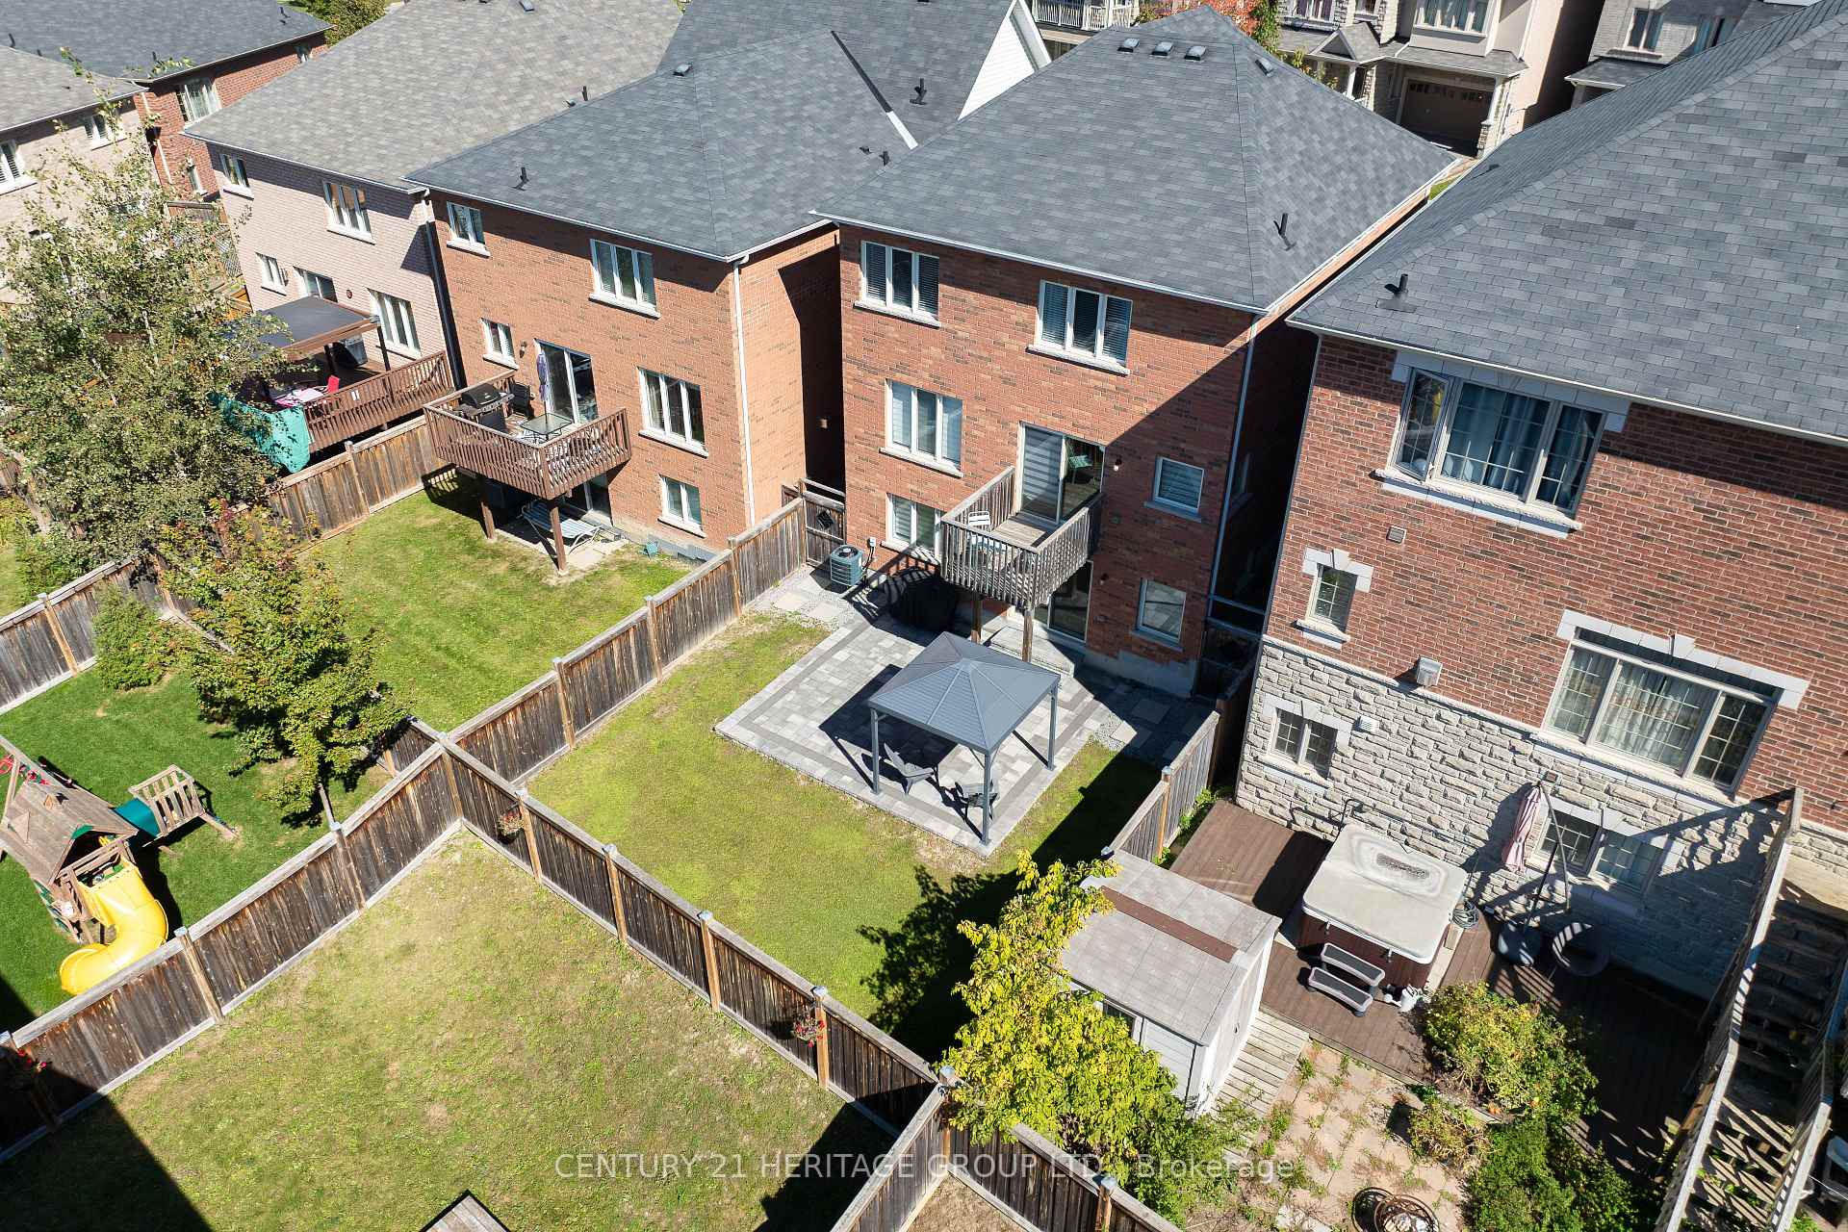
- Private backyard with patio and gazebo
- Ideal for multi-generational living or rental income
- Close to schools, parks, and shopping
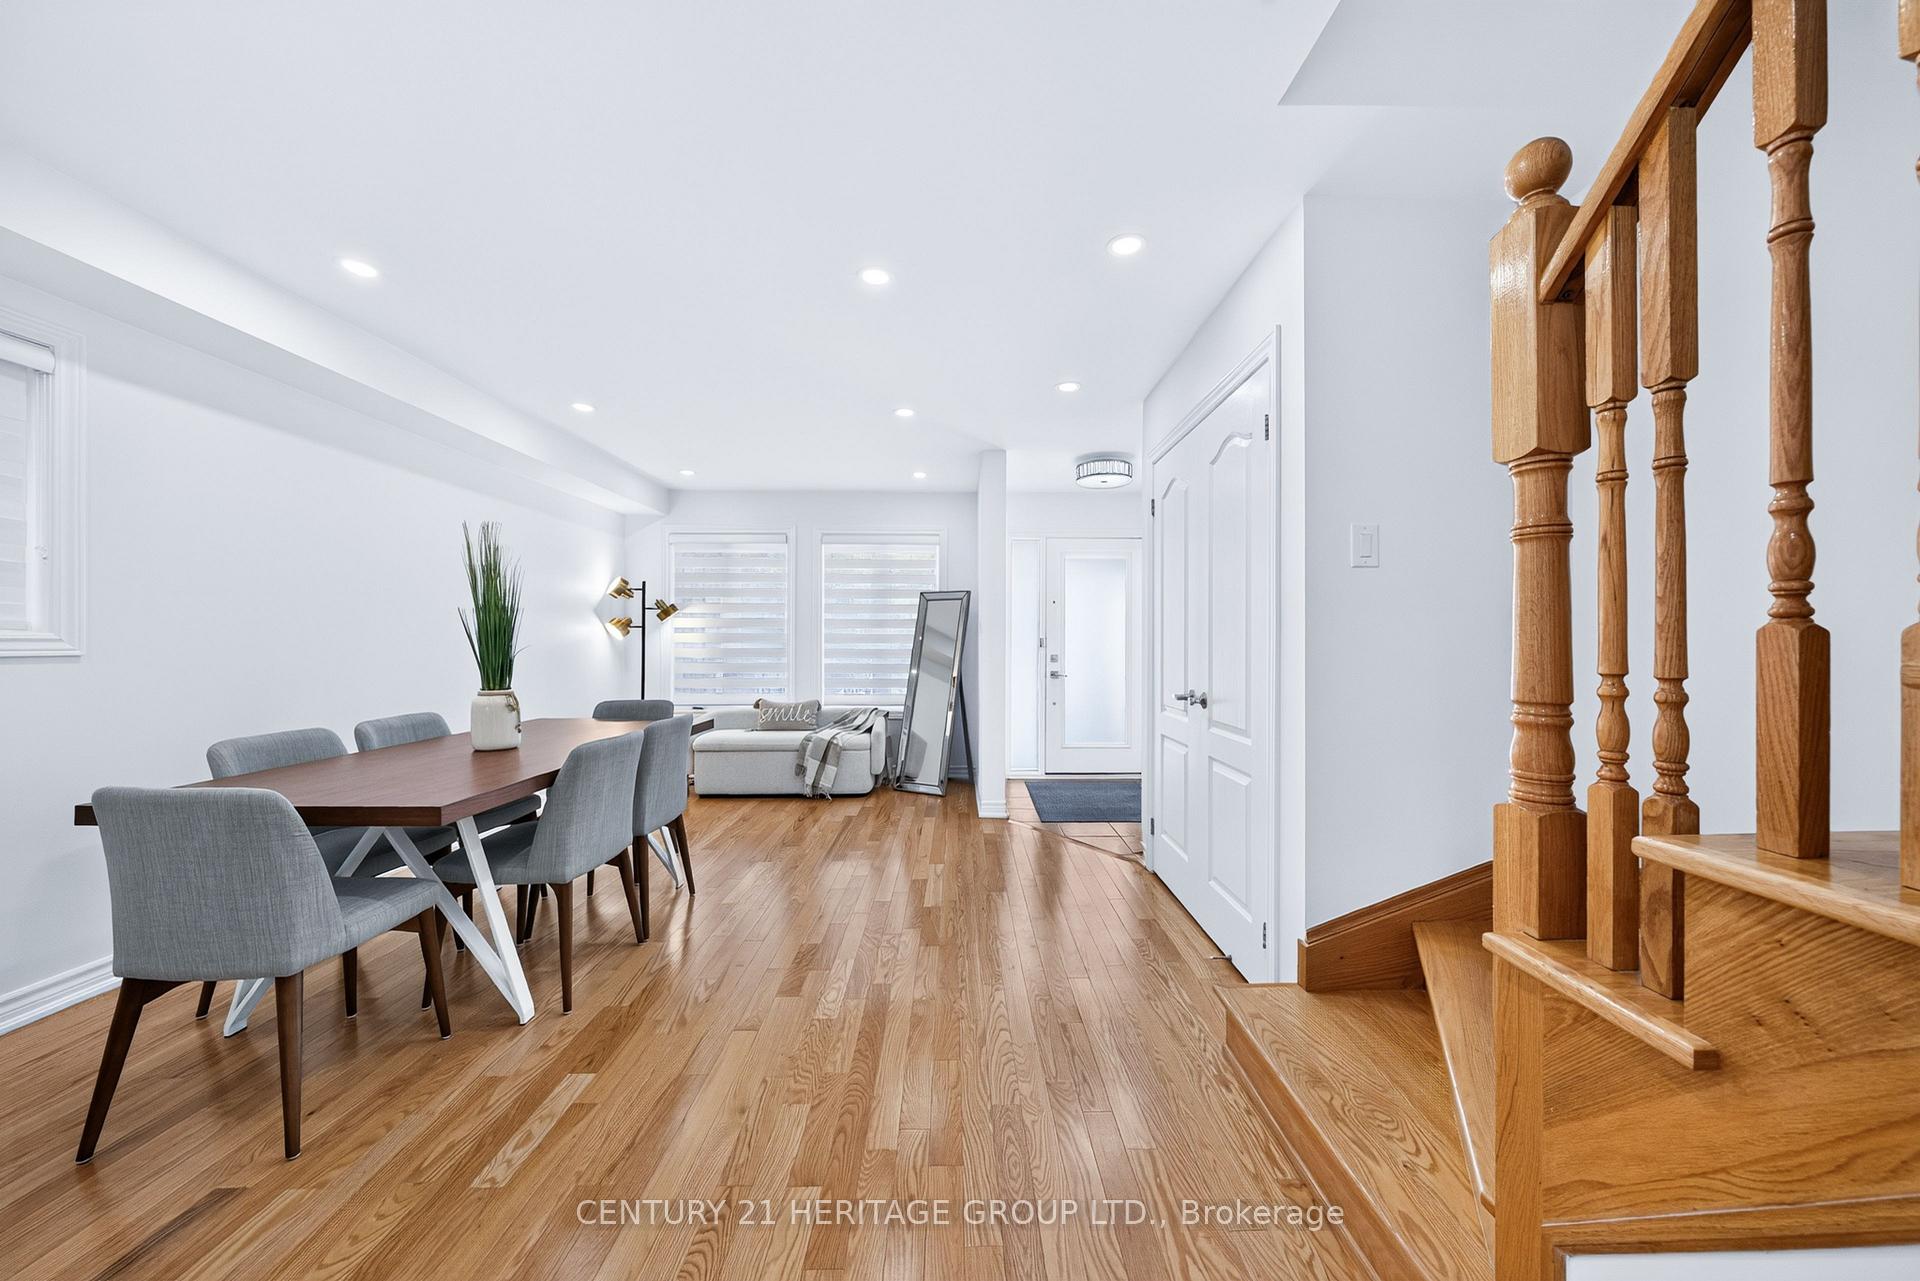
- Bright main floor with hardwood floors and pot lights
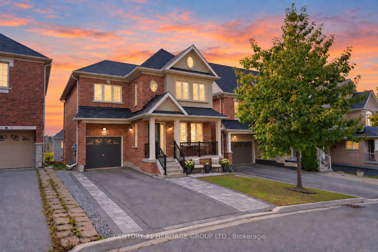
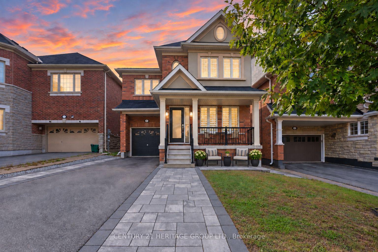
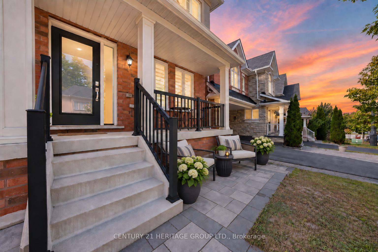
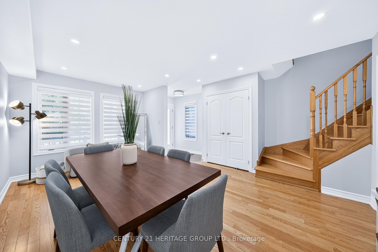
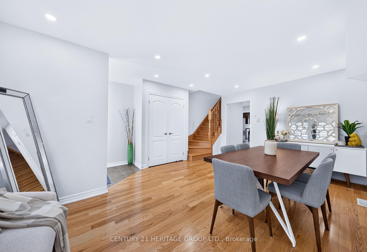
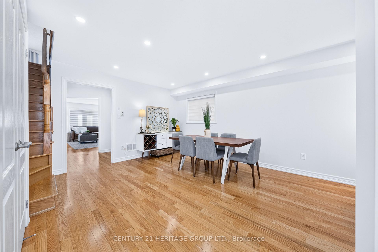
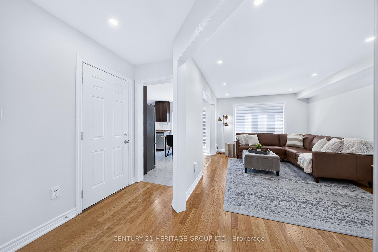
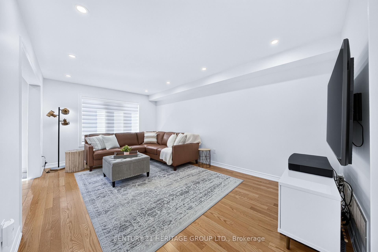
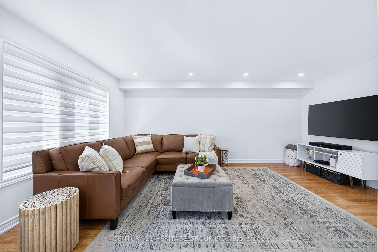
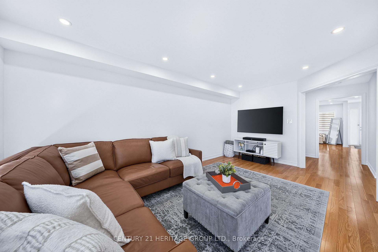
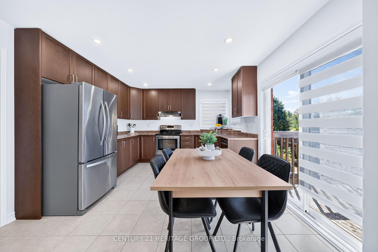
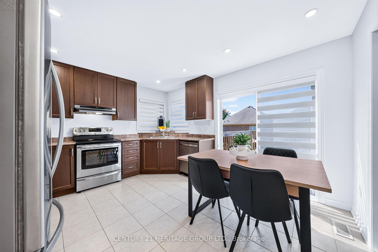
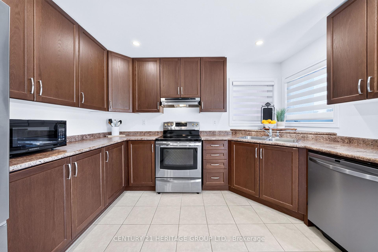
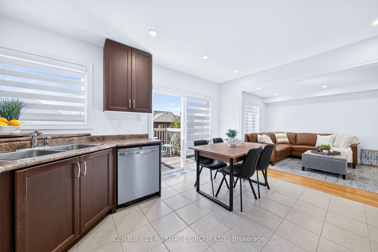
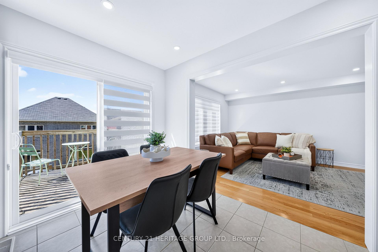
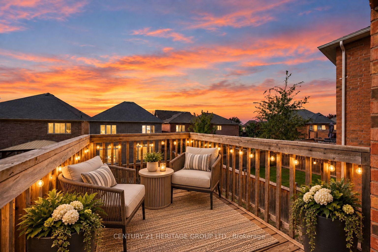
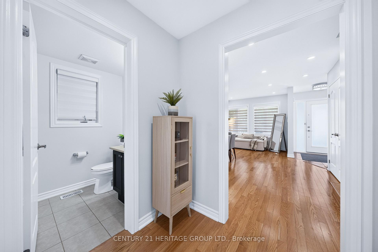
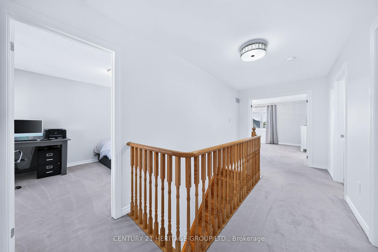
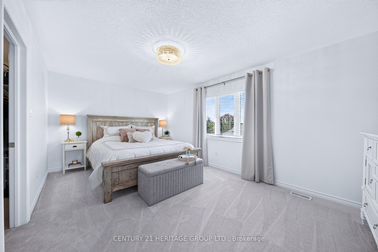
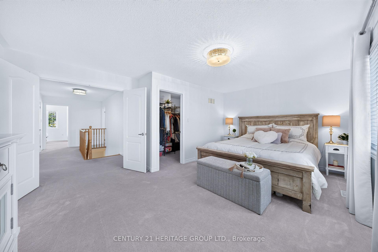
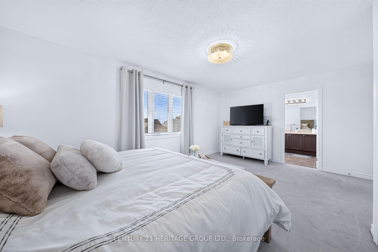
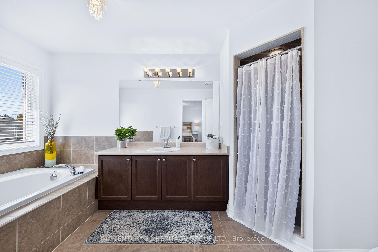
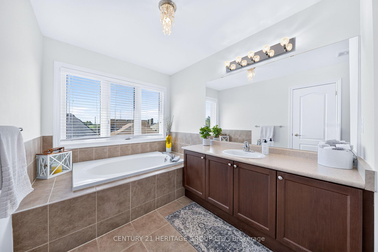
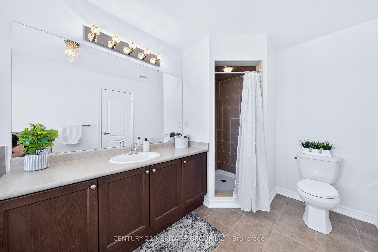
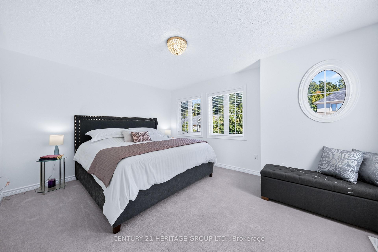
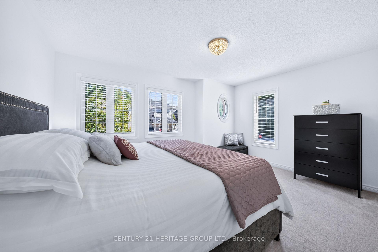
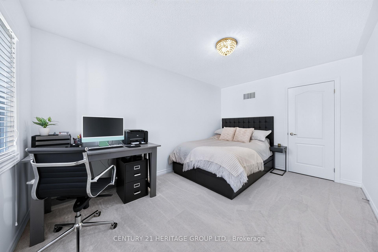
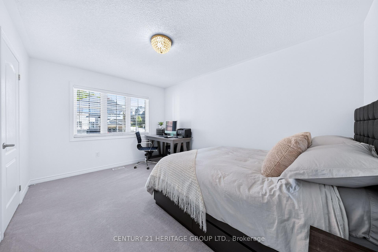
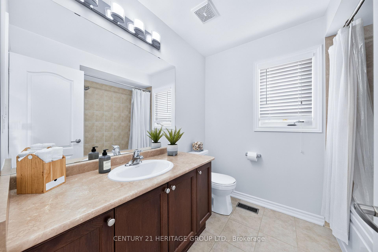
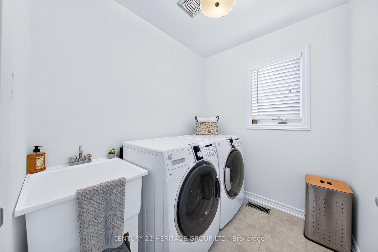
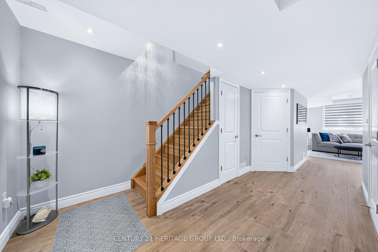
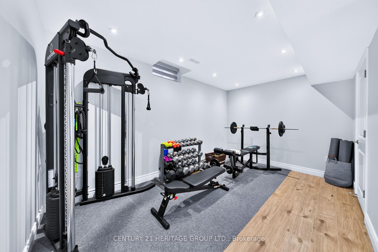
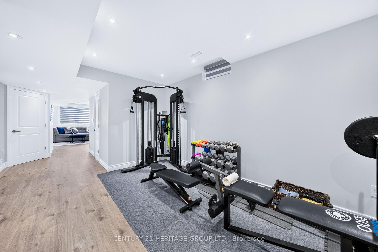
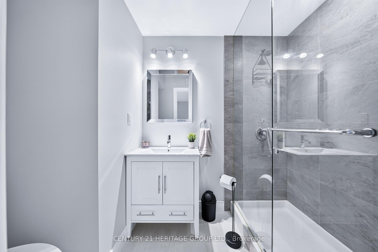
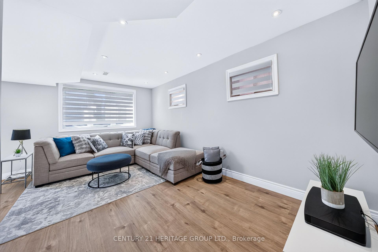
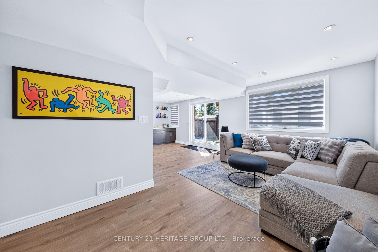
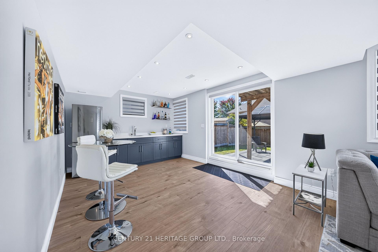
Welcome to this beautifully maintained detached home in Newmarket's highly sought-after Woodland Hill community, offering 3 spacious bedrooms, 4 bathrooms & a newly renovated finished walk-out basement with exceptional potential for multi-generational living, in-law suite or income possibilities * Great curb appeal with a wide interlock walkway leading to a covered front porch & sitting area * Bright main floor features hardwood floors, pot lights & smooth ceilings * Spacious kitchen offers S/S appliances, abundant cabinetry, large windows & walk-out to the deck overlooking the private backyard * Large family room sits within view of the kitchen, creating a functional layout for everyday living & entertaining * Oversized living & dining areas are surrounded by windows, filling the space with natural light & providing plenty of room for gatherings * Massive primary bedroom retreat features a huge walk-in closet & 4-pc ensuite with soaker tub * Two additional generously sized bedrooms, 4-pc bathroom & convenient 2nd-floor laundry complete the upper level * Newly renovated walk-out basement adds incredible versatility with upgraded oversized windows, kitchenette, 3-pc bathroom, spacious rec/living area, ample storage & a large separate room currently used as a home gym that can easily convert to a bedroom * With its own direct walk-out to the backyard, kitchenette, bathroom & potential bedroom, the lower level is an ideal setup for extended family, adult children, guests, private home office or future in-law suite/income potential * Fully fenced private backyard offers excellent sun exposure, a patio and gazebo, creating the perfect space for relaxing, entertaining and enjoying the outdoors * A fantastic opportunity for families looking for a home that can adapt to changing needs * Ideally located close to schools, parks, walking trails, shopping, restaurants, public transit, Upper Canada Mall & Newmarket amenities! * Some photos are digitally enhanced/staged *
- Water Heater
- In-Law Suite
- Park
- Fenced Yard
- Hospital
- Rec./Commun.Centre
- School
- Public Transit
- Deck
- Patio
- Porch
Key Facts & Features
Property Costs
- Annual Property Tax Amount
- $6,599
- Land Transfer Tax Fee
- $18,035
Rental Items
- Rental Equipment
- HWT
- Under Contract
- Hot Water Tank-Gas
- Basement Type
- Finished, Finished with Walk-Out, Separate Entrance, Walk-Out
Interior Features
- Laundry Level
- Upper Level
- Interior Extras
- Water Heater, In-Law Suite
- Fireplace/Stove
- No
- Elevator
- No
Exterior Features
- Exterior Extras
- Deck, Patio, Porch
- Pool
- None
- Property Features
- Park, Fenced Yard, Hospital, Rec./Commun.Centre, School, Public Transit
- Other Structures
- Gazebo
Building
- Building Type
- Detached
- Building Style
- 2-Storey
Construction
- Exterior Finish
- Brick
- Roof
- Shingles
- Foundation Details
- Concrete
- Special Designation
- Unknown
Lot
- Lot Front
- 35.40 ft
- Lot Depth
- 87.26 ft
Inclusions
- Inclusions
- Existing: 2 Refrigerators, Dishwasher, Stove, Hood Fan, Washer & Dryer; ELFs; All Window Coverings; Gazebo
Parking & Garages
- Garage Type
- Built-In
- Garage Spaces
- 1
- Parking Spaces
- 2
- Total Garage And Parking Spaces
- 3
Heating & Cooling
- Heat Source
- Gas
- Heat Type
- Forced Air
- Air Conditioning
- Central Air
- Water
- Municipal
- Sewers
- Sewer
- Municipality
- Newmarket
- Neighbourhood
- Woodland Hill
- Main cross streets
- Bathurst St. & Davis Dr. W.
- Directions
- South on Bathurst St., Left on Woodspring Ave, Left on Gord Clelland Gate
Ask about this home
A HOMEH agent will answer your questions about this home.

Around this home
Alexander Muir
Public · elementary · 600 m
7.6/10Phoebe Gilman
Public · elementary · 1.6 km
5.6/10Crossland
Public · elementary · 1.8 km
6.0/10St Nicholas
Private · elementary · 2.0 km
7.2/10Clearmeadow
Public · elementary · 2.5 km
7.6/10Canadian Martyrs
Private · elementary · 2.7 km
6.4/10Dr John M Denison
Public · secondary · 2.8 km
5.6/10Maple Leaf
Public · elementary · 3.0 km
2.7/10
Data provided by OpenStreetMap & Fraser Institute School Rankings
HOMEH Estimate for 244 Gord Clelland Gate, Newmarket, Woodland Hill
Calculated with a real agent's CMA method — 45+ years of experience, codified. Not an AI guess.
For the owner
Is this your home? Track its value.
Get this home's HOMEH Estimate by email once a month, with how many homes are for sale around you.
Monthly payment
$4,211/month
On $1,078,000
$215,600
Estimate only. Not a mortgage offer.
How much is your home worth?
Get a home value estimate from a local HOMEH agent, then sell with confidence.
- MLS® number
- N13836754
- Data source
- Toronto Regional Real Estate Board
- Status change
- 2026-10-16
- Listed on
- 2026-09-28
- Days on market
- 18 days
- Possession type
- Flexible
- Co-op commission
- 2.5% with thanks!
- Seller
- Listed by
- CENTURY 21 HERITAGE GROUP LTD.
Recommended for you
Based on homes you've looked at.
No recommended properties found.
Nearby similar homes
No nearby properties found.
More real estate resources
Other homes nearby
Explore this area
Nearby neighbourhoods
No nearby listings available.
Ask HOMEH about this home
Price, neighbourhood, monthly cost. Ask anything.
HOMEH Intelligent Agent is an AI, not a licensed representative. Check anything important with your agent.