

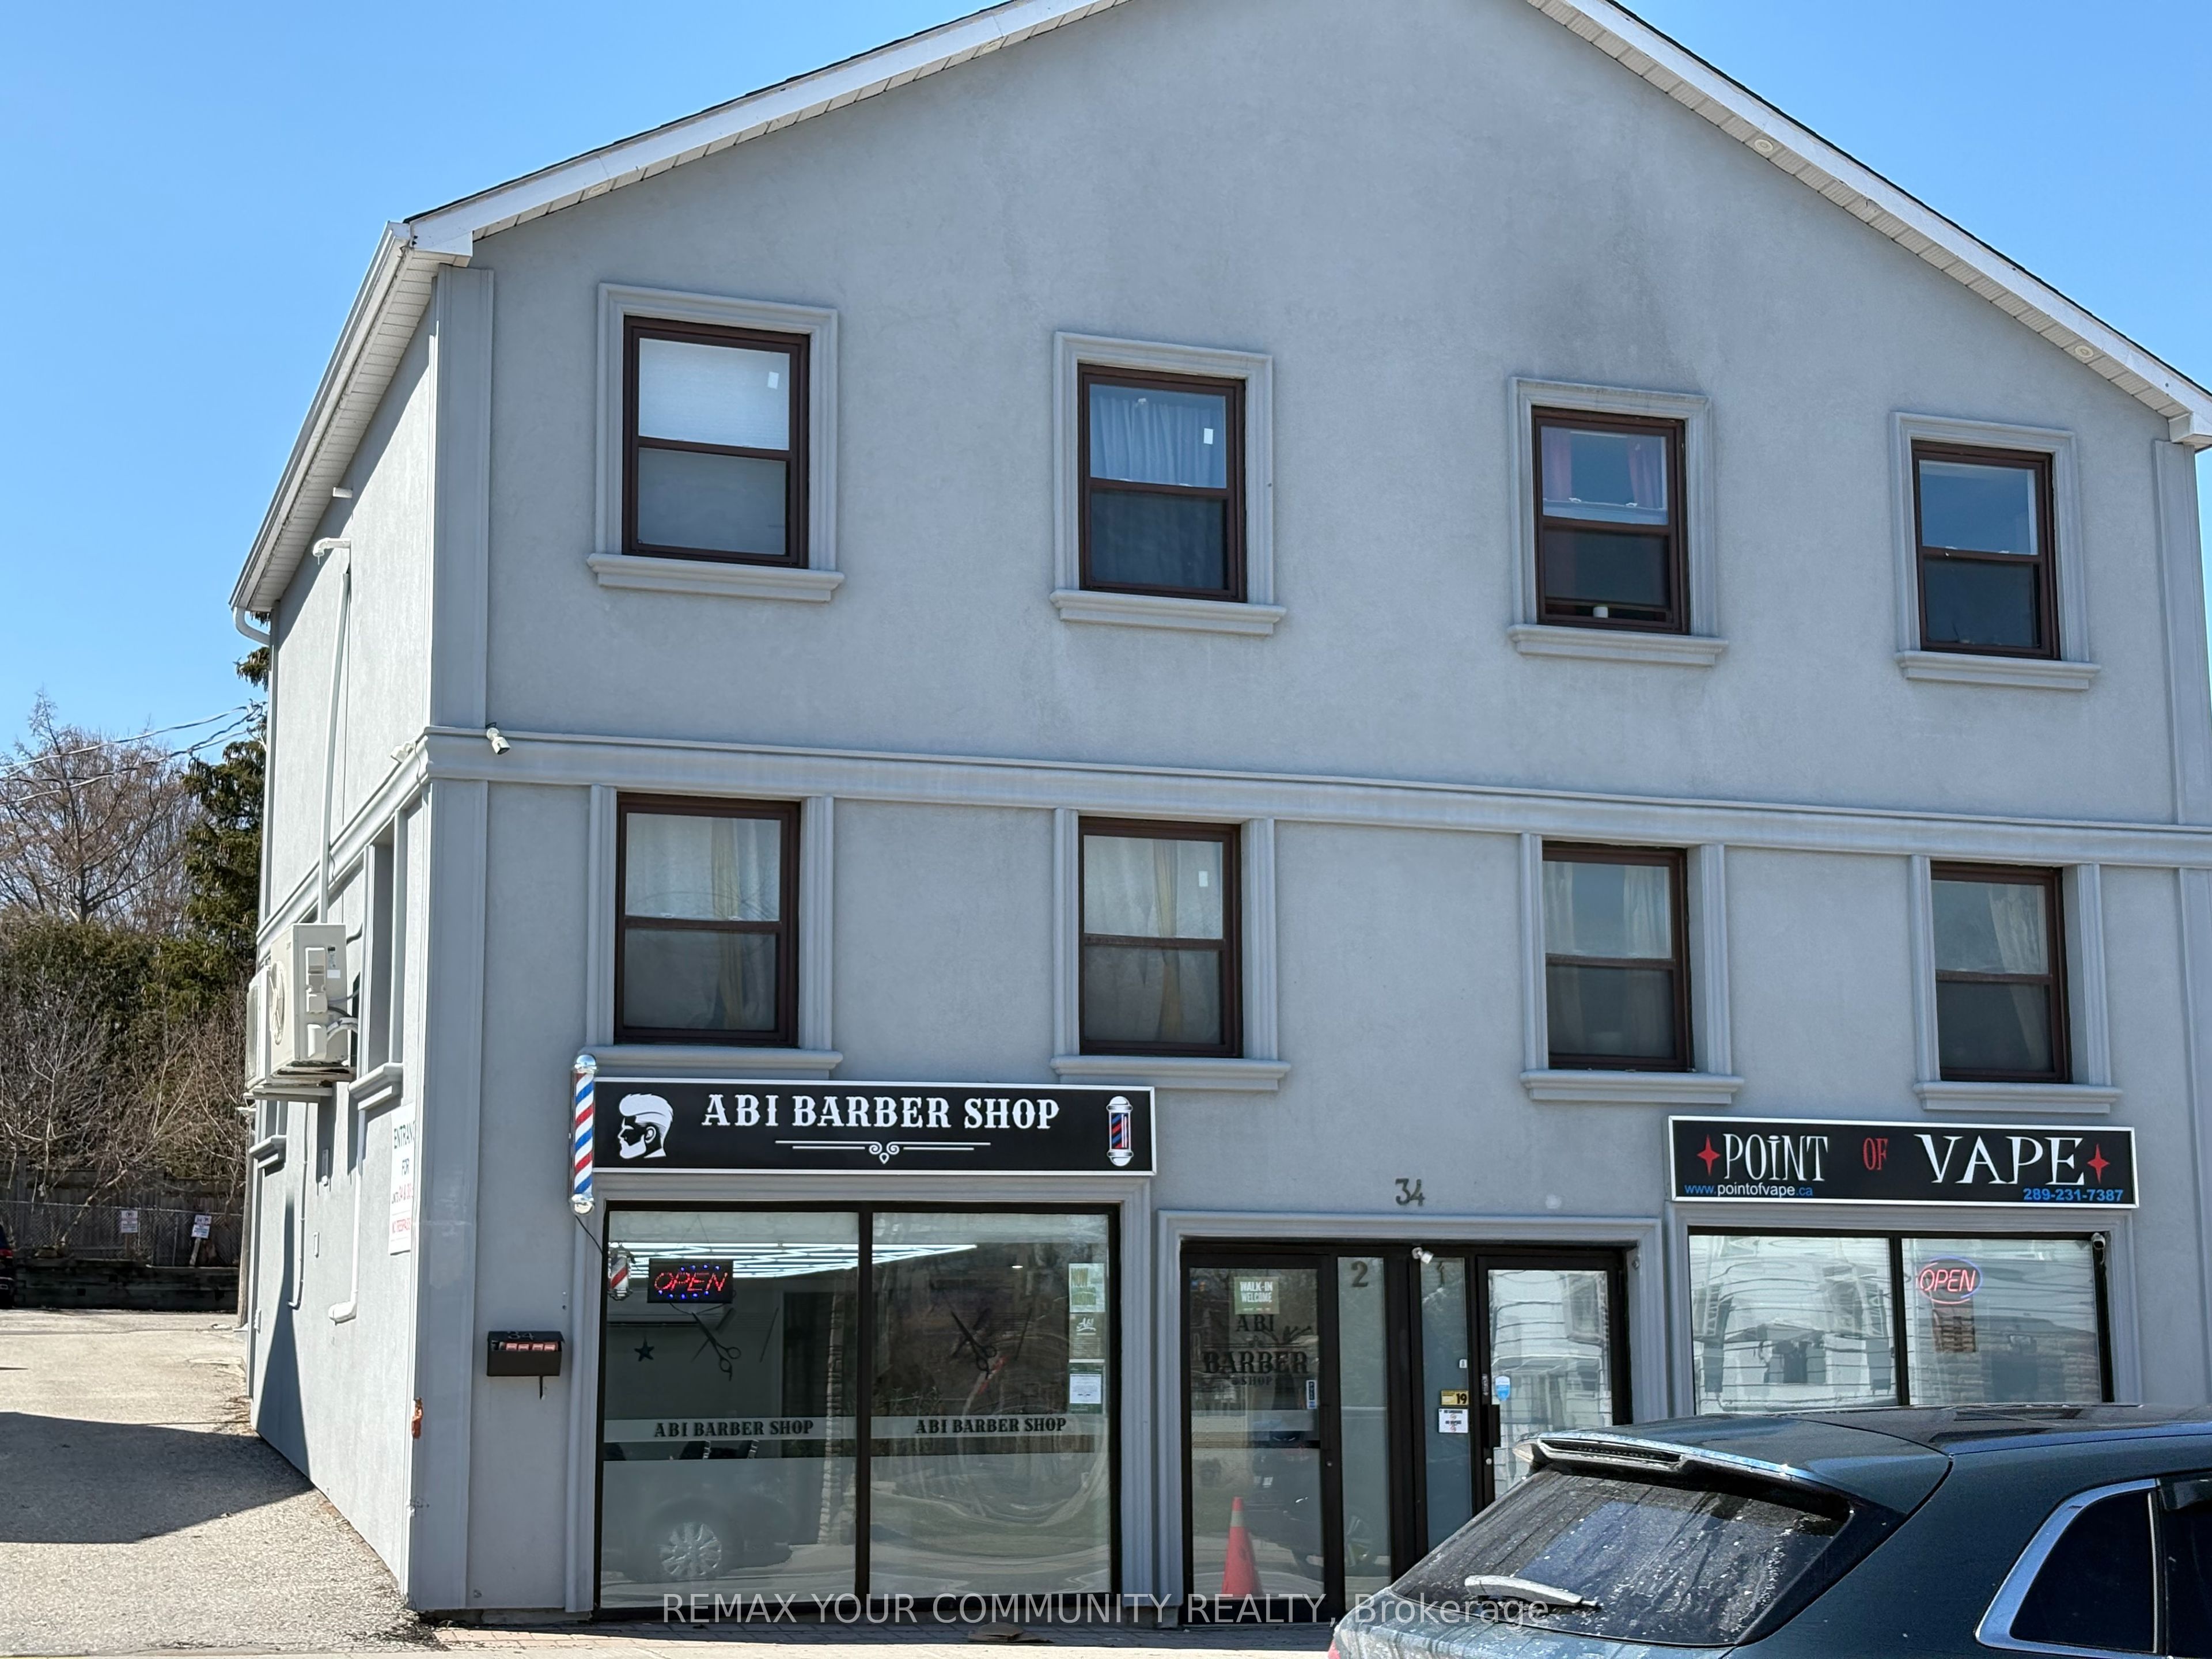
Unit 4, 34 Main Street S
Semi-Detached Rented
1/31Unit 4, 34 Main Street S
Semi-Detached Rented
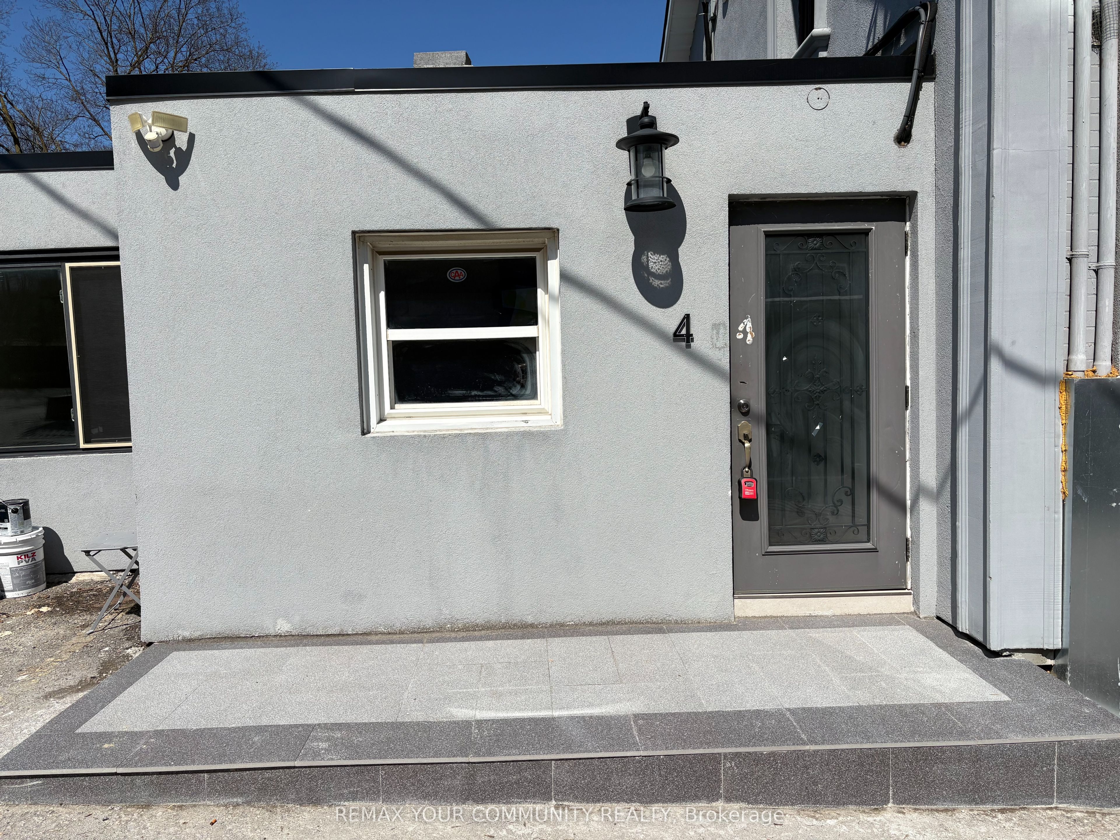
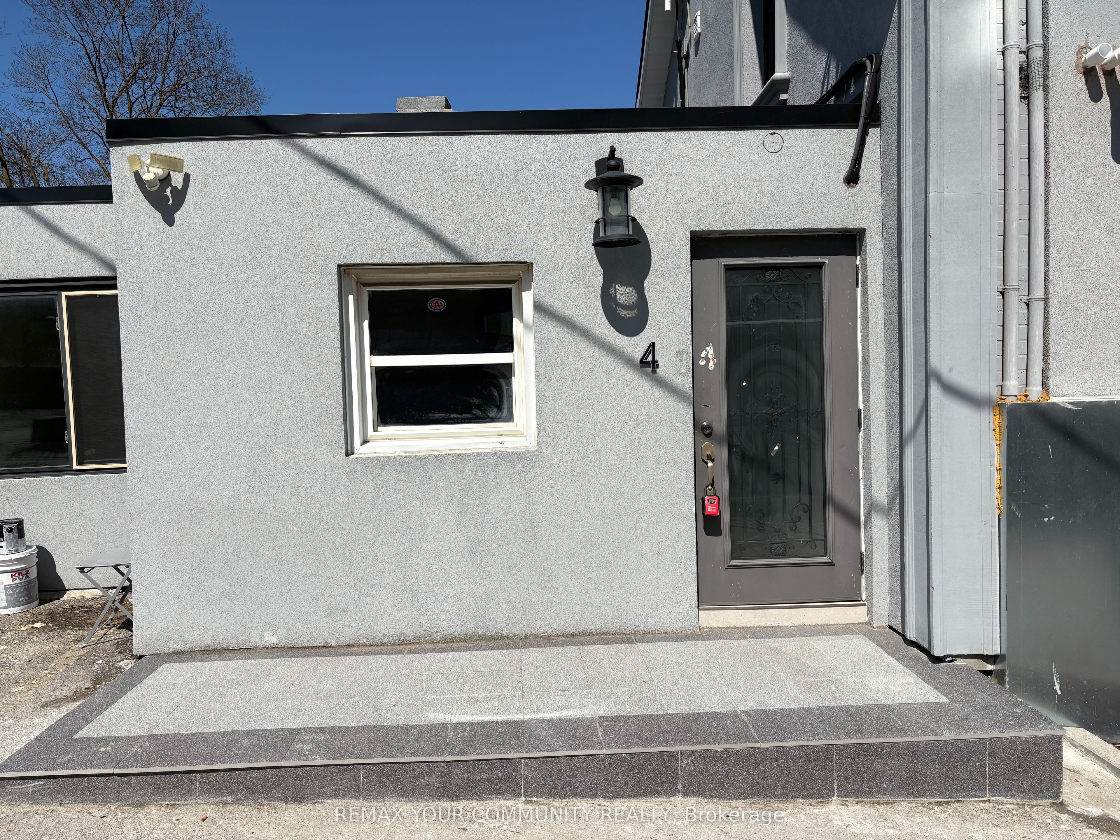
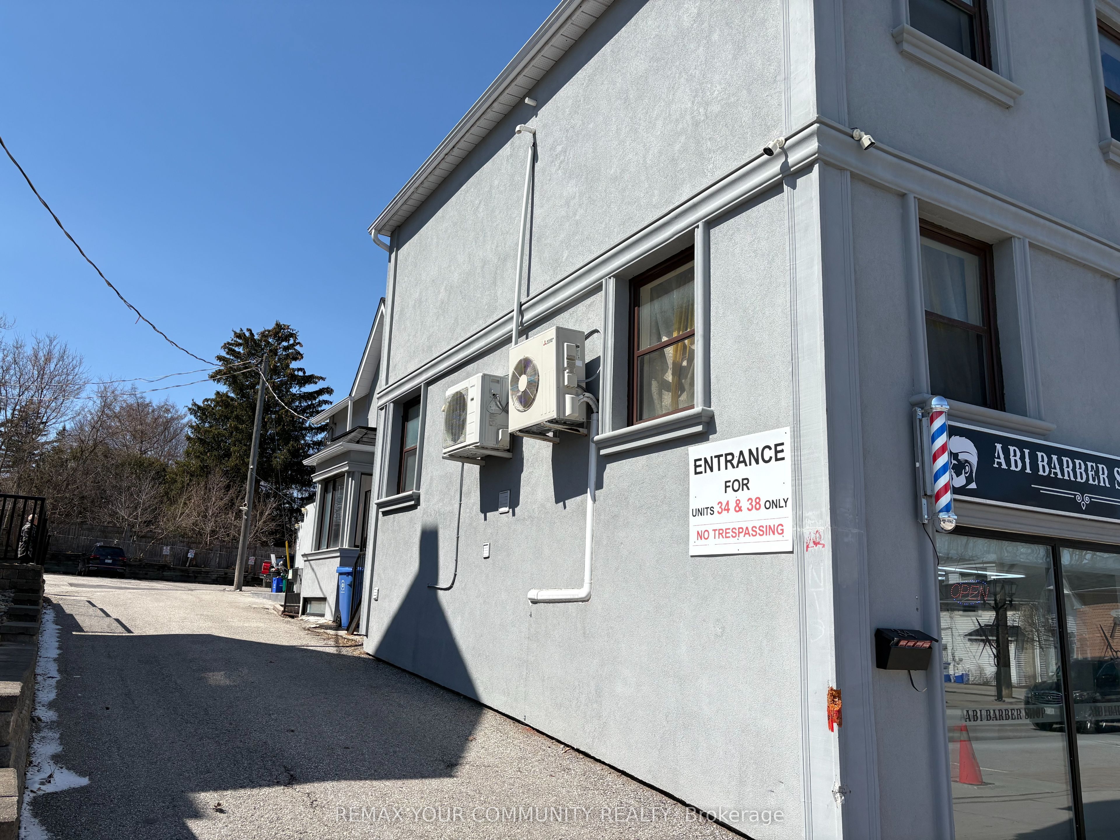
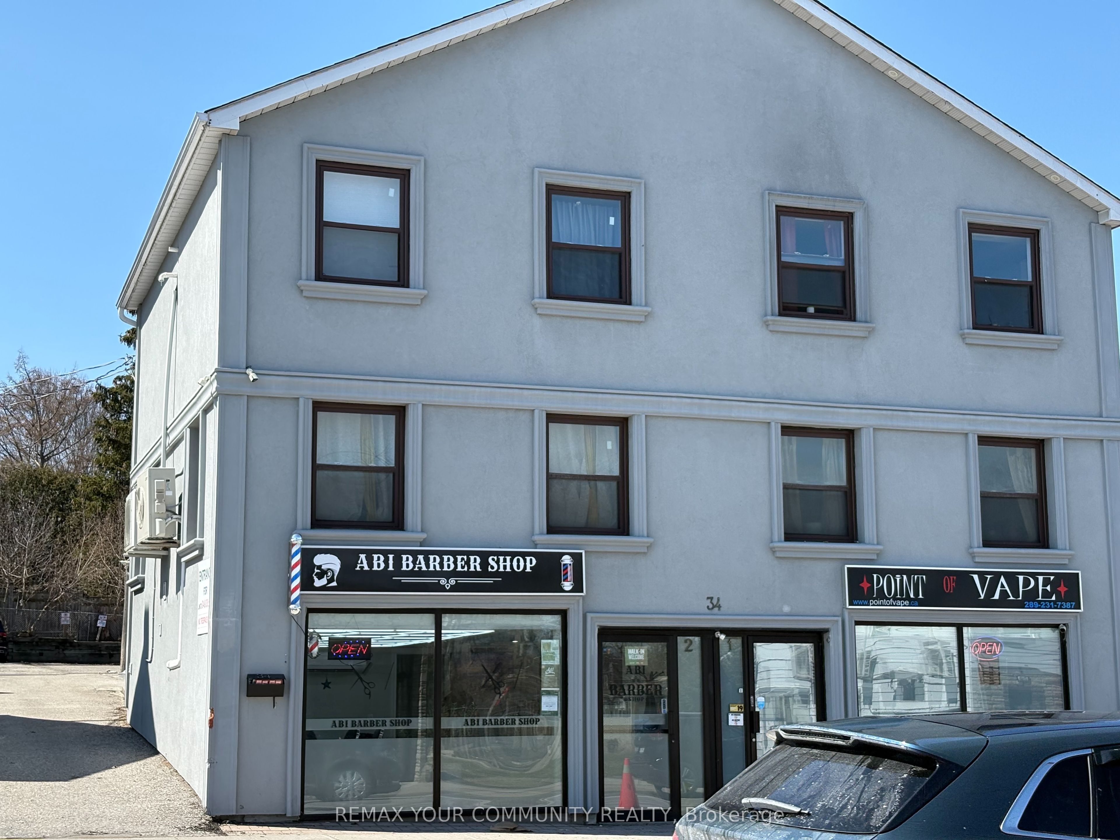 See all 31 photos
2 Bedrooms
1 Bathroom
1 Garage
700–1.1K sq.ft
Entire Home
— Unit
Property history
Facts and features
- BasementNone
- Lot size42 × 165 ft
- Lease term12 months
- FurnishedUnfurnished
What stands out
- Central air
The homeSemi-Detached, Other, 700–1,100 sq ft
- Type: Semi-Detached
- Style: Other
- Living space: 700–1,100 sq ft
- Basement: None
InsideIn bathroom, main level, Other, Rooms above ground 6
- Laundry: In bathroom, main level
- Features: Other
- Rooms above ground: 6
- Bedrooms: 2
- Bathrooms: 1
- Kitchens: 1
- Family room: Yes
Outside and lotStucco (plaster), Flat, Other
Outside
- Exterior: Stucco (plaster)
- Roof: Flat
- Foundation: Other
- Size: 41.79 × 165 ft
Parking1 Garage, Other, Available
- Spaces: 1 Garage
- Garage: Other
- Driveway: Available
Heating, water and powerForced air, gas, Central air, Municipal water
- Heating: Forced air, gas
- Cooling: Central air
- Water: Municipal water
- Sewer: Municipal sewer
Rent and termsRent $2,150 a month, Entire property, Unfurnished
- Rent: $2,150 a month
- Space for rent: Entire property
- Furnished: Unfurnished
- Lease: 12 months
- Rent includes: Parking, water, snow removal
- Rental items: None
IncludedRefrigerator, cook, ventilation, new washer & dryer, dish washer.
- Included: Refrigerator, cook, ventilation, new washer & dryer, dish washer.
Listing detailsN12897426, Rented, Mar 18, 2026
- MLS® number: N12897426
- Status: Rented
- Listed on: Mar 18, 2026
- Days on market: 90
- Updated: Jun 16, 2026
- Possession: 2026-03-25 / Immediate
- Occupied by: Vacant
- Listing brokerage: REMAX YOUR COMMUNITY REALTY
About this home
Unit 4, 34 Main Street S, Newmarket (Central Newmarket), ON L3Y 3Y4
Other
A free standing unit, no condo fee!Two bedroom, 900 sqft unit next to the parking. Newly renovated, full of sun & Cozy, water is included. Can be used for residential and commercial.
Read more
Ask about this home
A HOMEH agent will answer your questions about this home.
Ask a question
Around this home
DAVIS DRIVE & MAIN ST. SOUTH
Errands
Transit
Parks
Schools
Daily convenience, out of 100, from the distances below
ParkAll Our Kids Play Park · 7 within 1 km10 min walk604 m
GroceryCircle K1 min walk90 m
SchoolYork Academy 43239 min walk550 m
Train stationUnnamed Stop4 min walk236 m
PharmacySkycare Pharmacy8 min walk481 m
Cafés & foodDomino's · 15 within 1 km1 min walk80 m
Gym & rec centreNewmarket Seniors' Meeting Place4 min walk258 m
LibraryNewmarket Public Library9 min walk538 m
HospitalSouthlake Regional Health Centre13 min walk807 m
WalkDriveStraight-line distance, open map data
Grocery0.1 km
Park0.6 km
Coffee0.6 km
Dining0.1 km
Gym0.8 km
Hospital0.8 km
Unnamed Stop0.2 km
Schools nearby
School rating, out of 10.
York Academy 4323elementary · Public · 0.6 km
—
Maple Leaf Public Schoolelementary · Public · 0.8 km
2.7/10Low
York Academy 0967elementary · Public · 0.8 km
—
Contact agent
Helpful calculators
Rent vs buy
Affordability
Mortgage
Down payment
Stress test
CMHC insurance
Your HOMEH agent

NimaHOMEH agent · Newmarket
"I would see it this week."
Ask Nima