

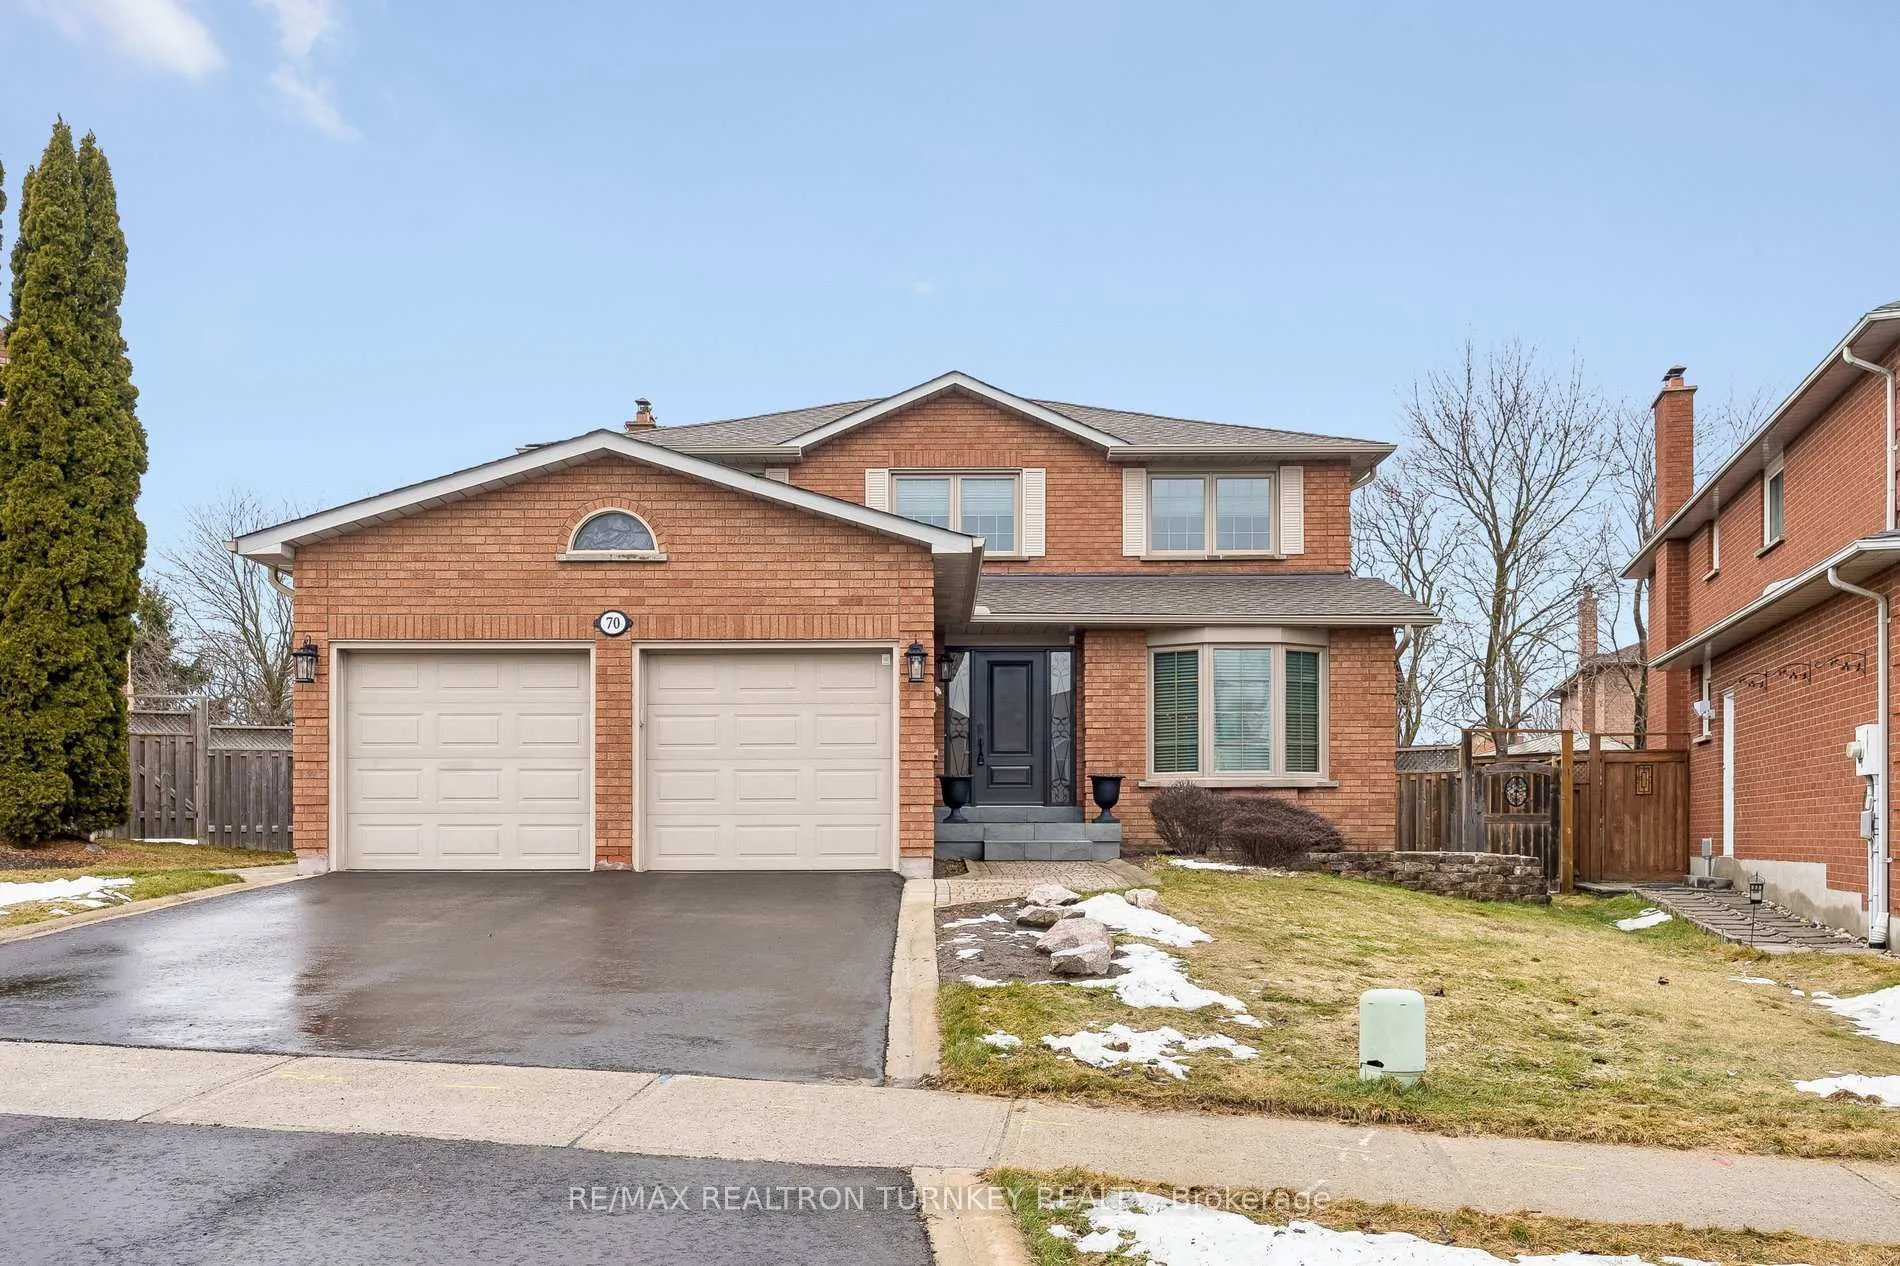
70 Keffer Circle
70 Keffer Circle
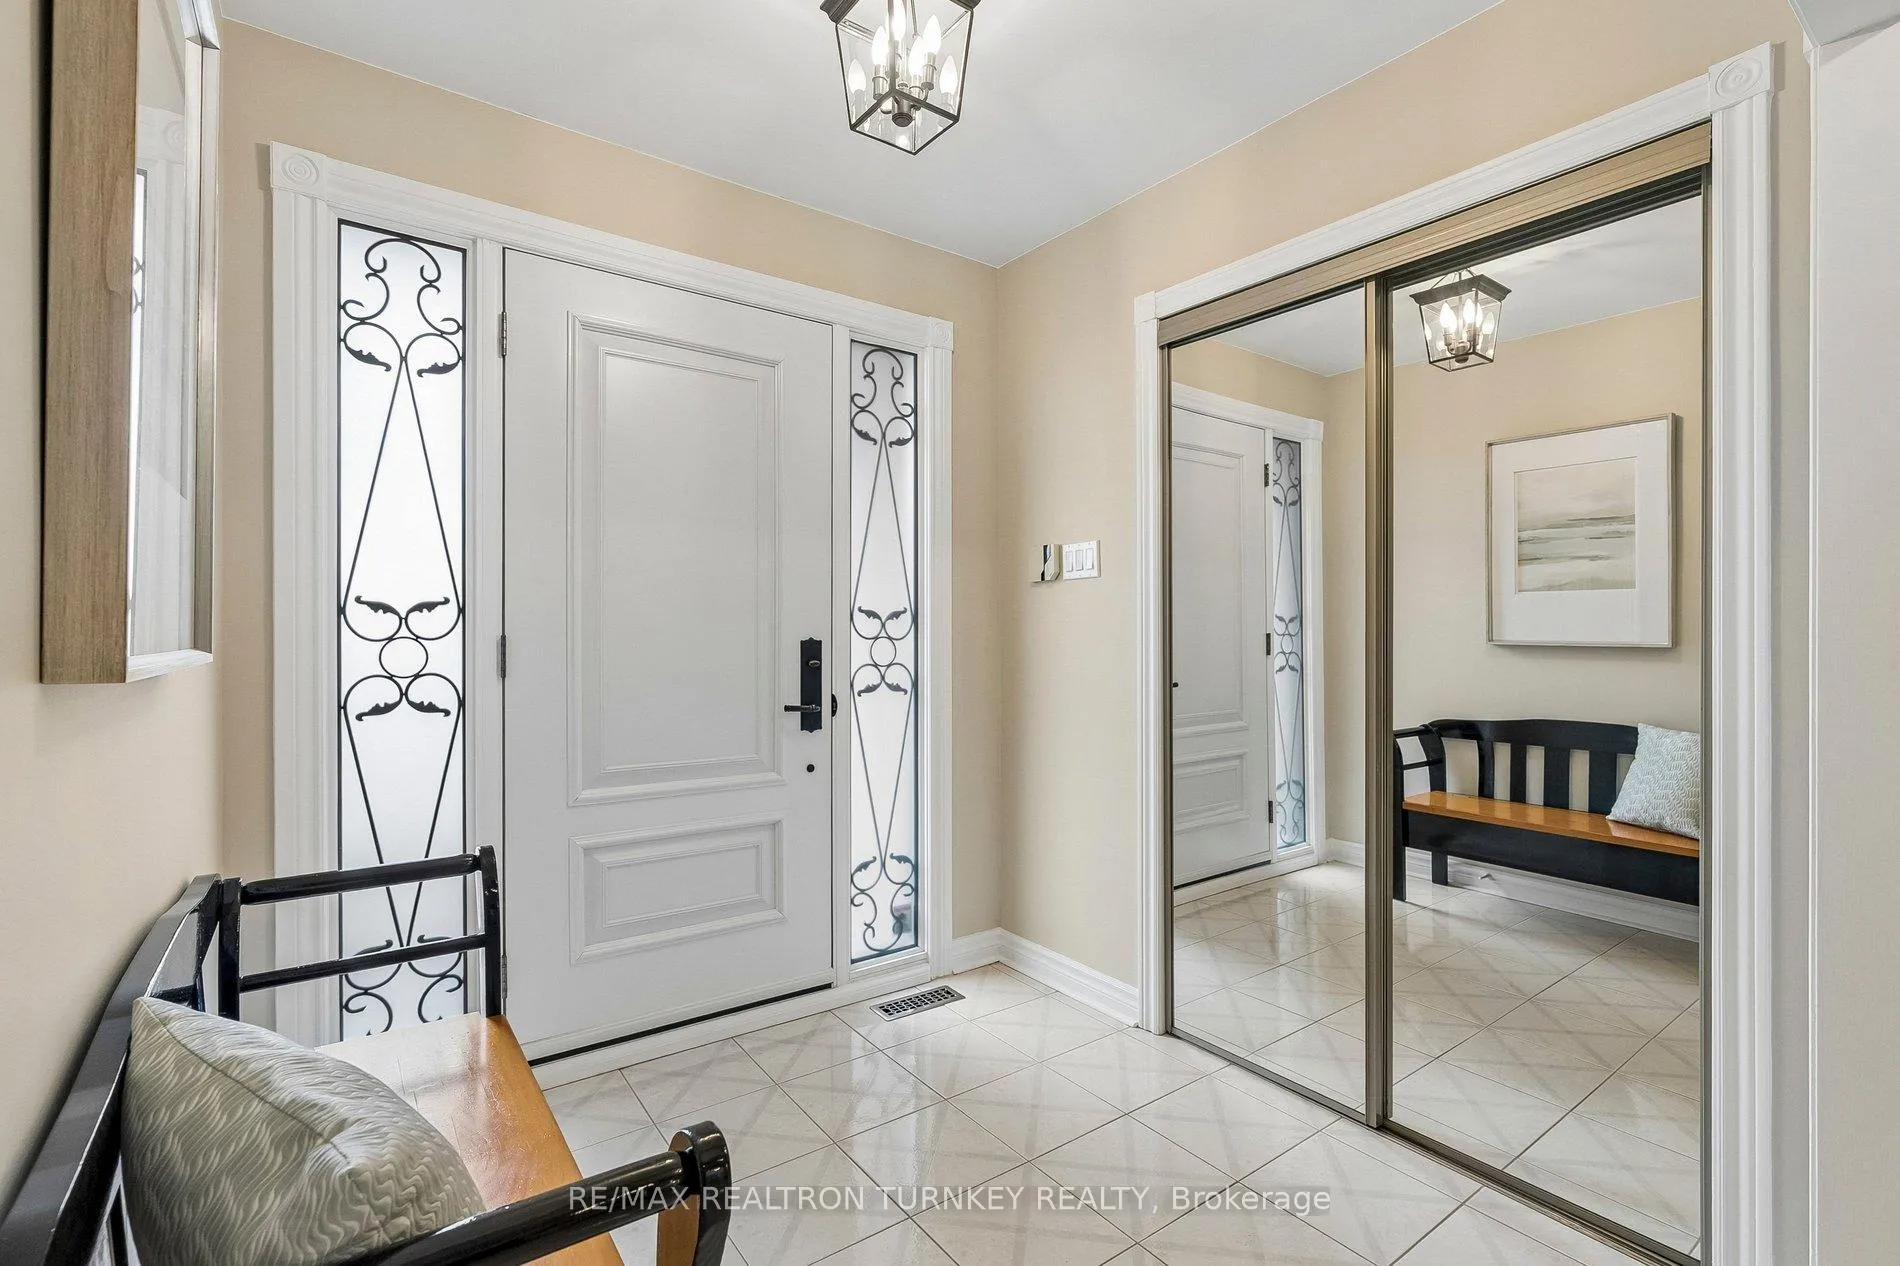 See all 48 photos
Property history
Facts and features
- BasementFinished
- Water, sewerMunicipal
- Lot shapePie
- HeatingForced air
- Hardwood floors
- Fireplace
- Central air
The homeDetached, 2-storey, 2,500–3,000 sq ft
- Type: Detached
- Style: 2-storey
- Living space: 2,500–3,000 sq ft
- Basement: Finished, full
InsideFireplace Yes, family room, Ceramic, Hardwood, Broadloom, Concrete, Main level
- Fireplace: Yes, family room
- Flooring: Ceramic, Hardwood, Broadloom, Concrete
- Laundry: Main level
- Features: Auto garage door remote, rough-in bath, water softener, central vacuum
- Rooms above ground: 12
- Rooms in the basement: 2
- Bedrooms: 4
- Bathrooms: 3
- Kitchens: 1
- Family room: Yes
Outside and lotBrick, Asphalt shingle, Poured concrete
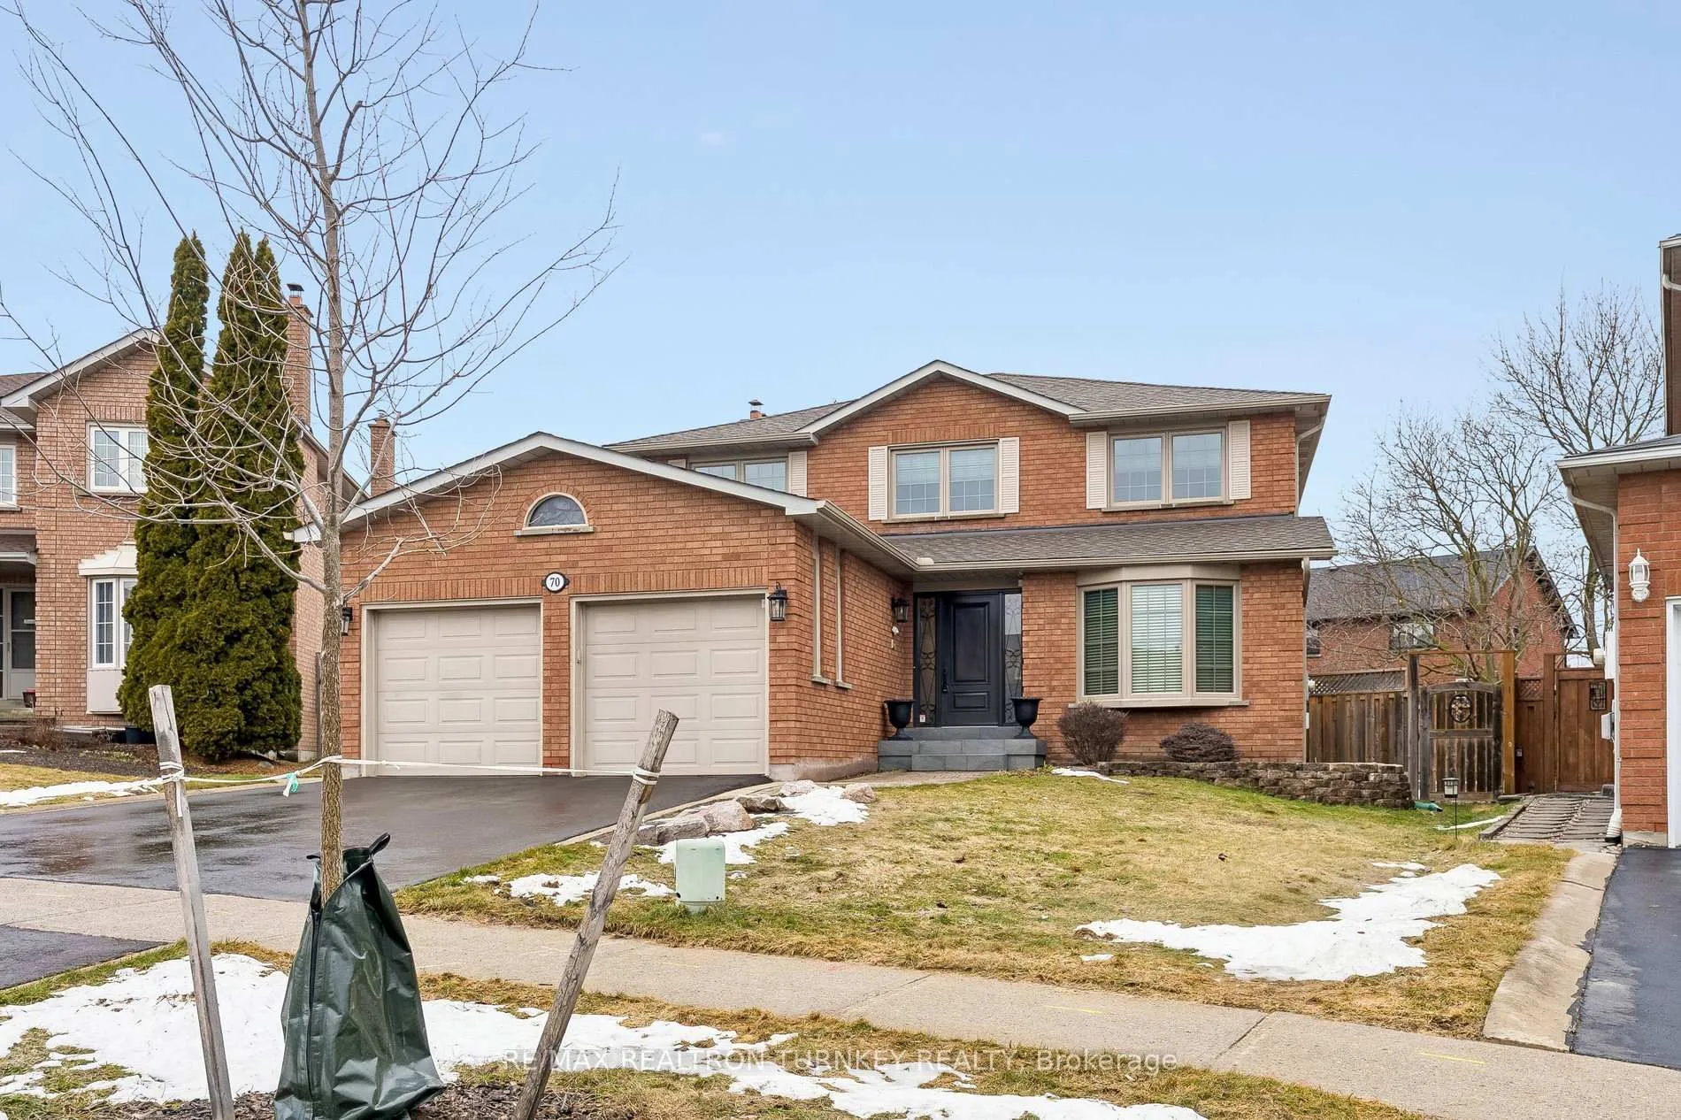
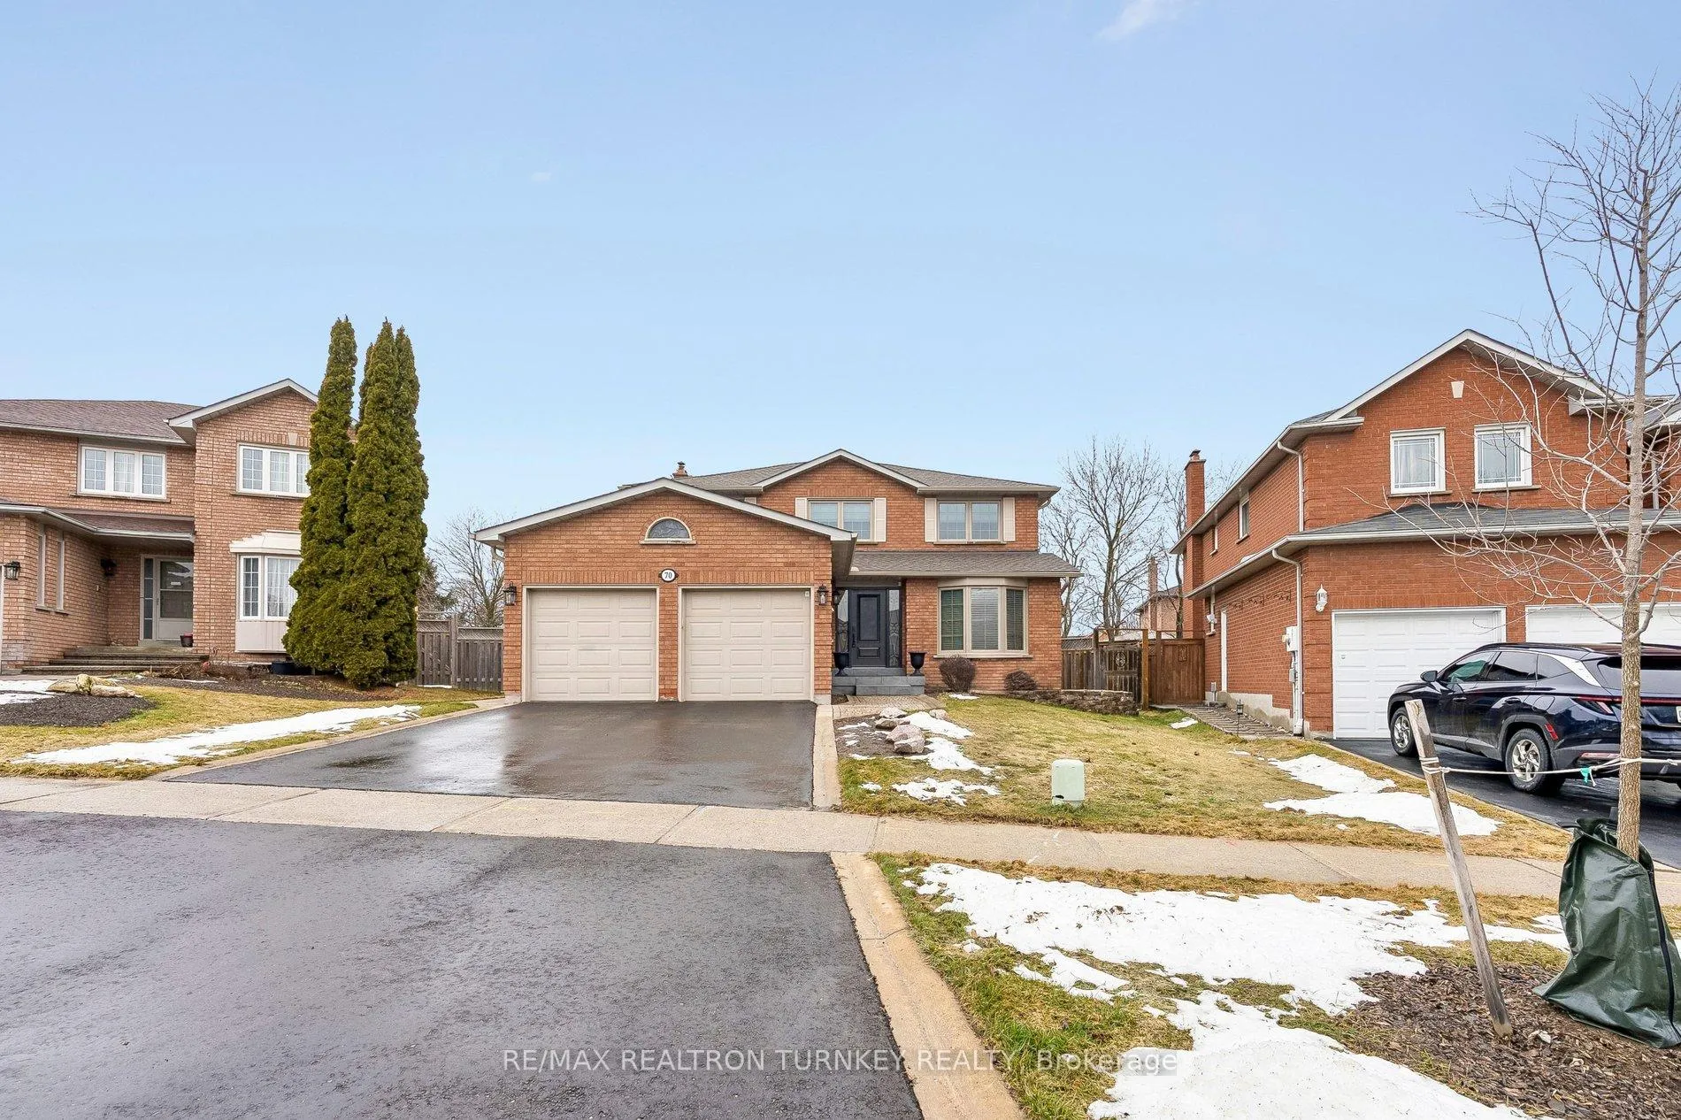
- Exterior: Brick
- Roof: Asphalt shingle
- Foundation: Poured concrete
- Features: Patio
- Size: 40.65 × 110.08 ft
- Shape: Pie
- Zoning: R1-D
Parking2 Garage, Attached, Private double
- Spaces: 2 Garage
- Garage: Attached
- Driveway: Private double
Heating, water and powerForced air, gas, Central air, Municipal water
- Heating: Forced air, gas
- Cooling: Central air
- Water: Municipal water
- Sewer: Municipal sewer
Costs and taxesTaxes $6,473 a year, HST included in the price, Hot water tank
- Taxes, 2025: $6,473 a year
- HST: HST included in the price
- Rental items: Hot water tank
- Under contract: Hot water heater
Included in the saleSs fridge, stove, rangehood, dw, microwave, washer/dryer, window covers, elfs, gas furnace, cenac, cenvac+attach as is, 100 amp elec, humidifier, water softener, gdo + 2 rmts. alarm system (unmonitored)., Chest freezer and bar fridge
- Included: Ss fridge, stove, rangehood, dw, microwave, washer/dryer, window covers, elfs, gas furnace, cenac, cenvac+attach as is, 100 amp elec, humidifier, water softener, gdo + 2 rmts. alarm system (unmonitored).
- Not included: Chest freezer and bar fridge
NearbySchool, rec./commun.centre, golf, fenced yard, park, public transit
- Close to: School, rec./commun.centre, golf, fenced yard, park, public transit
Listing detailsN12896312, Sold, Mar 18, 2026
- MLS® number: N12896312
- Status: Sold
- Listed on: Mar 18, 2026
- Days on market: 9
- Updated: Mar 27, 2026
- Possession: 90+ days
- Occupied by: Owner
- Listing brokerage: RE/MAX REALTRON TURNKEY REALTY
About this home
70 Keffer Circle, Newmarket (Armitage), ON L3X 1R8
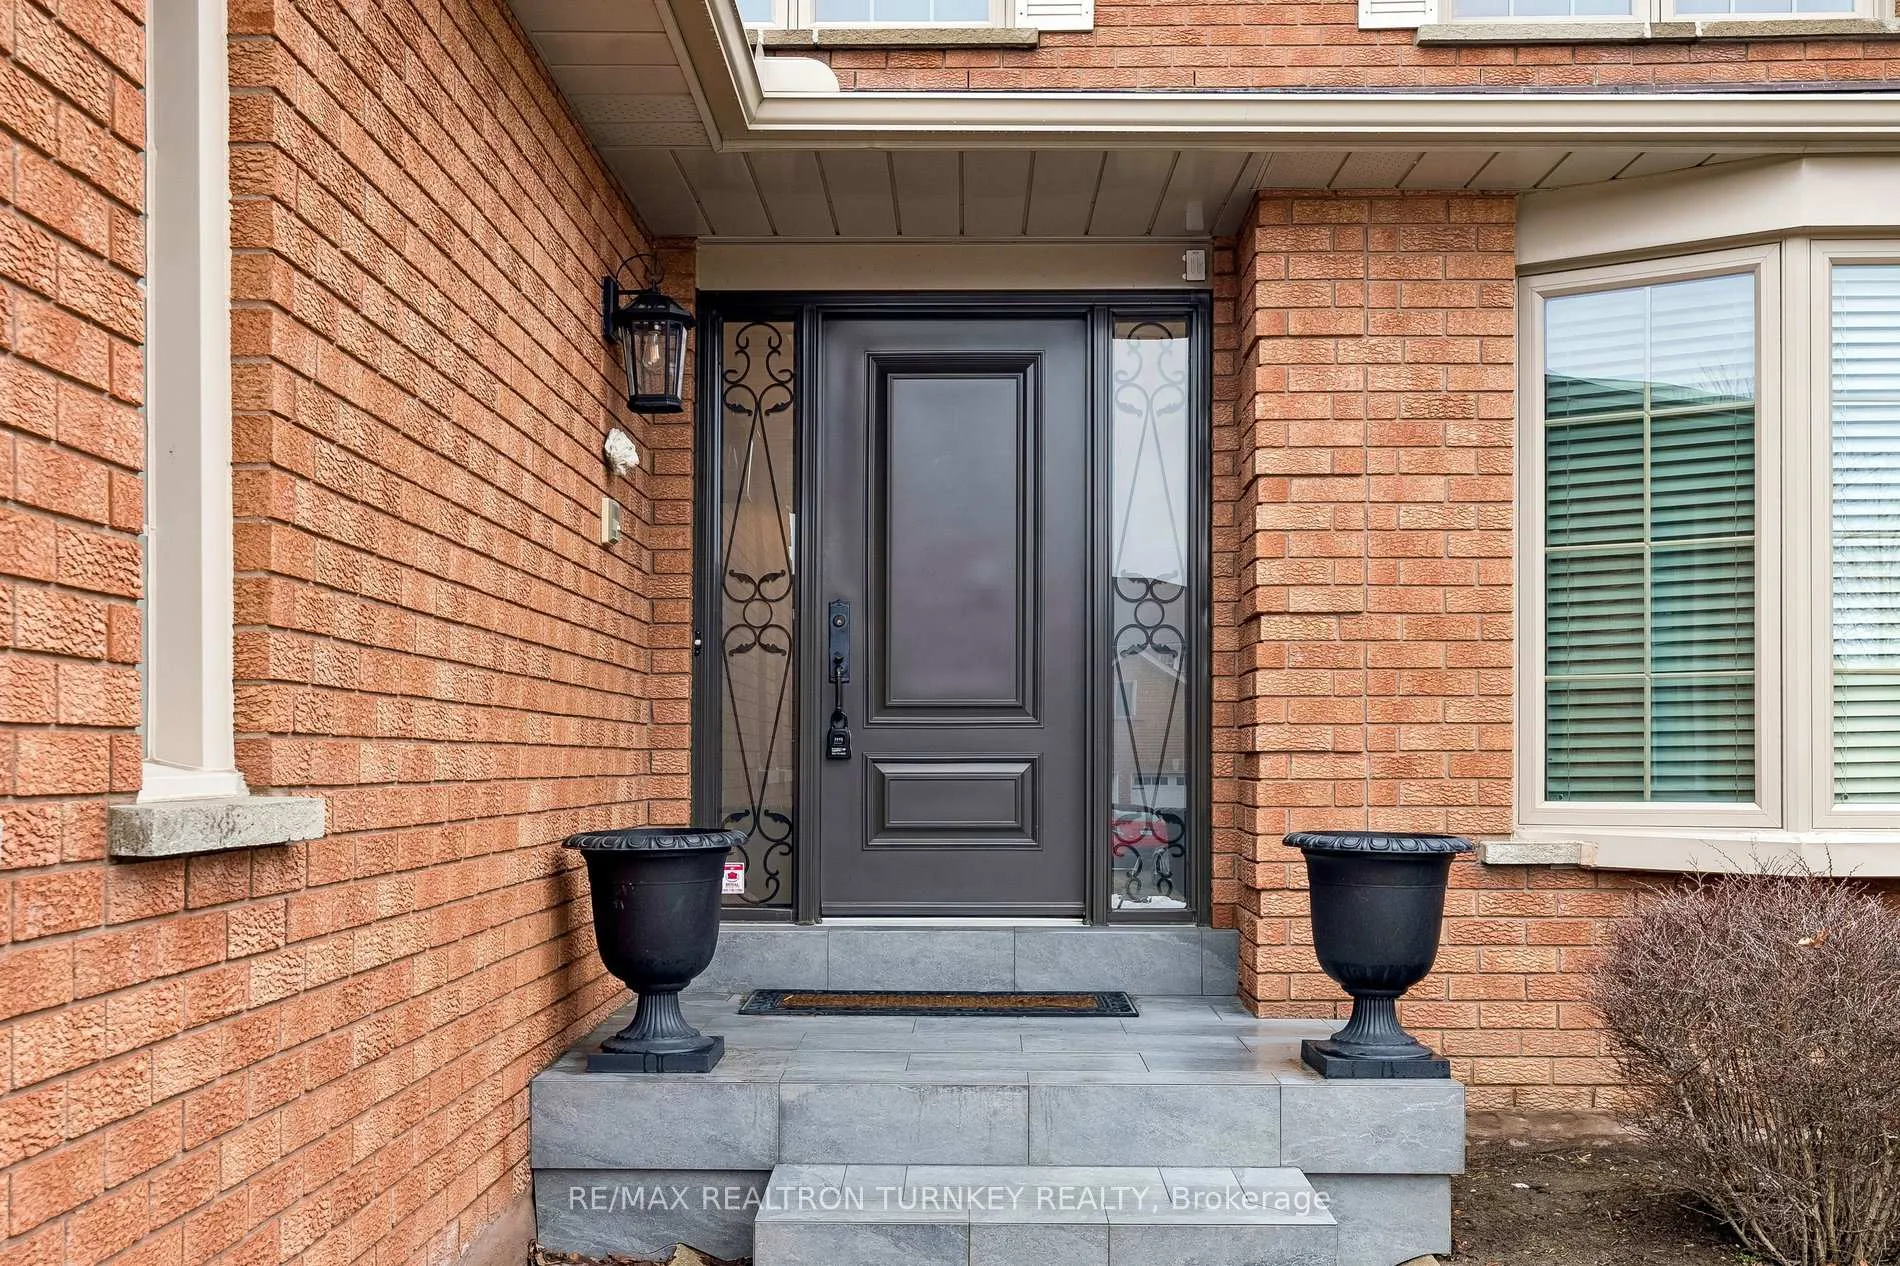
Stunning Well-Maintained Executive 4 bedroom family home on a Premium Pie-shaped Lot w an impressive 84 ft rear yard, tucked away on a quiet, family-friendly Circle in the desirable Armitage Village neighbourhood, South Newmarket. Offering approx 2,730 sq ft + a professionally finished basement, this thoughtfully designed home provides exceptional space for everyday living & entertaining. The Renovated Eat-in kitchen featuring modern stone counters, SS Appliances, pantry cabinetry & bright breakfast area w Walk-Out to backyard, perfect for morning coffee, summer BBQs & relaxed family dinners. Spacious family rm w wide plank hand-scraped hrdwd flrs & a cozy fireplace offers a cozy place to unwind, while the combined living & dining rooms w lrg bow window create an ideal setting for gatherings & celebrations. Main Flr Home Ofc provides versatility for aging in place. Upstairs, hardwd flrs & reno'd bathrooms add style & comfort throughout. The spacious primary retreat features Dbl plus Walk-in closets & luxurious 5 piece ensuite w heated floors. 3 additional Lrg bedrooms w Hrdwd flrs complete the 2nd level. The prof finished basement offers incredible flexibility w a Lrg Rec rm & rough-ins for a fireplace & bathroom plumbing, w room to add a home gym, games room or additional living space for extended family. Step outside to fenced level backyard w stone patio, ideal for outdoor entertaining & room for kids to play. Convenient main flr laundry w direct access to Dbl garage & paved Dbl driveway adds everyday practicality. Upgrades include: Quartz '25, SS Appl, Hrdwd/Open Hrdwd Staircases, Fence, Roof & Eavestroughs '20, Furnace, A/C 13, Vinyl Windows '07. Walk to top schools, parks & Scenic Tom Taylor Trail. Mins to Yonge St amenities & Southlake Hospital. Easy Access to GO Transit, Viva & Hwy 404/400 for easy commuting. Book a showing today & experience a perfect turnkey blend of space, lifestyle & location in one of Newmarket's most desirable communities!
Ask about this home
A HOMEH agent will answer your questions about this home.
Around this home
Daily convenience, out of 100, from the distances below
Schools nearby
School rating, out of 10.
Helpful calculators
Your HOMEH agent

"I would see it this week."