

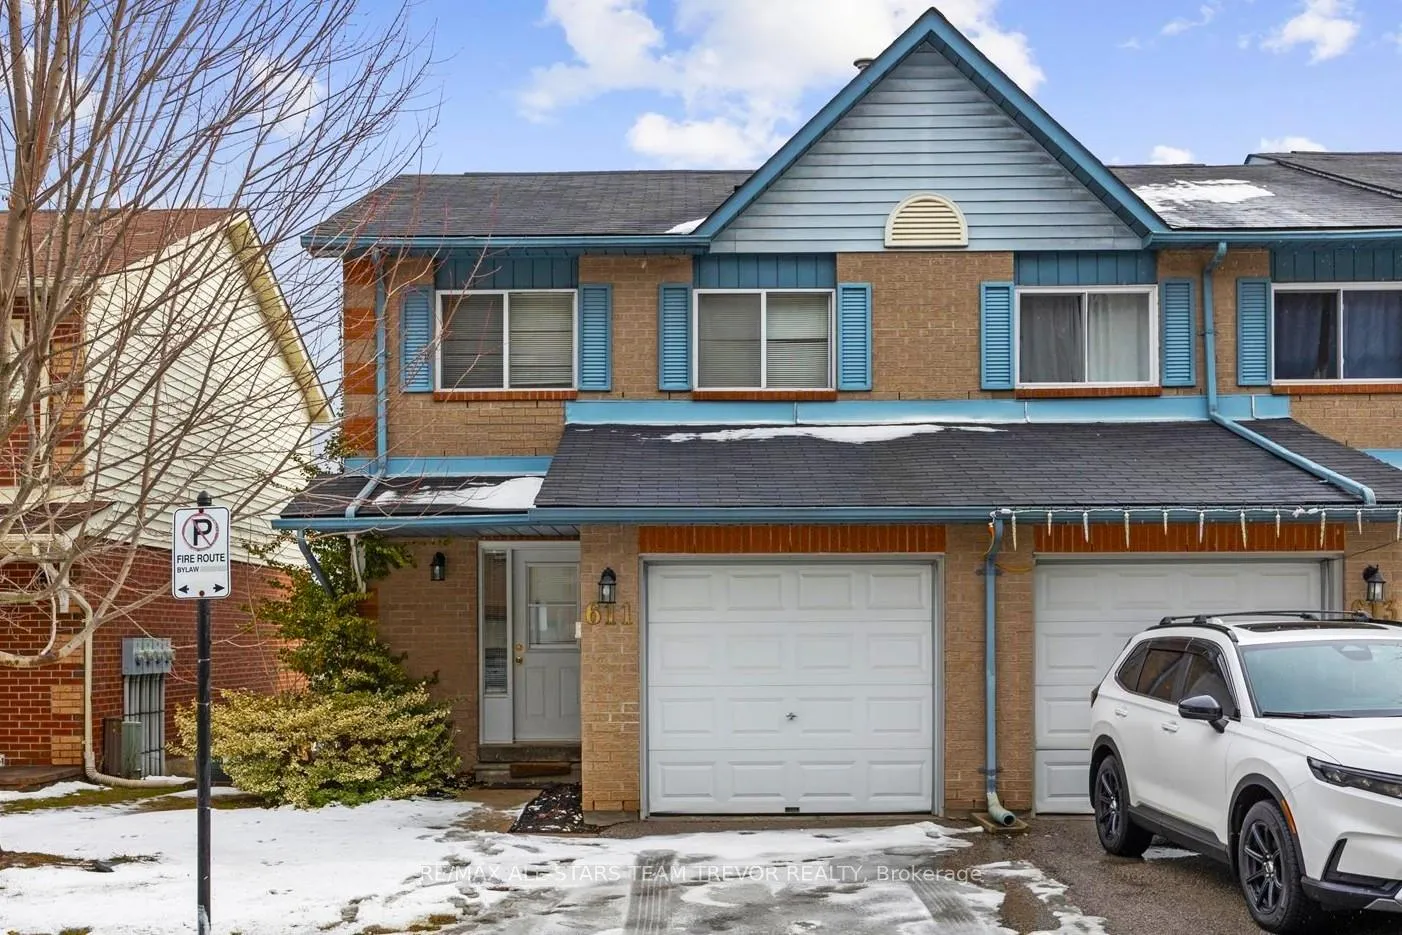
Unit 24, 611 Gibney Crescent
Unit 24, 611 Gibney Crescent
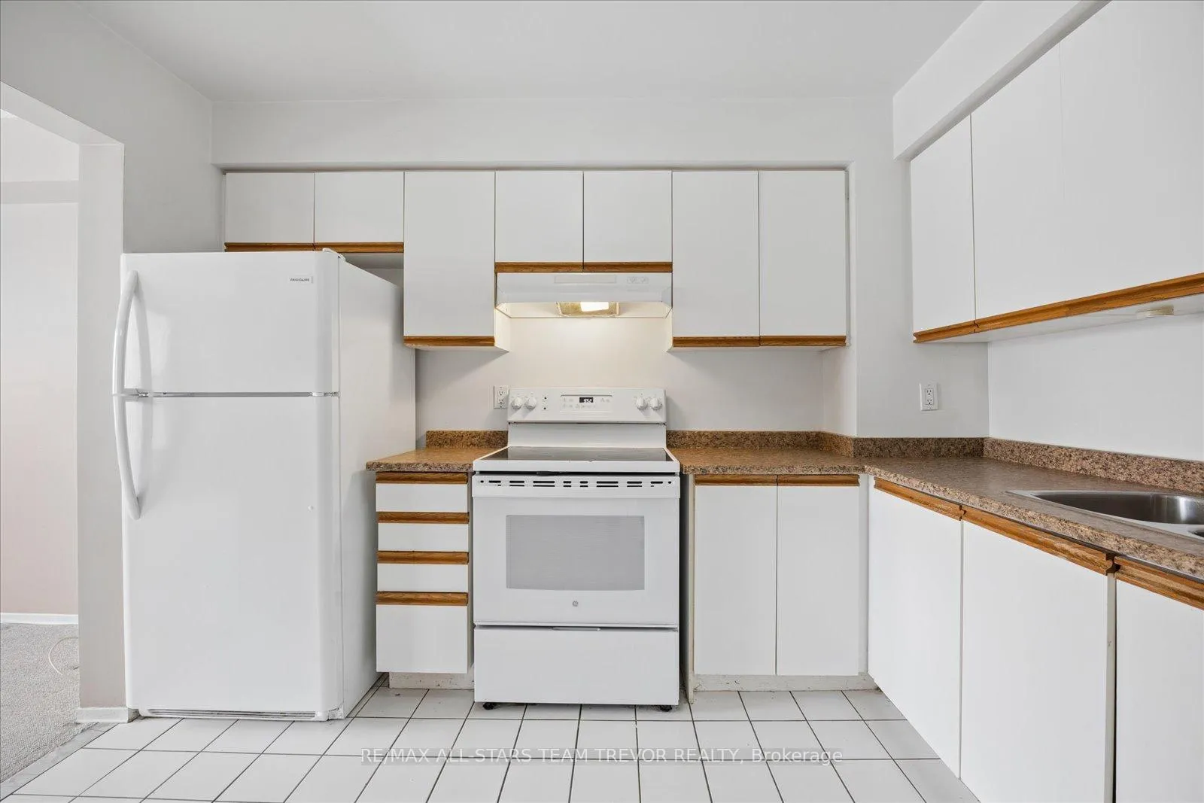
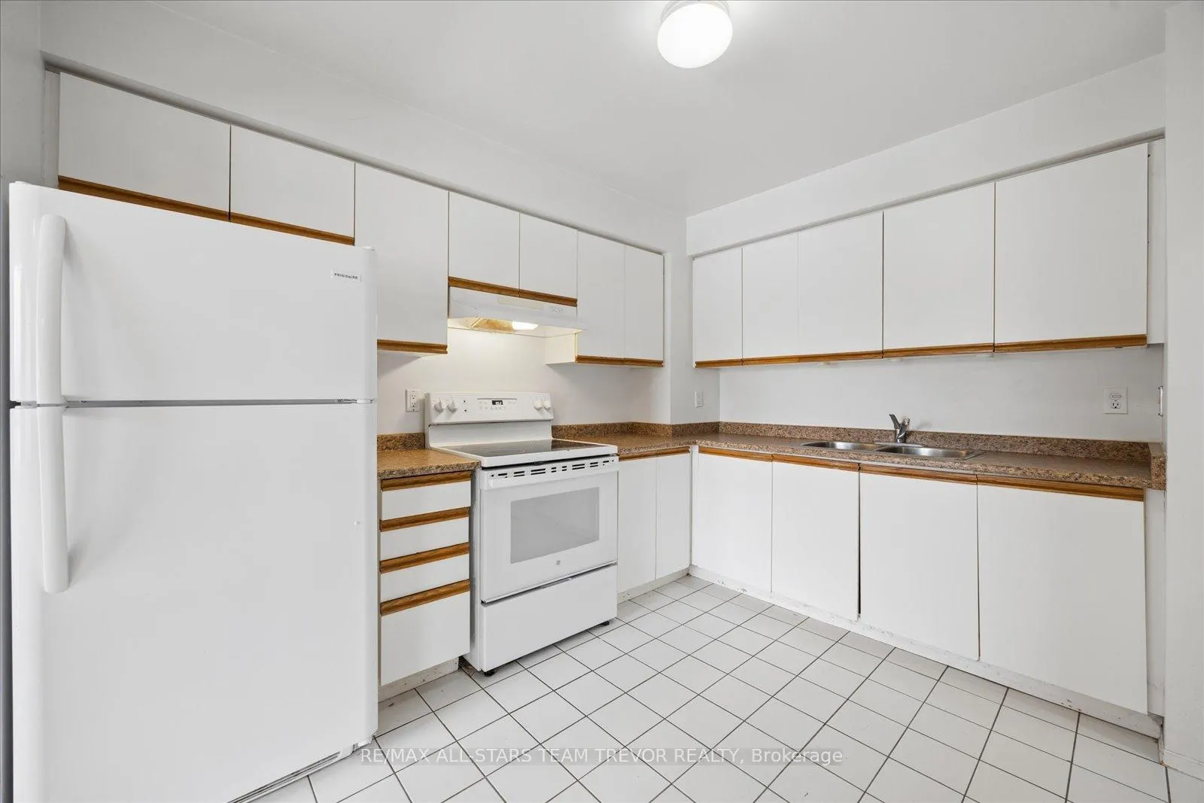
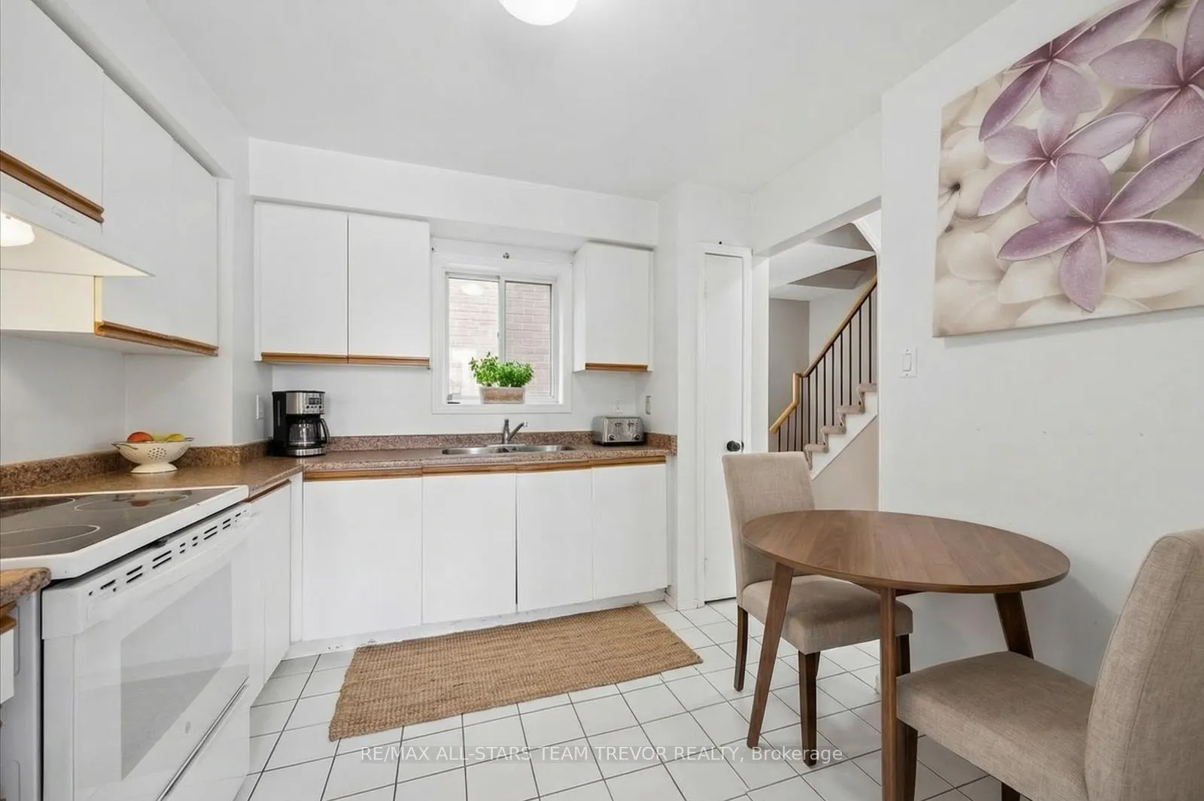
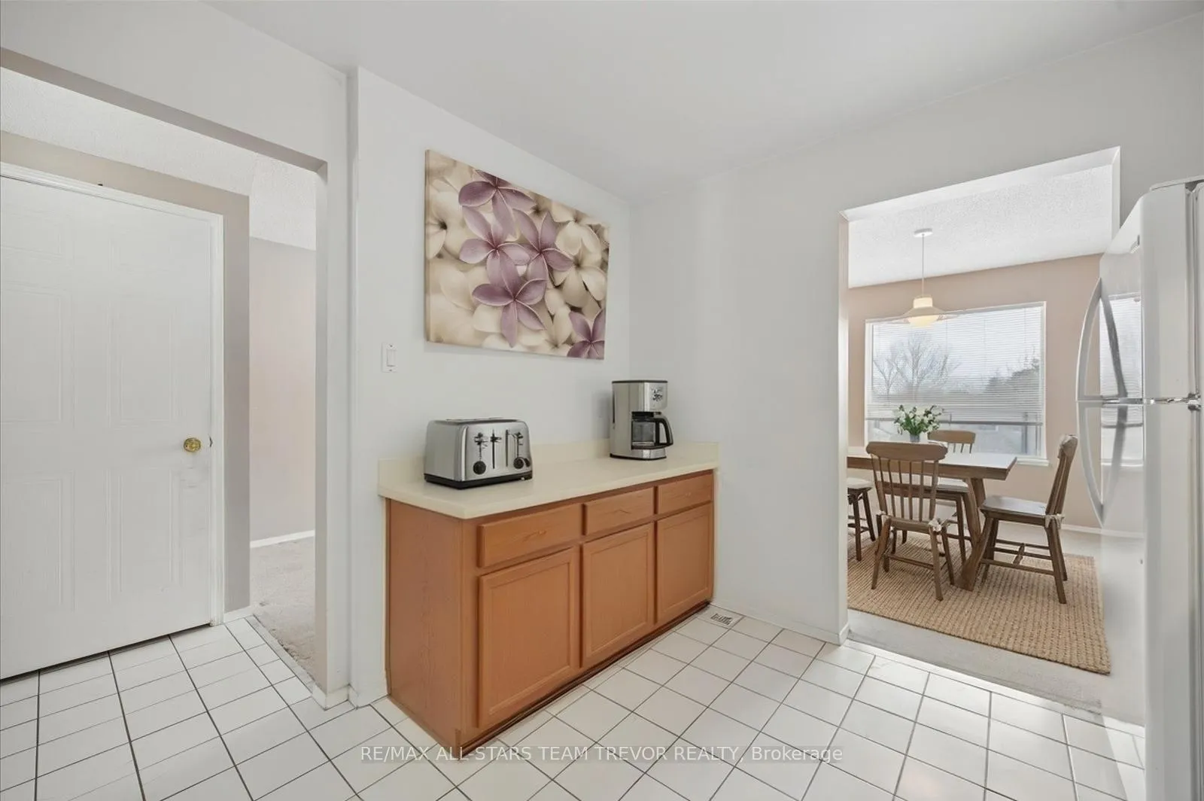 See all 29 photos
Property history
Facts and features
- BasementWalk-out
- ExposureWest
- LaundryIn basement
- LockerNone
- Central air
The homeCondo Townhouse, 2-storey, 1,200–1,399 sq ft
- Type: Condo Townhouse
- Style: 2-storey
- Living space: 1,200–1,399 sq ft
- Basement: Finished with walk-out
- Exposure: West
InsideCeramic, Broadloom, In basement, lower level, Rooms above ground 6
- Flooring: Ceramic, Broadloom
- Laundry: In basement, lower level
- Rooms above ground: 6
- Rooms in the basement: 1
- Bedrooms: 3
- Bathrooms: 2
- Kitchens: 1
OutsideAluminum siding, brick, Balcony None
- Exterior: Aluminum siding, brick
- Balcony: None
Parking and locker2 Parking (1 garage + 1 drive), Attached, Exclusive
- Spaces: 2 Parking (1 garage + 1 drive)
- Garage: Attached
- Parking type: Exclusive
- Driveway: Private
- Locker: None
BuildingMulock Village Townhomes, Storeys 2, Units 104
- Name: Mulock Village Townhomes
- Storeys: 2
- Units: 104
- Registered: 1987
- Condo corporation: 822
- Pets: Allowed
Heating, water and powerForced air, gas, Central air
- Heating: Forced air, gas
- Cooling: Central air
Costs and taxesTaxes $2,853 a year, Condo fee $297 a month, Common elements included, building insurance included
- Taxes, 2025: $2,853 a year
- Condo fee: $297 a month
- Fee includes: Common elements included, building insurance included
- HST: HST included in the price
- Rental items: Hot water tank (rental)
Included in the saleExisting fridge, stove, washer, dryer, aelf
- Included: Existing fridge, stove, washer, dryer, aelf
NearbyPark, public transit, school
- Close to: Park, public transit, school
Listing detailsN12895118, Sold, Mar 18, 2026
- MLS® number: N12895118
- Status: Sold
- Listed on: Mar 18, 2026
- Days on market: 27
- Updated: Apr 14, 2026
- Possession: Flexible
- Occupied by: Vacant
- Listing brokerage: RE/MAX ALL-STARS TEAM TREVOR REALTY
About this home
Unit 24, 611 Gibney Crescent, Newmarket (Summerhill Estates), ON L3X 1Y3
Exceptional Value for First-Time Buyers and Investors. This spacious two-level condo townhome presents a premier opportunity for those looking to enter the real estate market or expand a rental portfolio. Spanning 1,223 square feet of functional living space, the residence features three bedrooms and two bathrooms. The interior layout provides a solid foundation for customization, allowing you to build immediate equity by updating the finishes to suit your personal aesthetic. Beyond the primary levels, the home includes a fully finished walk-out basement that significantly extends the usable square footage. This versatile lower level offers direct access to the outdoors and serves as an ideal space for a home office, recreation room, or additional family area. The property is situated in a highly desirable and convenient location designed for modern lifestyles. Residents will appreciate the close proximity to local schools and parks, making it an excellent choice for growing families. For those who prioritize accessibility, the home is located just minutes away from essential shopping centers and provides swift access to both Highway 9 and Highway 400 for a seamless commute. This is a rare chance to acquire an affordable home in a central hub and transform it into a stunning modern residence.
Ask about this home
A HOMEH agent will answer your questions about this home.
Know more about Mulock Village Townhomes
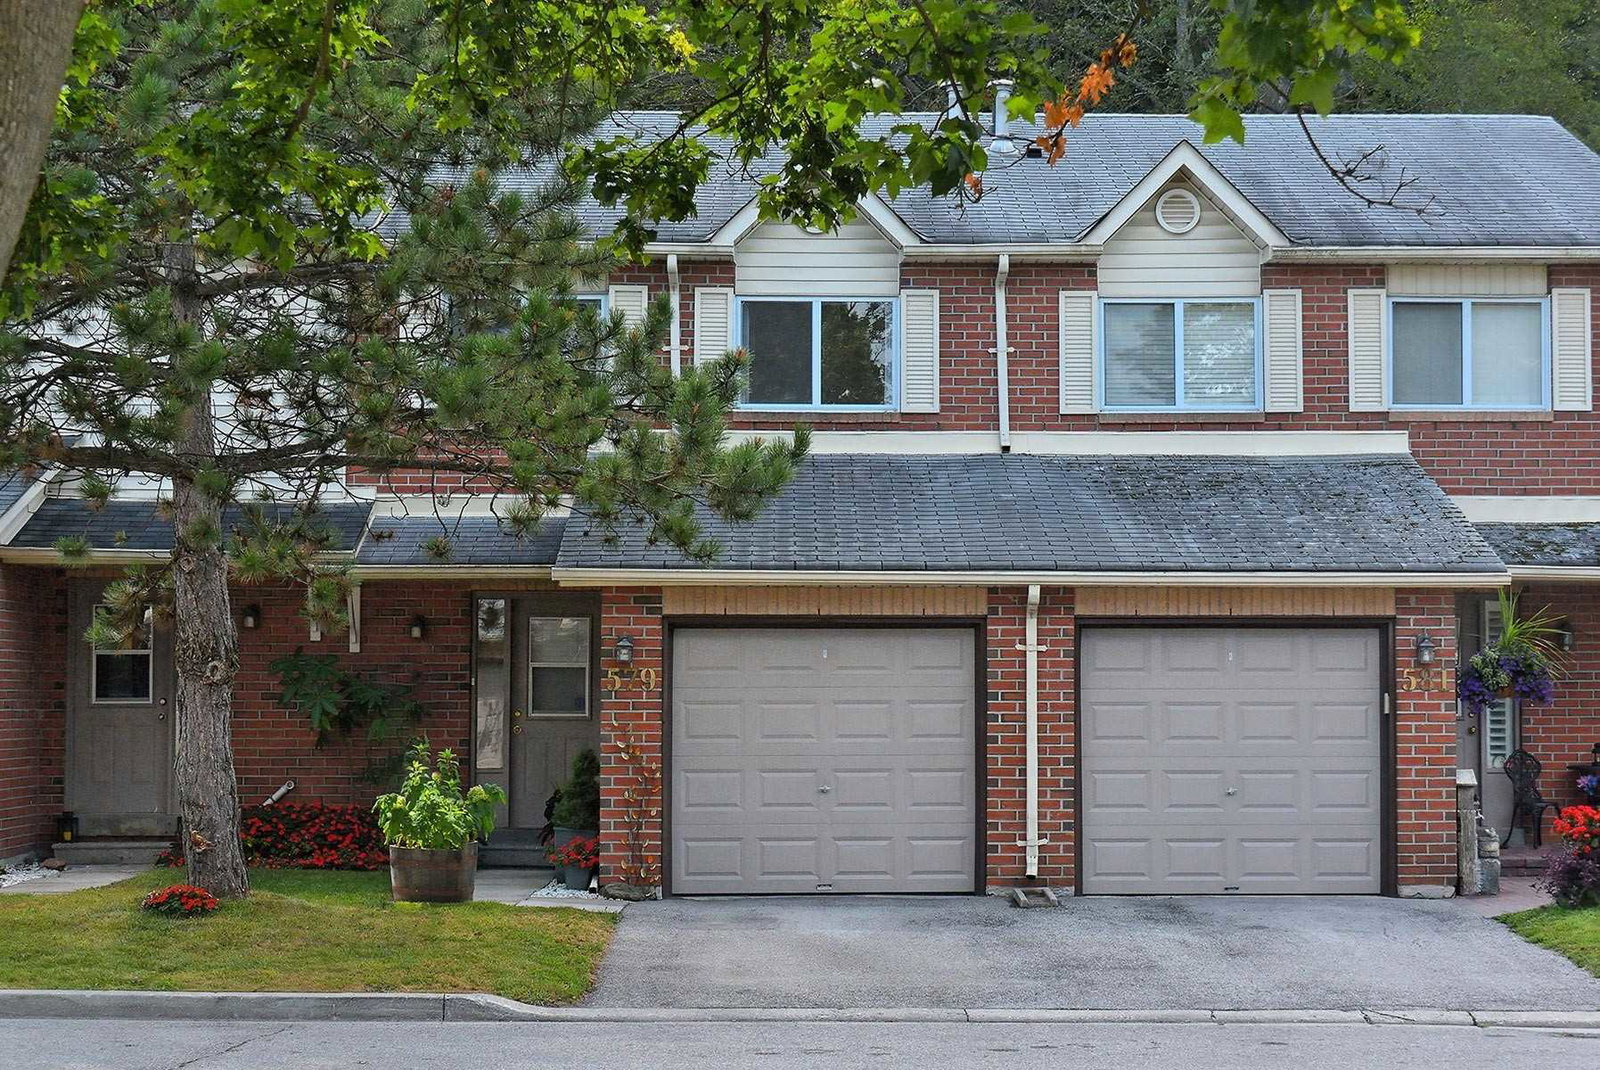
Condo building · 500-571 Needler Crescent
Mulock Village Townhomes is a 2-storey condo with 104 suites, built in 1987. No units are on the market here right now.
- 2storeys
- 104suites
- $564/sq ft
- 1987built
No similar units for sale in Mulock Village Townhomes right now.
Around this home
Daily convenience, out of 100, from the distances below
Schools nearby
School rating, out of 10.
Helpful calculators
Your HOMEH agent

"I would see it this week."