

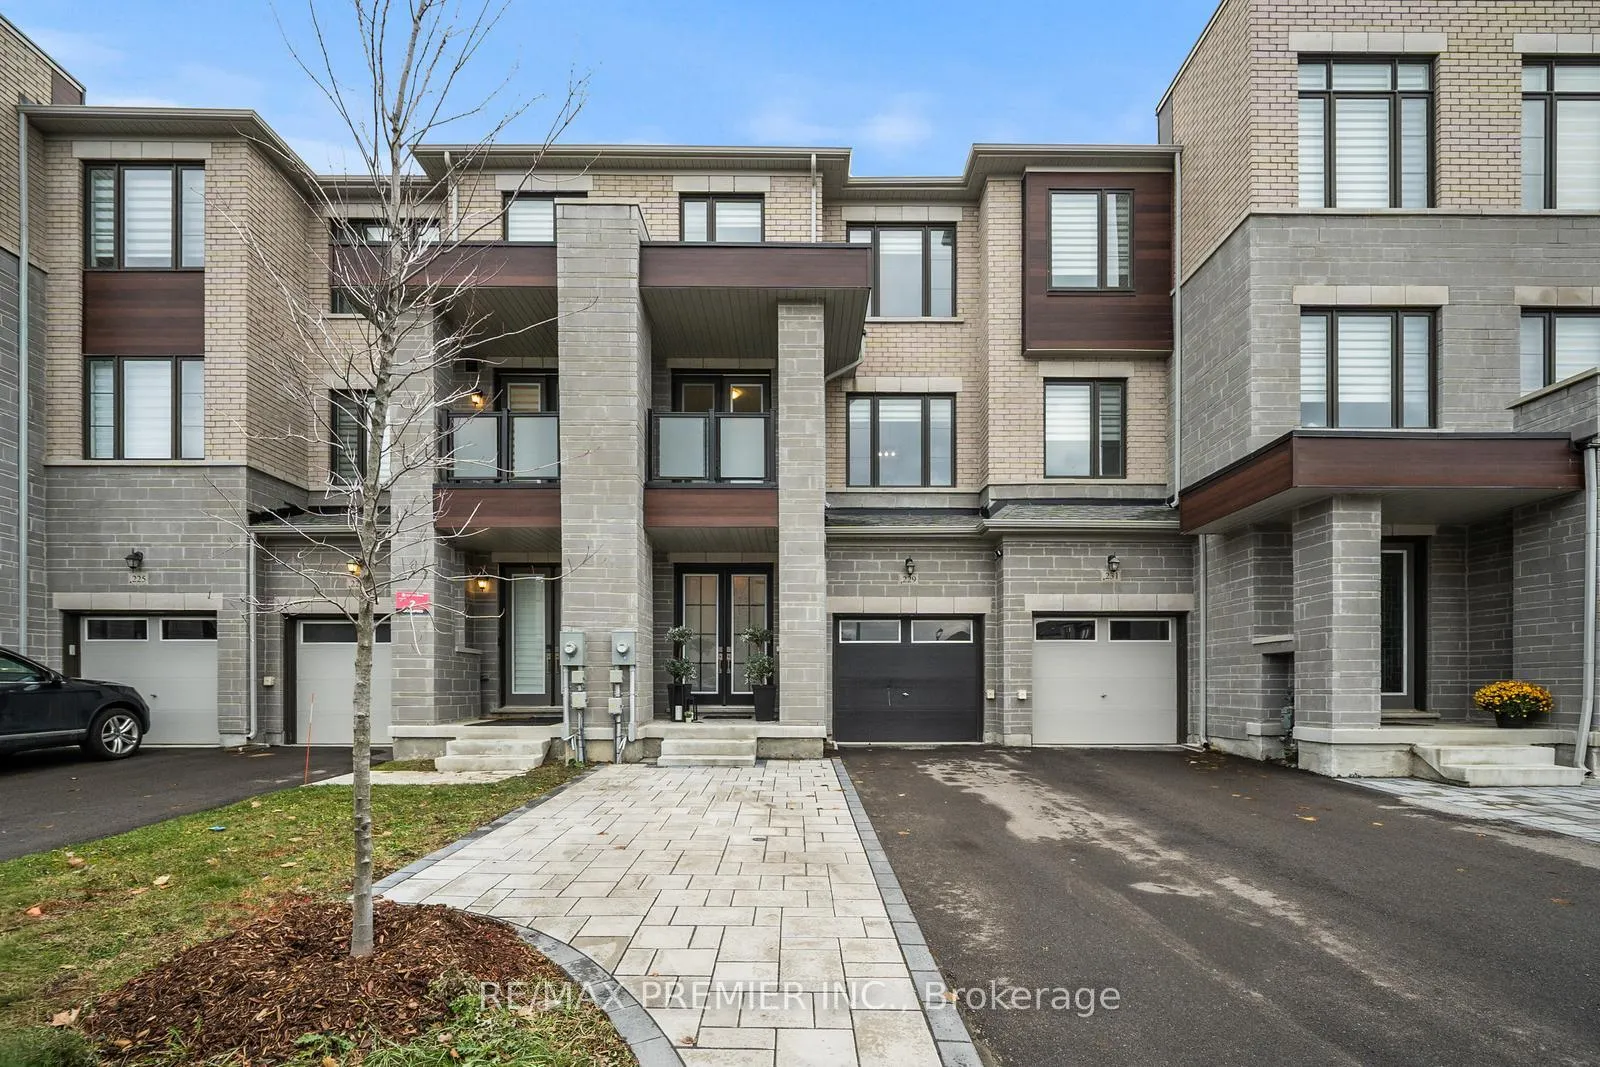
229 Vermont Avenue
229 Vermont Avenue
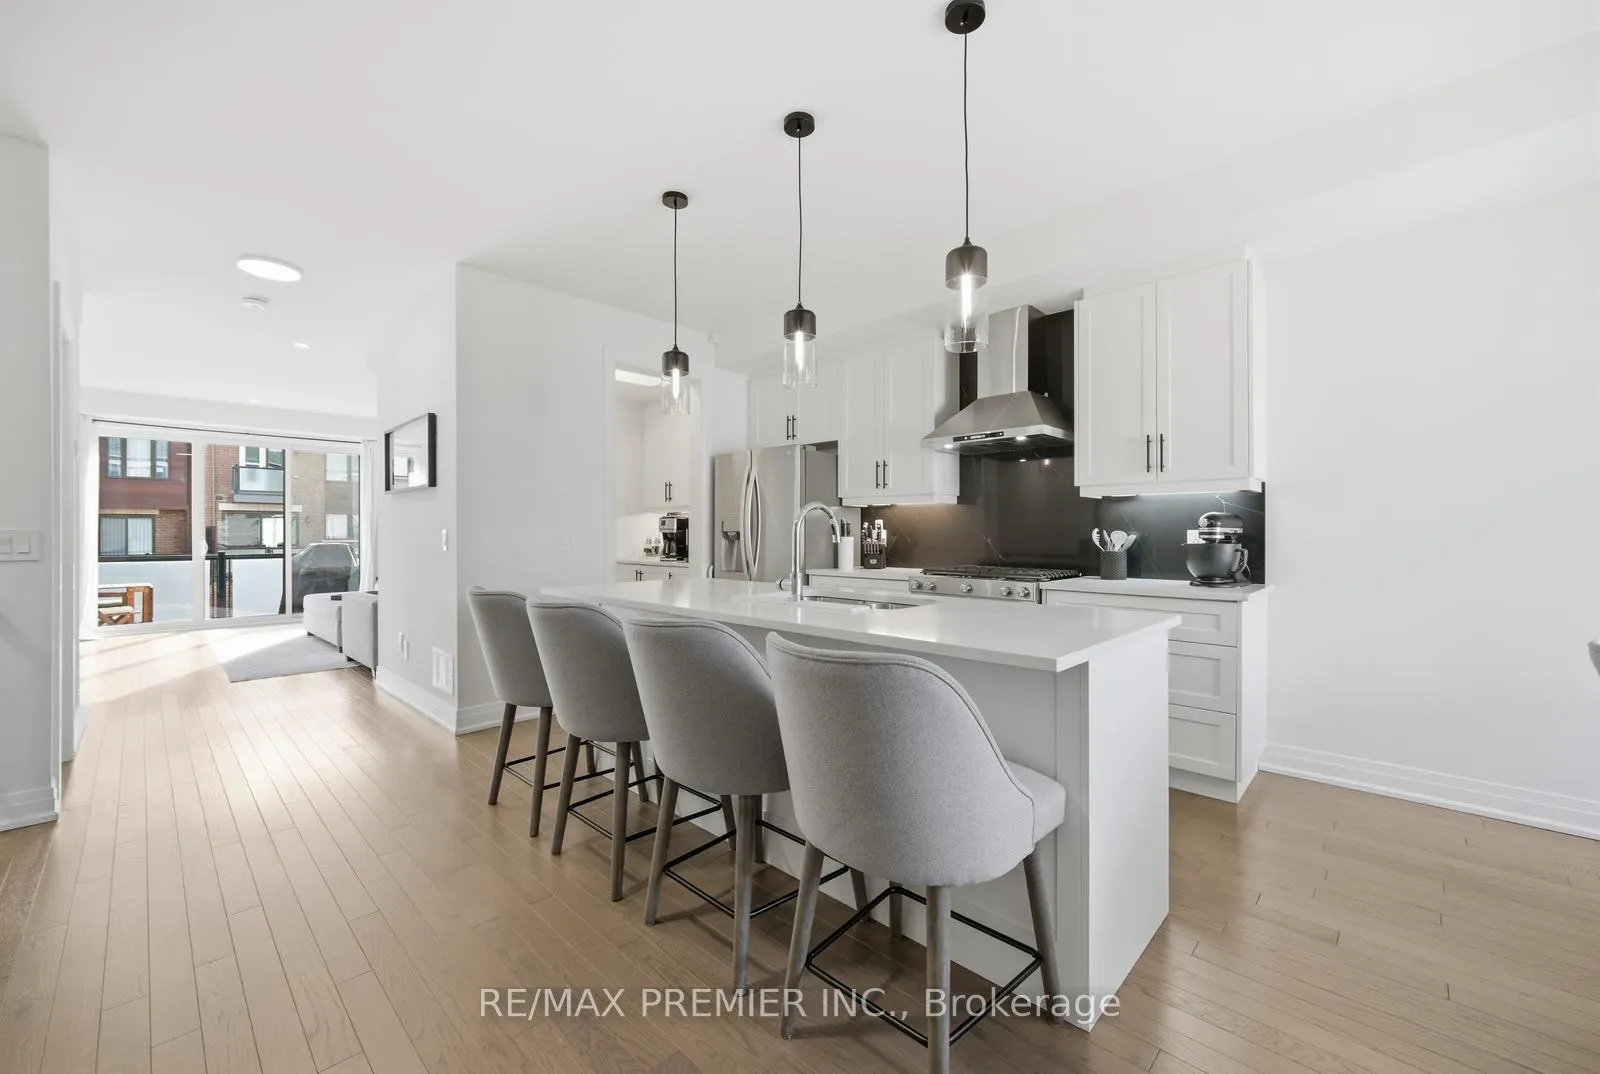 See all 43 photos
Property history
Facts and features
- BasementUnfinished
- Age of home0–5 years
- Water, sewerMunicipal
- HeatingFan coil
- Hardwood floors
- Fireplace
- Central air
The homeFreehold Townhouse, 3-storey, Age 0–5 years
- Type: Freehold Townhouse
- Style: 3-storey
- Age: 0–5 years
- Living space: 2,000–2,500 sq ft
- Basement: Full, unfinished
InsideFireplace Yes, electric, family room, Hardwood, Ceramic, Main level
- Fireplace: Yes, electric, family room
- Flooring: Hardwood, Ceramic
- Laundry: Main level
- Features: Auto garage door remote, carpet free, erv/hrv, floor drain, on demand water heater
- Security: Carbon monoxide detectors, smoke detector
- Rooms above ground: 7
- Bedrooms: 3
- Bathrooms: 4
- Kitchens: 1
- Family room: Yes
Outside and lotAluminum siding, brick, Flat, Concrete
- Exterior: Aluminum siding, brick
- Roof: Flat
- Foundation: Concrete
- Features: Deck, landscaped, patio
- Other structures: Fence - full
- Size: 6.11 × 26.52 m
Parking1 Garage, Attached, Front yard parking
- Spaces: 1 Garage
- Garage: Attached
- Driveway: Front yard parking
Heating, water and powerFan coil, gas, Central air, Municipal water
- Heating: Fan coil, gas
- Cooling: Central air
- Water: Municipal water
- Sewer: Municipal sewer
- Natural gas: Yes
- Hydro: Yes
Costs and taxesTaxes $5,840 a year, HST included in the price, Hot water heater
- Taxes, 2025: $5,840 a year
- HST: HST included in the price
- Rental items: Hot water heater
- Under contract: Hot water heater
Included in the saleStainless steel fridge, stove, dishwasher, washer, dryer, air conditioner, water softener, electric fireplace, outside custom gas fire pit/table. all window coverings, all electric light fixtures, garage door opener, gas bbq hook up., Ring doorbell & cameras. actual tesla charger/station, bbq
- Included: Stainless steel fridge, stove, dishwasher, washer, dryer, air conditioner, water softener, electric fireplace, outside custom gas fire pit/table. all window coverings, all electric light fixtures, garage door opener, gas bbq hook up.
- Not included: Ring doorbell & cameras. actual tesla charger/station, bbq
NearbyElectric car charger, fenced yard, hospital, level, public transit, school
- Close to: Electric car charger, fenced yard, hospital, level, public transit, school
Listing detailsN12895102, Sold, Mar 18, 2026
- MLS® number: N12895102
- Status: Sold
- Listed on: Mar 18, 2026
- Days on market: 19
- Updated: Apr 6, 2026
- Possession: 90+ days
- Occupied by: Owner
- Listing brokerage: RE/MAX PREMIER INC.
About this home
229 Vermont Avenue, Newmarket (Summerhill Estates), ON L3X 0M6
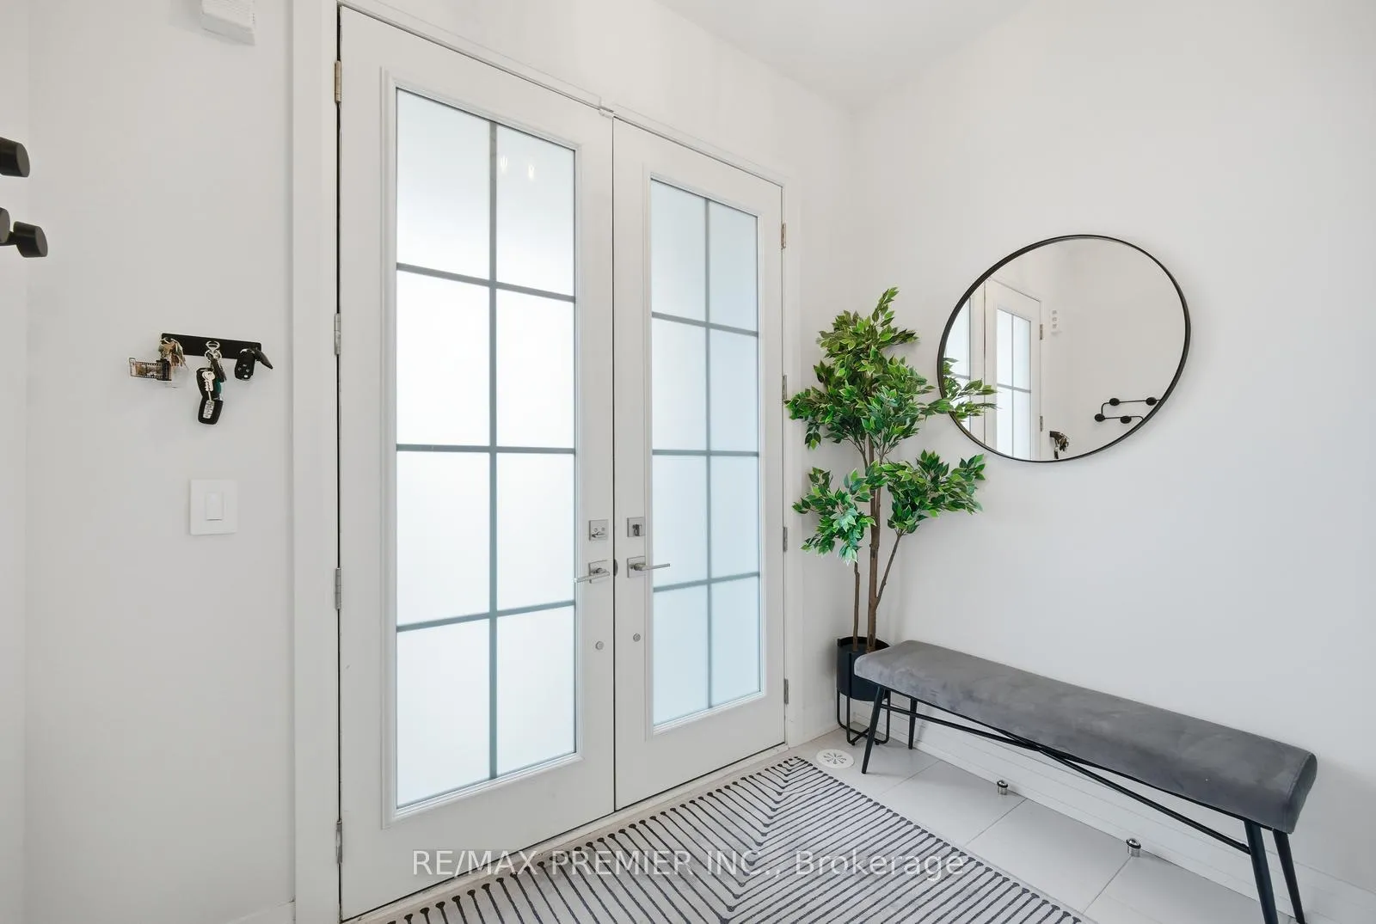
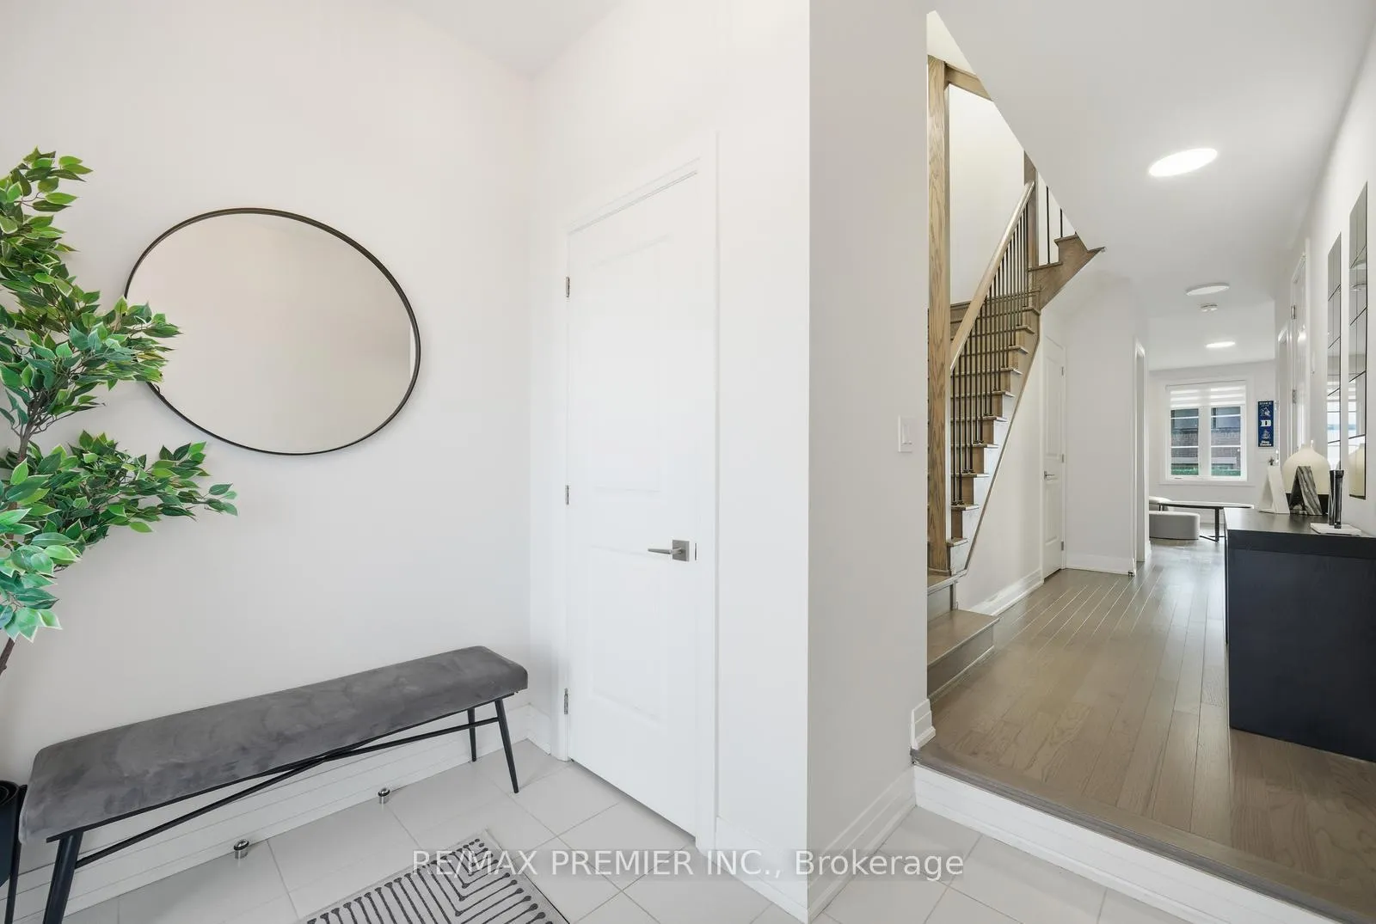
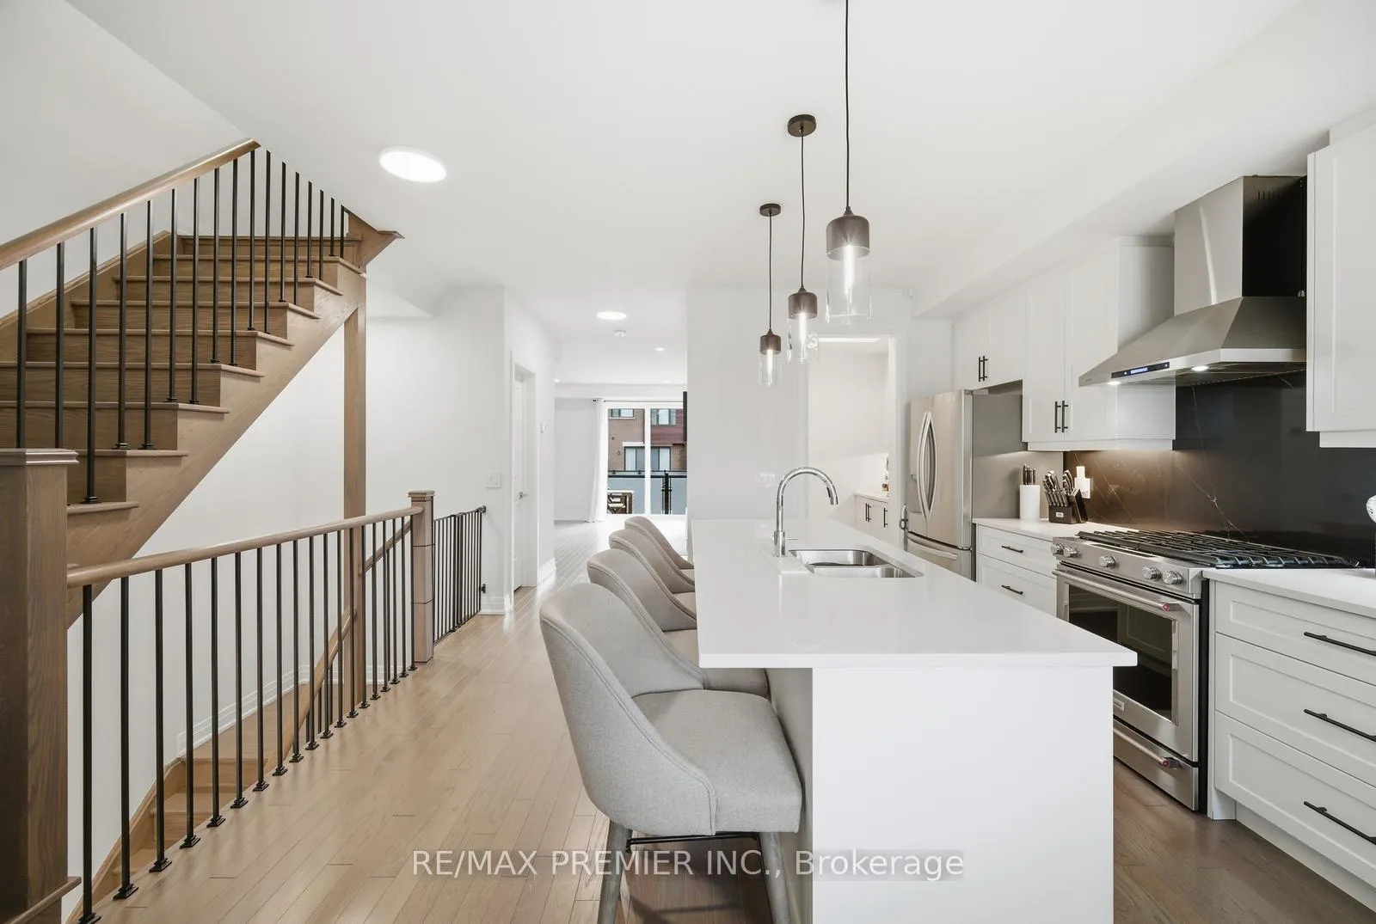
Stunning Move in Ready Home in a Highly Desirable Newmarket Neighbourhood, Summerhill Estates. Located in one of Newmarket's sought-after areas, this beautiful home offers exceptional access to parks, top-rated schools, shopping, and public transit. The community is known for its warm, welcoming atmosphere and rich historical charm. Inside, the home boasts numerous upgrades, including 9' ceilings and a spacious walk-in pantry/ servery connected to the kitchen. The kitchen is further enhanced with a full-length marble backsplash, quartz countertop, upgraded lighting, and soft-close cabinets. The family room features a custom-built wall unit with shelving, a fireplace, and cabinetry, adding both style and functionality. The primary bedroom includes convenient his-and-hers closets and a spa-like bathroom. The upper-level laundry room is equipped with built-in cabinets and shelving for added storage. The fully fenced backyard is designed as a private oasis, complete with a landscaped patio, custom gas fireplace, and low-maintenance artificial turf-perfect for entertaining or relaxing year-round. Additional highlights include upgraded light fixtures throughout, Electric vehicle rough-in, professionally landscaped front yard with patio stone offering additional parking, A garage with direct access to the backyard convenience, a beautifully maintained home in an exceptional location - perfect for families and those seeking comfort, convenience, move-in ready, and quality living.
Ask about this home
A HOMEH agent will answer your questions about this home.
Around this home
Daily convenience, out of 100, from the distances below
Schools nearby
School rating, out of 10.
Helpful calculators
Your HOMEH agent

"I would see it this week."