

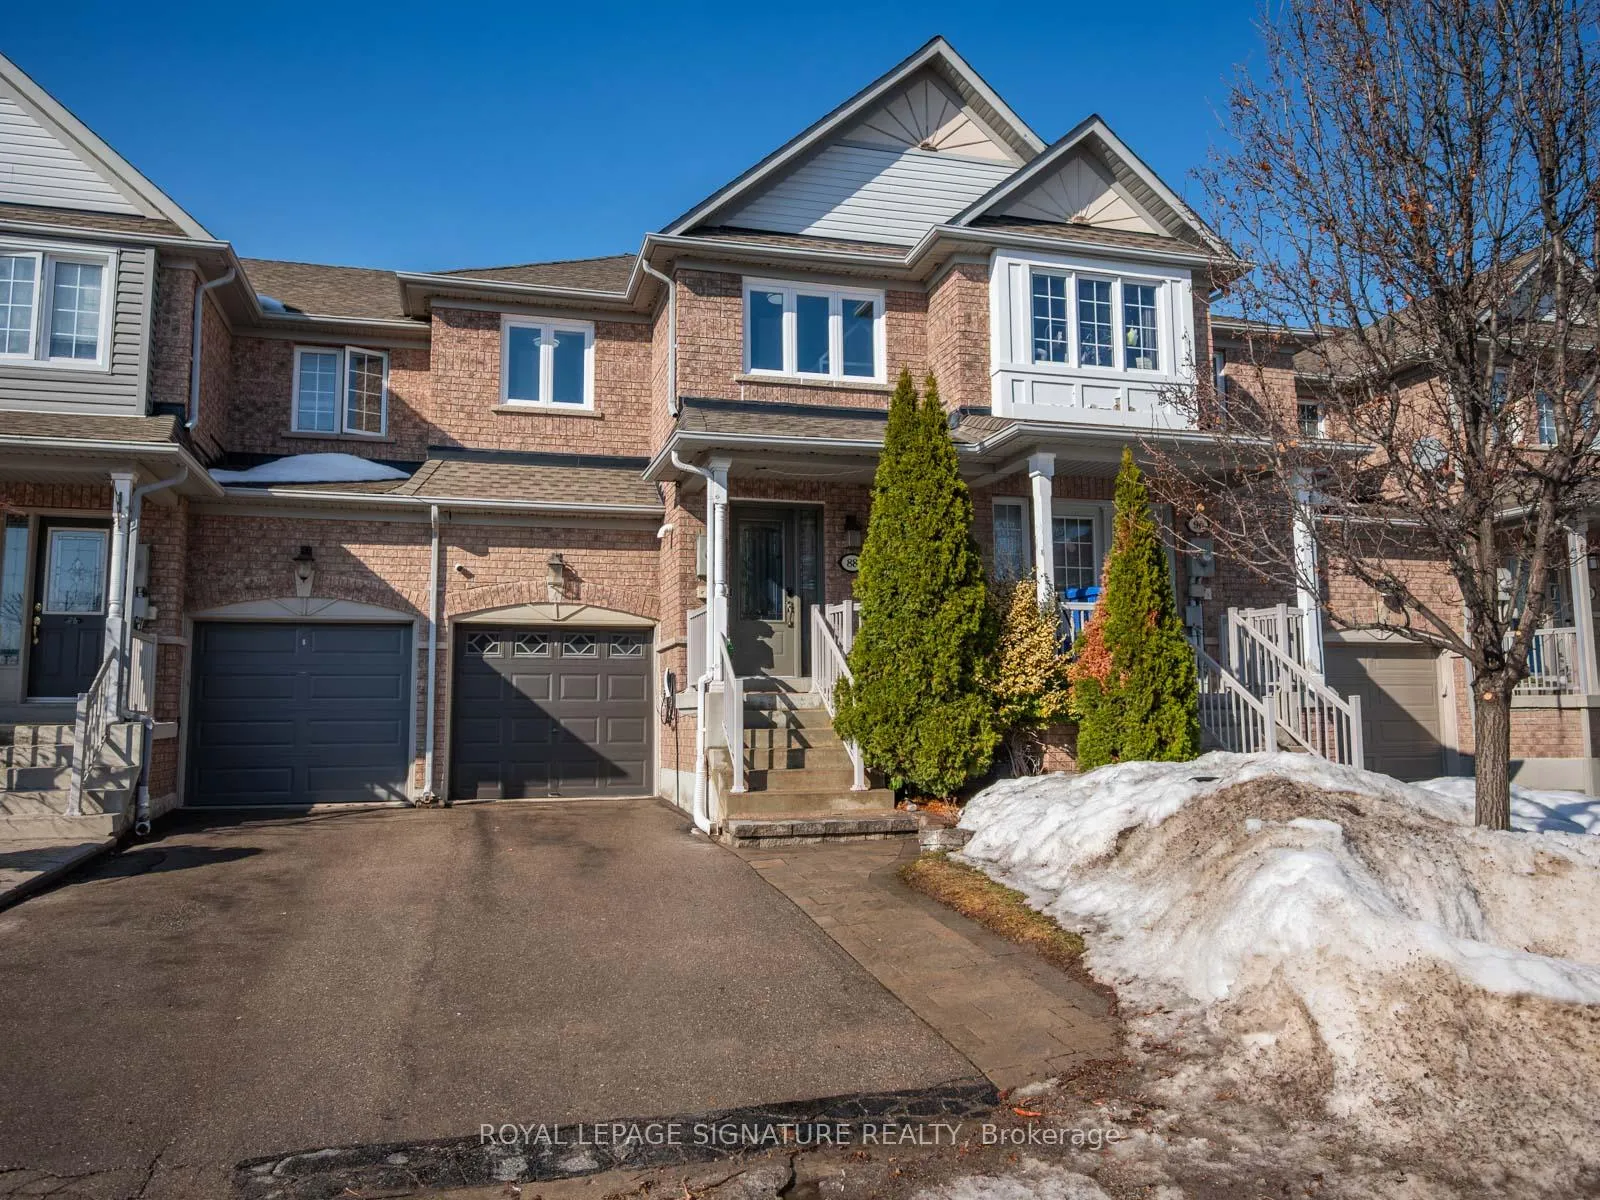
88 Burgess Crescent
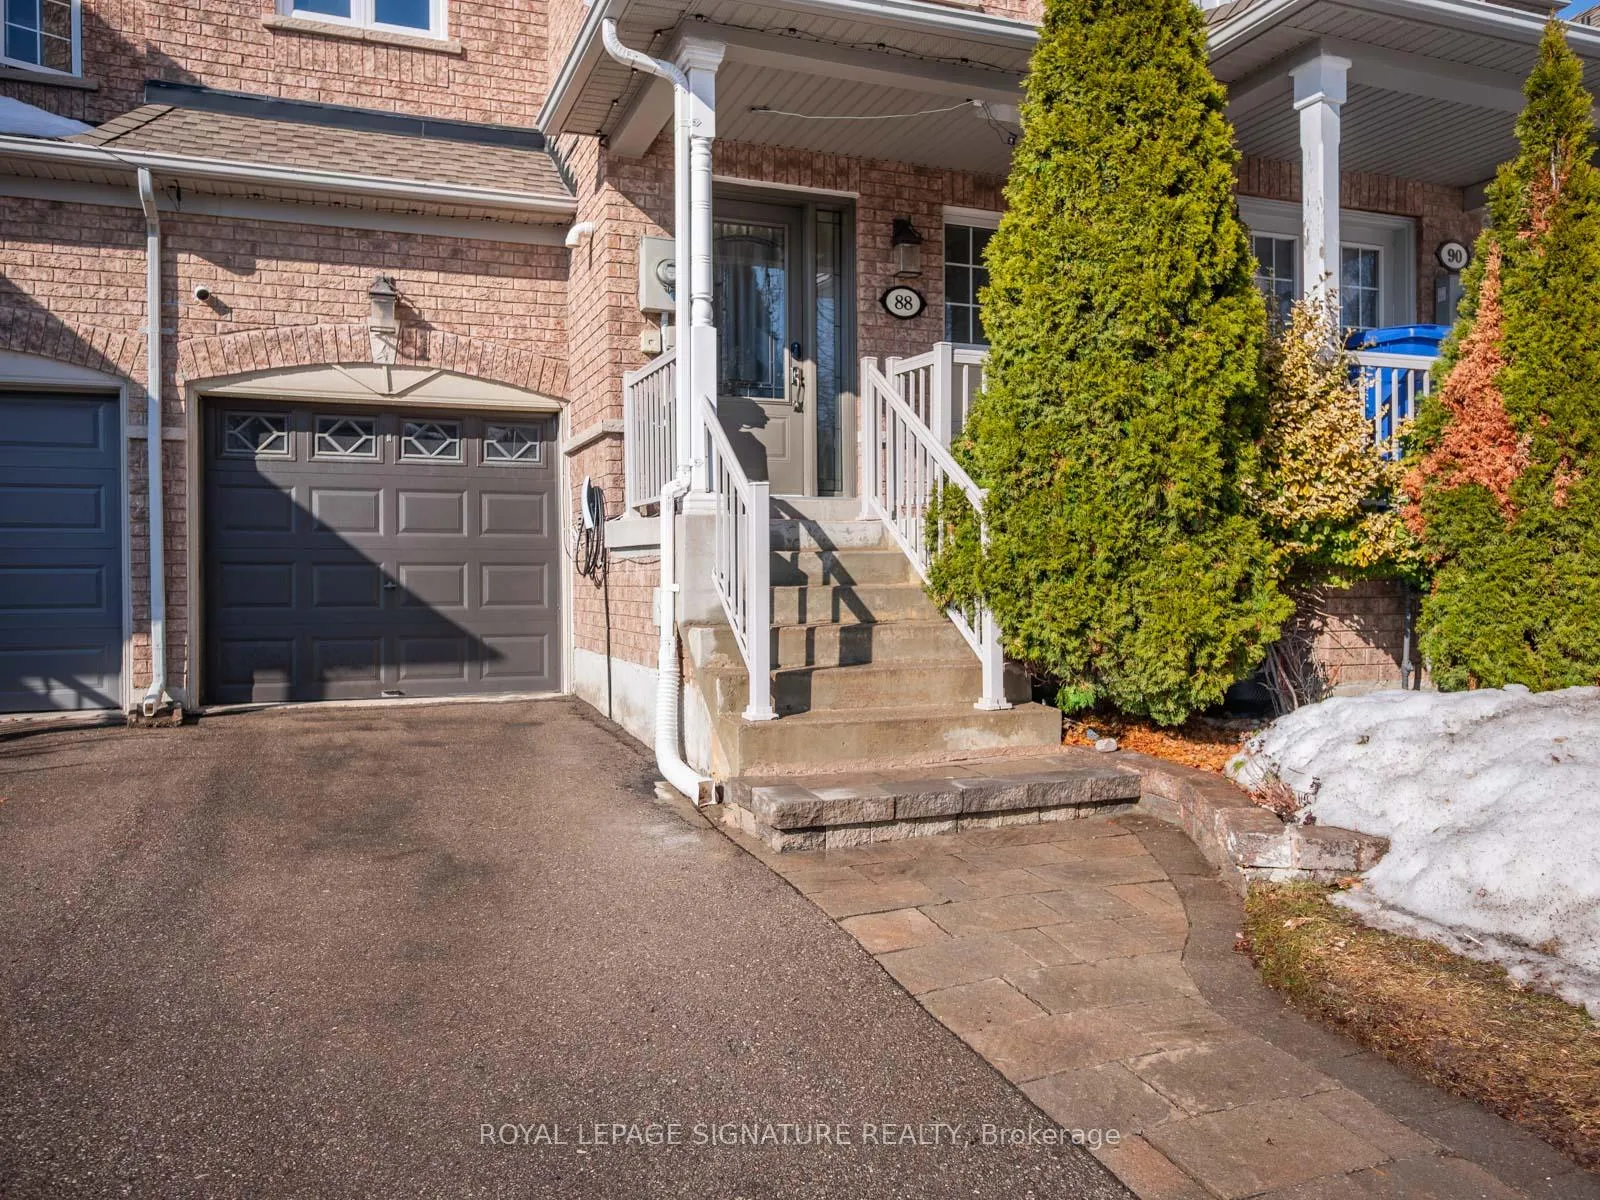
88 Burgess Crescent
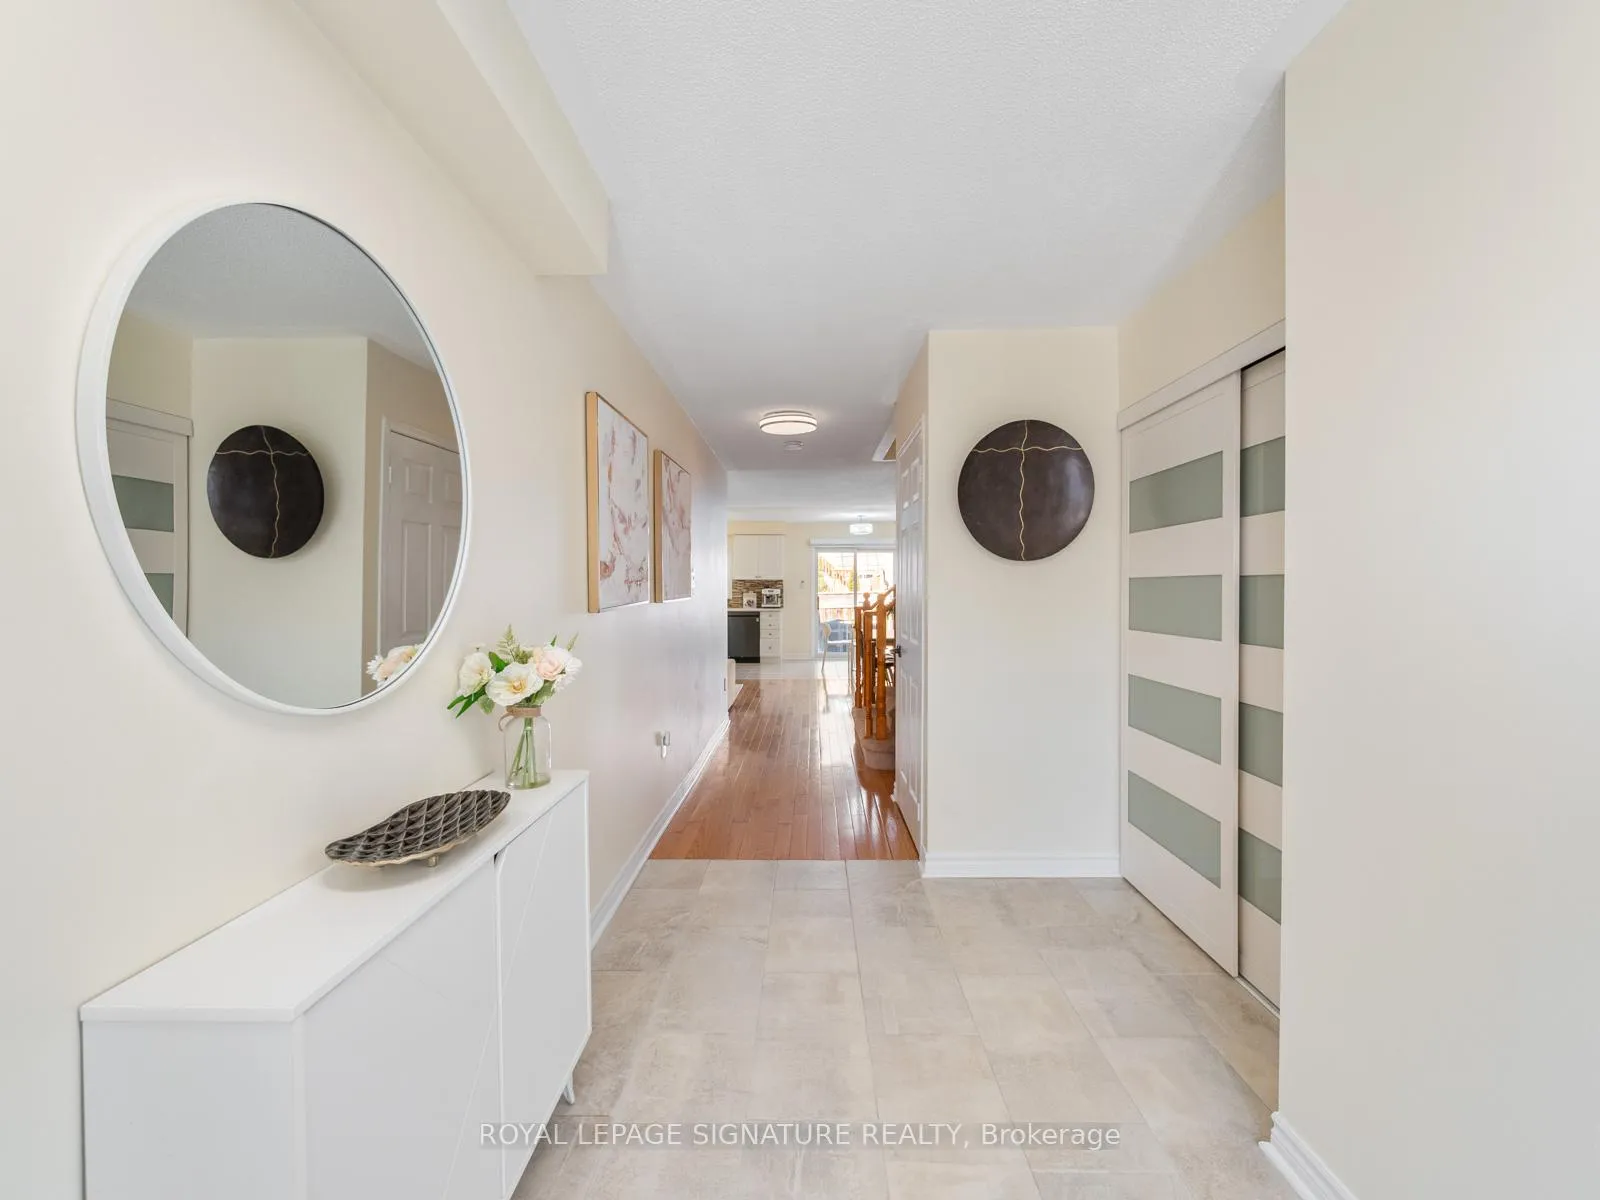 See all 48 photos
Property history
Facts and features
- BasementFinished
- Water, sewerMunicipal
- Lot shapeIrregular
- HeatingForced air
- Hardwood floors
- Central air
The homeFreehold Townhouse, 2-storey, 1,100–1,500 sq ft
- Type: Freehold Townhouse
- Style: 2-storey
- Living space: 1,100–1,500 sq ft
- Basement: Finished
InsideCeramic, Hardwood, Lower level, Auto garage door remote
- Flooring: Ceramic, Hardwood
- Laundry: Lower level
- Features: Auto garage door remote
- Rooms above ground: 8
- Rooms in the basement: 1
- Bedrooms: 3
- Bathrooms: 3
- Kitchens: 1
Outside and lotAluminum siding, brick, Asphalt shingle, Concrete
- Exterior: Aluminum siding, brick
- Roof: Asphalt shingle
- Foundation: Concrete
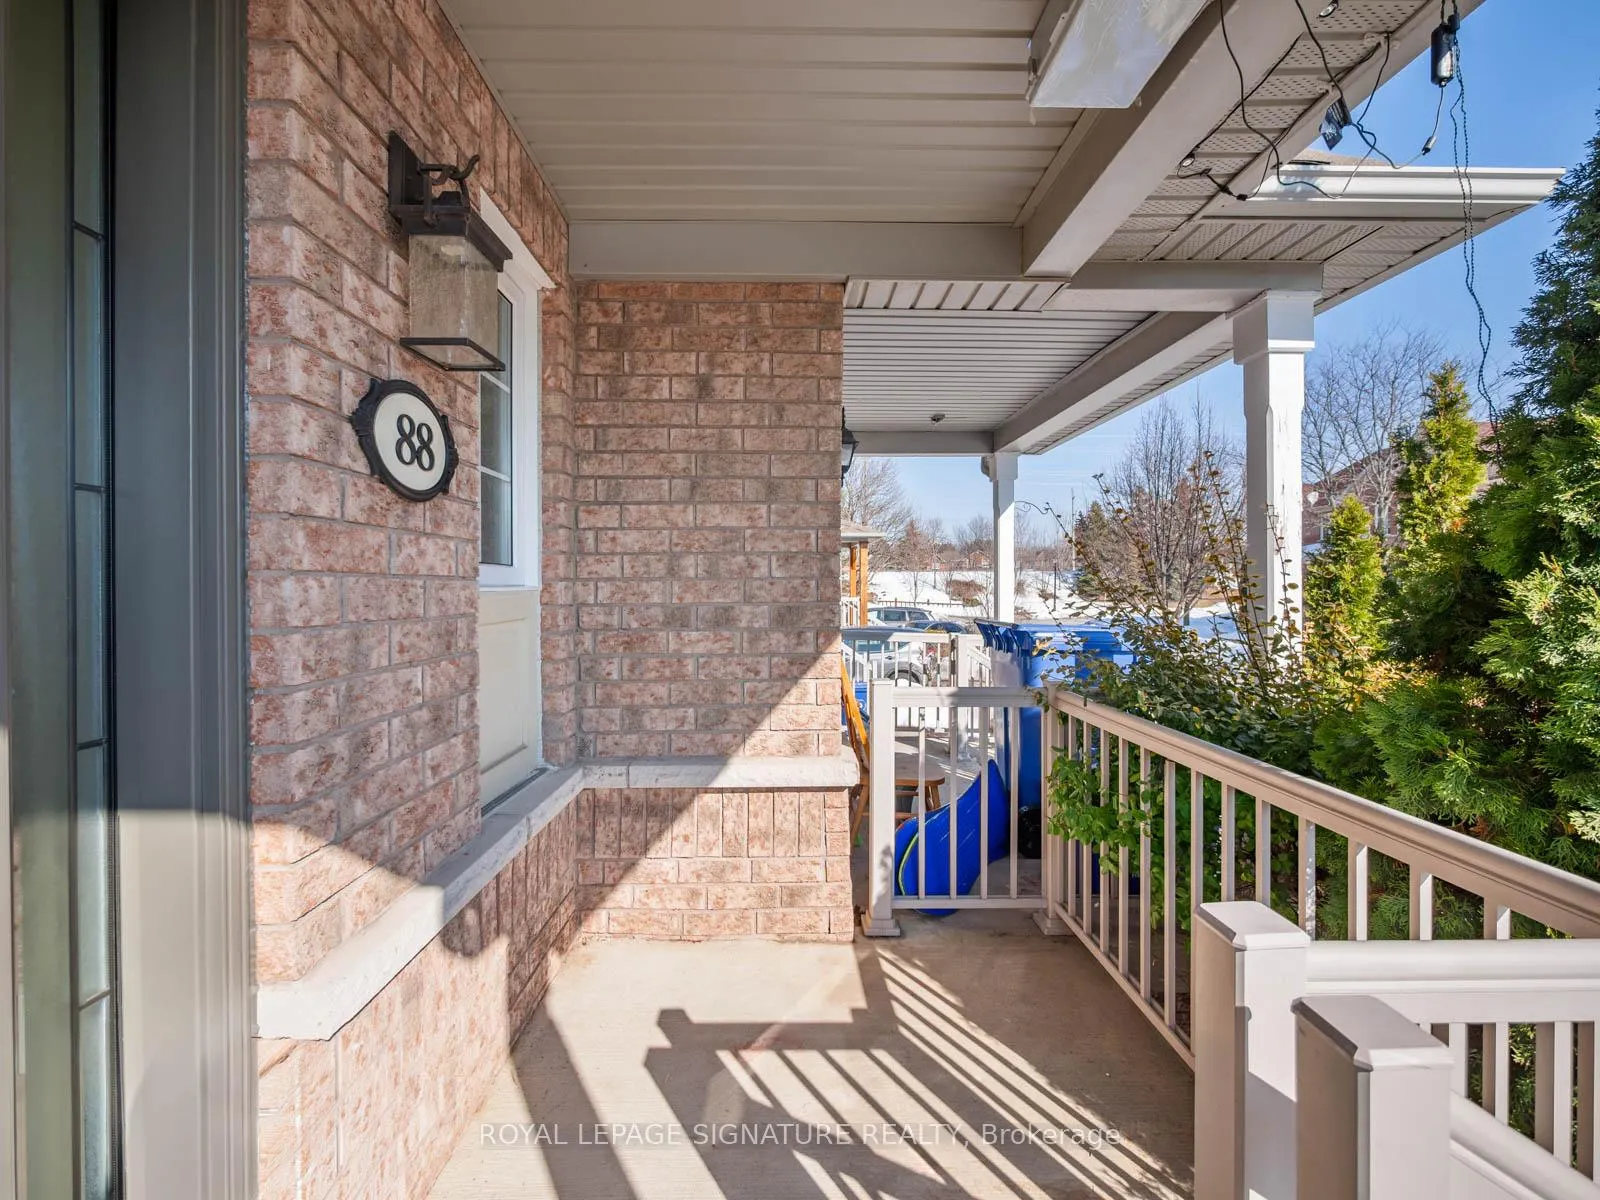
- Features: Deck, porch
- Size: 19.7 × 82.69 ft
- Shape: Irregular
Parking1 Garage, Built-in, Private
- Spaces: 1 Garage
- Garage: Built-in
- Driveway: Private
Heating, water and powerForced air, gas, Central air, Municipal water
- Heating: Forced air, gas
- Cooling: Central air
- Water: Municipal water
- Sewer: Municipal sewer
Costs and taxesTaxes $4,119 a year, HST included in the price, Hot water tank $40.57+hst,water filter kitchen $29.99+hst, water softener $29.99+hst
- Taxes, 2025: $4,119 a year
- HST: HST included in the price
- Rental items: Hot water tank $40.57+hst,water filter kitchen $29.99+hst, water softener $29.99+hst
Included in the saleAll existing appliances: fridge, stove, dishwasher, hood fan, lg front-load washer and dryer, all window treatments, all modern light fixtures, and garage door opener*
- Included: All existing appliances: fridge, stove, dishwasher, hood fan, lg front-load washer and dryer, all window treatments, all modern light fixtures, and garage door opener*
Listing detailsN12895880, Sold, Mar 18, 2026
- MLS® number: N12895880
- Status: Sold
- Listed on: Mar 18, 2026
- Days on market: 12
- Updated: Mar 30, 2026
- Possession: Flexible
- Occupied by: Owner
- Listing brokerage: ROYAL LEPAGE SIGNATURE REALTY
About this home
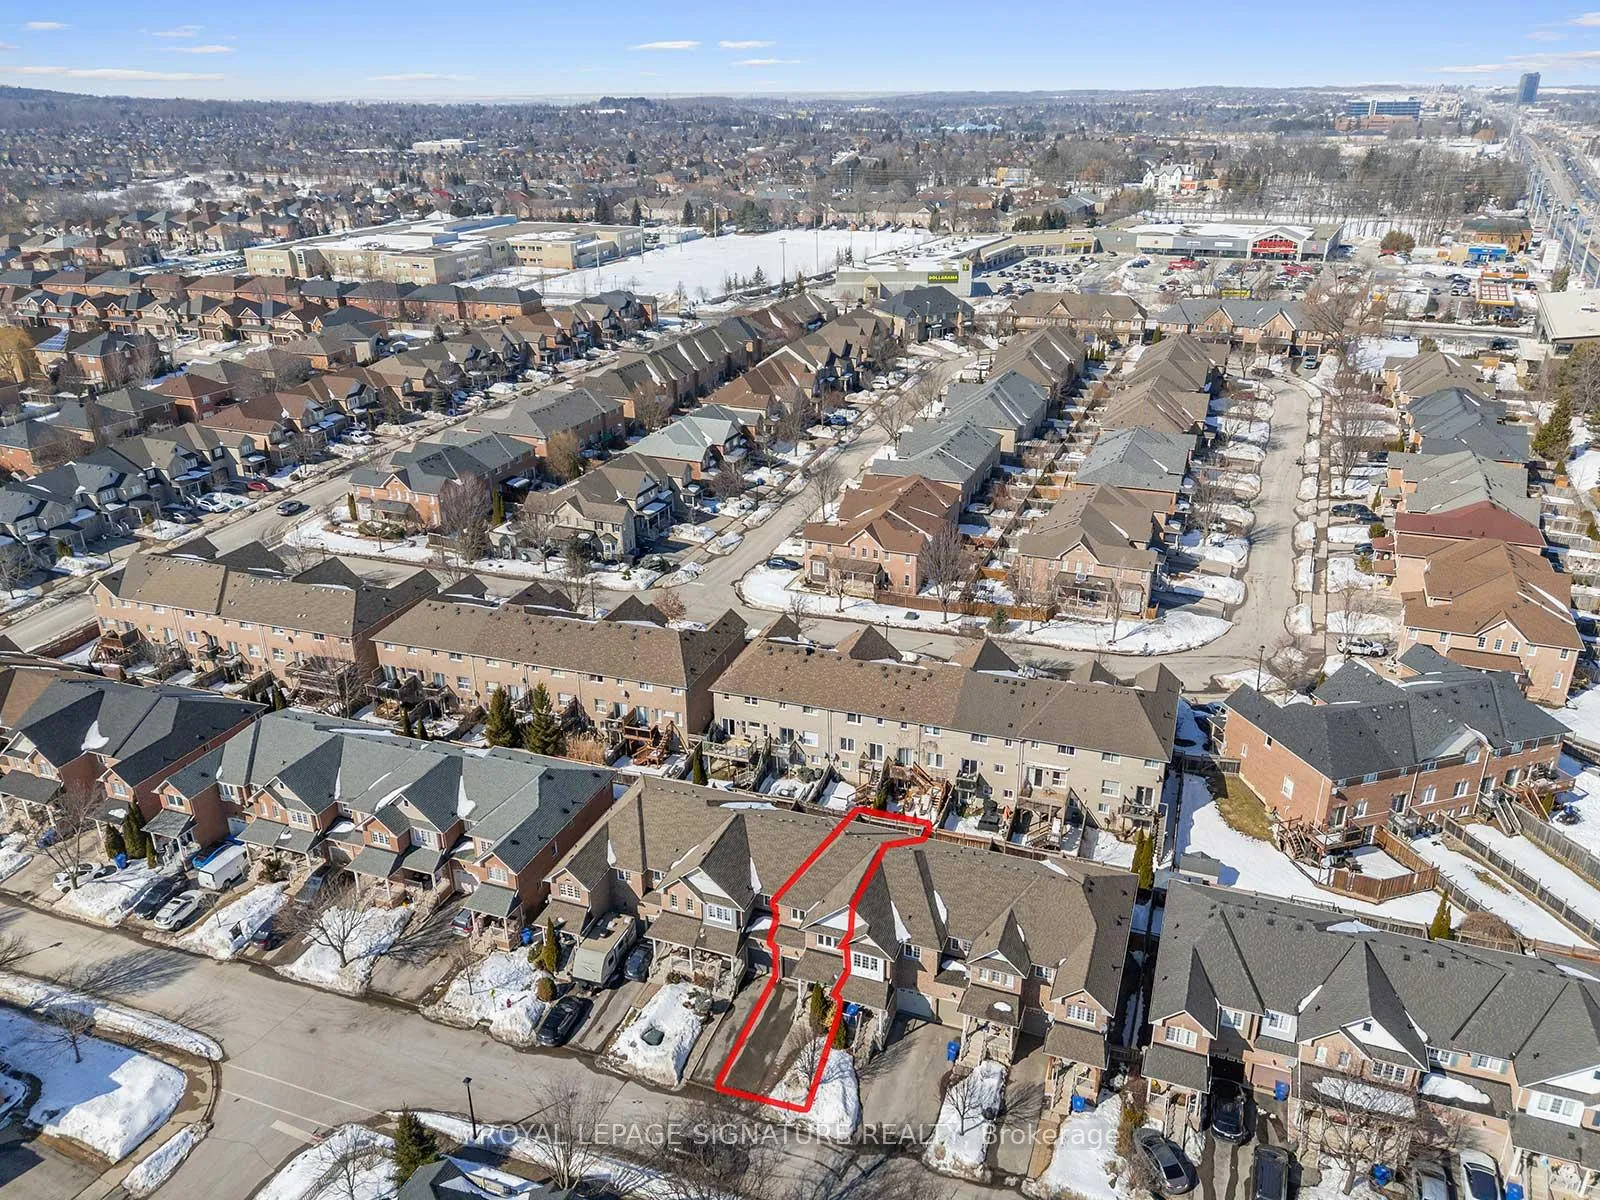
88 Burgess Crescent, Newmarket (Summerhill Estates), ON L3X 2T8
Welcome to 88 Burgess Crescent in the sought-after community of South Summerhill! This spotless, bright, recently renovated freehold townhouse is fully loaded with upgrades and modern smart-home features. Recent improvements include a finished basement, updated second-floor bathroom, new windows, porcelain foyer, powder room, main and garage doors, entrance closet, main-floor baseboards and electrical outlets, air conditioner, furnace, quartz kitchen counters with glass backsplash, modern window treatments, updated door handles throughout, and new electrical light fixtures(2026). The home also features hardwood flooring throughout and has been freshly painted in 2026.Enjoy convenient smart-home technology, including a Nest Smart Learning Thermostat, a Yale keyless front-door lock, a Google Nest video doorbell, and a Tesla EV charger. This south-facing family home is ideally situated on a quiet crescent within walking distance to excellent schools, parks, trails, and the vibrant shops and restaurants along Yonge Street. The main floor offers a bright living and dining area with a fantastic functional layout. The modern kitchen features stylish cabinetry, a breakfast area, and a walk-out to the private backyard, perfect for everyday living and entertaining. The second level includes a spacious primary bedroom with a private ensuite, along with two additional bright and generously sized bedrooms. The finished basement provides valuable additional living space, ideal for a family room, home office, gym, or extra storage. The property also offers a 1-car garage plus 2 driveway parking spaces for a total of 3 parking spots. Conveniently located 10-15 minutes from the GO Train, shopping, and major highways, including 400 and 404, this home offers exceptional comfort, convenience, and lifestyle. Bright freehold townhouse in a high-demand location with no maintenance fees and a functional layout-an excellent opportunity to call home!
Ask about this home
A HOMEH agent will answer your questions about this home.
Around this home
Daily convenience, out of 100, from the distances below
Schools nearby
School rating, out of 10.
Helpful calculators
Your HOMEH agent

"I would see it this week."