

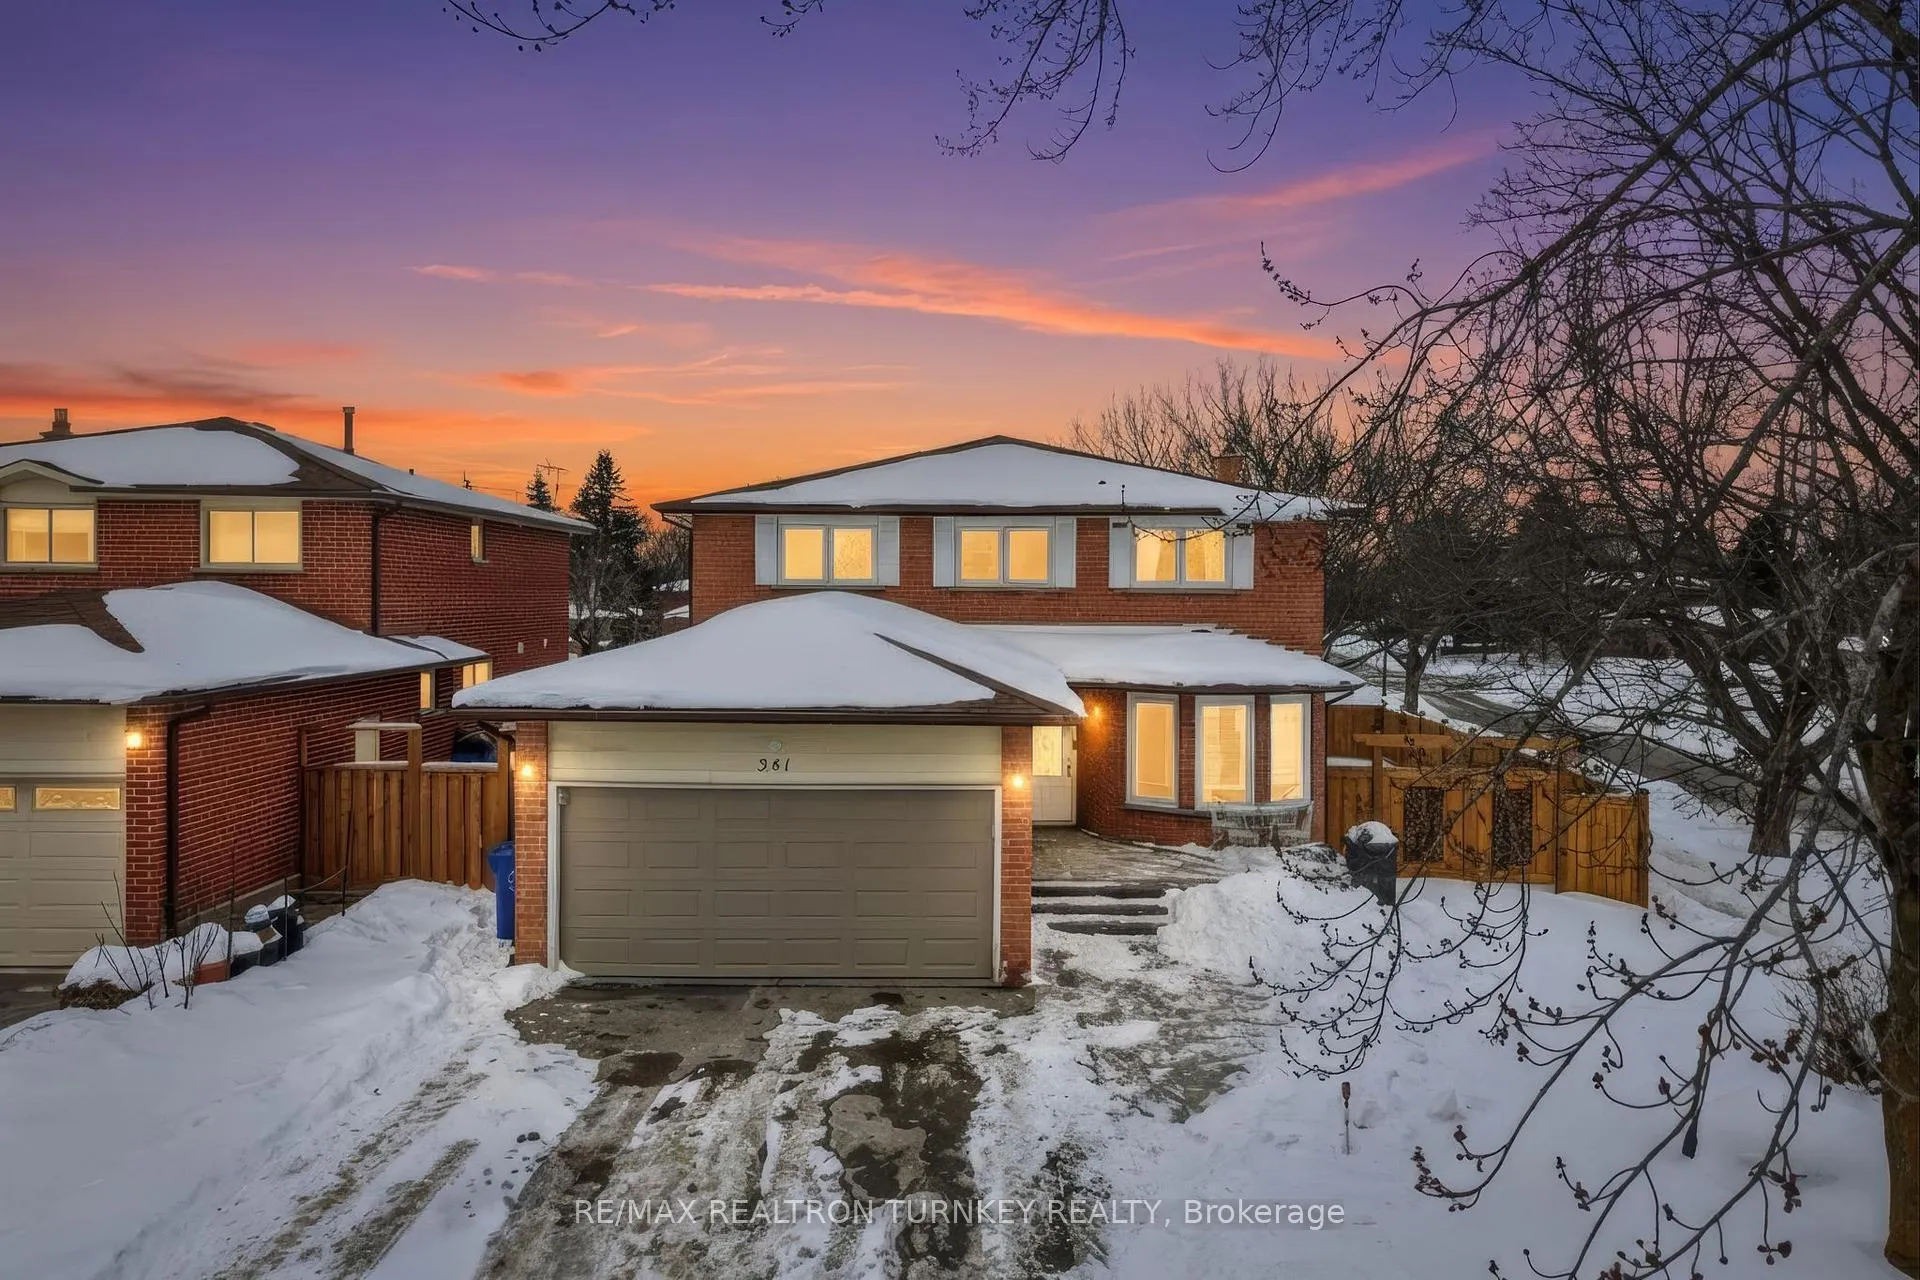
341 Buckingham Road
341 Buckingham Road
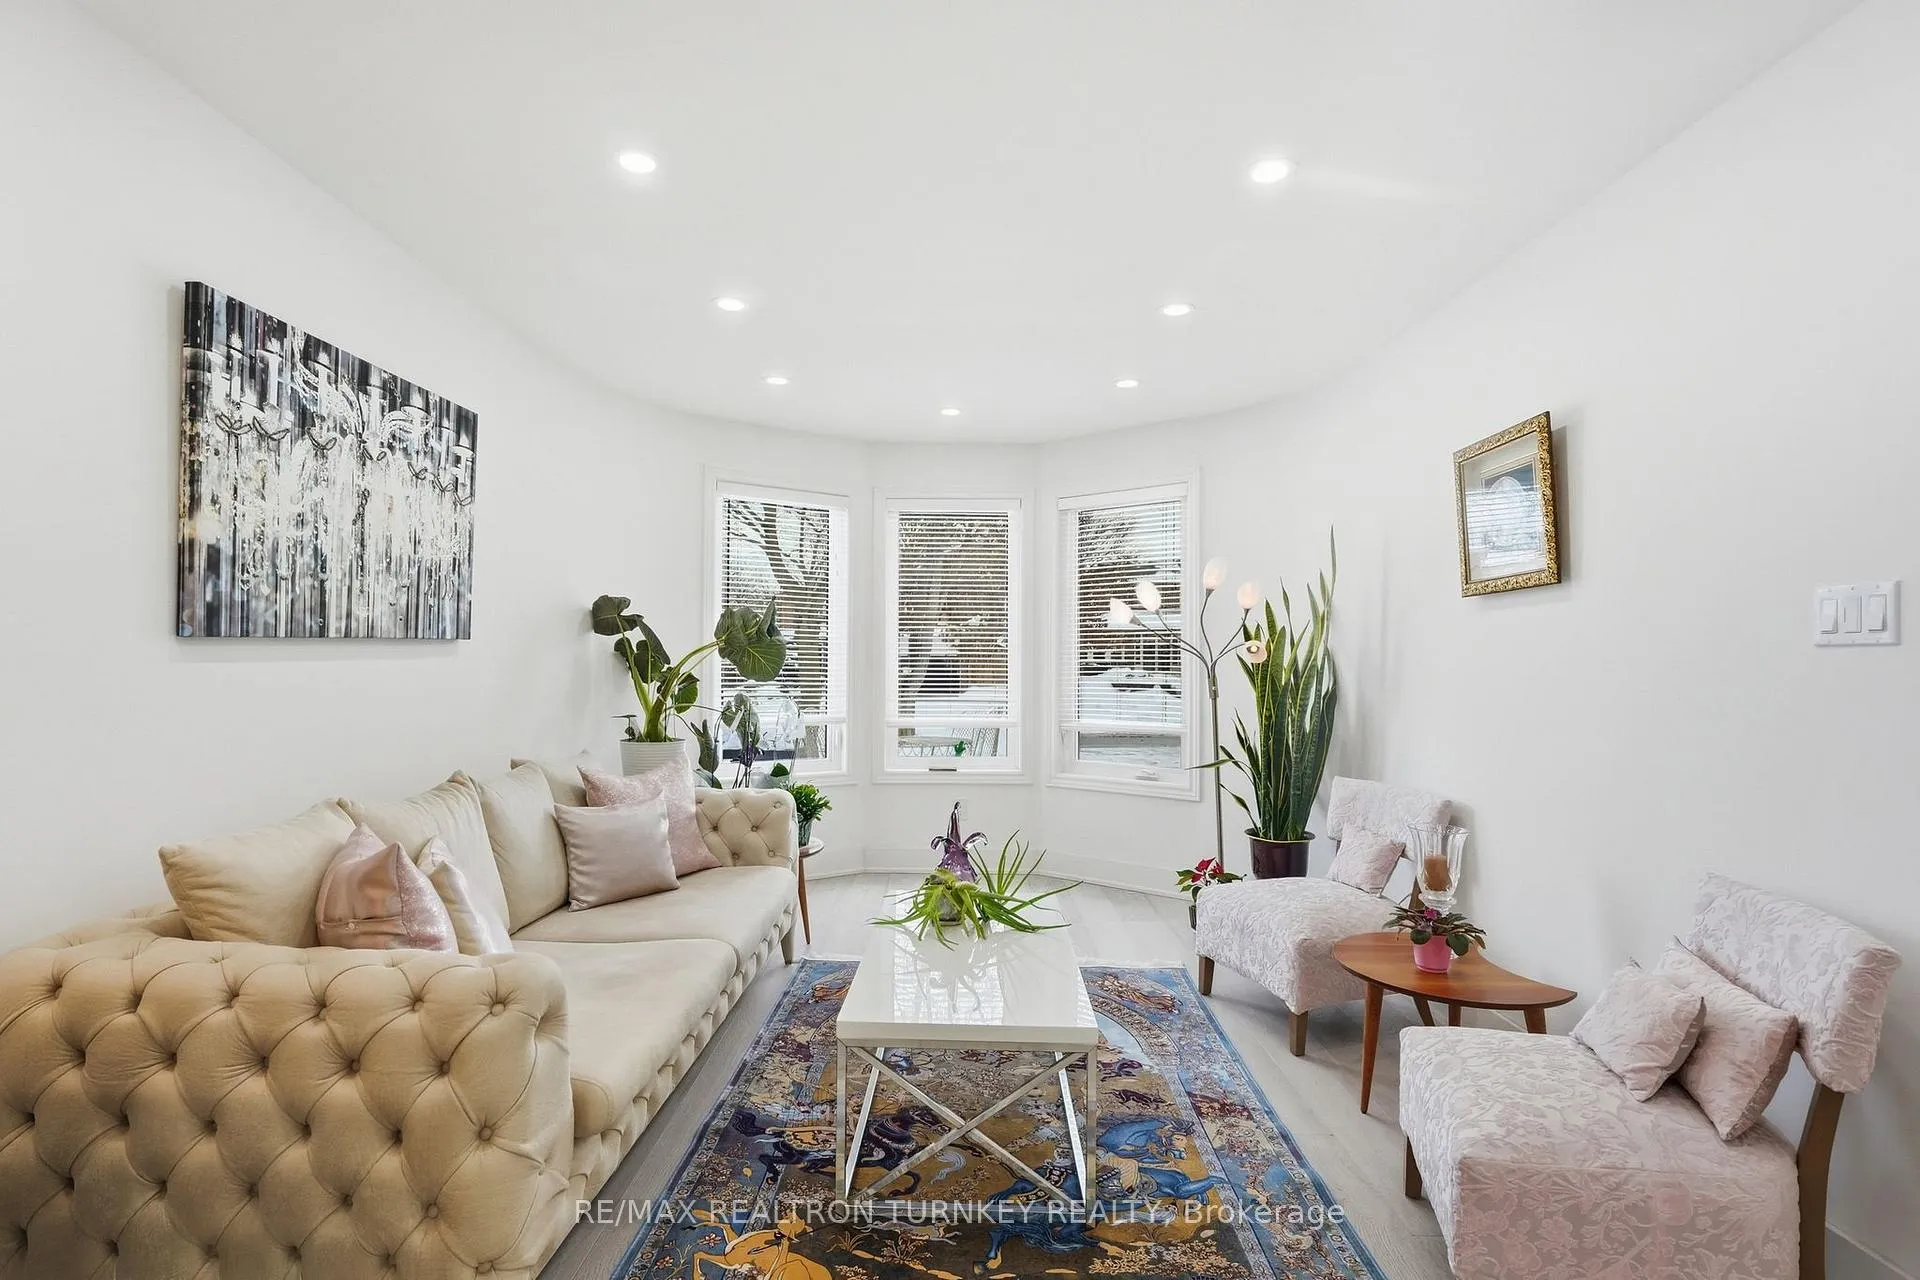 See all 46 photos
Property history
- $1,268,888ExpiredList: 2026-02-06|End: 2026-05-07|90 daysN12767214
Facts and features
- BasementFinished
- Price per sq ft~$564
- Water, sewerMunicipal
- HeatingForced air
- Hardwood floors
- Fireplace
- Central air
The homeDetached, 2-storey, 2,000–2,500 sq ft
- Type: Detached
- Style: 2-storey
- Living space: 2,000–2,500 sq ft
- Basement: Finished, full
InsideFireplace Yes, electric, Tile, Hardwood, Main level
- Fireplace: Yes, electric
- Flooring: Tile, Hardwood
- Laundry: Main level
- Features: Central vacuum, sump pump
- Rooms above ground: 10
- Rooms in the basement: 4
- Bedrooms: 4 + 2 in the basement
- Bathrooms: 4
- Kitchens: 1
- Family room: Yes
Outside and lotBrick, Asphalt shingle, Concrete
- Exterior: Brick
- Roof: Asphalt shingle
- Foundation: Concrete
- Other structures: Gazebo, fence - full
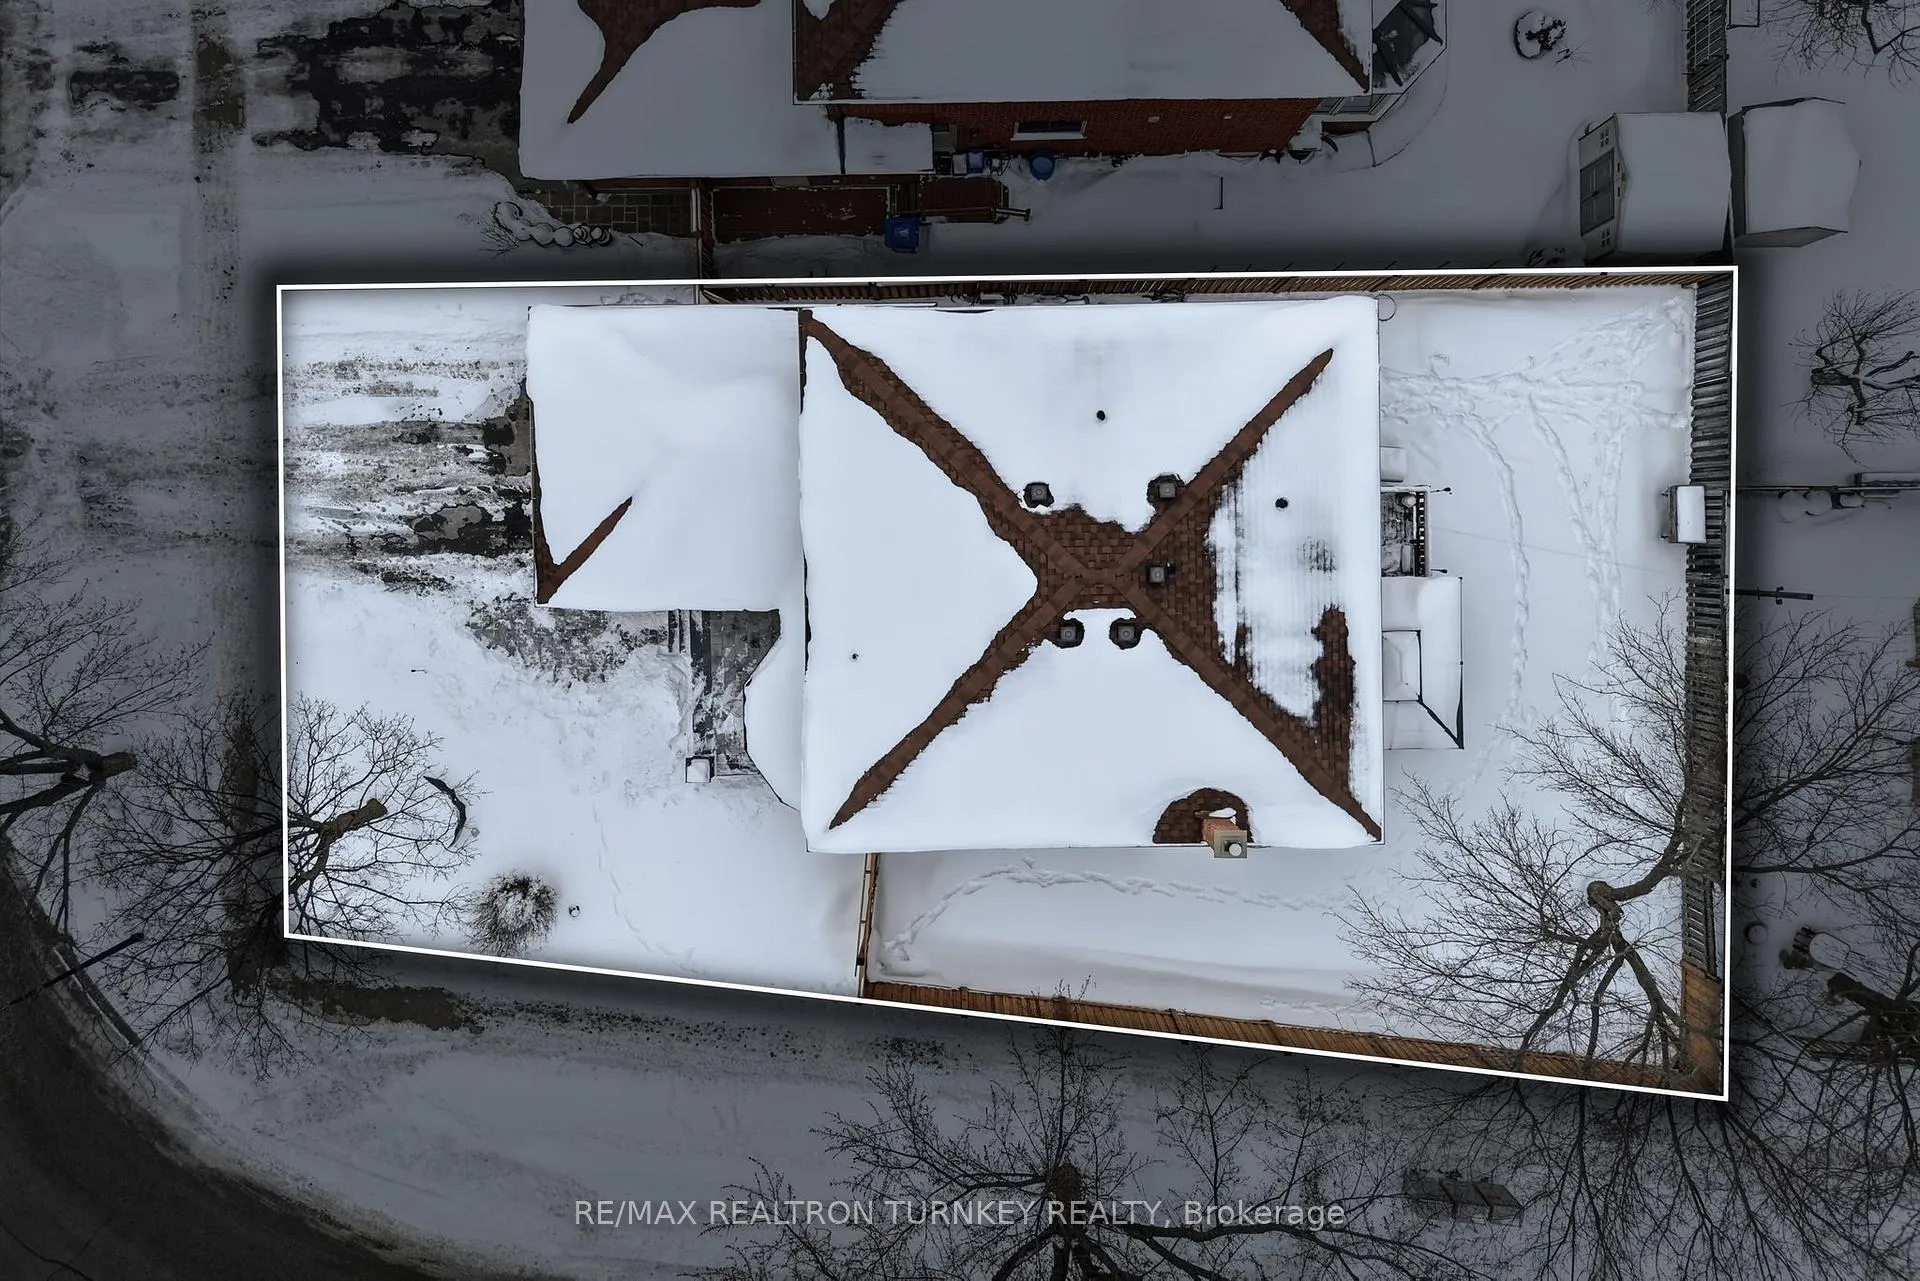
- Size: 60.23 × 108.48 ft
- Zoning: R1-D
Parking2 Garage, Attached, Private double
- Spaces: 2 Garage
- Garage: Attached
- Driveway: Private double
Heating, water and powerForced air, gas, Central air, Municipal water
- Heating: Forced air, gas
- Cooling: Central air
- Water: Municipal water
- Sewer: Municipal sewer
Costs and taxesTaxes $6,215 a year, HST included in the price, Water treatment system $36.10/month including hst through enercare.
- Taxes, 2025: $6,215 a year
- HST: HST included in the price
- Rental items: Water treatment system $36.10/month including hst through enercare.
Included in the saleAll existing: s/s fridge, s/s double oven (2025), stovetop & rangehood (2025), s/s dw (2025), washer/dryer (2025), all window covers, all elfs, b/i speakers in rec room, ring doorbell camera, gazebo in backyard, 3 electric fireplaces, gas furnace, cenac and 200 amp elec., All personal belongings, all artwork on walls, all outdoor patio furniture, bbq in backyard, all tv's, dyson vacuum and mount, white standup freezer in basement, mini fridge in basement, all tools and personal belongings in the garage.
- Included: All existing: s/s fridge, s/s double oven (2025), stovetop & rangehood (2025), s/s dw (2025), washer/dryer (2025), all window covers, all elfs, b/i speakers in rec room, ring doorbell camera, gazebo in backyard, 3 electric fireplaces, gas furnace, cenac and 200 amp elec.
- Not included: All personal belongings, all artwork on walls, all outdoor patio furniture, bbq in backyard, all tv's, dyson vacuum and mount, white standup freezer in basement, mini fridge in basement, all tools and personal belongings in the garage.
NearbyPublic transit, school, school bus route, park, library, fenced yard
- Close to: Public transit, school, school bus route, park, library, fenced yard
Listing detailsN12767214, Expired, Feb 6, 2026
- MLS® number: N12767214
- Status: Expired
- Listed on: Feb 6, 2026
- Days on market: 90
- Updated: May 7, 2026
- Possession: Flexible
- Occupied by: Owner
- Listing brokerage: RE/MAX REALTRON TURNKEY REALTY
About this home
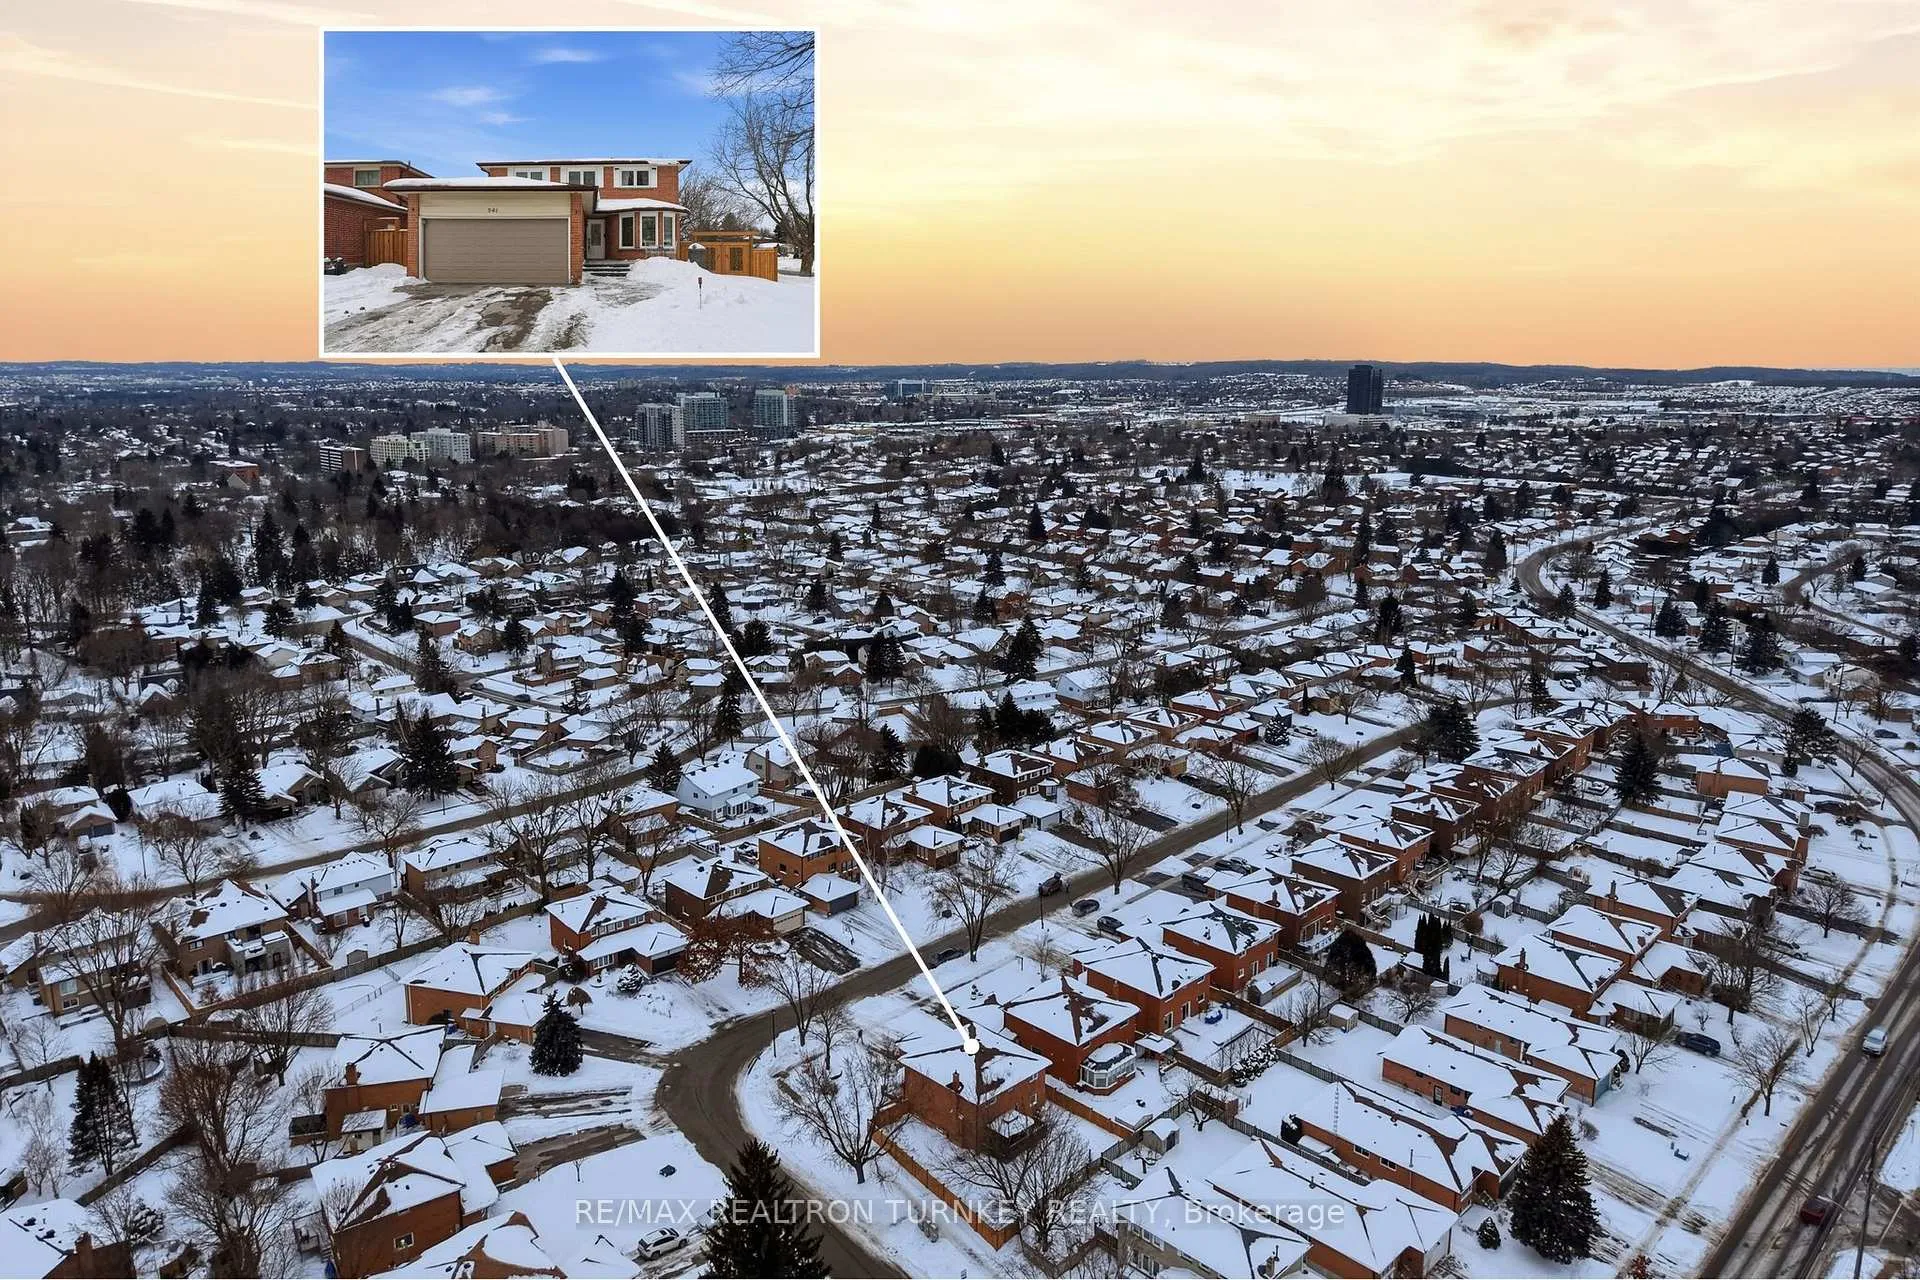
341 Buckingham Road, Newmarket (Bristol-London), ON L3Y 6K6
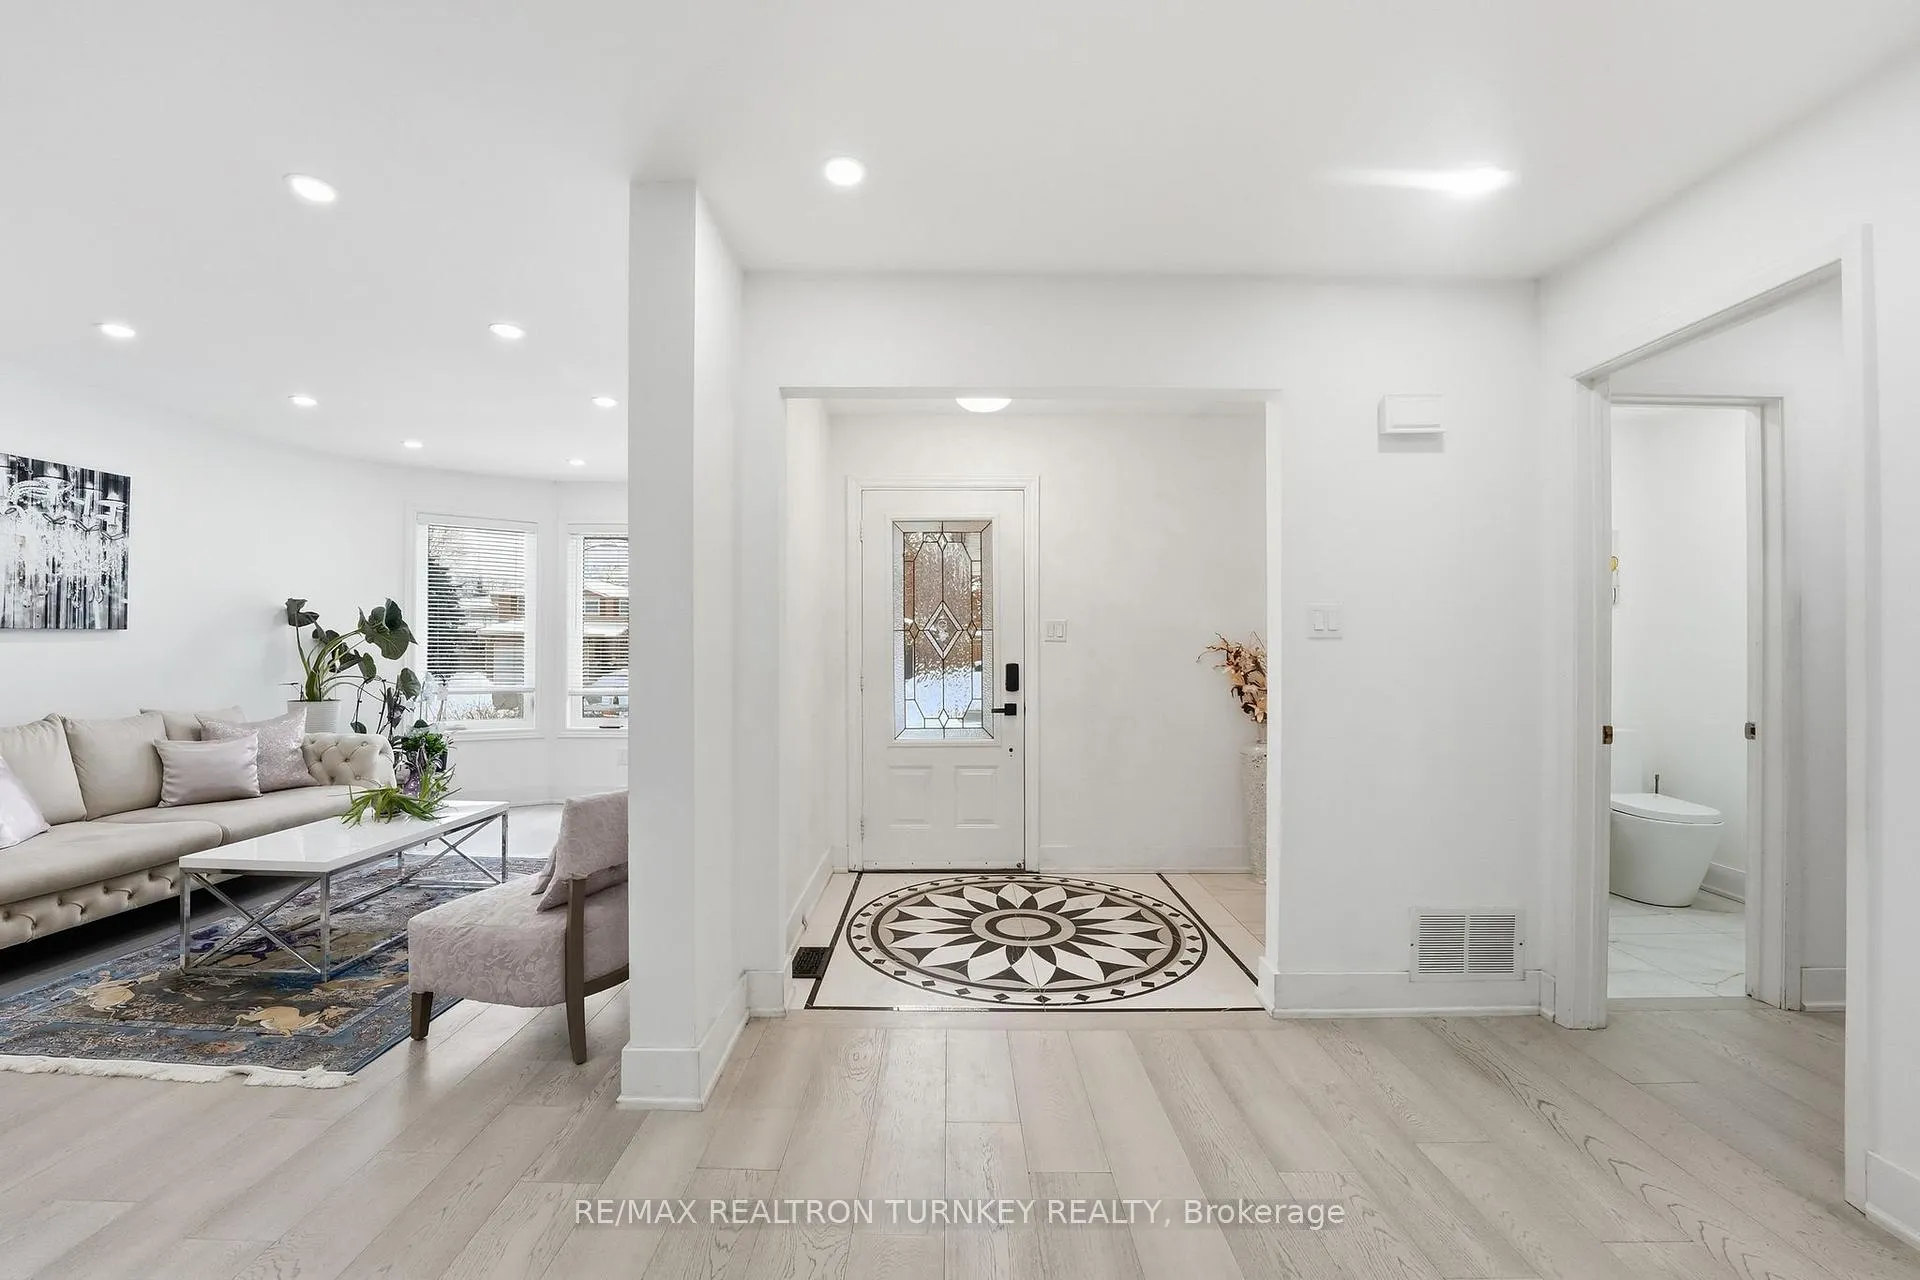
Welcome to 341 Buckingham Road. Located on a premium corner lot on a quiet street in the highly sought-after Bristol London area of Newmarket, this beautifully updated home offers 2,384 square feet of above-grade living space, plus a fully finished basement. Brand new interlocking completed in 2025 at the front of the home adds to its impressive curb appeal.The lower level includes 2 additional bedrooms, a full 4-piece bathroom, and a kitchenette, offering excellent potential for a possible in-law suite or a future investment opportunity. The main floor was renovated in 2025 and features brand new tile and laminate flooring, along with a fully redesigned kitchen complete with a centre island, marble tile backsplash, stainless steel appliances, pot filler, glass rinser, radiant heated floors, and a dedicated coffee station. This bright, modern kitchen is truly move-in ready. The upper level offers 4 spacious bedrooms, ideal for family living. Washrooms are located on all levels, including two 4-piece bathrooms upstairs and a fully renovated two-piece powder room on the main level, completed in 2025 and featuring a gorgeous floating vanity. A separate side entrance off the main-level laundry/mudroom provides access to the new 2025 LG washer and dryer.This modern and well-cared-for home offers space, style, and outstanding future potential. Ideally located close to Upper Canada Mall, shops, restaurants, Yonge Street, Downtown Main Street, Fairy Lake, Highway 404, public transit, parks, schools, and more. Do not miss your opportunity to own this exceptional home in a beautiful, family-friendly neighbourhood.
Ask about this home
A HOMEH agent will answer your questions about this home.
Around this home
Daily convenience, out of 100, from the distances below
Schools nearby
School rating, out of 10.
Helpful calculators
Your HOMEH agent

"I would see it this week."