

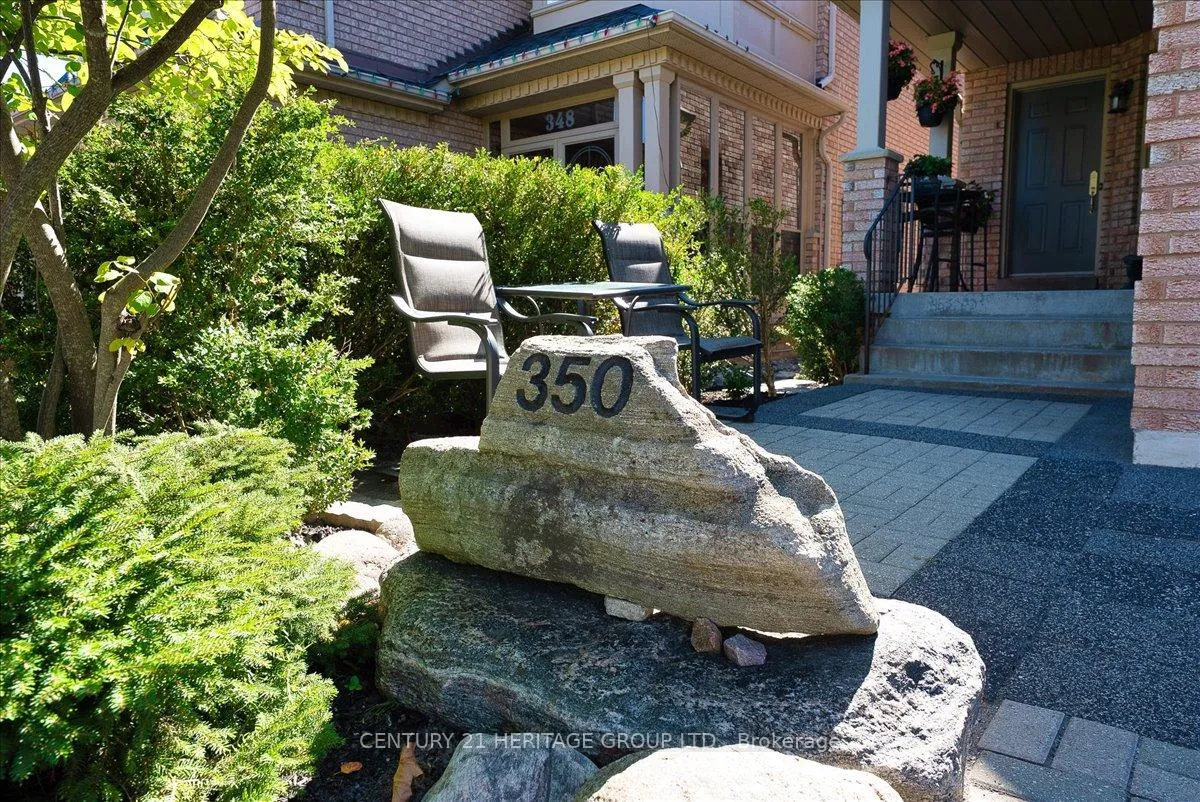
350 Hewitt Circle
Detached Terminated
1/50350 Hewitt Circle
Detached Terminated
 See all 50 photos
3 Bedrooms
4 Bathrooms
2 Garage
1.5K–2K sq.ft
31.99×109.91 ft
$5,608/yr
Property history
- $1,125,000TerminatedList: 2026-02-06|End: 2026-04-09|62 daysN12765460
- $1,150,000SuspendedList: 2025-10-10|End: 2025-12-18|69 daysN12457670
Facts and features
- BasementFinished
- Price per sq ft~$643
- Water, sewerMunicipal
- HeatingForced air
What stands out
- Hardwood floors
- Fireplace
- Central air
The homeDetached, 2-storey, 1,500–2,000 sq ft
- Type: Detached
- Style: 2-storey
- Living space: 1,500–2,000 sq ft
- Basement: Finished
InsideFireplace Yes, Hardwood, Vinyl, Tile, Bar fridge, carpet free, central vacuum, water heater, water softener, workbench
- Fireplace: Yes
- Flooring: Hardwood, Vinyl, Tile
- Features: Bar fridge, carpet free, central vacuum, water heater, water softener, workbench
- Rooms above ground: 8
- Rooms in the basement: 3
- Bedrooms: 3
- Bathrooms: 4
- Kitchens: 1
- Family room: Yes
Outside and lotBrick, Asphalt shingle, Poured concrete
Outside
- Exterior: Brick
- Roof: Asphalt shingle
- Foundation: Poured concrete
- Size: 31.99 × 109.91 ft
Parking2 Garage, Attached, Private double
- Spaces: 2 Garage
- Garage: Attached
- Driveway: Private double
Heating, water and powerForced air, gas, Central air, Municipal water
- Heating: Forced air, gas
- Cooling: Central air
- Water: Municipal water
- Sewer: Municipal sewer
Costs and taxesTaxes $5,608 a year, HST included in the price, Hot water heater
- Taxes, 2025: $5,608 a year
- HST: HST included in the price
- Rental items: Hot water heater
Included in the saleStainless steel fridge, gas range and dishwasher, bar fridge, white washer and gas dryer., Wall mount tv bracket
- Included: Stainless steel fridge, gas range and dishwasher, bar fridge, white washer and gas dryer.
- Not included: Wall mount tv bracket
Listing detailsN12765460, Terminated, Feb 6, 2026
- MLS® number: N12765460
- Status: Terminated
- Listed on: Feb 6, 2026
- Days on market: 62
- Updated: Apr 9, 2026
- Possession: Flexible
- Occupied by: Owner
- Listing brokerage: CENTURY 21 HERITAGE GROUP LTD.
About this home
350 Hewitt Circle, Newmarket (Summerhill Estates), ON L3X 2H1
Bar FridgeCarpet FreeCentral VacuumWater HeaterWater SoftenerWorkbench
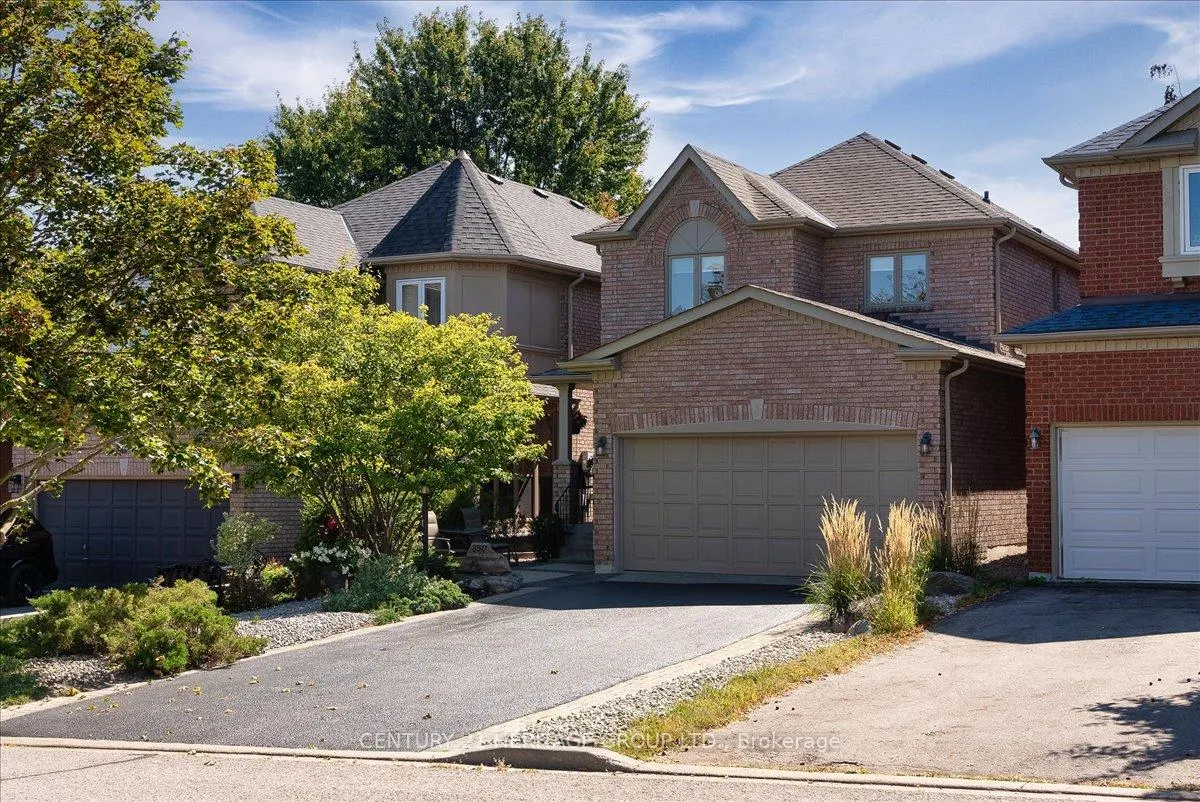
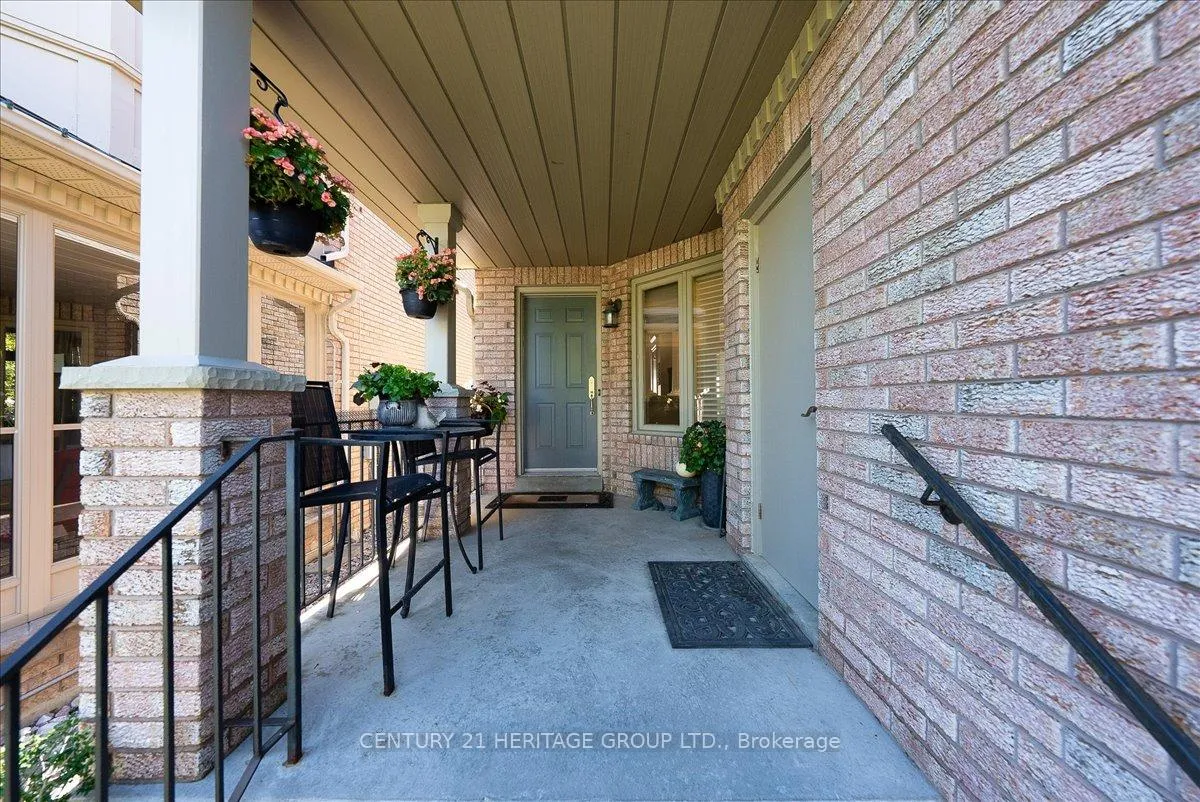
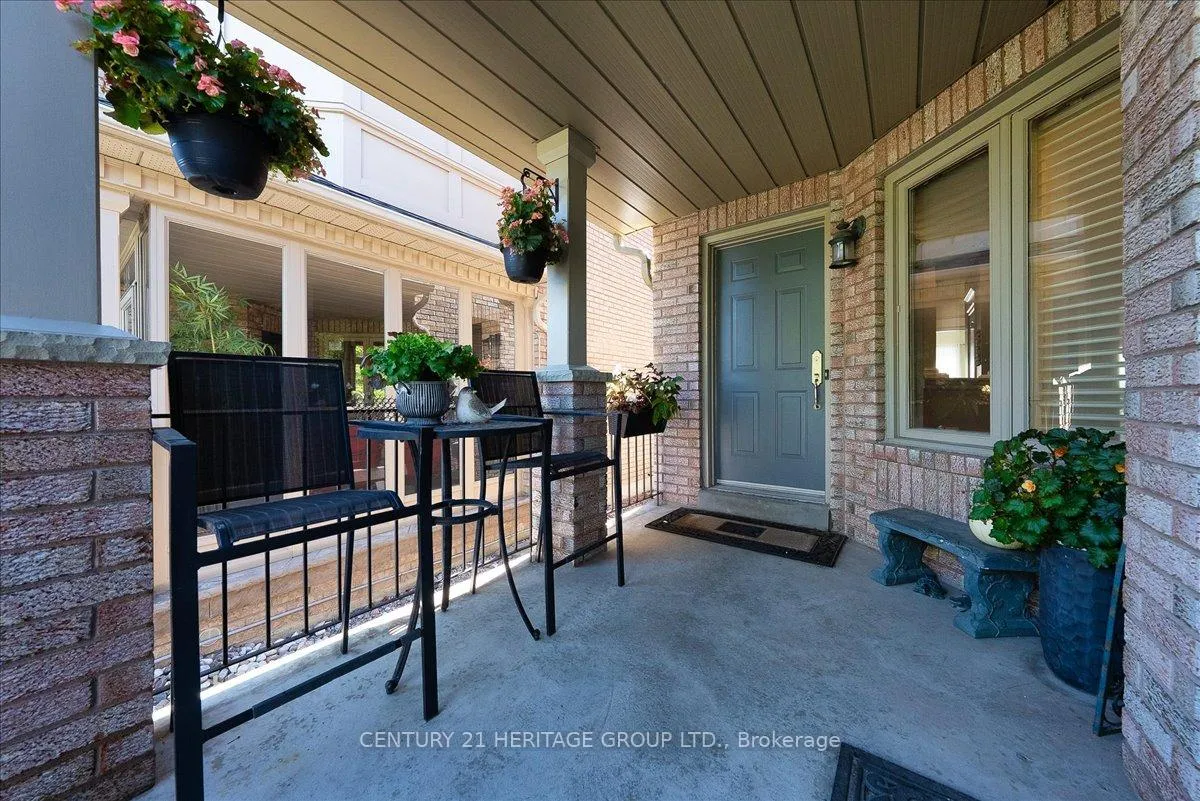
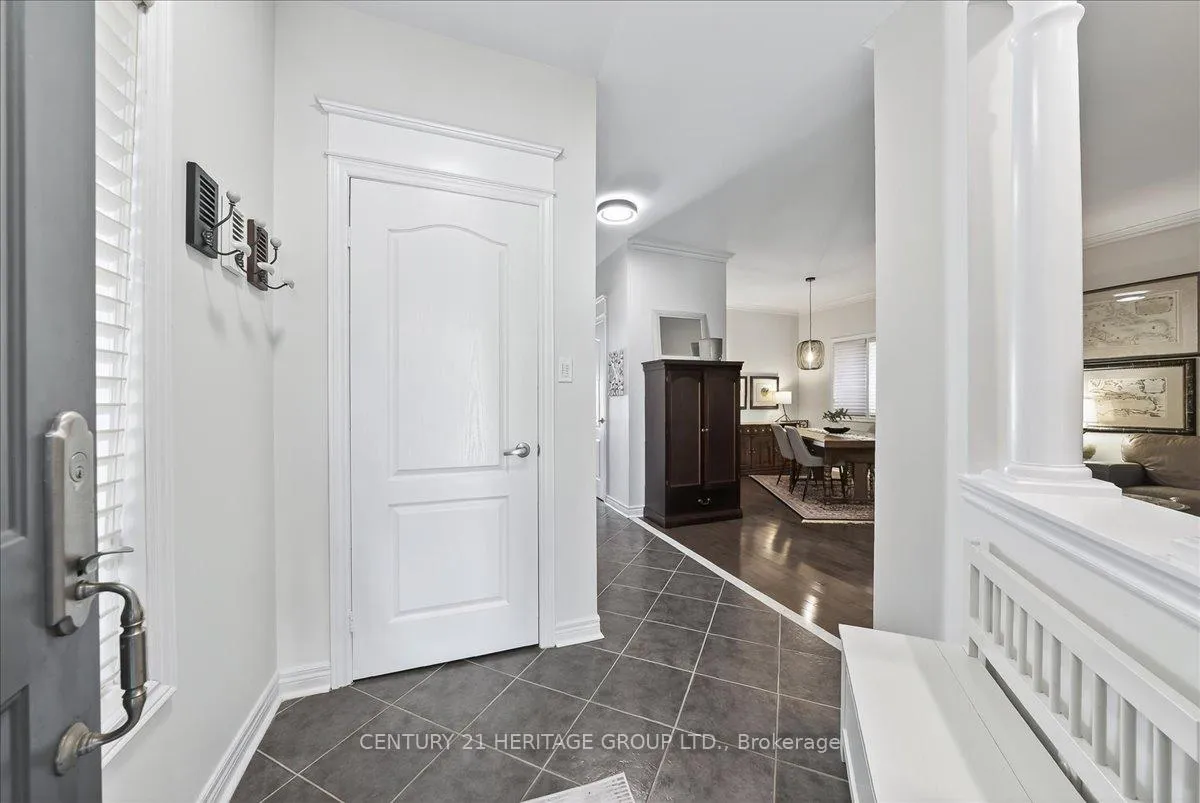
Exceptional 3 bedroom, 4 bath home in desirable Summerhill; a family centered neighbourhood surrounded by greenspace and great community amenities. Located on a quiet street between the 404 and 400, this property features professional landscaping, 9' ceilings, current and elegant finishes and a fully finished basement with wet bar, large entertaining space and office/workshop. Includes hard surface flooring throughout, quartz countertops, gas fireplace and has been freshly painted.
Read more
Ask about this home
A HOMEH agent will answer your questions about this home.
Ask a question
Thinking of selling your home?See what your home is worth today.
Around this home
PLANTATION GATE / HEWITT CIRCLE
Errands
Parks
Schools
Daily convenience, out of 100, from the distances below
ParkSeneca Cook Parkette · 8 within 1 km3 min walk203 m
GrocerySam Boutique Butchery13 min walk828 m
SchoolClearmeadow Public School6 min walk380 m
PharmacyRexall21 min walk1.3 km
Cafés & foodSushi Go! · 1 within 1 km14 min walk834 m
Gym & rec centreRay Twinney Complex18 min walk1.1 km
WalkDriveStraight-line distance, open map data
Grocery0.8 km
Park0.2 km
Coffee1.2 km
Dining1.2 km
Gym1.1 km
Schools nearby
School rating, out of 10.
Clearmeadow Public Schoolelementary · Public · 0.4 km
7.6/10Good
St Nicholas Catholic Elementary Schoolelementary · Catholic · 0.6 km
7.2/10Good
Terry Fox Public Schoolelementary · Public · 0.8 km
5.7/10Fair
Contact agent
Helpful calculators
Mortgage
Affordability
Closing costs
Land transfer tax
Property tax
Down payment
CMHC insurance
Stress test
Cashback Rebate
Your HOMEH agent

KimHOMEH agent · Newmarket
"I would see it this week."
Ask Kim