

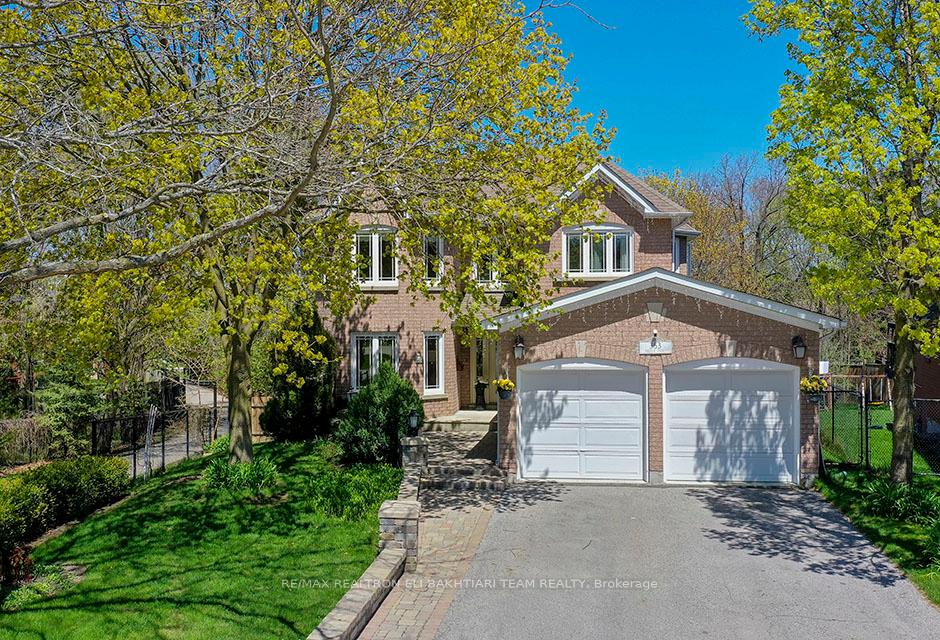
353 Meegan Court
353 Meegan Court
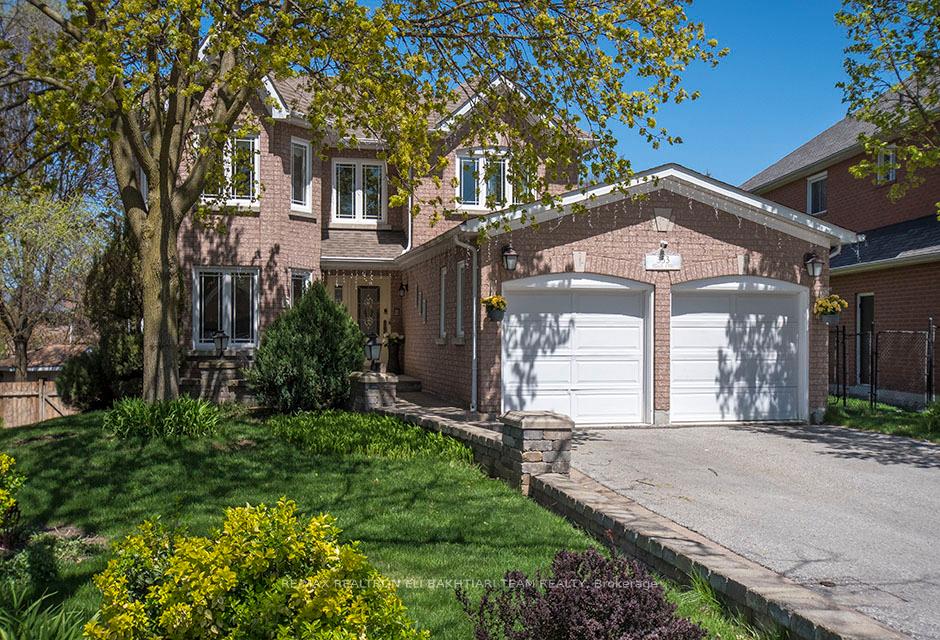 See all 46 photos
Property history
- $1,698,000SuspendedList: 2025-10-07|End: 2025-10-07|1 dayN12448854
- $1,698,000TerminatedList: 2025-09-27|End: 2025-10-07|10 daysN12430983
- $1,698,000TerminatedList: 2025-09-08|End: 2025-09-27|19 daysN12390930
- $1,789,000TerminatedList: 2025-07-15|End: 2025-09-08|55 daysN12287170
- $1,798,000TerminatedList: 2025-05-10|End: 2025-07-15|66 daysN12139227
Facts and features
- BasementApartment
- Price per sq ft~$617
- Water, sewerMunicipal
- Lot shapePie
- Walk-out basement
- Hardwood floors
- Fireplace
- Central air
The homeDetached, 2-storey, 2,500–3,000 sq ft
- Type: Detached
- Style: 2-storey
- Living space: 2,500–3,000 sq ft
- Basement: Finished with walk-out, apartment
- Waterfront: None
InsideFireplace Yes, Hardwood, Main level
- Fireplace: Yes
- Flooring: Hardwood
- Laundry: Main level
- Features: Carpet free, in-law suite
- Rooms above ground: 8
- Rooms in the basement: 1
- Bedrooms: 4 + 1 in the basement
- Bathrooms: 4
- Kitchens: 1
- Family room: Yes
Outside and lotBrick, Asphalt shingle, Concrete
- Exterior: Brick
- Roof: Asphalt shingle
- Foundation: Concrete
- Other structures: Garden shed
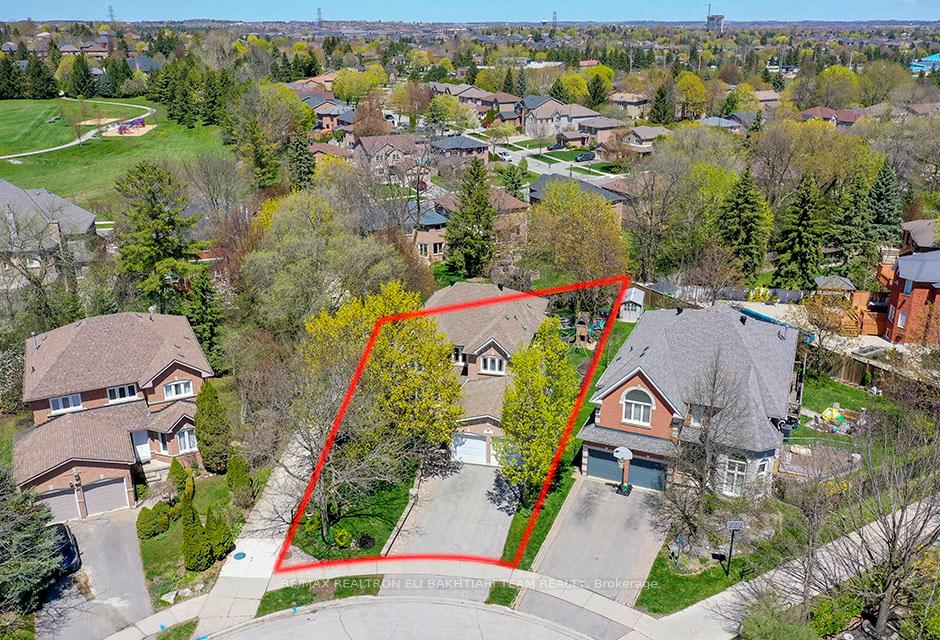
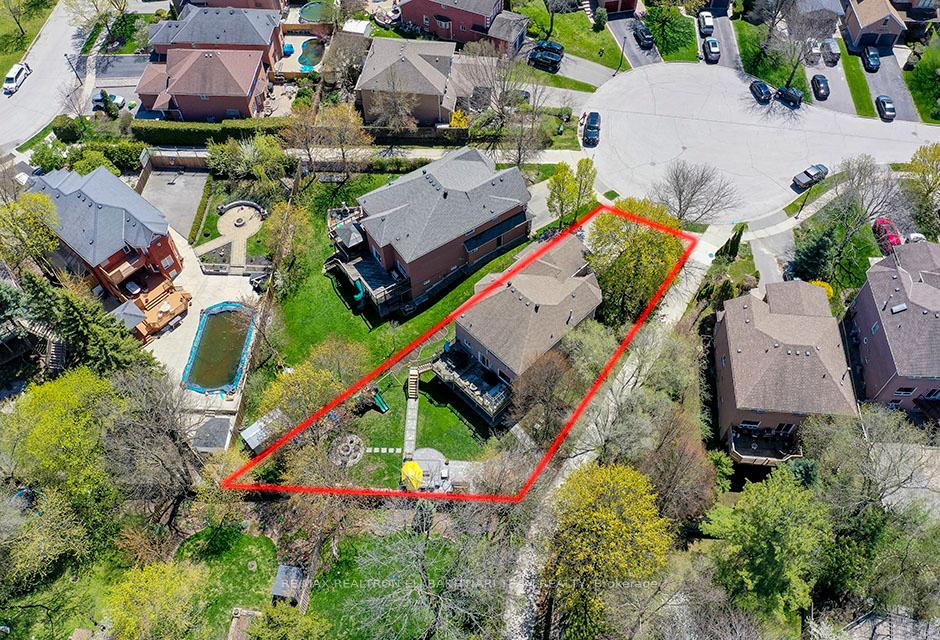
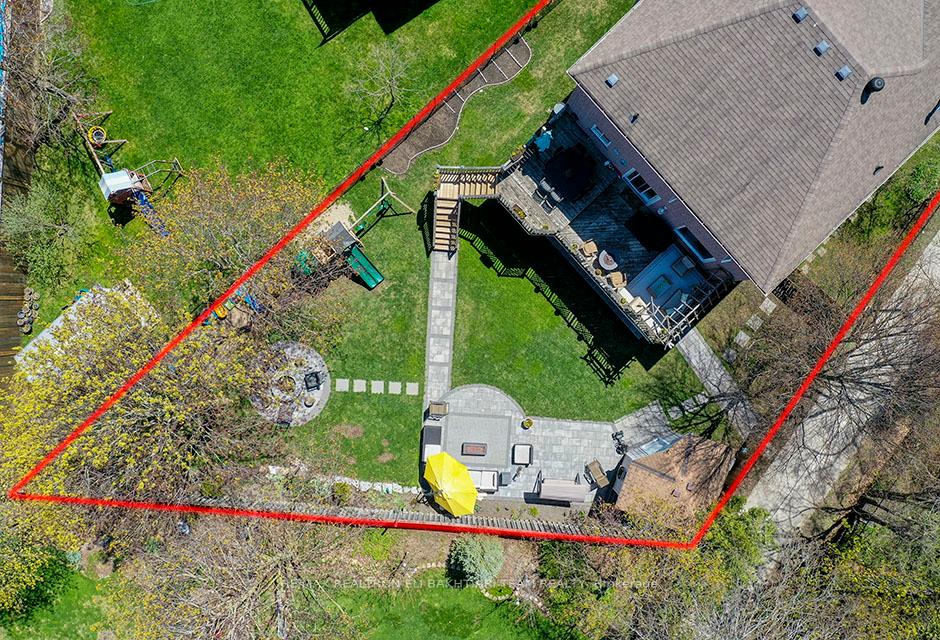
- Size: 43.72 × 182.39 ft
- Shape: Pie
Parking2 Garage, Attached, Private
- Spaces: 2 Garage
- Garage: Attached
- Driveway: Private
Heating, water and powerForced air, gas, Central air, Municipal water
- Heating: Forced air, gas
- Cooling: Central air
- Water: Municipal water
- Sewer: Municipal sewer
- Natural gas: Yes
- Hydro: Yes
- Cable: Yes
- Telephone: Yes
Costs and taxesTaxes $7,133 a year, HST included in the price, Hot water tank
- Taxes, 2024: $7,133 a year
- HST: HST included in the price
- Rental items: Hot water tank
Included in the saleAll existing appliances including built-in microwave, built-in oven, built-in dishwasher, gas cooktop, stainless steel fridge and freezer, additional fridge in laundry room, washer and dryer. all existing appliances in the second kitchen including fridge, freezer, dishwasher, microwave, and stove. all elfs window coverings, sprinkler system.
- Included: All existing appliances including built-in microwave, built-in oven, built-in dishwasher, gas cooktop, stainless steel fridge and freezer, additional fridge in laundry room, washer and dryer. all existing appliances in the second kitchen including fridge, freezer, dishwasher, microwave, and stove. all elfs window coverings, sprinkler system.
NearbyCul de sac/dead end, hospital, park, public transit, rec./commun.centre, school
- Close to: Cul de sac/dead end, hospital, park, public transit, rec./commun.centre, school
Listing detailsN12390930, Terminated, Sep 8, 2025
- MLS® number: N12390930
- Status: Terminated
- Listed on: Sep 8, 2025
- Days on market: 19
- Updated: Sep 27, 2025
- Possession: 2025-10-31 / Flexible
- Occupied by: Owner
- Listing brokerage: RE/MAX REALTRON ELI BAKHTIARI TEAM REALTY
About this home
353 Meegan Court, Newmarket (Summerhill Estates), ON L3X 2B7
**Stunning home in sought-after Summerhill Estates**, nestled on a quiet court with a premium, **DEEP PIE**-shaped lot. Featuring a fully renovated 4+1 bedroom two-storey layout, upgraded throughout with high-end quality finishes. A rare opportunity in a prime family-friendly location!" Featuring a **FULLY RENOVATED** open-concept main floor with a BRAND NEW custom kitchen, high-end granite countertops, LED lighting, and spotlights throughout. The open-concept main floor boasts a luxurious custom gourmet kitchen featuring high-end granite countertops, stainless steel appliances, and an abundance of cabinetry perfect for family living and entertaining. The kitchen seamlessly flows into a spacious family room with LED lighting and spotlights throughout, creating a bright, welcoming atmosphere. Walk out to a huge deck ideal for outdoor gatherings and entertaining. A completely remodelled laundry room with garage access adds everyday convenience. Enjoy brand new hardwood floors throughout the main level. The staircase has been fully redone with solid maple wood, leading to a beautifully appointed second floor. The primary bedroom offers a spacious walk-in closet and a 4-pcs ensuite, providing comfort and style. The fully finished basement is newly renovated with quality laminate flooring and includes an additional full MDF kitchen, large bedroom, and a 3-piece bath perfect for in-laws or extended family. Walk out to a beautifully landscaped, fully interlocked backyard oasis featuring professional gardens and an in-ground sprinkler system. Located in a prime, family-friendly neighbourhood close to top-rated schools, parks, shopping, public transit, and more. A true turn-key gem that combines luxury, comfort, and convenience!"**
Ask about this home
A HOMEH agent will answer your questions about this home.
Around this home
Daily convenience, out of 100, from the distances below
Schools nearby
School rating, out of 10.
Helpful calculators
Your HOMEH agent

"I would see it this week."