

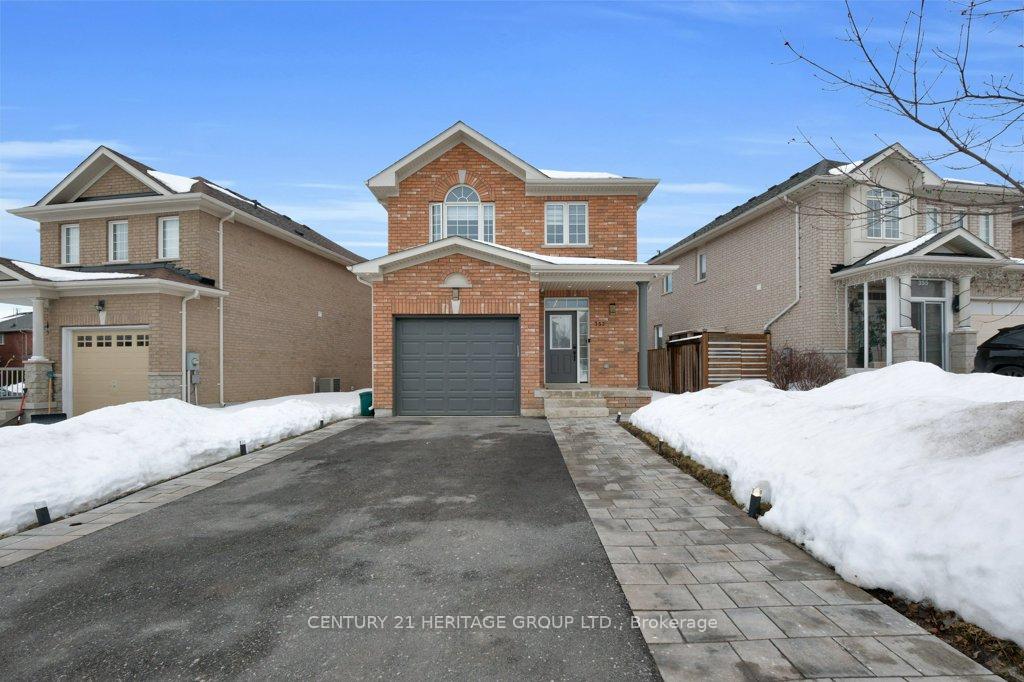
353 Rannie Road
353 Rannie Road
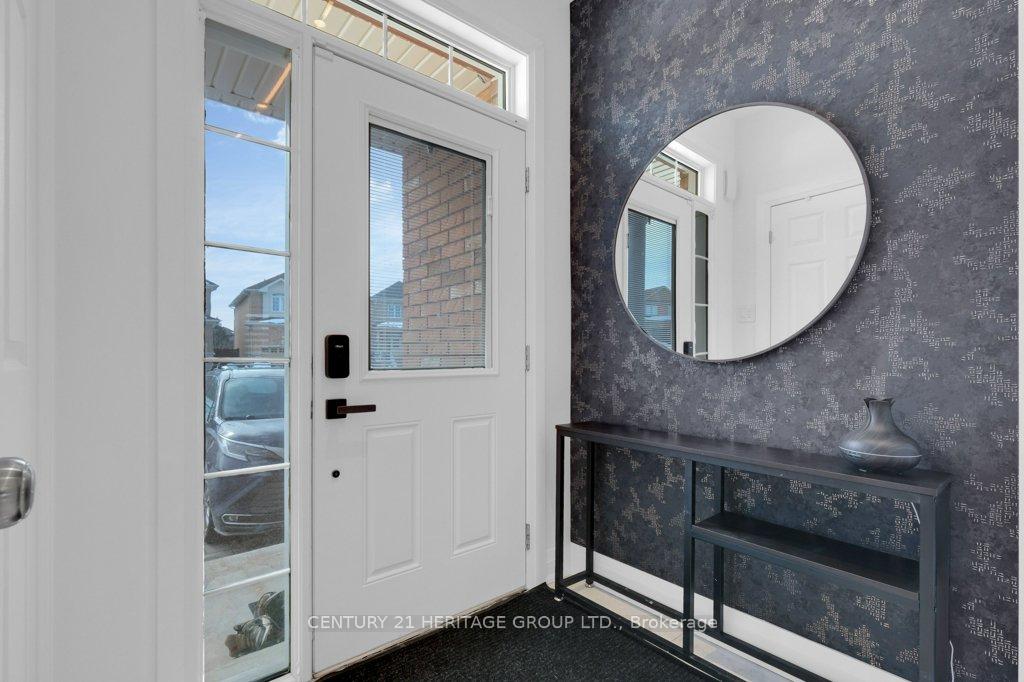
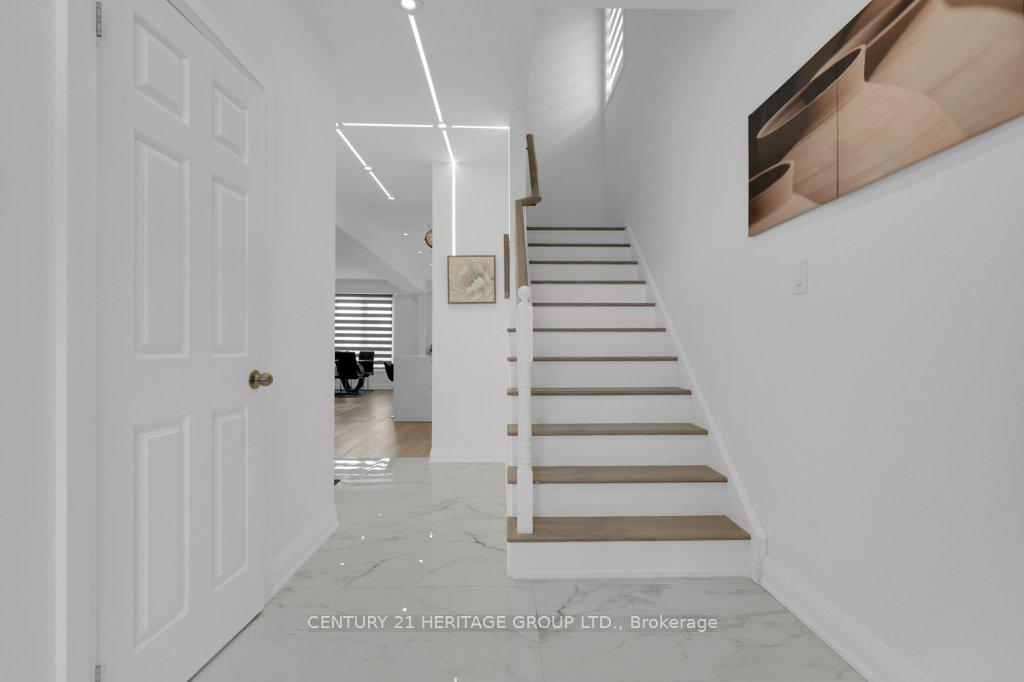
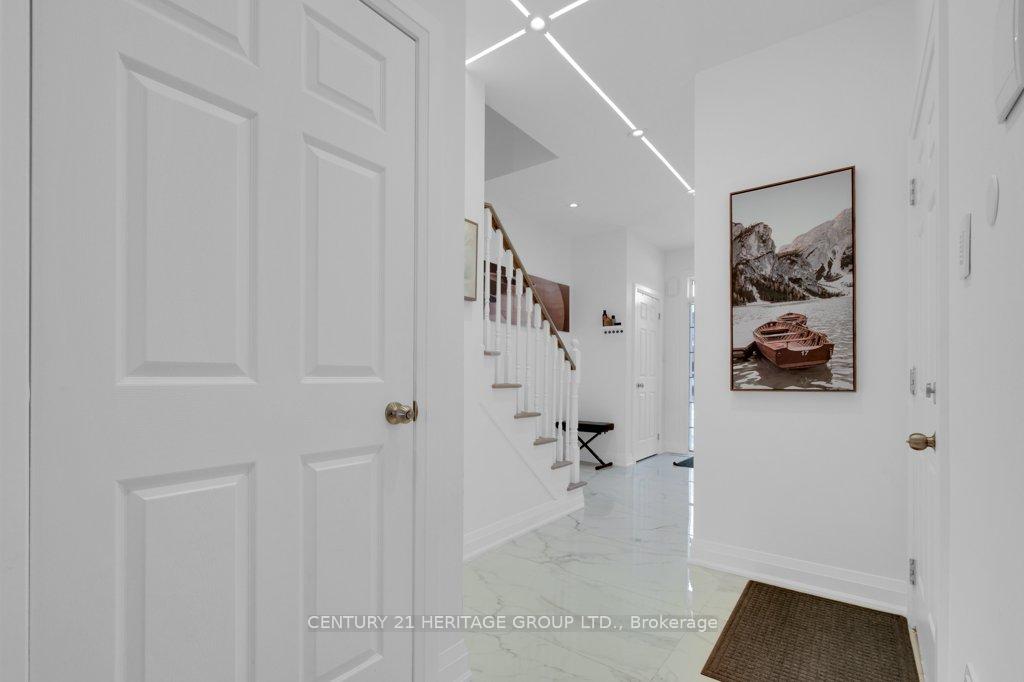
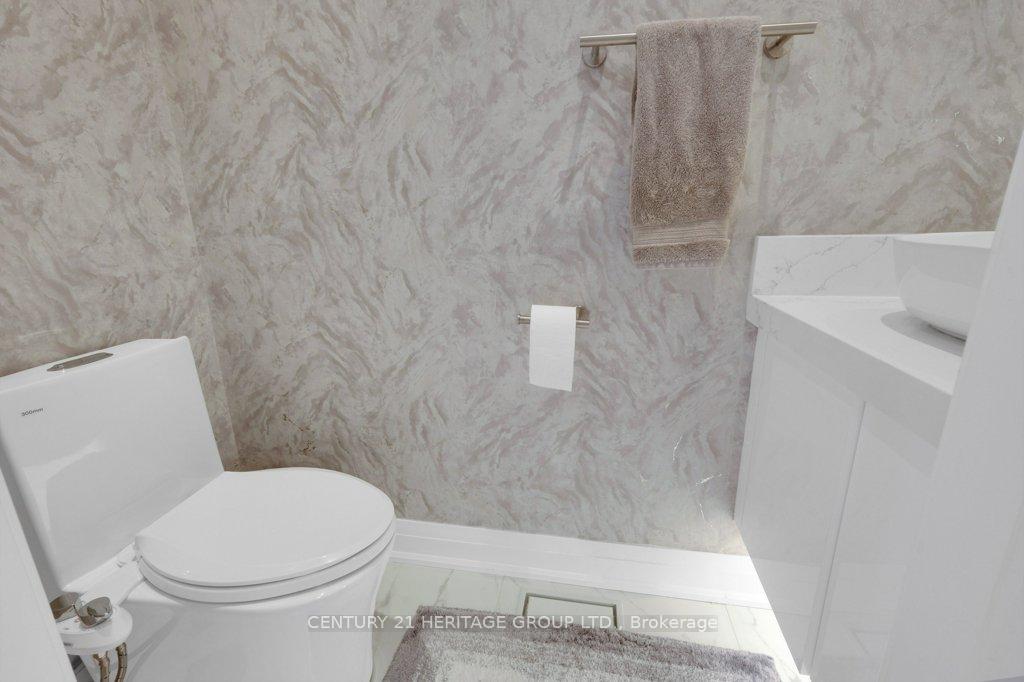 See all 32 photos
Property history
- $1,700TerminatedList: 2026-06-10|End: 2026-09-09|91 daysN13427998
- $1,298,800TerminatedList: 2025-02-28|End: 2025-05-26|87 daysN11994158
Facts and features
- BasementFinished
- Price per sq ft~$742
- Water, sewerMunicipal
- Lot shapeIrregular
- Second kitchen
- Separate entrance
- Fireplace
- Central air
The homeLink, 2-storey, 1,500–2,000 sq ft
- Type: Link
- Style: 2-storey
- Living space: 1,500–2,000 sq ft
- Basement: Separate entrance, finished
InsideFireplace Yes, electric, Rooms above ground 8, Rooms in the basement 2
- Fireplace: Yes, electric
- Rooms above ground: 8
- Rooms in the basement: 2
- Bedrooms: 4 + 2 in the basement
- Bathrooms: 4
- Kitchens: 2
Outside and lotBrick, Shingles, Unknown
- Exterior: Brick
- Roof: Shingles
- Foundation: Unknown
- Size: 13.98 × 35.74 m
- Shape: Irregular
Parking1 Garage, Built-in, Private
- Spaces: 1 Garage
- Garage: Built-in
- Driveway: Private
Heating, water and powerForced air, gas, Central air, Municipal water
- Heating: Forced air, gas
- Cooling: Central air
- Water: Municipal water
- Sewer: Municipal sewer
Costs and taxesTaxes $5,476 a year, HST included in the price, Hot water tank (rental).
- Taxes, 2024: $5,476 a year
- HST: HST included in the price
- Rental items: Hot water tank (rental).
Included in the saleAll existing s.s fridge, stove, stainless steel over-the-range microwave , b/i dishwasher and all existing white appliances in basement , all electric light fixtures, all window coverings .
- Included: All existing s.s fridge, stove, stainless steel over-the-range microwave , b/i dishwasher and all existing white appliances in basement , all electric light fixtures, all window coverings .
Listing detailsN11994158, Terminated, Feb 28, 2025
- MLS® number: N11994158
- Status: Terminated
- Listed on: Feb 28, 2025
- Days on market: 87
- Updated: May 26, 2025
- Possession: 2025-04-10 / April 10, 2025
- Occupied by: Owner
- Listing brokerage: CENTURY 21 HERITAGE GROUP LTD.
About this home
353 Rannie Road, Newmarket (Summerhill Estates), ON L3X 2N2
Excellent Location. Beautiful & Bright 4 Bedrooms Home In One Of Newmarket's Most Desired Summerhill Estates Community. Open Concept, Spacious Layout, including hardwood flooring, flat ceilings, LED pot-lights, Security System, Family room and kitchen surround System with Ceiling Speakers, Color Camera system, Keyless main entrance Door, Hide a hose vacuum system for main and 2nd floor, walkout from kitchen to a wooden big sized deck is perfect for outdoor entertaining, Garage Door Opener/Remotes, Central A/C, Smart Thermostat, Network Ring Doorbell,Steps To Yonge St. Closed To Upper Canada Mall, Public Transit, Restaurants, Schools, Parks And Recreation Centre.
Ask about this home
A HOMEH agent will answer your questions about this home.
Around this home
Daily convenience, out of 100, from the distances below
Schools nearby
School rating, out of 10.
Helpful calculators
Your HOMEH agent

"Priced 32% over the Hestimate. I would see it this week."