

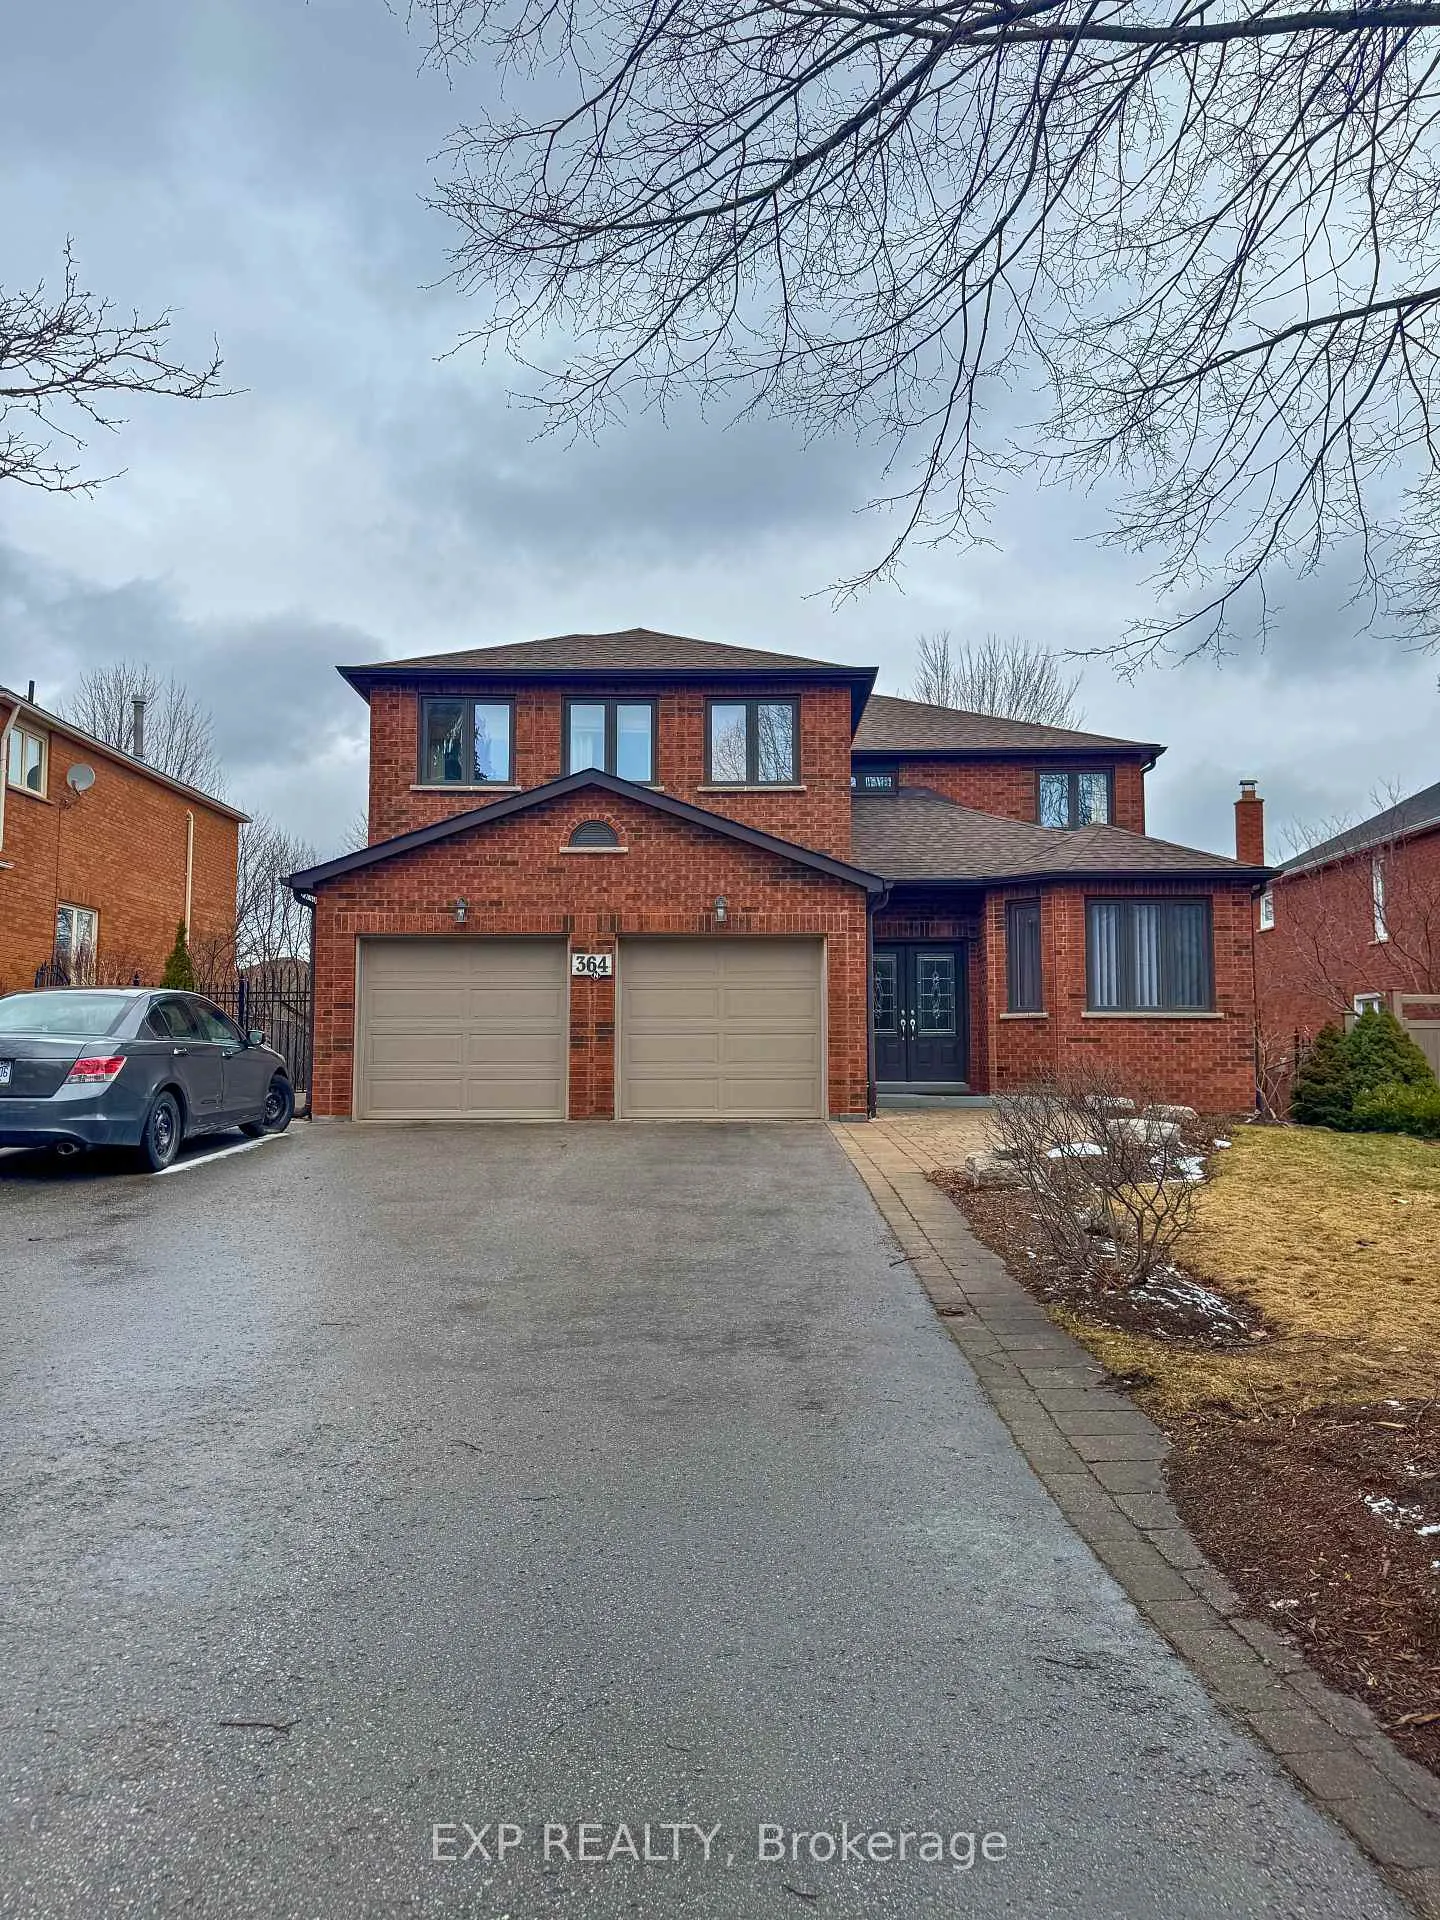
Basement, 364 Kirby Crescent
Detached Rented
1/11Basement, 364 Kirby Crescent
Detached Rented
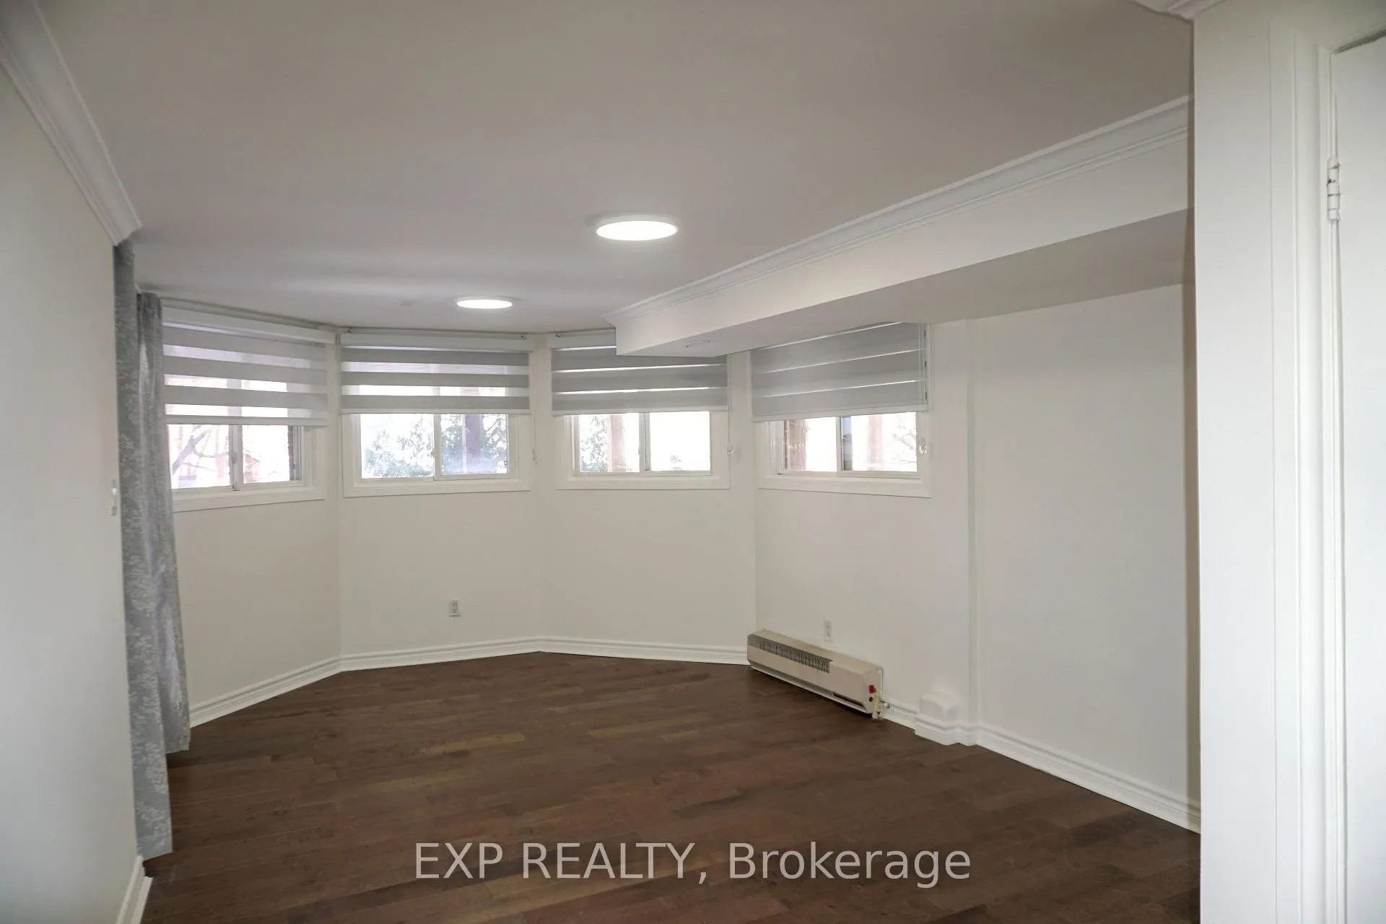
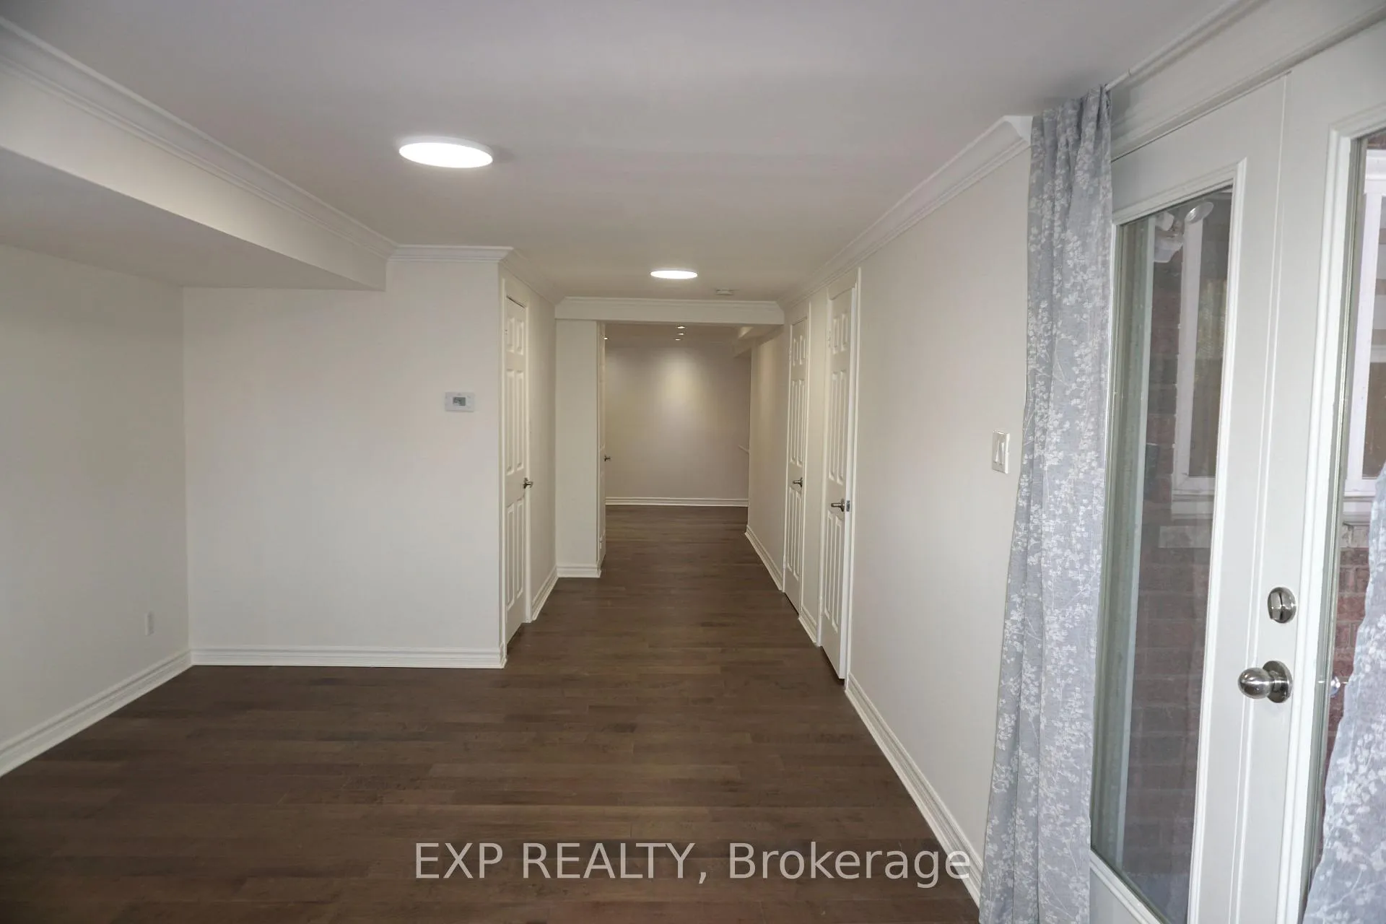
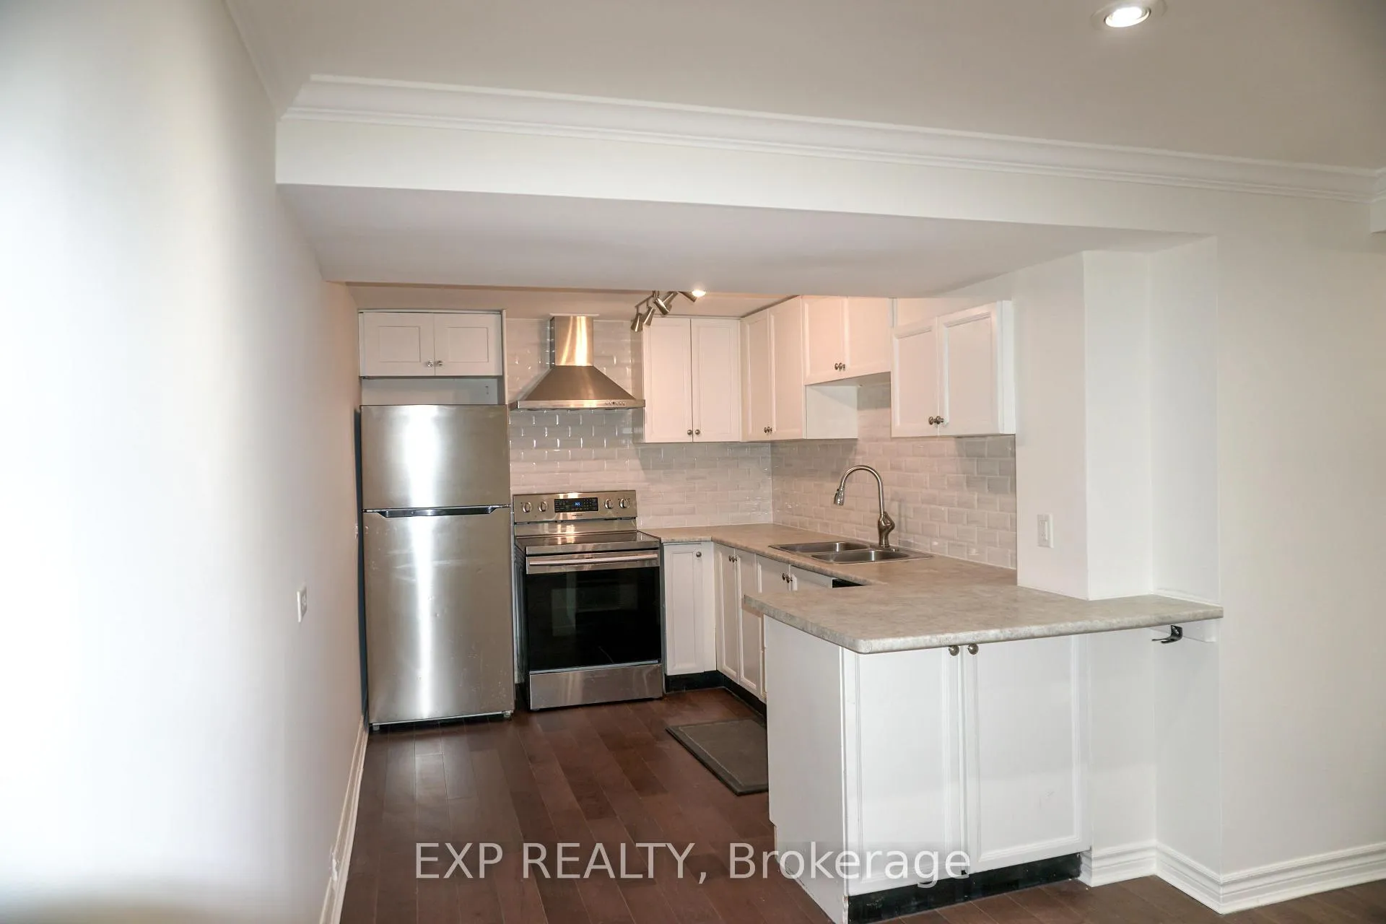
 See all 11 photos
2 Bedrooms
1 Bathroom
0 Garage
3K–3.5K sq.ft
Basement
— Unit
Property history
Facts and features
- BasementWalk-out
- Lot size59 ft frontage
- Lease term12 months
- FurnishedUnfurnished
What stands out
- Central air
The homeDetached, Apartment, 3,000–3,500 sq ft
- Type: Detached
- Style: Apartment
- Living space: 3,000–3,500 sq ft
- Basement: Finished, finished with walk-out
InsideIn-suite laundry, lower level, Carpet free, Rooms above ground 5
- Laundry: In-suite laundry, lower level
- Features: Carpet free
- Rooms above ground: 5
- Bedrooms: 2
- Bathrooms: 1
- Kitchens: 1
Outside and lotBrick, Shingles, Brick
Outside
- Exterior: Brick
- Roof: Shingles
- Foundation: Brick
- Size: 58.73 ft frontage
Parking1 Parking, Built-in
- Spaces: 1 Parking
- Garage: Built-in
Heating, water and powerForced air, gas, Central air, Municipal water
- Heating: Forced air, gas
- Cooling: Central air
- Water: Municipal water
Rent and termsRent $1,900 a month, Basement, Unfurnished
- Rent: $1,900 a month
- Space for rent: Basement
- Furnished: Unfurnished
- Lease: 12 months
- Paid: Monthly
- Rent includes: Parking
- Deposit: Required
- Credit check: Required
- Employment letter: Required
- Rental application: Required
- References: Required
IncludedFridge, stove, in-suite laundry,1 parking spot. second spot available for an additional cost.
- Included: Fridge, stove, in-suite laundry,1 parking spot. second spot available for an additional cost.
Listing detailsN12927584, Rented, Mar 27, 2026
- MLS® number: N12927584
- Status: Rented
- Listed on: Mar 27, 2026
- Days on market: 90
- Updated: Jun 25, 2026
- Possession: Flexible
- Occupied by: Owner
- Listing brokerage: eXp Realty
About this home
Basement, 364 Kirby Crescent, Newmarket (Glenway Estates), ON L3X 1G8
Carpet Free
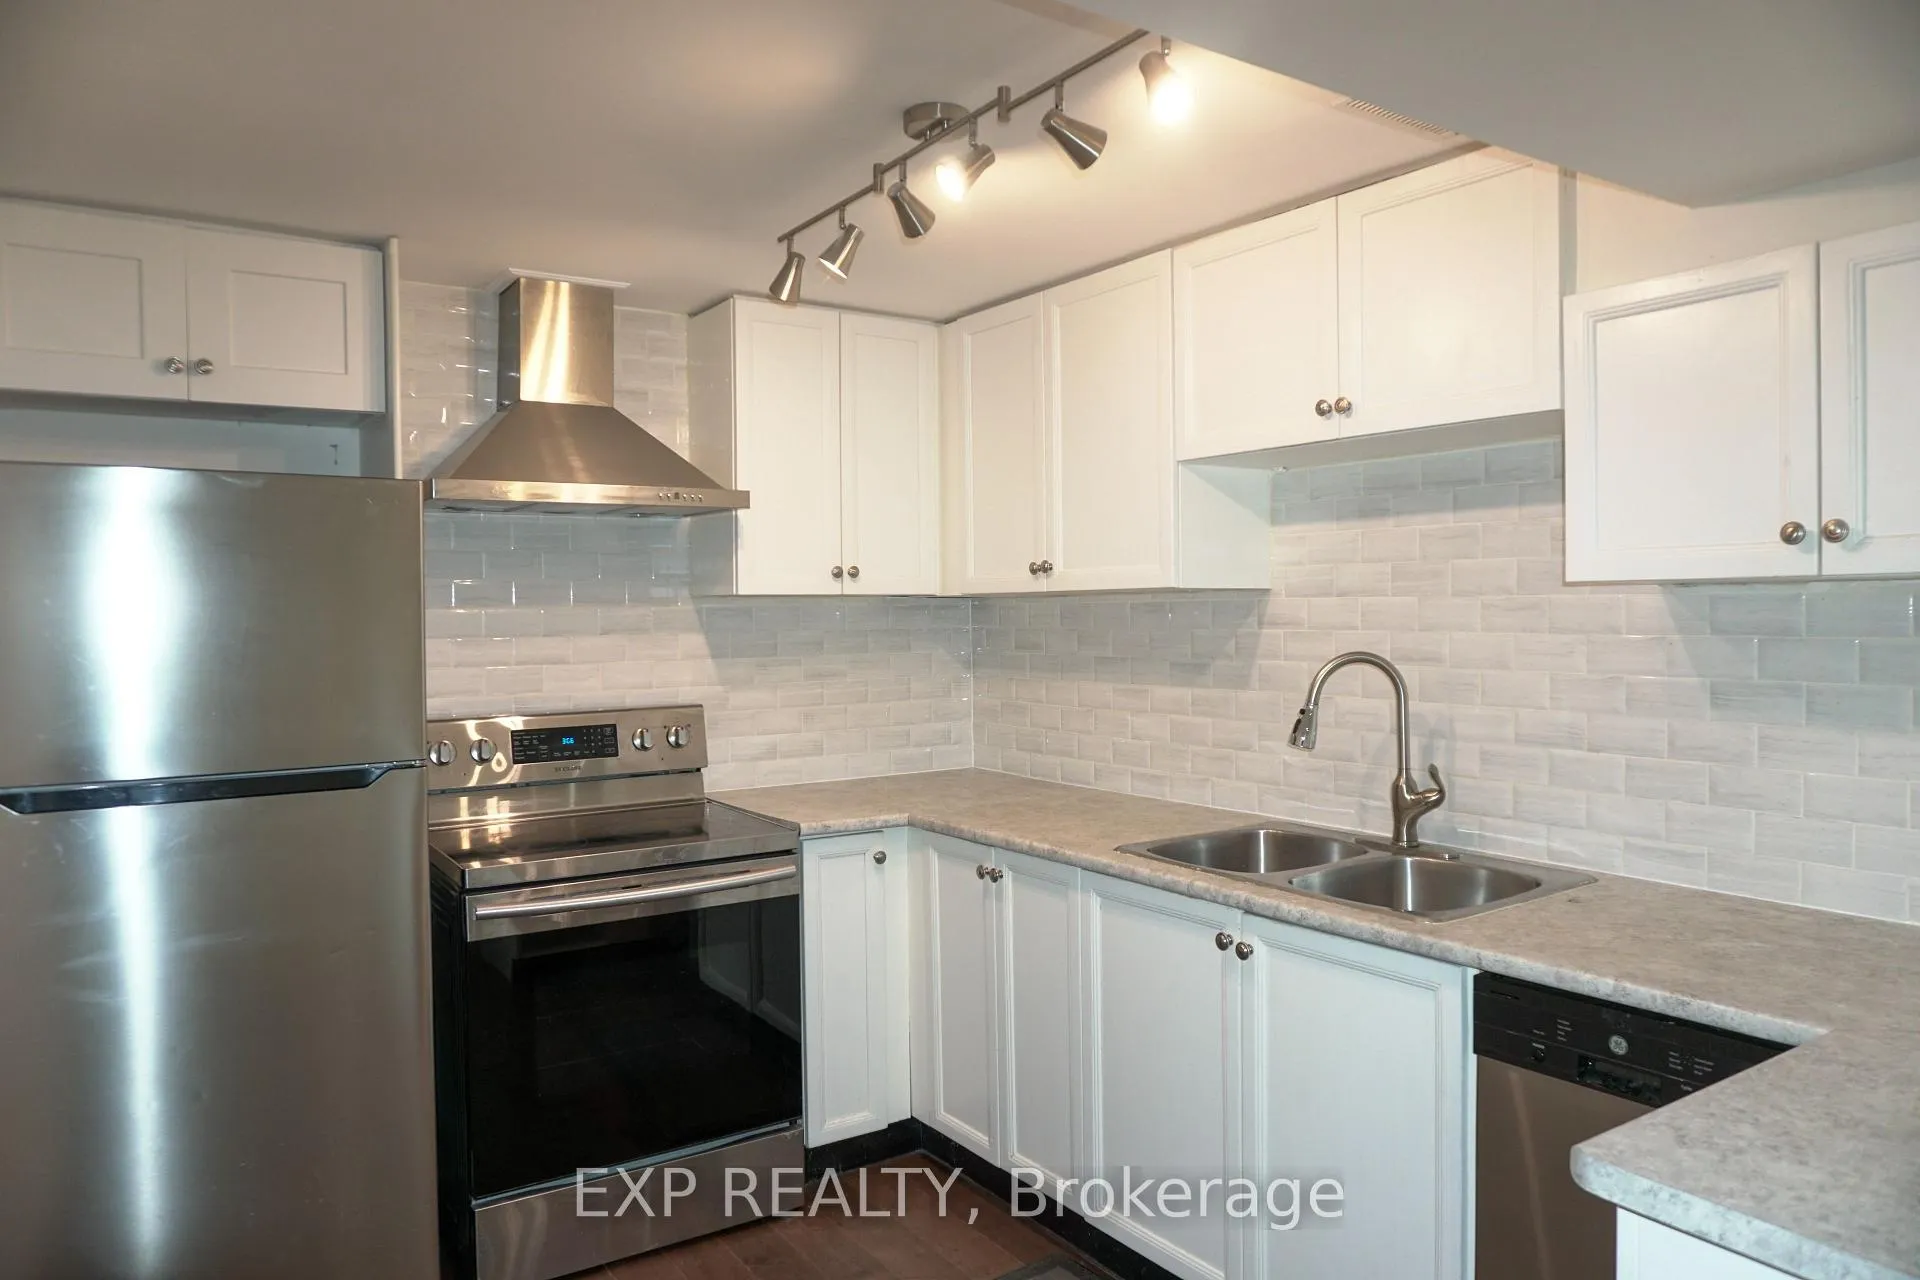
Legal Basement Apartment In Prime Newmarket Location! Featuring Private Ensuite Laundry And Outdoor Storage! Full Kitchen Including Stainless Steel Appliances, B/I Dishwasher And A Bright Living Area With Walk-Out Access. Includes 1 Parking Space. Ideal For A Quiet Professional Or Couple. Tenant Pays 1/3 Utilities (Approx. $100-$150/Month). No Smoking/No Pets Due To Allergies. Min. 1-Year Lease. Credit Check, Employment Letter & References Required. Tenant To Verify Measurements.
Read more
Ask about this home
A HOMEH agent will answer your questions about this home.
Ask a question
Around this home
Alex Doner / Kirby Cres
Errands
Parks
Schools
Daily convenience, out of 100, from the distances below
ParkKirby Crescent Park · 8 within 1 km3 min walk188 m
GroceryHappy Mart16 min walk1.0 km
SchoolCrossland Public School5 min walk320 m
PharmacySt. George Pharmacy21 min walk1.3 km
Cafés & foodSushi Go!16 min walk1.0 km
Gym & rec centreRay Twinney Complex9 min walk559 m
WalkDriveStraight-line distance, open map data
Grocery1.0 km
Park0.2 km
Coffee1.2 km
Dining1.0 km
Gym0.6 km
Schools nearby
School rating, out of 10.
Crossland Public Schoolelementary · Public · 0.3 km
6.0/10Fair
St Nicholas Catholic Elementary Schoolelementary · Catholic · 0.9 km
7.2/10Good
Clearmeadow Public Schoolelementary · Public · 1.1 km
7.6/10Good
Contact agent
Helpful calculators
Rent vs buy
Affordability
Mortgage
Down payment
Stress test
CMHC insurance
Your HOMEH agent

KimHOMEH agent · Newmarket
"I would see it this week."
Ask Kim