

374 Borden Avenue
374 Borden Avenue
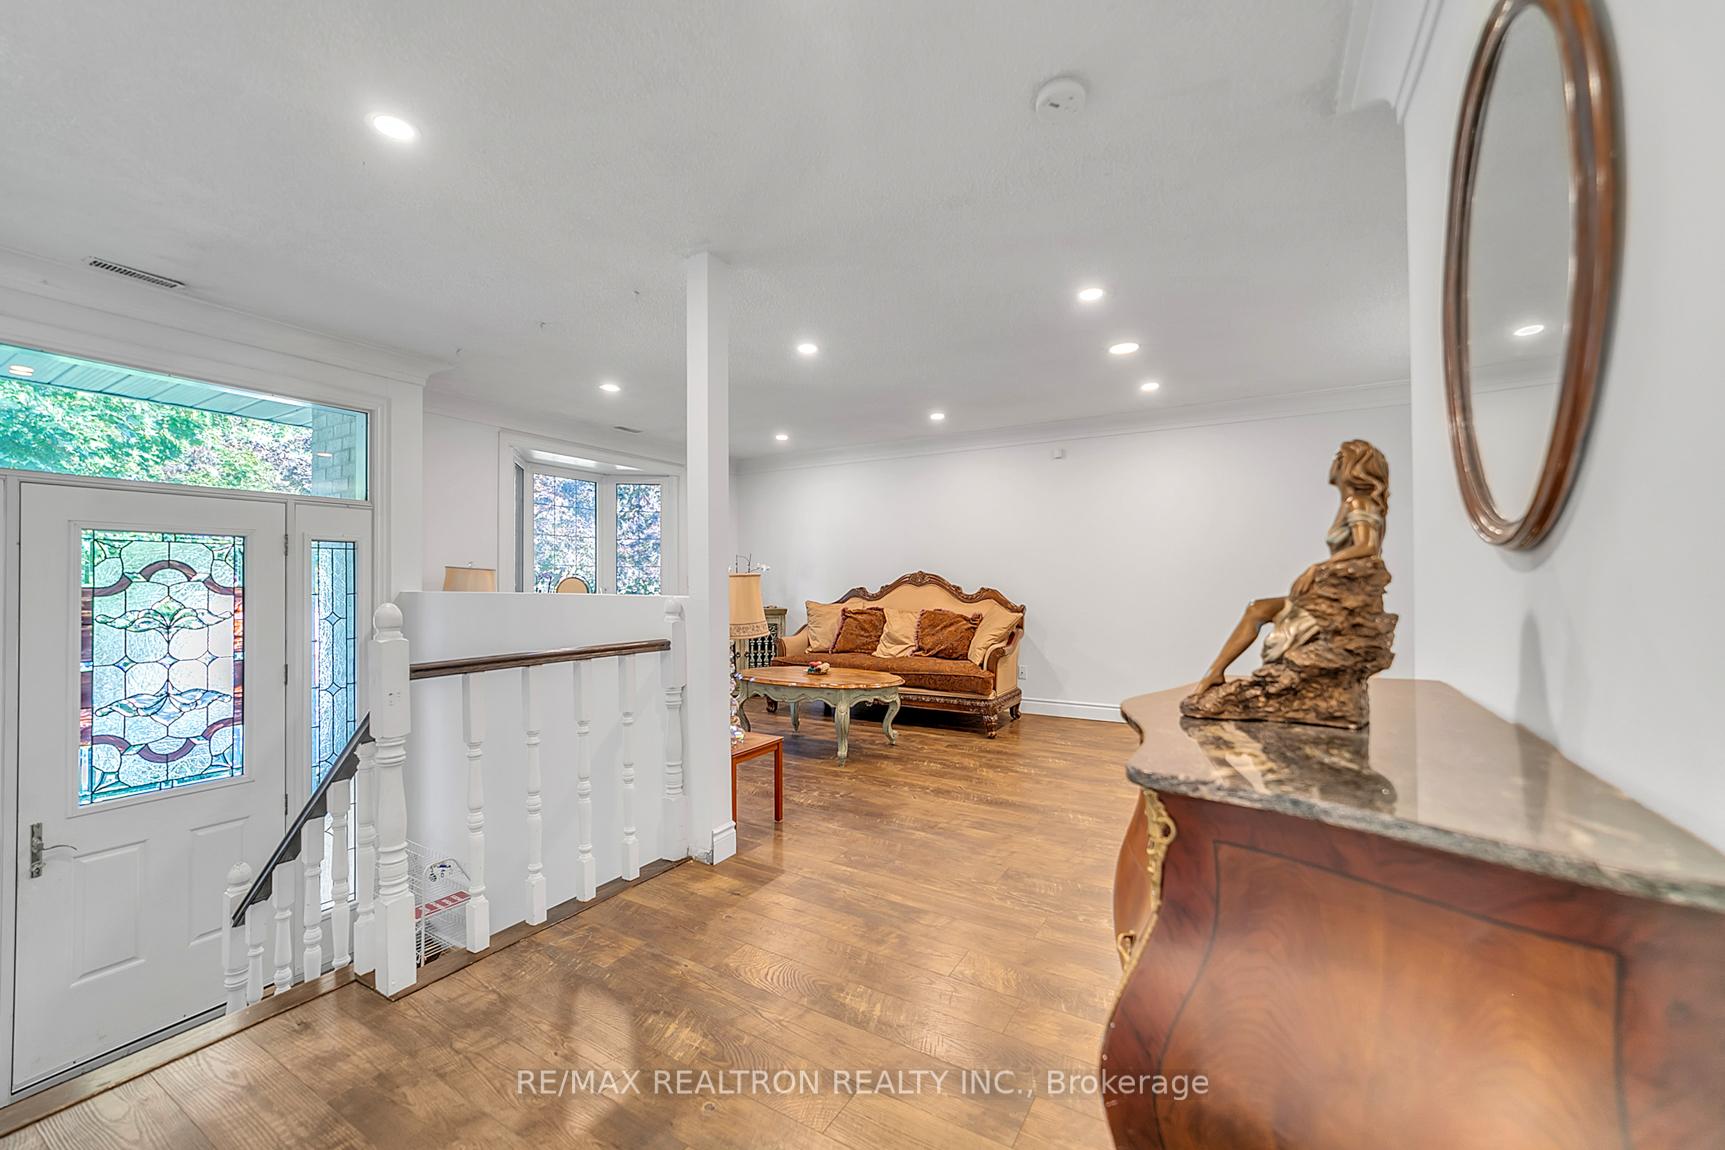 See all 39 photos
Property history
- $789,999SuspendedList: 2025-05-22|End: 2025-06-14|23 daysN12167403
- $999,000TerminatedList: 2025-04-20|End: 2025-05-08|18 daysN12092781
- $1,138,000TerminatedList: 2025-02-05|End: 2025-04-20|74 daysN11957868
- $999,000ExpiredList: 2024-10-12|End: 2025-01-31|111 daysN9394338
Facts and features
- BasementWalk-out
- Water, sewerMunicipal
- HeatingForced air
- CoolingCentral air
- 3 kitchens
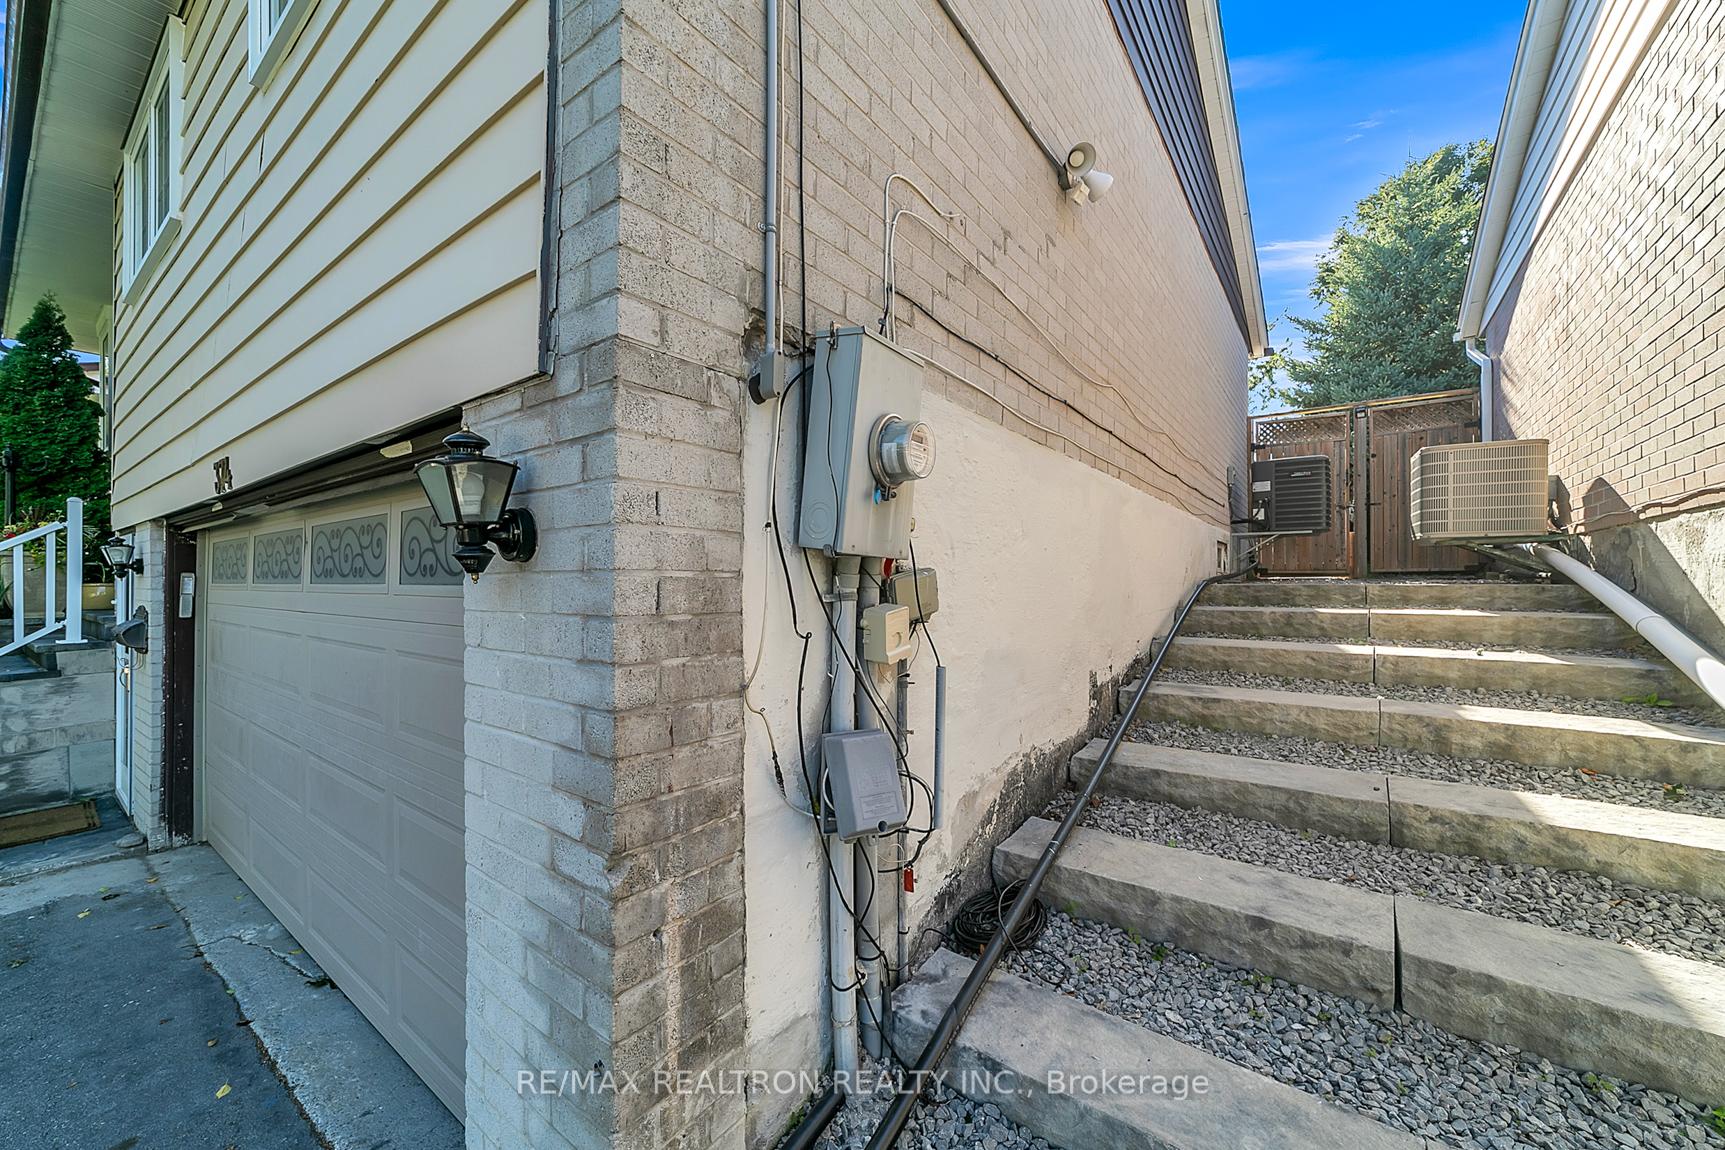
- Separate entrance
- Fireplace
- Central air
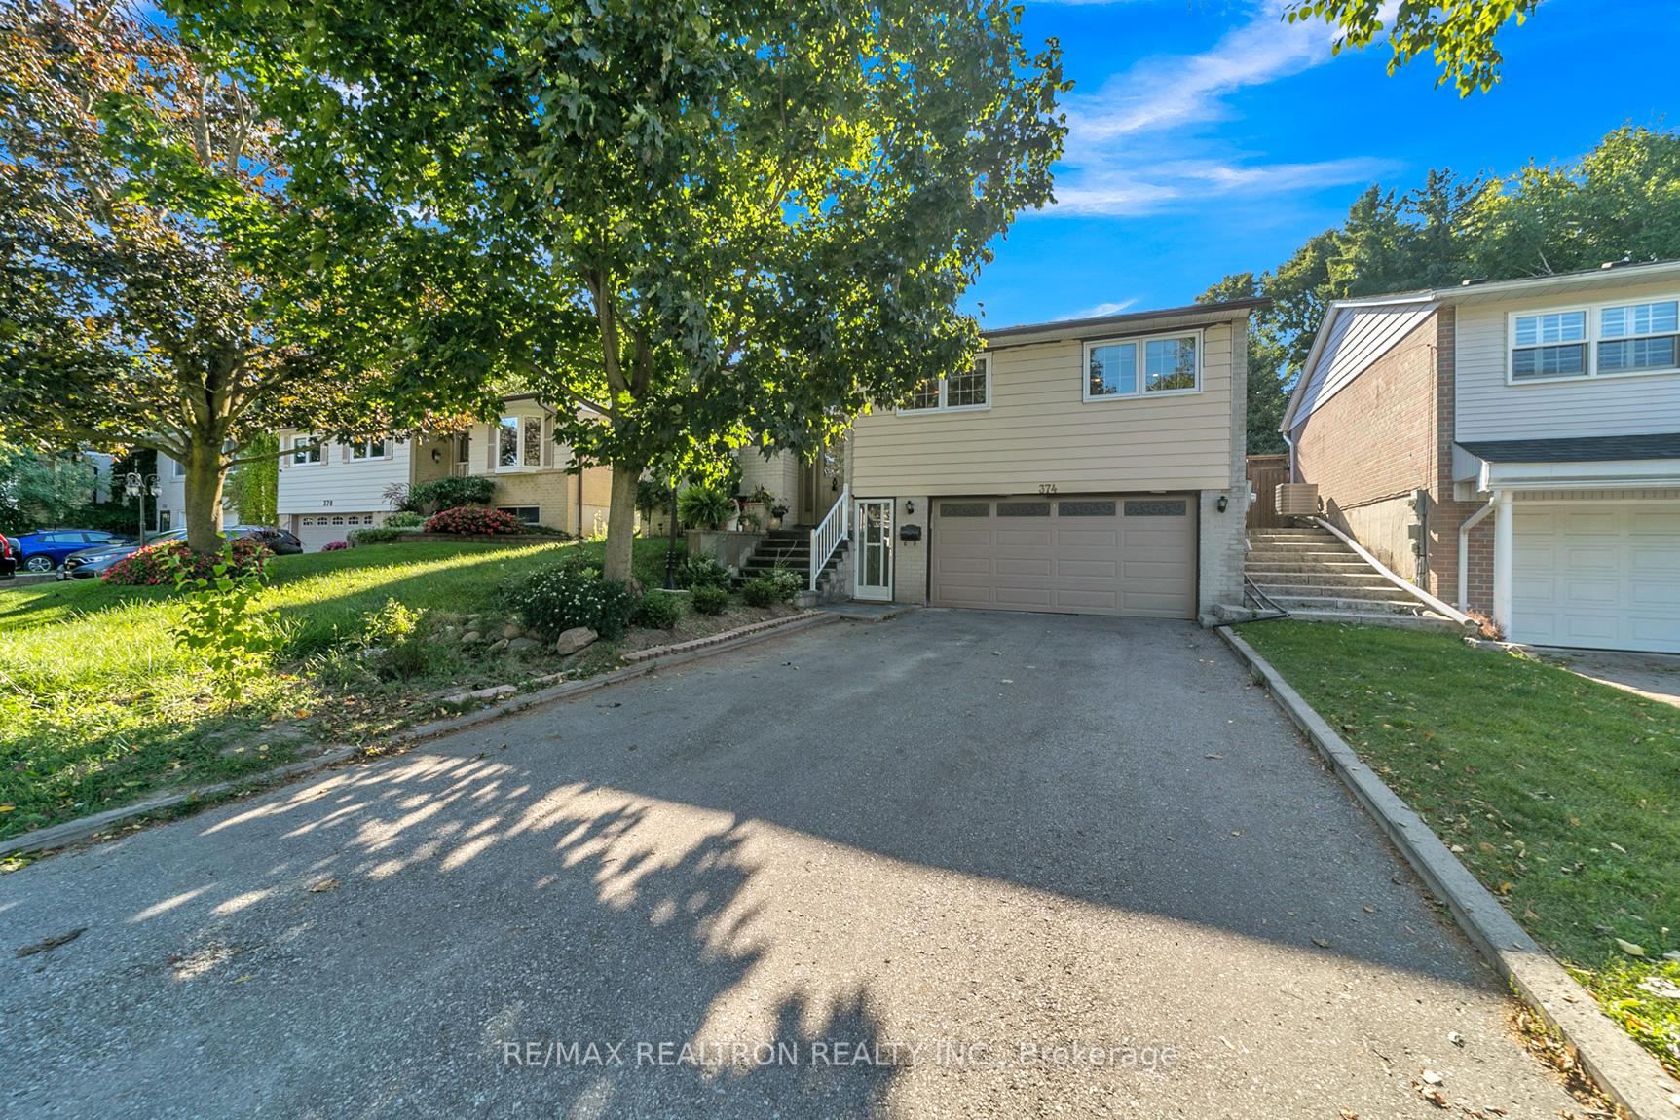
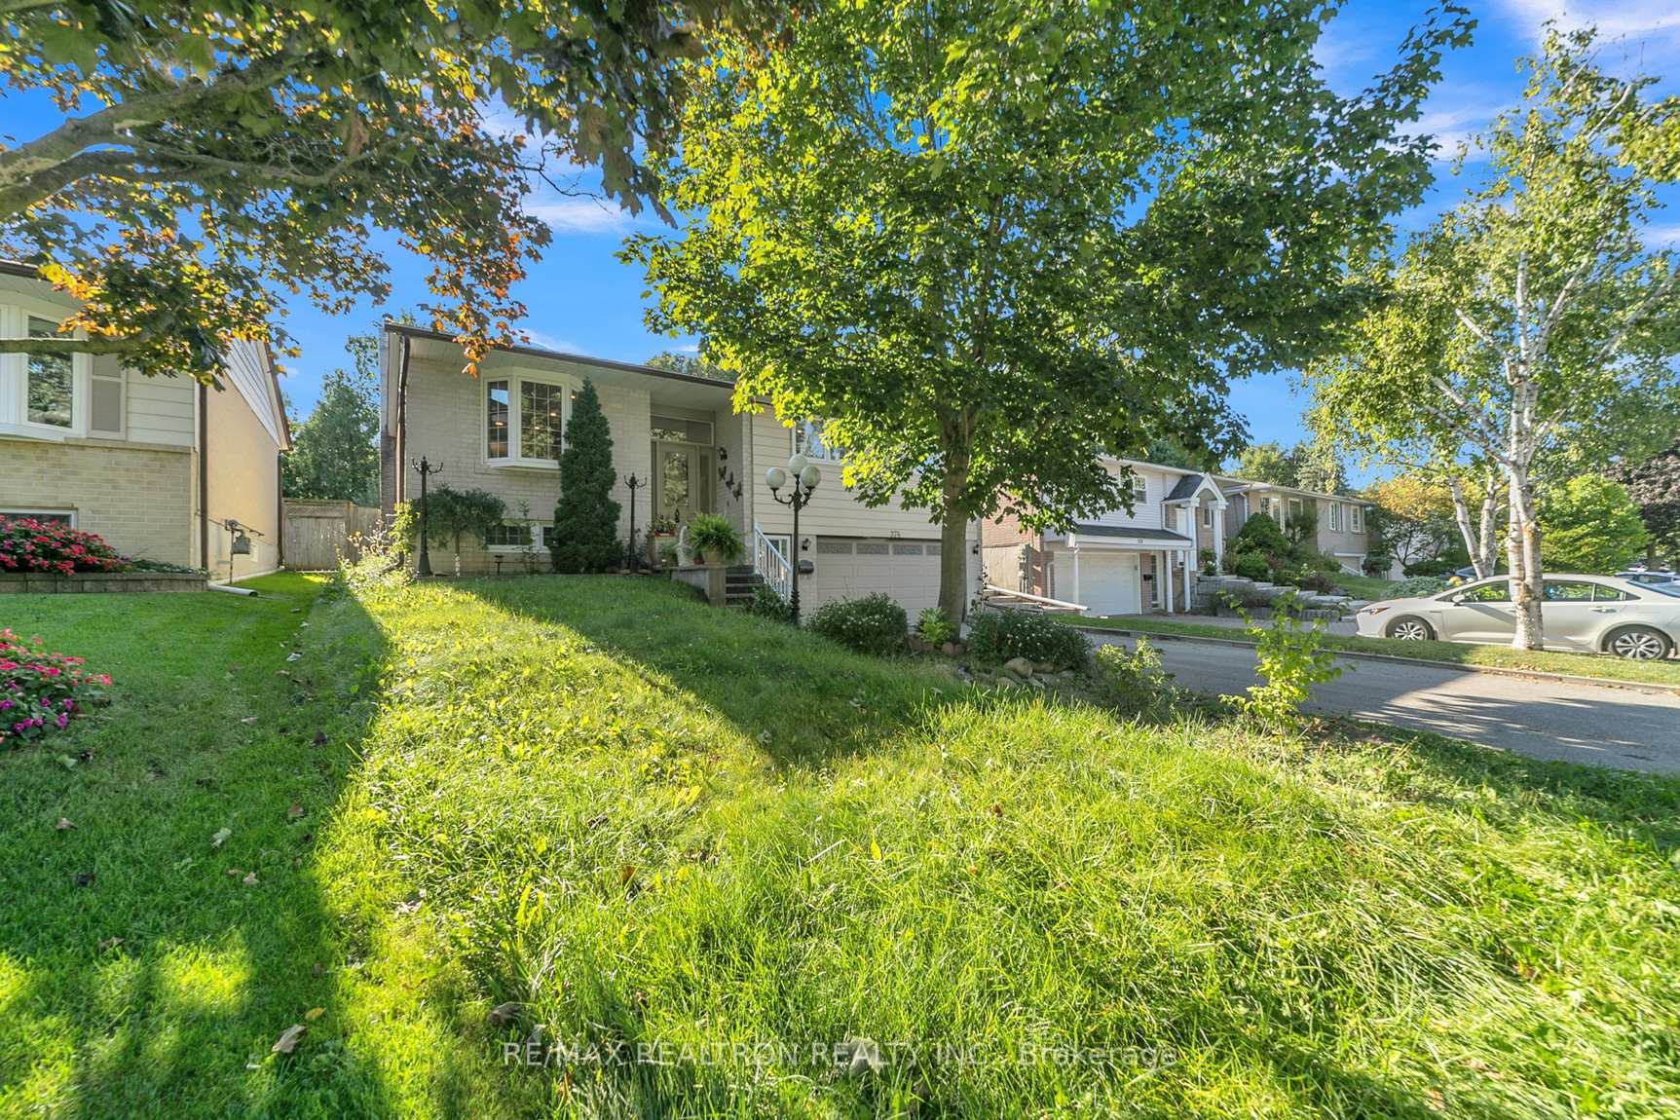
The homeDetached, Bungalow-raised, Separate entrance, walk-out
- Type: Detached
- Style: Bungalow-raised
- Basement: Separate entrance, walk-out
InsideFireplace Yes, Ceramic, Tile, Rooms above ground 12
- Fireplace: Yes
- Flooring: Ceramic, Tile
- Rooms above ground: 12
- Rooms in the basement: 4
- Bedrooms: 4 + 2 in the basement
- Bathrooms: 3
- Kitchens: 3
Outside and lotBrick, aluminum siding, Unknown, Unknown
- Exterior: Brick, aluminum siding
- Roof: Unknown
- Foundation: Unknown
- Size: 50.03 × 110.07 ft
Parking2 Garage, Built-in, Private double
- Spaces: 2 Garage
- Garage: Built-in
- Driveway: Private double
Heating, water and powerForced air, gas, Central air, Municipal water
- Heating: Forced air, gas
- Cooling: Central air
- Water: Municipal water
- Sewer: Municipal sewer
Costs and taxesTaxes $5,132 a year, HST included in the price, Hwt, furnace, ac
- Taxes, 2023: $5,132 a year
- HST: HST included in the price
- Rental items: Hwt, furnace, ac
Listing detailsN9394338, Expired, Oct 12, 2024
- MLS® number: N9394338
- Status: Expired
- Listed on: Oct 12, 2024
- Days on market: 111
- Updated: Nov 2, 2024
- Occupied by: Owner+tenant
- Listing brokerage: RE/MAX REALTRON REALTY INC.
About this home
374 Borden Avenue, Newmarket (Central Newmarket), ON L3Y 5B9
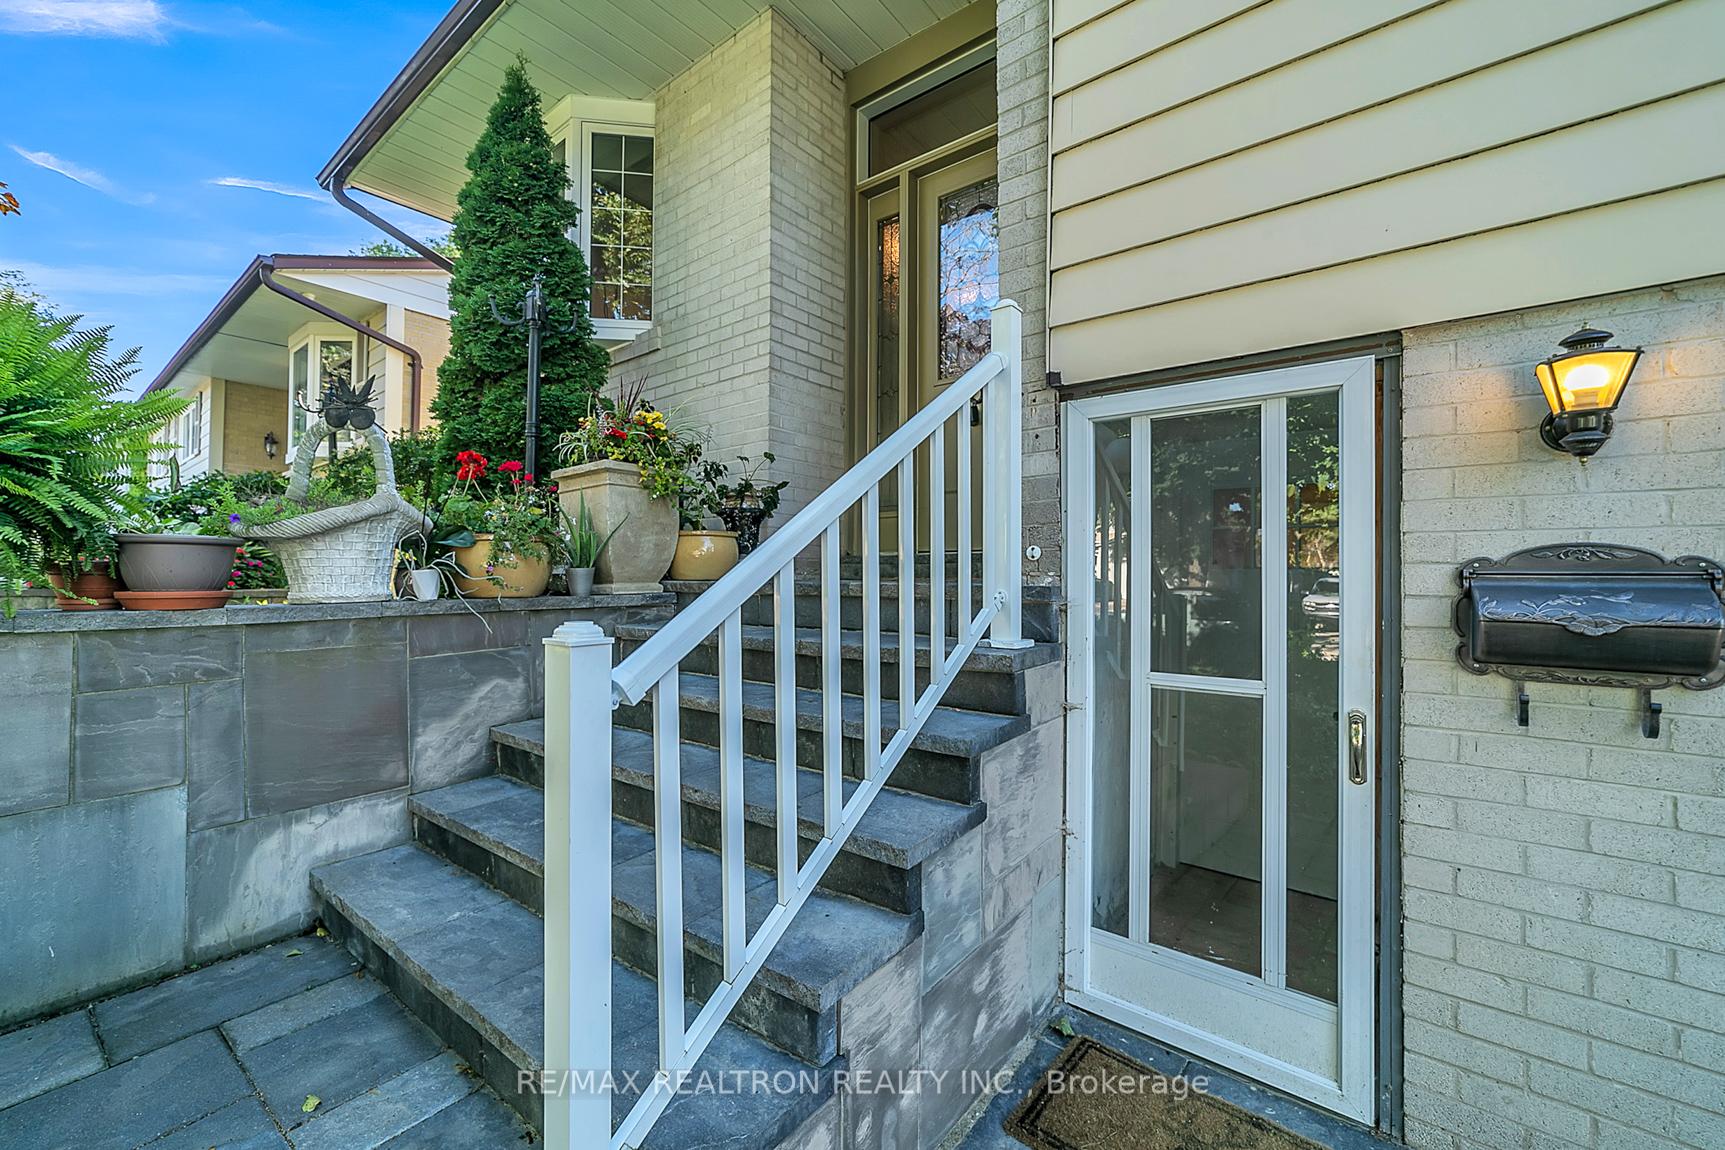
Perfect Income-Producing Property incl. 2 Walk-out apartments * Calling All First Time Buyers &Investors! * Upgraded 4+2 Bedroom Home on a Quiet, Family-Friendly Neighborhood! * 3 bedrooms upstairs, 1 Bedroom as a second unit in the Back of the home, and 2 bedrooms walk-out basement Apartment! * Private, Treed & Fully-Fenced backyard With Patio Area! Lots of fruit trees* Upgrades incl: windows, air conditioning, New doors, landscaping, and a stone sidewalk! * Eat-In Family-Size Kitchen, Tons of Storage * Bright Family & Dining Overlooking Front Yard * Great Size Bedrooms, Incl W/Out to Backyard * Lower Level 2 Bedroom Apartment feat Open-Concept Living & Dining, Full Kitchen& 3 Pc Bath w Above-Grade Windows & Private, Separate Walk-In Entrance - No Stairs!* Prime location near schools, parks, and amenities. Easy access to highways and public transportation.
Ask about this home
A HOMEH agent will answer your questions about this home.
Around this home
Daily convenience, out of 100, from the distances below
Schools nearby
School rating, out of 10.
Helpful calculators
Your HOMEH agent

"Priced 8% under the Hestimate. I would see it this week."