
263 Chambers Crescent
Newmarket (Armitage), ON L3X 1T1
- 4+2Bedrooms
- 4Bathrooms
- 2Garage
- 2500–3000Sq Ft
- $6,387Tax
- 58×110 ftLot Size
 Estimated Value:$1,301,624See Free Estimate Report

Sale & Price History for 263 Chambers Crescent, Newmarket, Armitage
| Start Date | End Date | Price | Event | MLS# |
|---|---|---|---|---|
| No listing history available | ||||
Real estate boards require you to or to see the full details of this property.
*Sold prices and complete sale & price history are regulated data. Under the Trust in Real Estate Services Act, 2002 (TRESA) and the rules of the Real Estate Council of Ontario (RECO), and pursuant to the Multiple Listing Service® rules of the Canadian Real Estate Association (CREA) and the Toronto Regional Real Estate Board (TRREB), this information may be shown only to registered users who have agreed to the applicable terms of use (a Virtual Office Website, or "VOW," arrangement). HOMEH Inc., Brokerage therefore provides it to signed-in members only. Creating an account is free and takes under a minute.
About 263 Chambers Crescent, Newmarket, Armitage
Summarized Description
- Stunning 4+2 bedroom executive home in Armitage Village.
- Renovated kitchen with stone counters and stainless appliances.
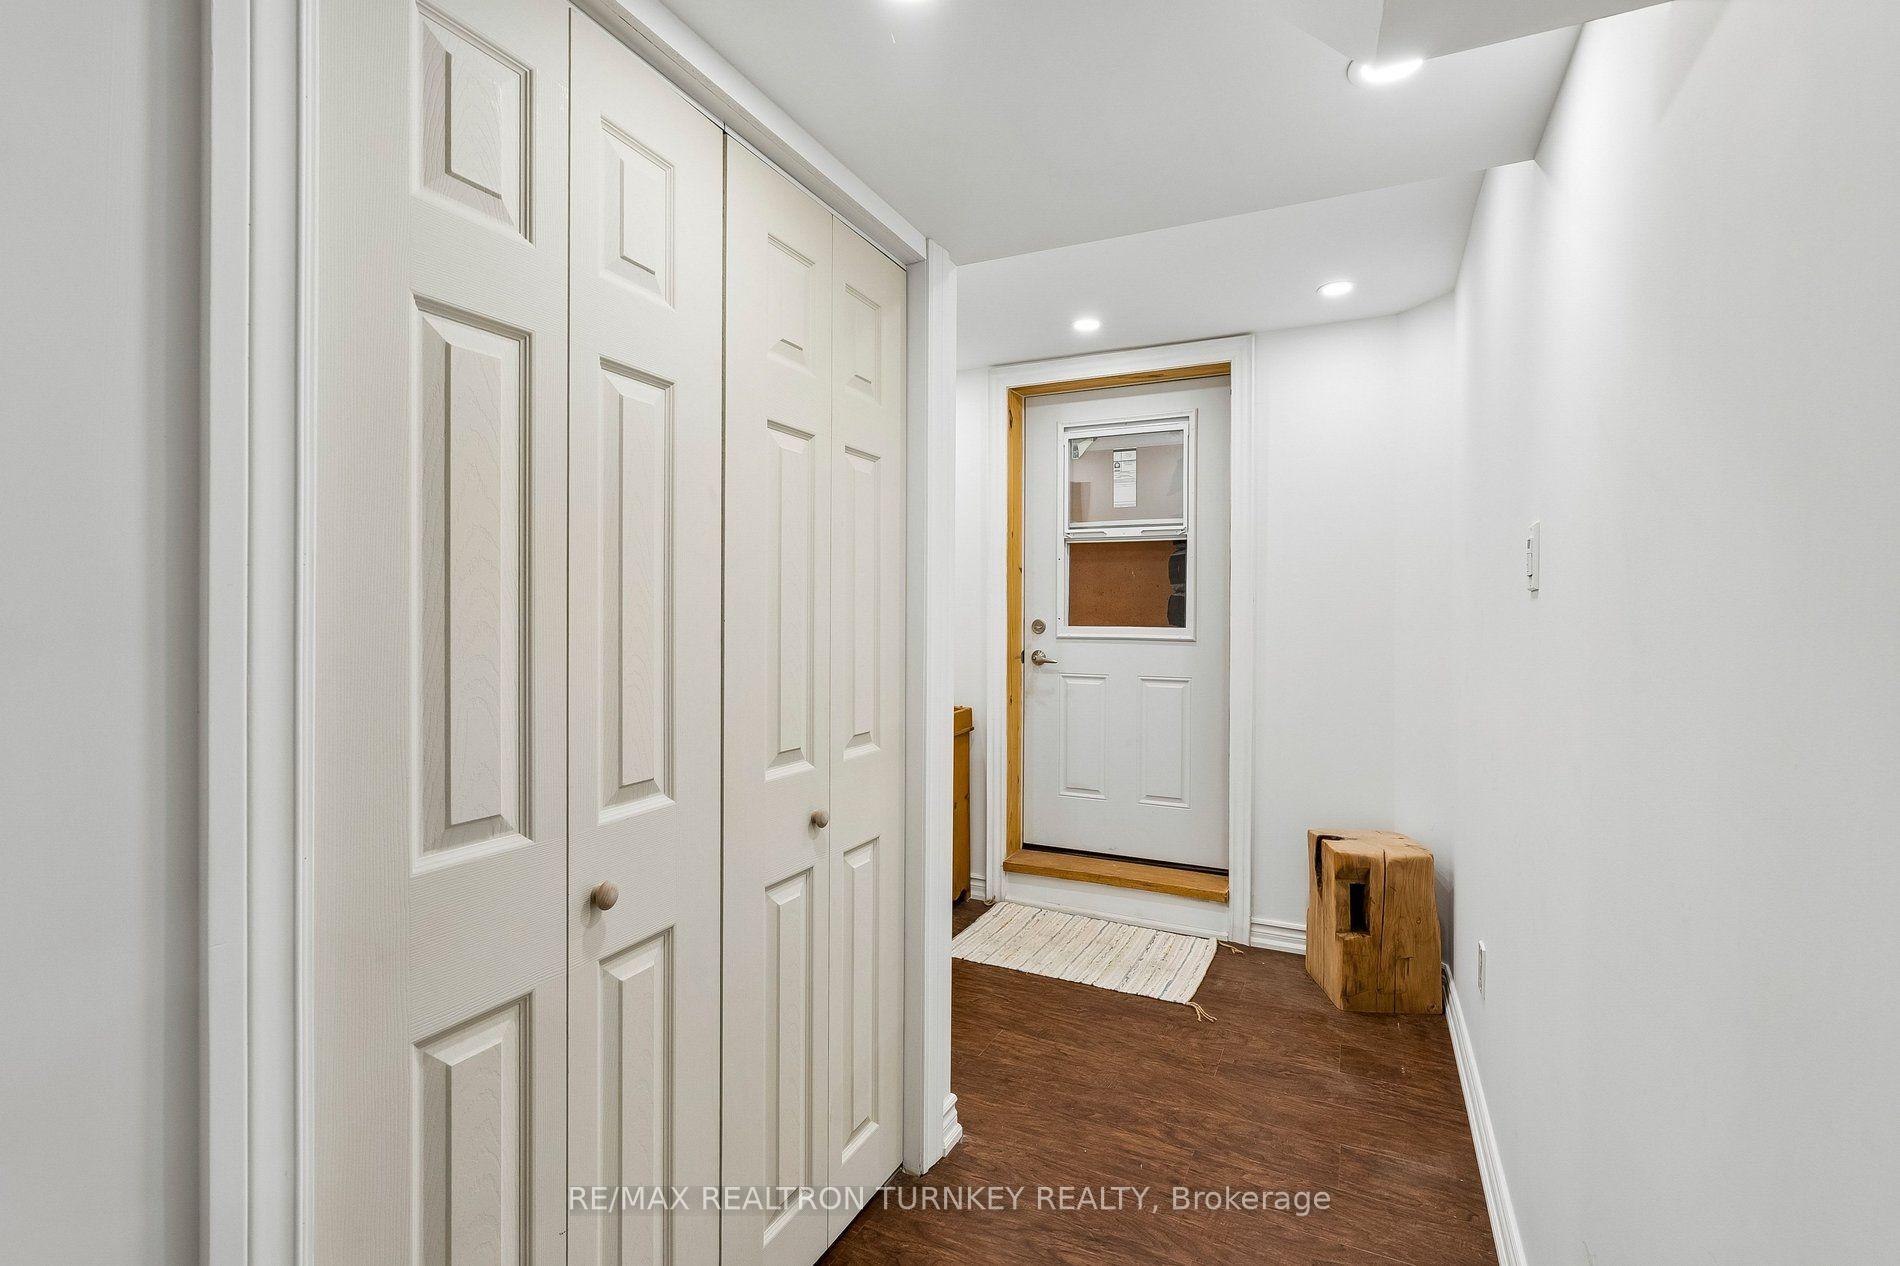
- Includes a permitted in-law suite with separate entrance.
- Open concept layout ideal for family living and entertaining.
- Private fenced backyard perfect for kids and pets.
- Double garage and ample parking for 6+ vehicles.
- Close to top-rated schools, parks, and shopping.
- Minutes from transit and major highways for easy commuting.
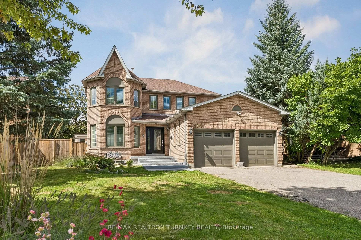
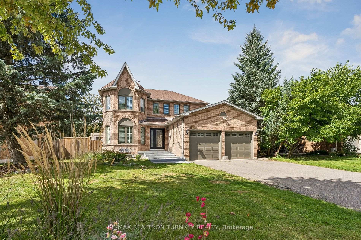
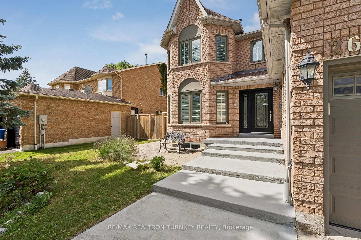
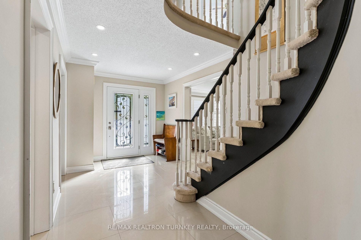
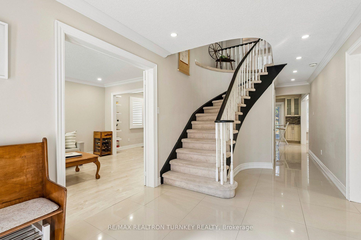
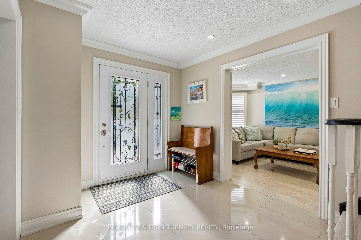
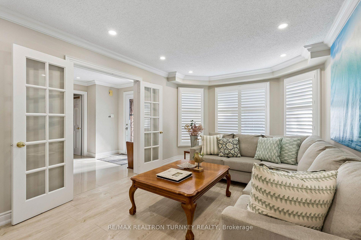
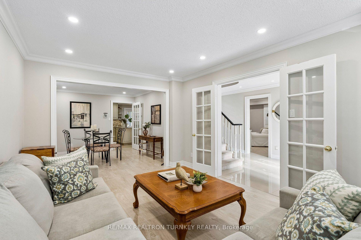
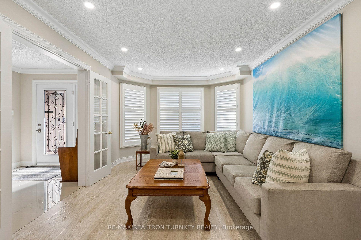
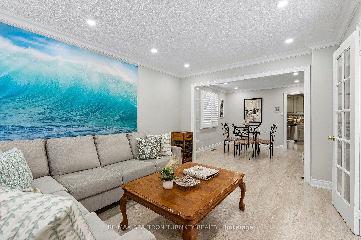
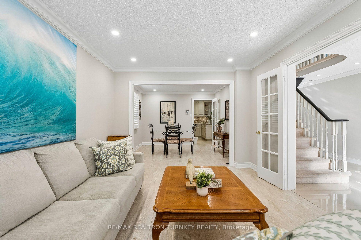
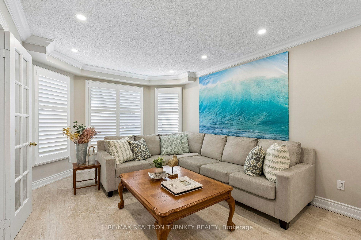
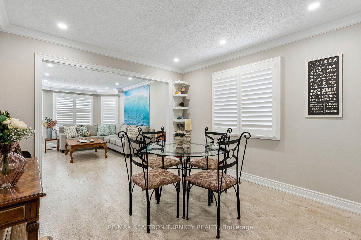
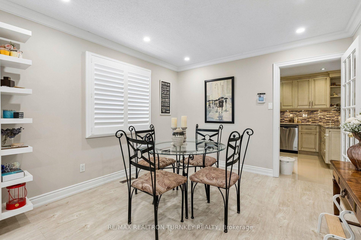
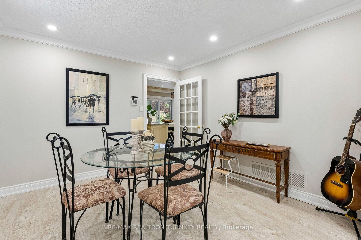
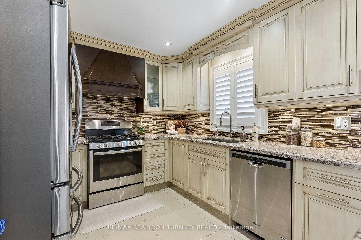
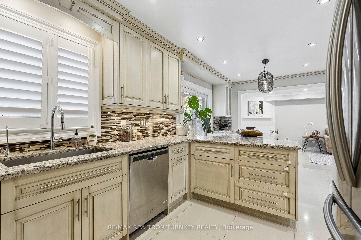
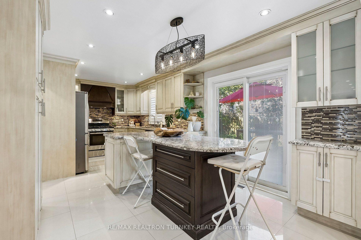
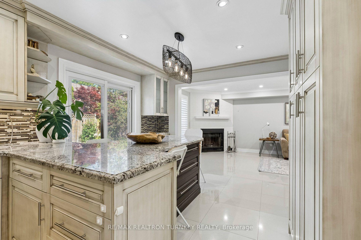
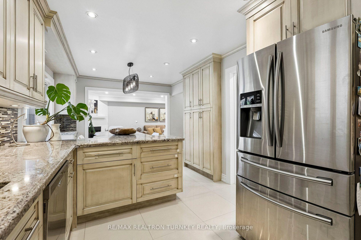
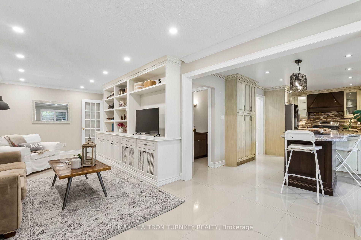
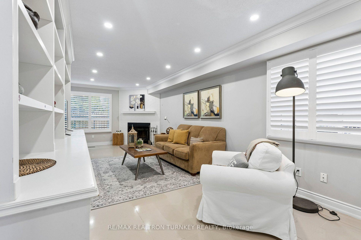
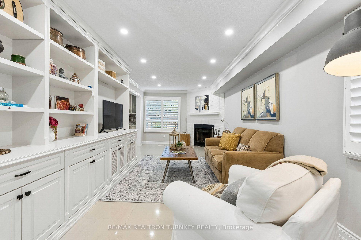
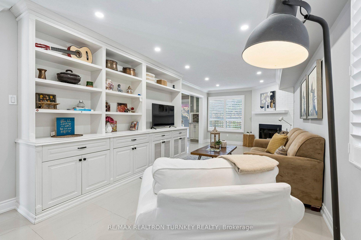
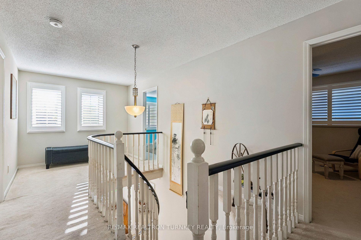
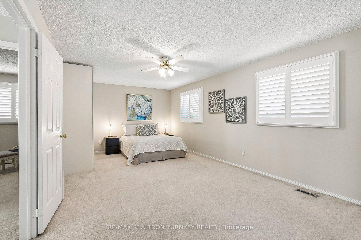
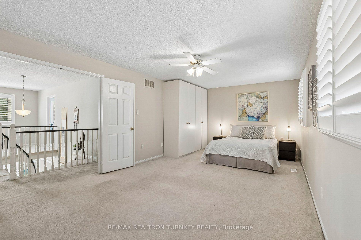
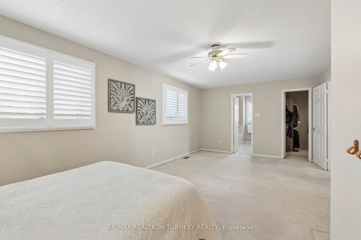
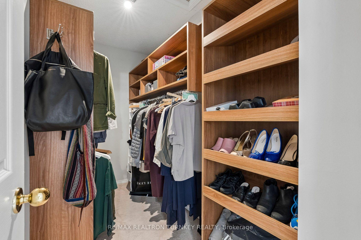
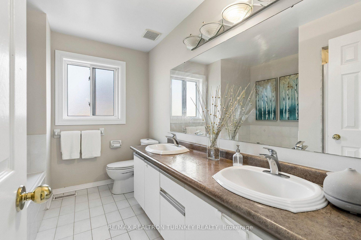
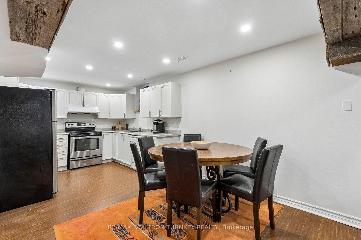
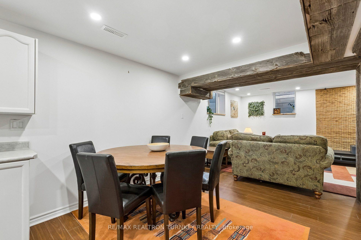
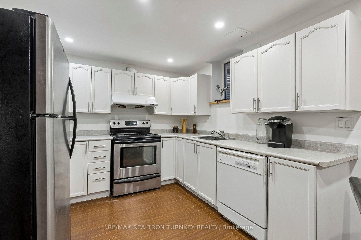
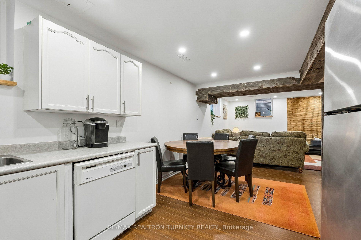
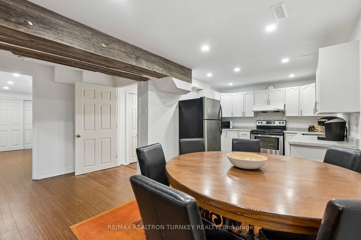
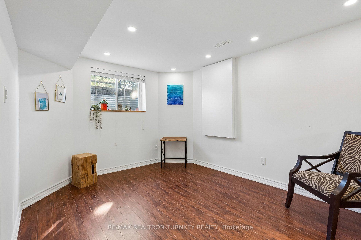
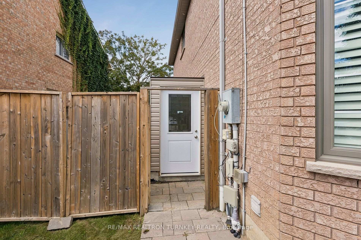
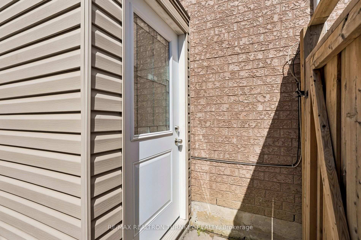
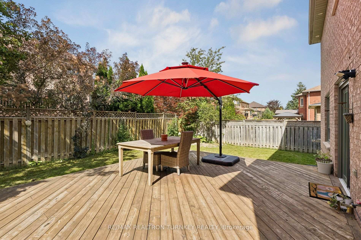
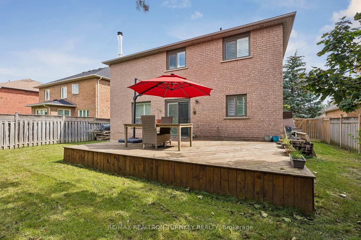
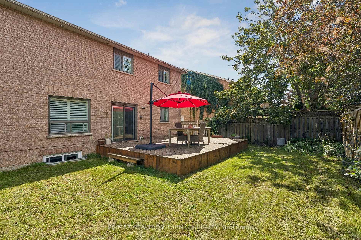
Stunning 4+2 Bdrm, 4-bath Executive home on a 58 x 111' Premium Lot on a family-friendly, Quiet Crescent in South Newmarket's desirable Armitage Village Neighbourhood w Sunny East/West Exposure. Ideal Open Concept approx. 2,500 sf floorplan + Permitted Separate Entrance to In-Law Suite, designed for everyday living w space for a growing multi-generational family or potential for extra income! Gather w Family in the Renovated Eat-in Chef's Kitchen featuring rich Stone counters, SS Appliances, Breakfast Bar & W/O to private fenced backyard & Deck. The Kitchen O/Looks a modern family rm w Custom Built-In Entertainment Centre & cozy Fireplace for relaxed movie nights. A seamless flow into the upgraded Living/Dining rms w LED pot lights is perfect for quiet evenings or family celebrations. Retreat to the spacious Primary suite w sitting room, 5 Piece Ensuite Bathrm & Large Organized Walk-In Closet! Plus 3 additional generously-sized bdrms, each w Double closets. The Finished Basement space offers incredible flexibility & a well-appointed 900 sq ft, 2 Bdrm In-Law Suite w 2nd Kitchen & Laundry plus 3 Piece Bathrm, ideal for extended family, guests, or additional living space. Step outside to a Private Fully-Fenced Backyard w Deck ideal for kids & pets to play, or easy summer BBQ's & outdoor entertaining. Dbl Garage & Driveway w No Sidewalks provide Parking for 6+ vehicles and storage for all the toys! $$ Spent: Permitted Separate Entrance 2019, Gas Furnace & Tankless HWH 2019, laminate floors main, Upgraded Vinyl Windows, Roof Shingles, Exterior Doors/Garage Doors & more! Steps to Top-Rated Schools, Park, Tom Taylor Trail, Groceries & Yonge St Shopping & Amenities. Minutes to Viva & GO Transit, Hwy 404 & 400, Southlake Regional Hospital, Upper Canada Mall, Ray Twinney & Magna Community Centres. A perfect blend of style, functionality & location; this home is thoughtfully designed for a growing family in a sought-after, low-turnover neighbourhood ready for you to call Home!
Key Facts & Features
Property Costs
- Annual Property Tax Amount
- $6,387
- Land Transfer Tax Fee
- $21,075
Rental Items
- Rental Equipment
- Central A/C
- Basement Type
- Finished, Separate Entrance
Interior Features
- Laundry Level
- Main Level
- Interior Extras
- Central Vacuum, In-Law Suite, Water Heater Owned, Water Softener, On Demand Water Heater, In-Law Capability
- Fireplace/Stove
- Yes
- Fireplace Features
- Family Room
- Elevator
- No
Exterior Features
- Exterior Extras
- Landscaped, Porch, Landscape Lighting, Deck
- Pool
- None
- Property Features
- Fenced Yard, Hospital, Library, Park, Rec./Commun.Centre, School
Building
- Building Type
- Detached
- Building Style
- 2-Storey
Construction
- Exterior Finish
- Brick
- Roof
- Asphalt Shingle
- Foundation Details
- Poured Concrete
- Special Designation
- Unknown
Lot
- Lot Front
- 58.18 ft
- Lot Depth
- 109.88 ft
- Lot Size
- 0.139
- Lot Shape
- Rectangular
Inclusions
- Inclusions
- SS Fridge x 2, Stove x 2, B/I Microwave. Rangehood x 2, Dishwasher (bsmnt as is) x 2, Washer x 2, Dryer (main flr as is) x 2, Window Covers, ELFs, Fireplace (as is), Gas Furnace, CenVac & Attach, 100 Amp Elec, Humidifier, Navien On Demand Hot Water Heater, Water Softener, 2 Garage Door Openers, BBQ Nat. Gas Line, Soffit Landscape Lighting.
Exclusions
- Exclusions
- Cen A/C (rental), White Wardrobe in Bsmnt Bdrm, Stainless Steel Freezer
Parking & Garages
- Garage Type
- Attached
- Garage Spaces
- 2
- Parking Spaces
- 4
- Total Garage And Parking Spaces
- 6
Heating & Cooling
- Heat Source
- Gas
- Heat Type
- Forced Air
- Air Conditioning
- Central Air
- Water
- Municipal
- Sewers
- Sewer
- Bedrooms
- 4 + 2
- Washrooms
- 4
- Kitchens
- 2
- Family / bonus room
- Yes
Room sizes
- Breakfast—Main level, W/O To Deck, Open Concept, Pot Lights
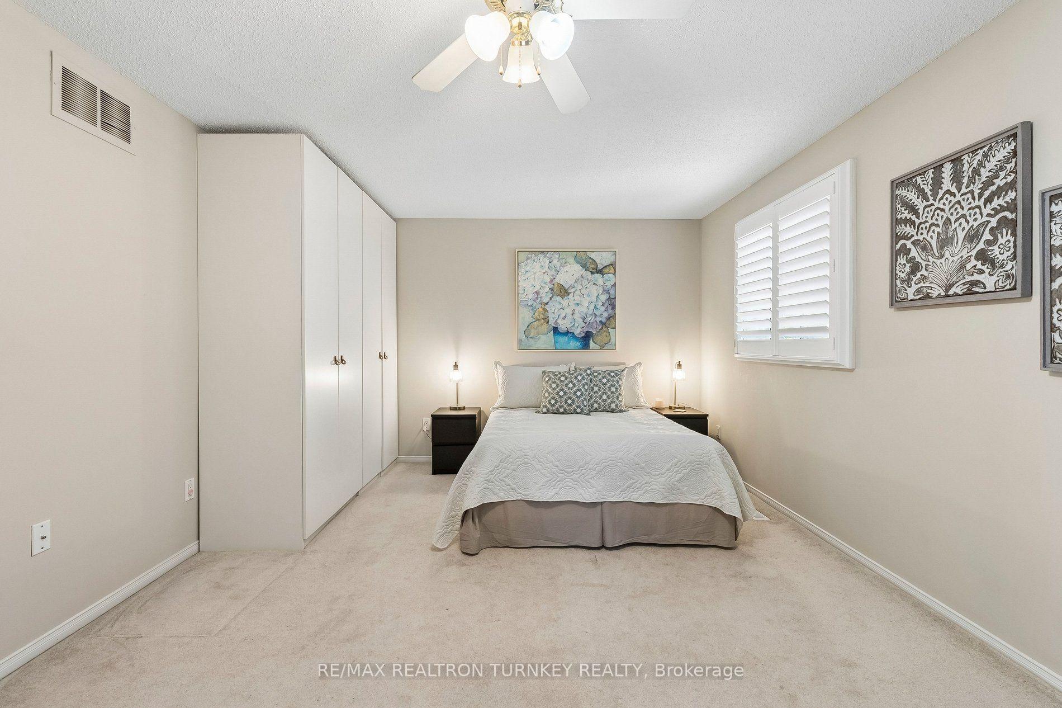
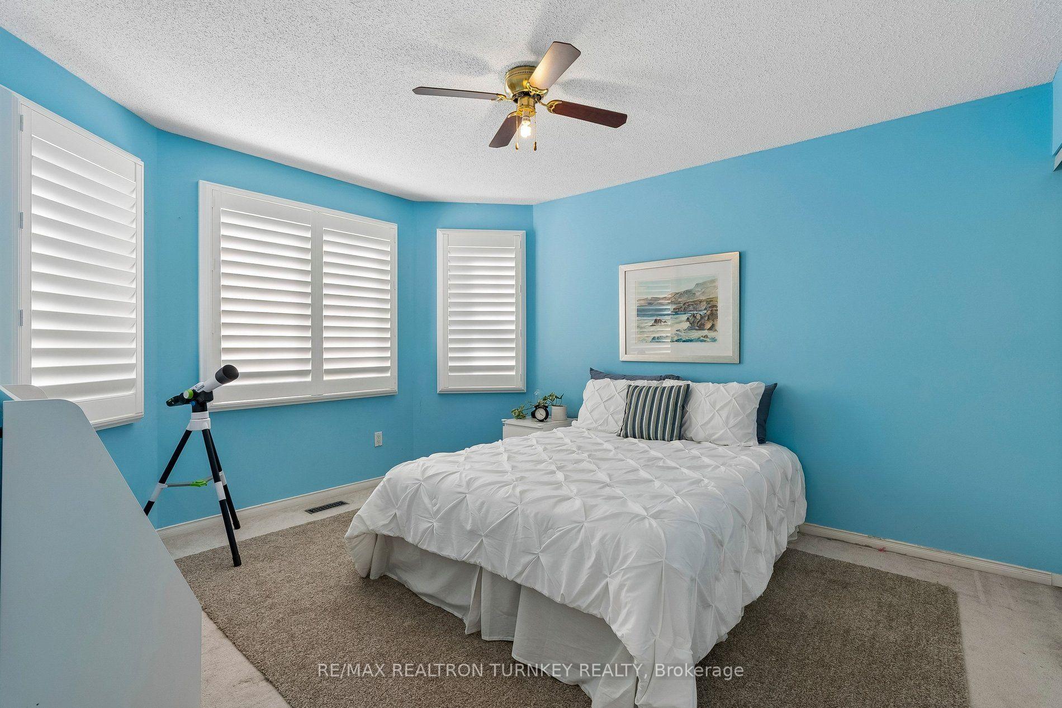
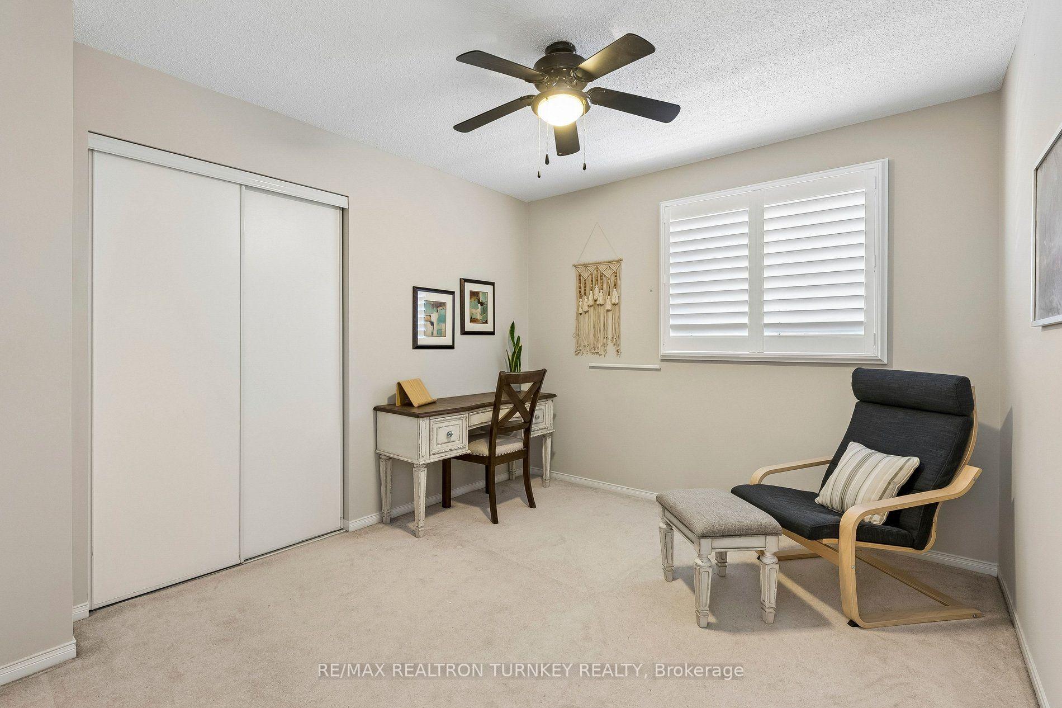
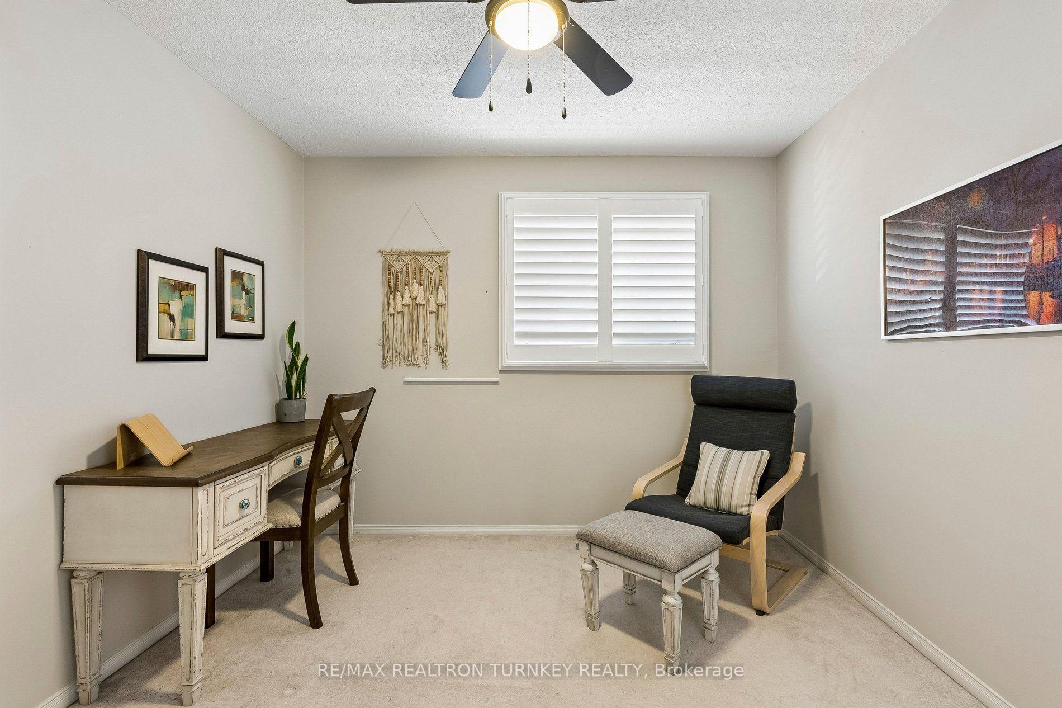
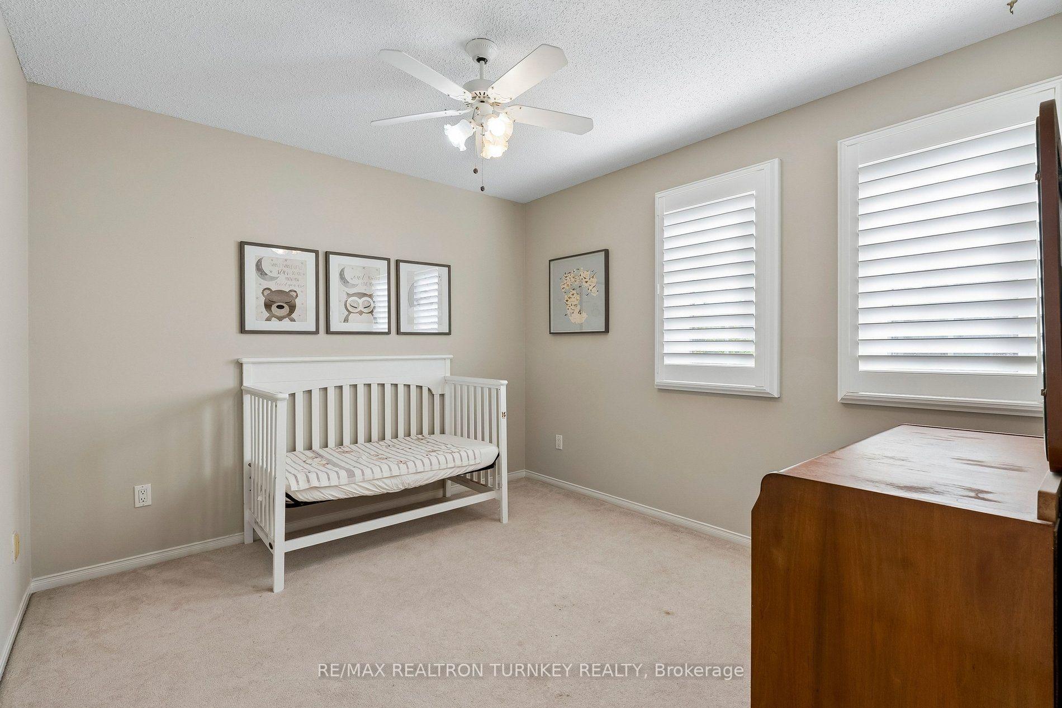
- Bedroom 2—Second level, Broadloom, Ceiling Fan(s), Double Closet
- Family Room—Main level, Fireplace, Pot Lights, B/I Shelves
- Bedroom 4—Second level, Broadloom, Ceiling Fan(s), Double Closet
- Kitchen—Basement level, Laminate, Above Grade Window, Stainless Steel Appl
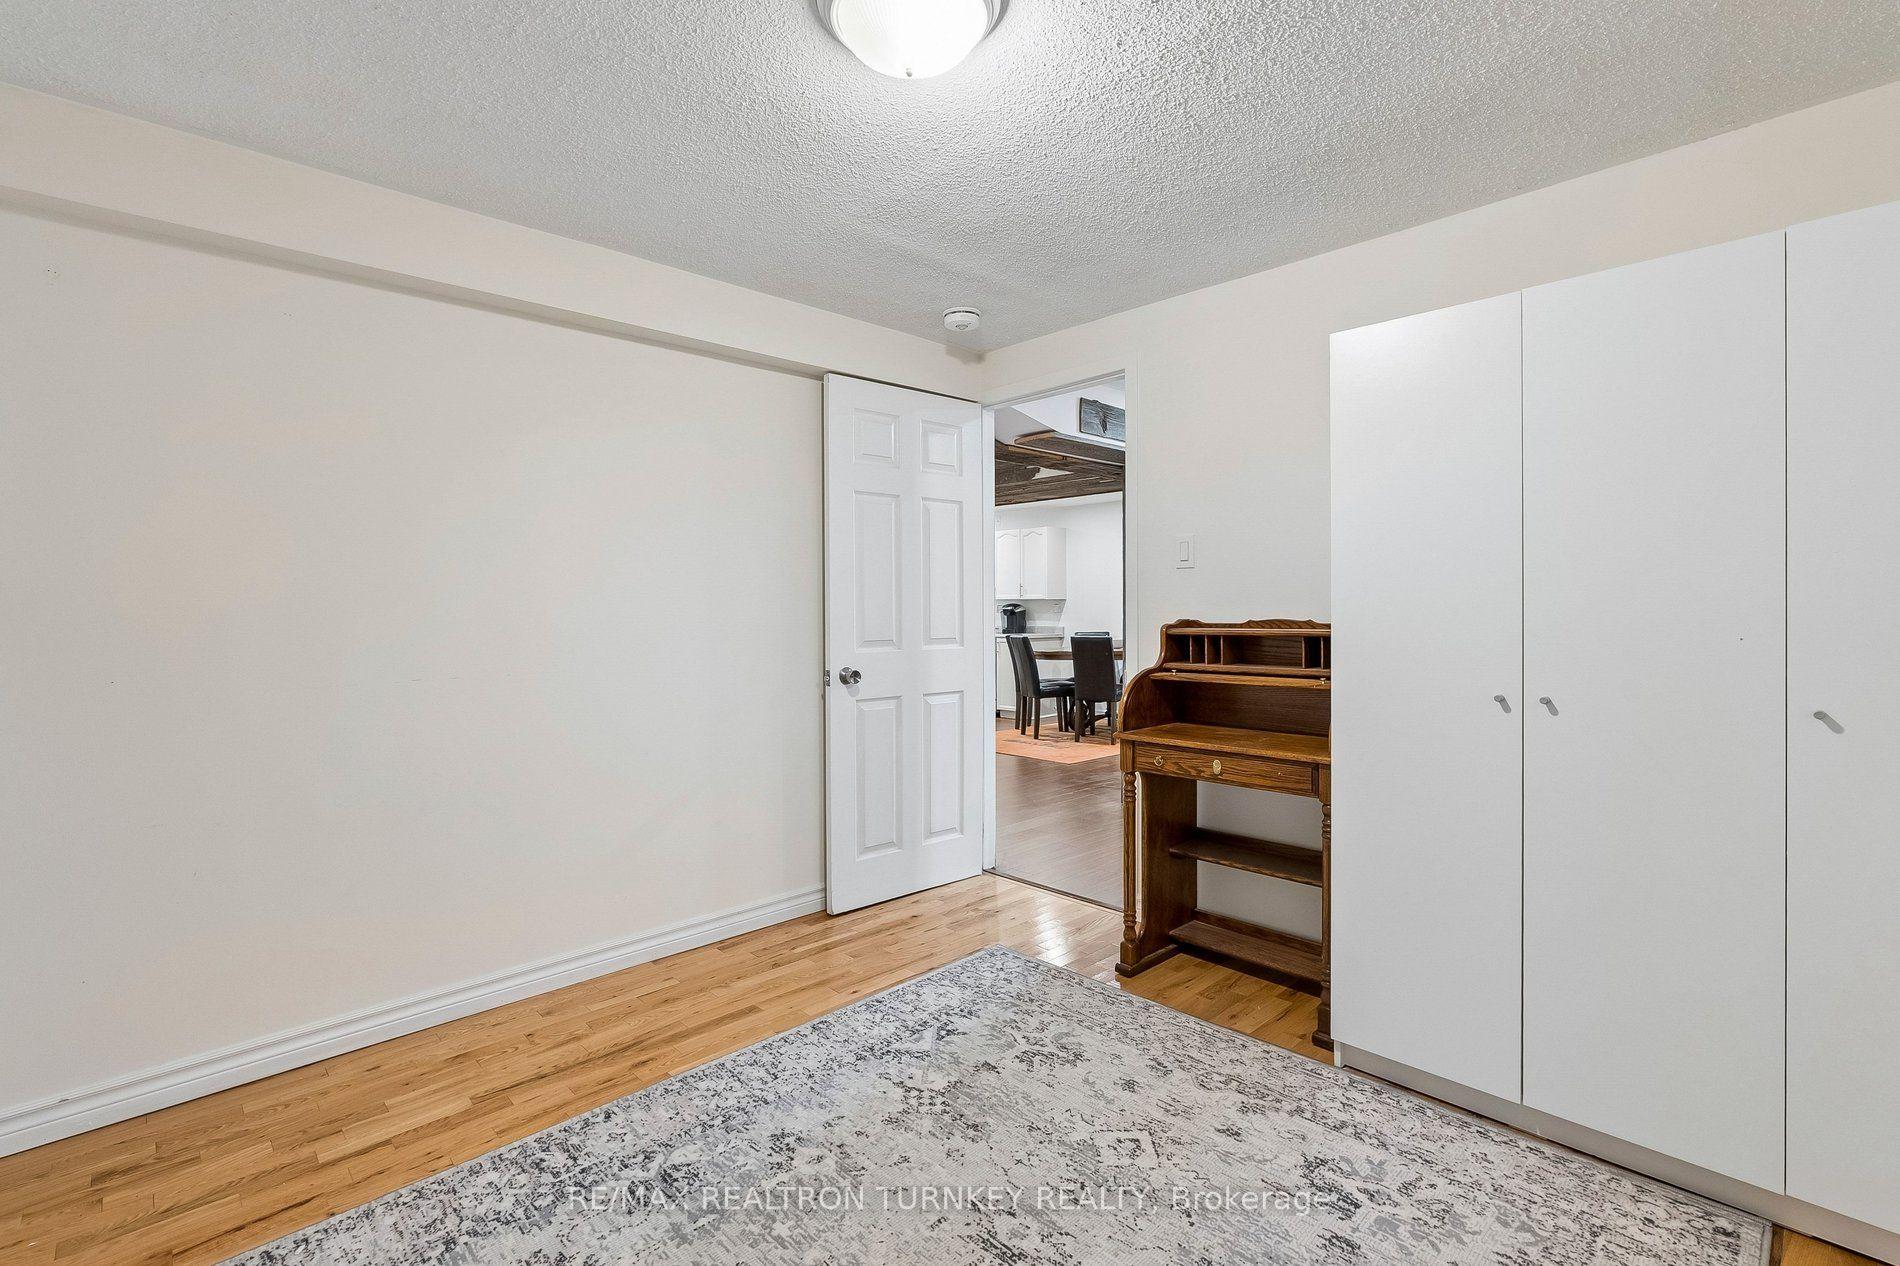
- Bedroom—Basement level, Laminate, Pot Lights, Above Grade Window
- Utility Room—Basement level, Concrete Floor
- Living Room—Main level, Laminate, Pot Lights, Picture Window
- Primary Bedroom—Second level, 5 Pc Ensuite, Walk-In Closet(s), Combined w/Sitting
- Bedroom 5—Basement level, Laminate, Semi Ensuite, Above Grade Window
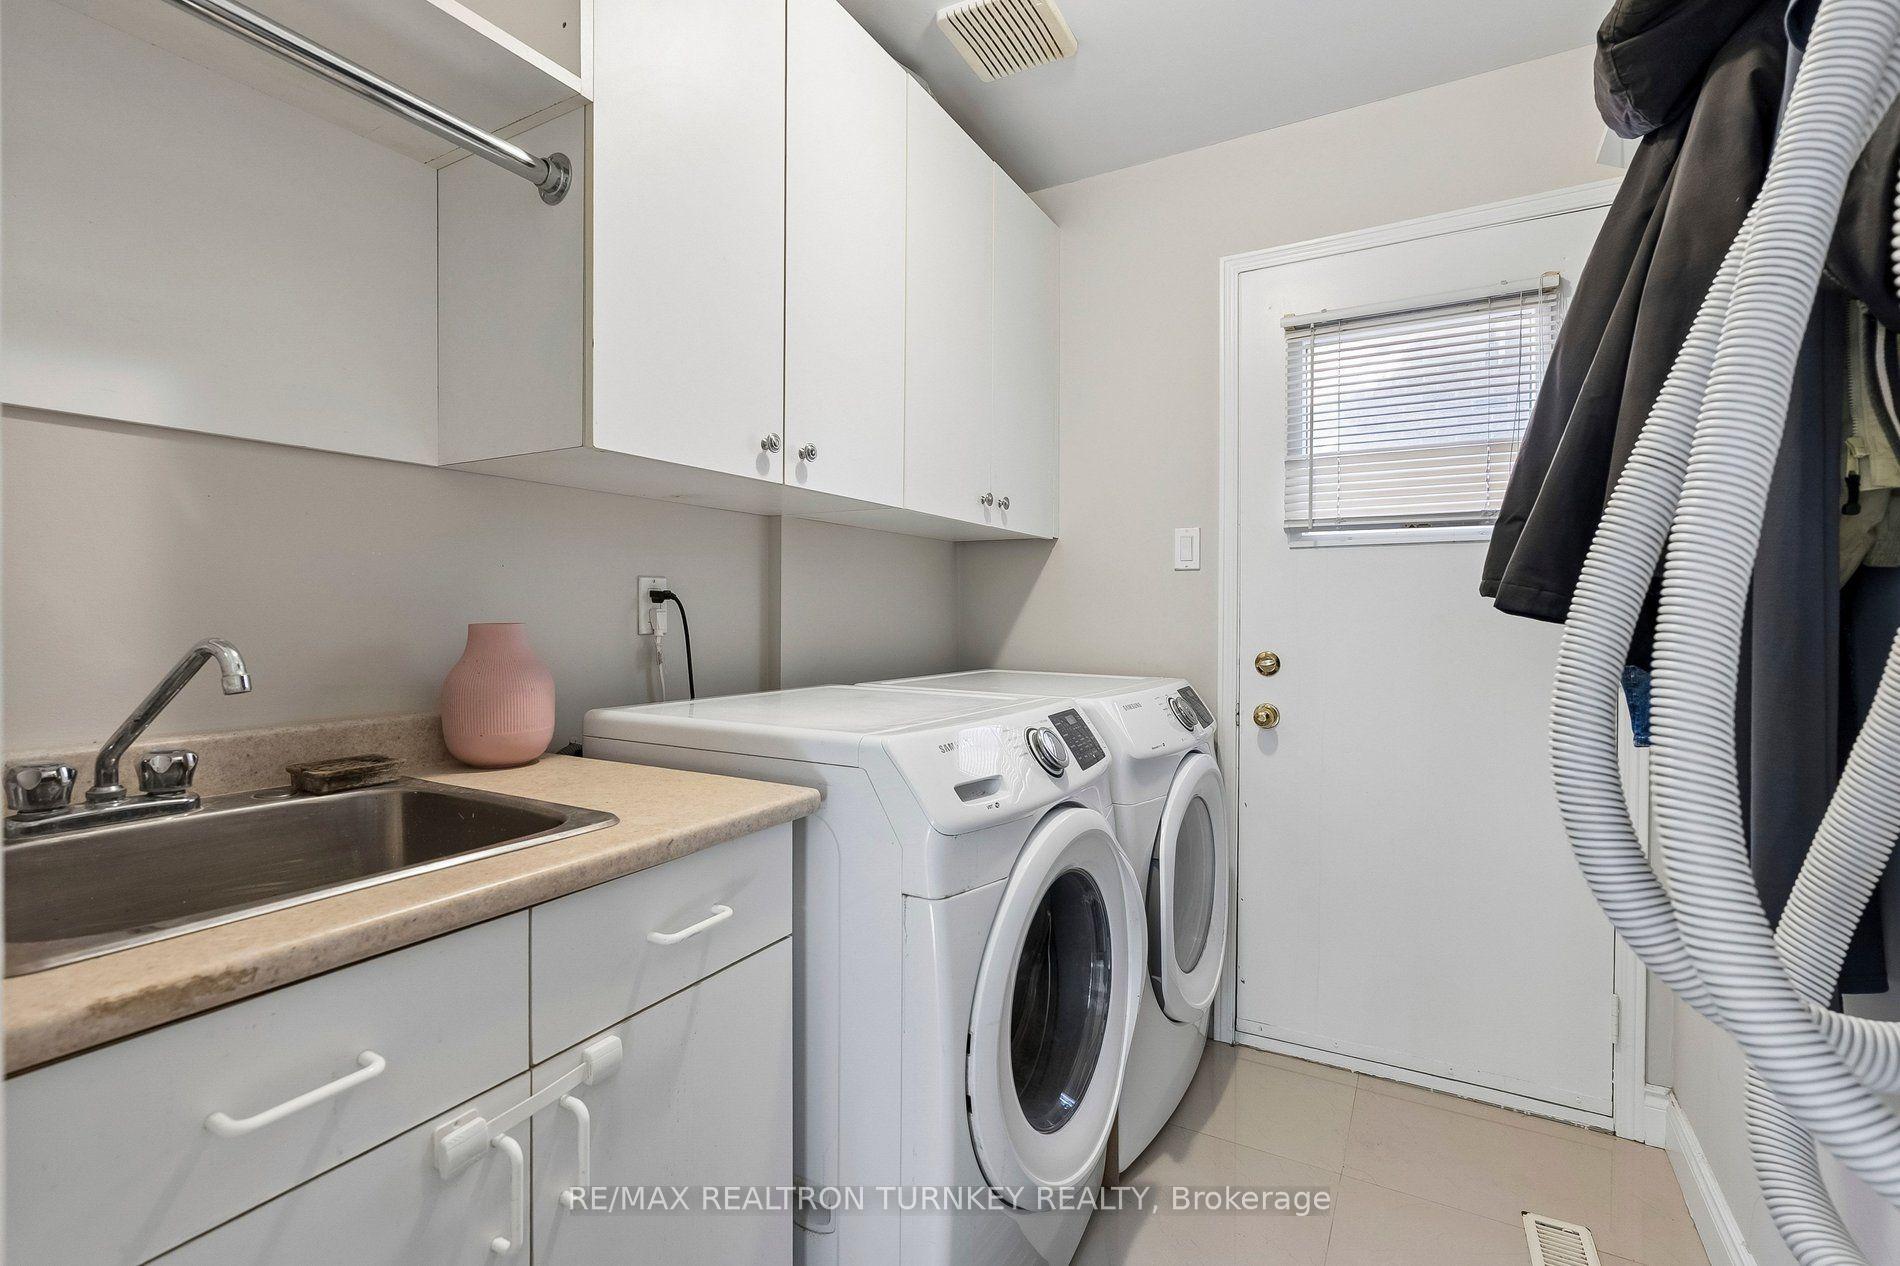
- Laundry—Main level, Ceramic Floor, Laundry Sink, Access To Garage
- Dining Room—Basement level, Laminate, Pot Lights, Open Concept
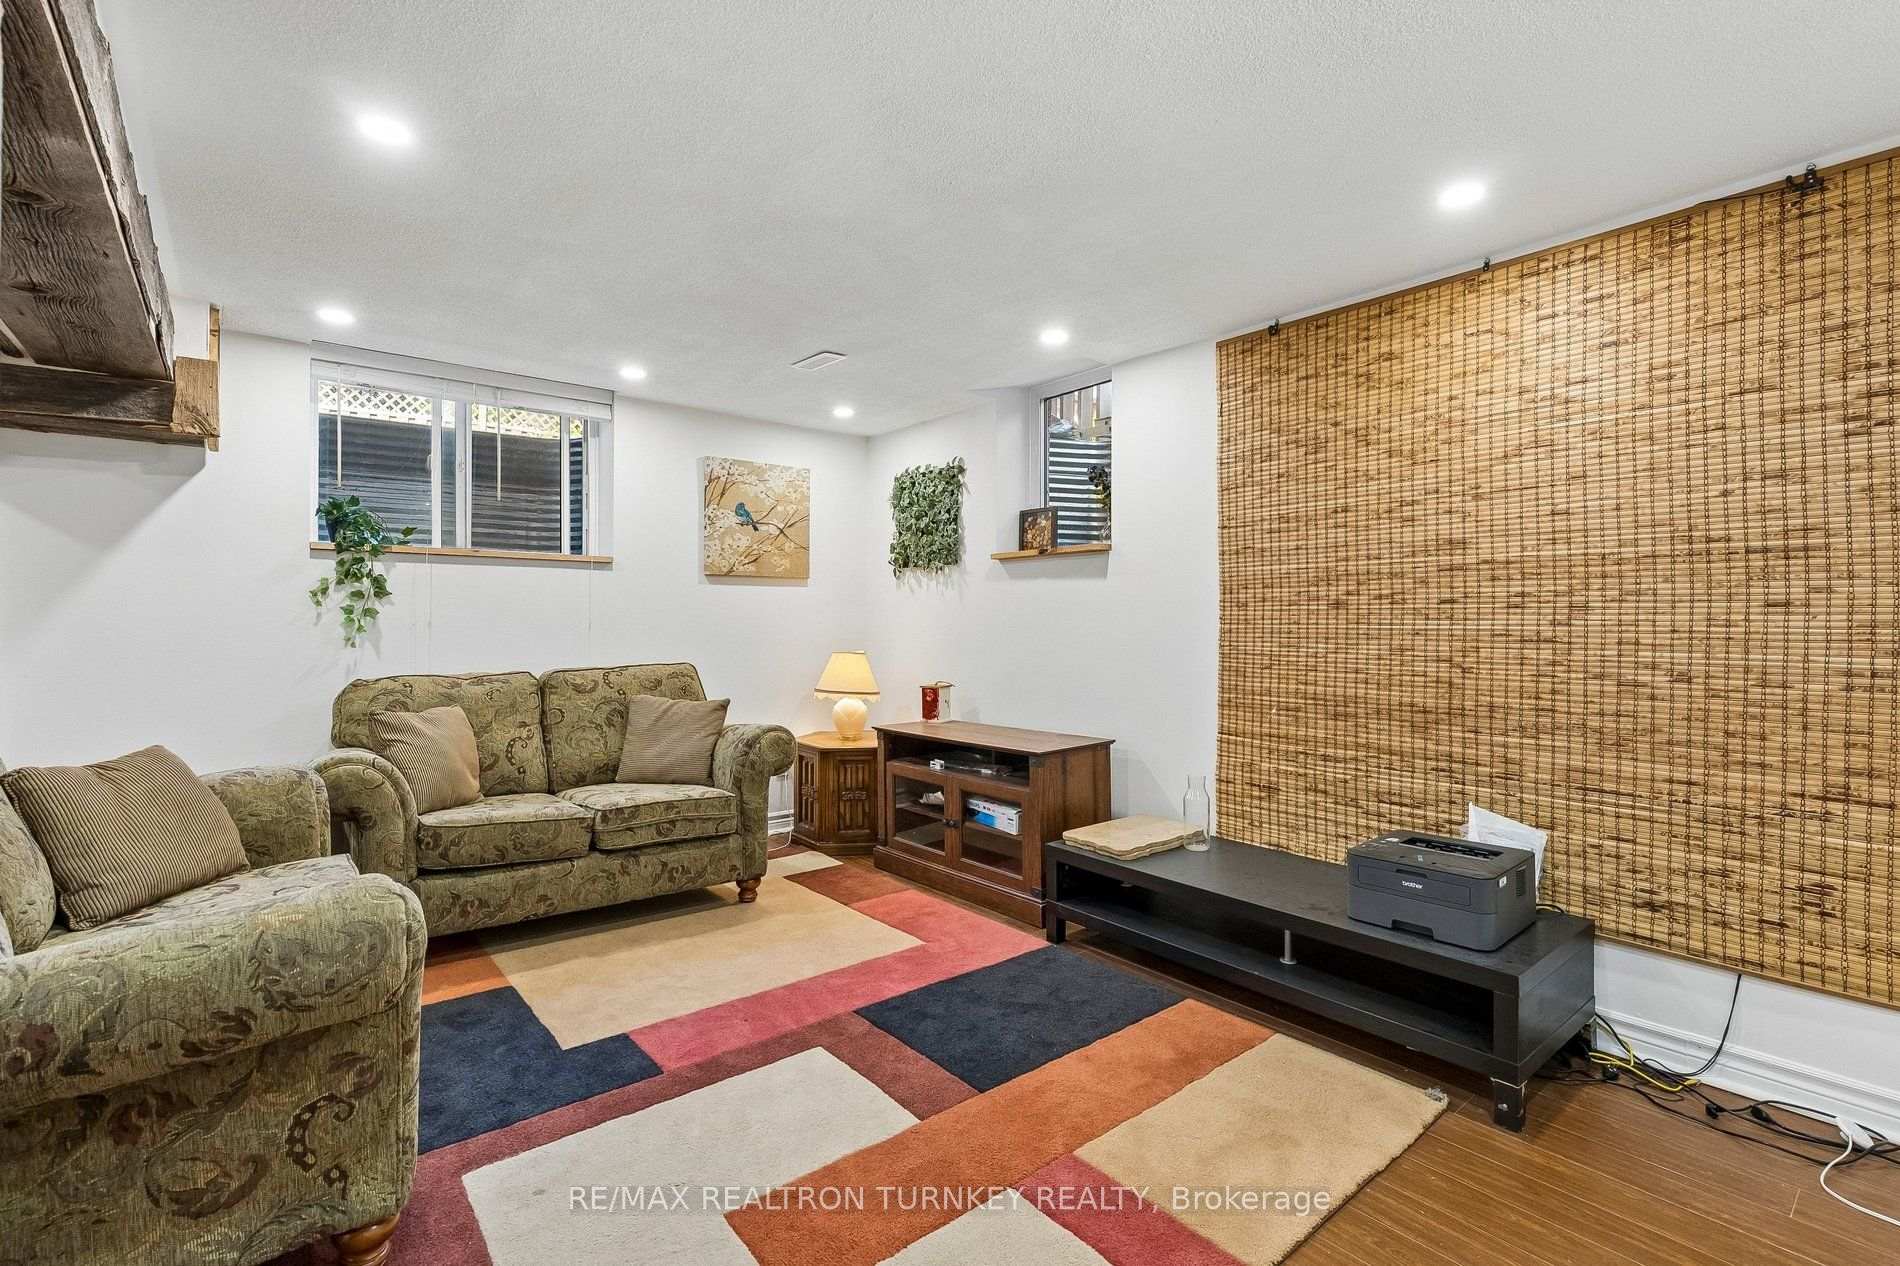
- Recreation—Basement level, Laminate, Above Grade Window, Open Concept
- Dining Room—Main level, Laminate, Crown Moulding, French Doors
- Kitchen—Main level, Renovated, Granite Counters, Stainless Steel Appl
- Room—
- Room—
- Bedroom 3—Second level, Broadloom, Ceiling Fan(s), Double Closet
Washrooms
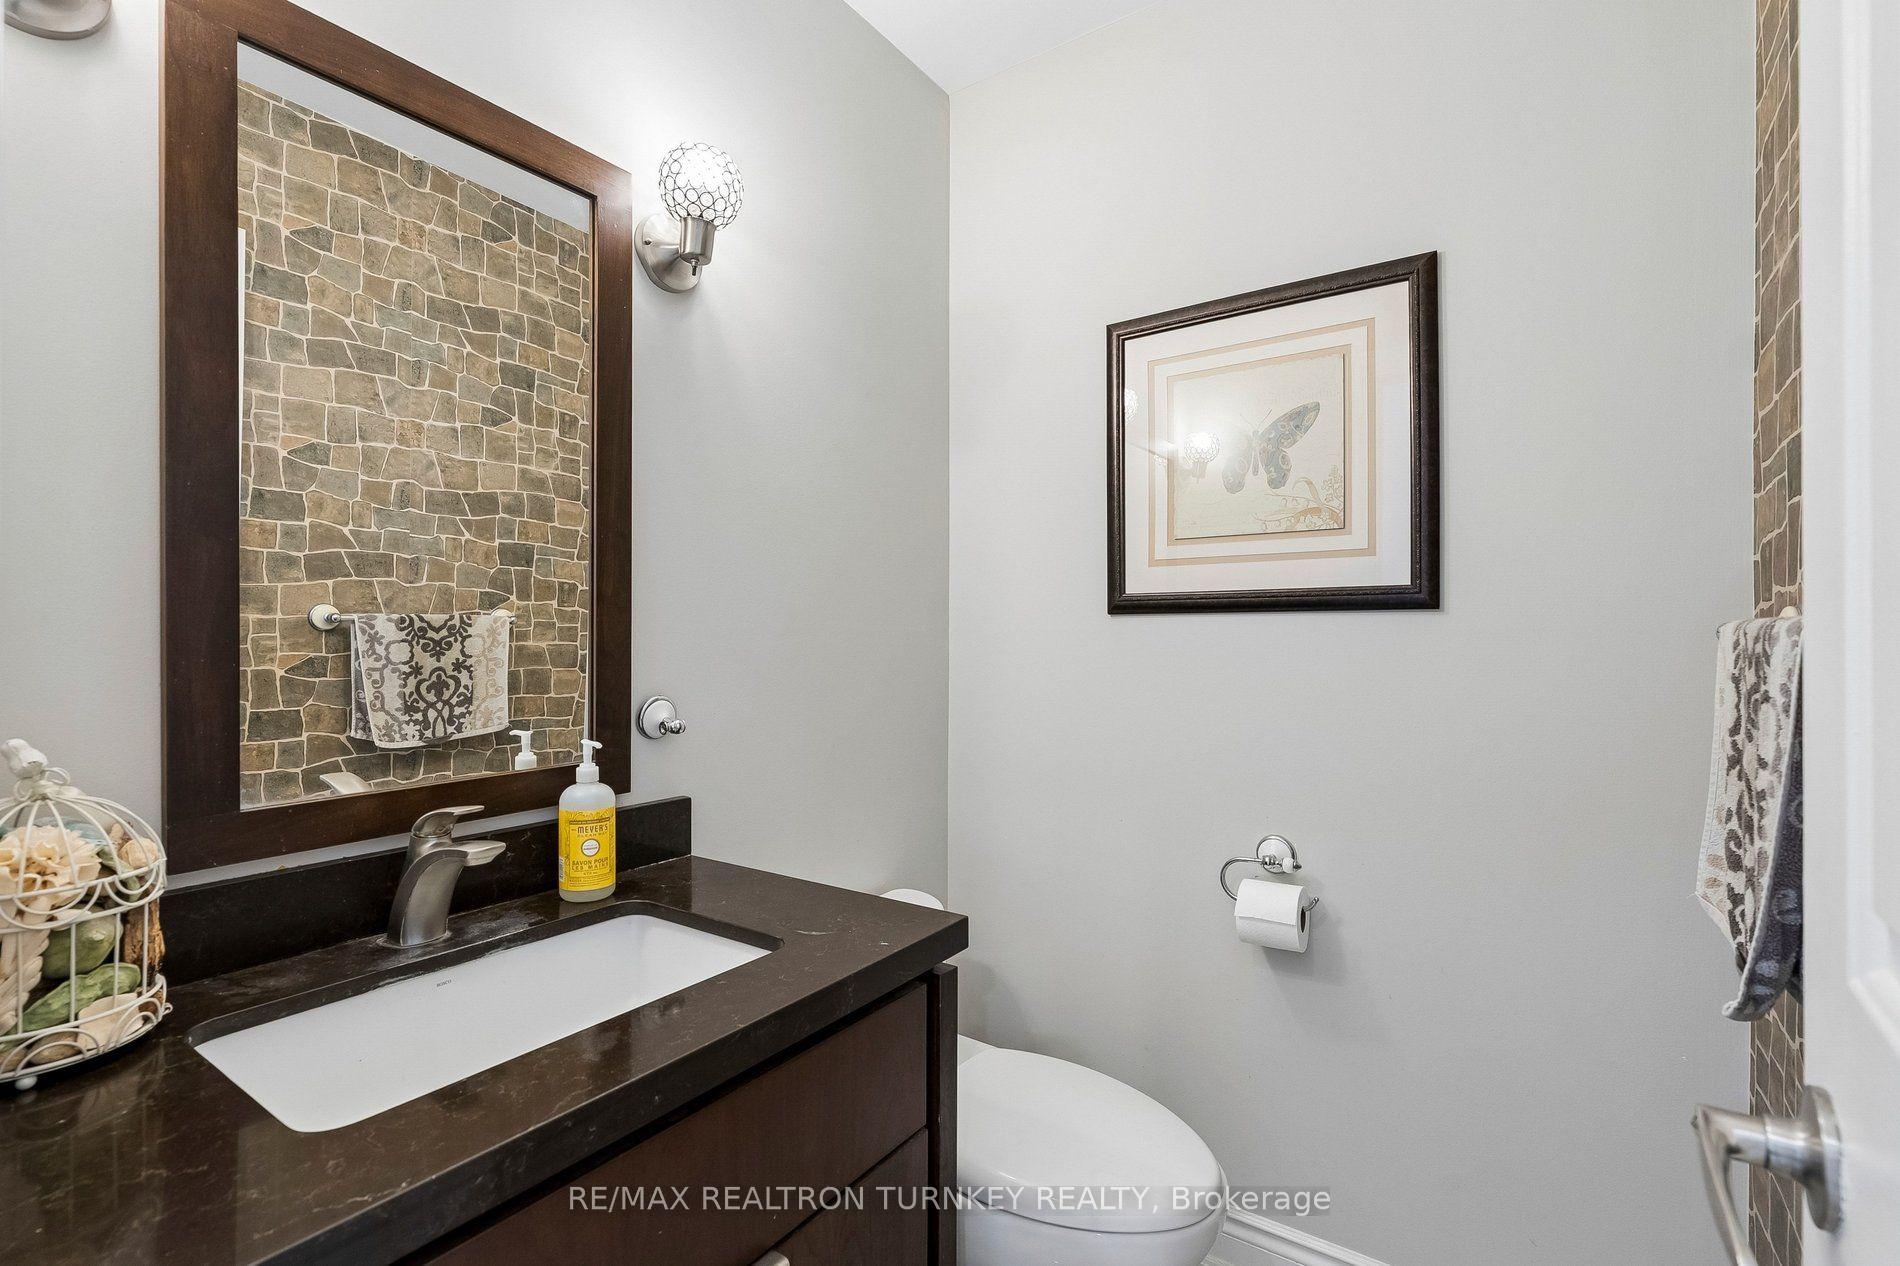
- 2-piece, Main
- 5-piece, Second
- 4-piece, Second
- 3-piece, Basement
- Municipality
- Newmarket
- Neighbourhood
- Armitage
- Main cross streets
- Yonge St & Mulock Dr
- Directions
- Sandford St to Chambers Cres
- MLS® number
- N13878402
- Data source
- Toronto Regional Real Estate Board
- Listed on
- 2026-10-08
- Updated on
- 2026-10-15
- Days on market
- 7 days
- Possession type
- Flexible
- Co-op commission
- 2.5% + HST with Thanks!
- Seller
- Listed by
- RE/MAX REALTRON TURNKEY REALTY
Home Market Value
Current home valuation for 263 Chambers Crescent, Newmarket, Armitage, Newmarket, ON. Listed for $1,230,000
HOMEH Estimate
$1,301,624
Estimated Sales Range
$1,028,283 - $1,574,965
HOMEH Estimate for 263 Chambers Crescent, Newmarket, Armitage
Calculated with a real agent's CMA method — 45+ years of experience, codified. Not an AI guess.
Mortgage Payment Calculator
Compare up to 4 down payment scenarios
5% on first $500K + 10% on $730,000 over $500K
$98,000
| Scenario 1 | Scenario 2 | Scenario 3 | Scenario 4 | |
|---|---|---|---|---|
−Down payment | % $ | % $ | % $ | % $ |
+CMHC insurance | $45,264 | $34,317 | $29,274 | $0 |
=Total mortgage | $1,176,864 | $1,141,317 | $1,074,774 | $984,000 |
Amortization | ||||
Mortgage rate | % | % | % | % |
| Payment frequency | ||||
=Mortgage payment | $5,746monthly | $5,572monthly | $5,248monthly | $4,804monthly |
Land Transfer Tax
$21,075
$21,075
Around this home
No schools found nearby
Data provided by OpenStreetMap & Fraser Institute School Rankings
Ask HOMEH
New!Hi there!
👋Text or call (416) 301-9001
Recommended for you
Based on homes you've looked at.
No recommended properties found.
Nearby similar homes
No nearby properties found.
More real estate resources
Other homes nearby
Explore this area
Nearby neighbourhoods
No nearby listings available.